ArchDaily
Featured
Featured
September 16 | Sponsored Content
AI tools for architects - House Plan Generator This guide covers a workflow that moves from project parameters to generated floor plans, 3D perspective views, exterior design exploration, and site context visualization, using AI tools in place of preliminary CAD and rendering work.
https://www.archdaily.comhttps://www.archdaily.com/catalog/us/products/39065/how-to-develop-a-residential-design-concept-ideal-house
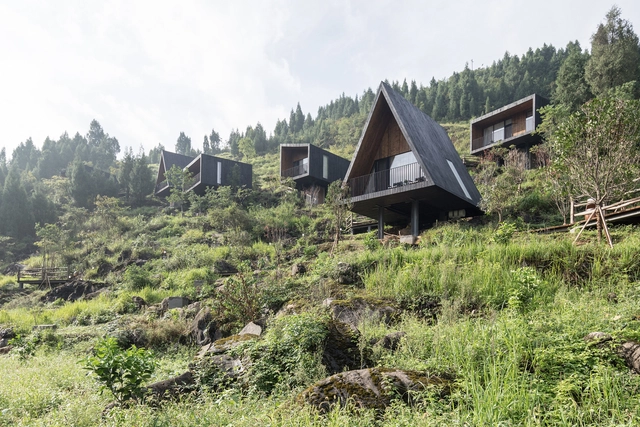
https://www.archdaily.com/912619/woodhouse-hotel-zjjz 舒岳康 - SHU Yuekang
© Toshihiro Ishibashi
Area
Area of this architecture project
Area:
1485 m²
Year
Completion year of this architecture project
Year:
2018
https://www.archdaily.com/912834/delis-yokohama-kengo-kuma-and-associates Clara Ott
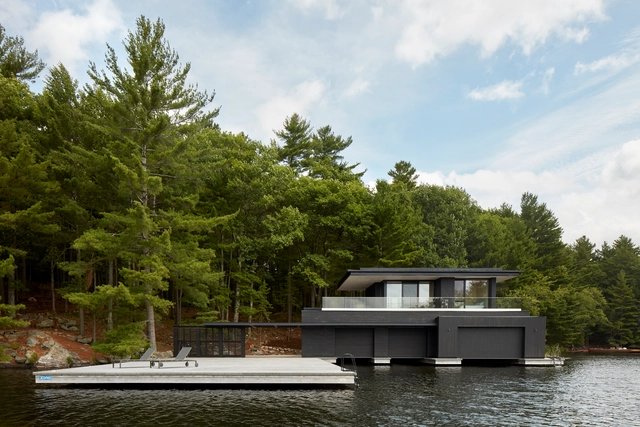
https://www.archdaily.com/912683/muskoka-boathouse-akb-architects Andreas Luco
https://www.archdaily.com/912752/casa-entre-tapiales-estudio-jesus-donaire Clara Ott
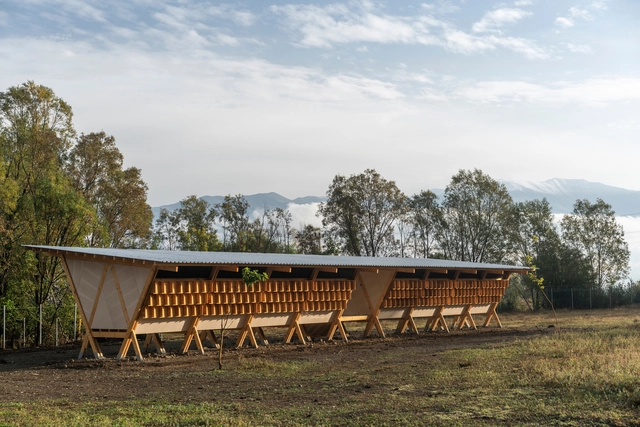
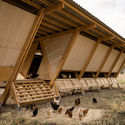
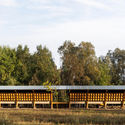
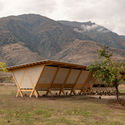
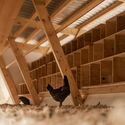
https://www.archdaily.com/912475/house-of-chickens-so-architecture-and-ideas Pilar Caballero
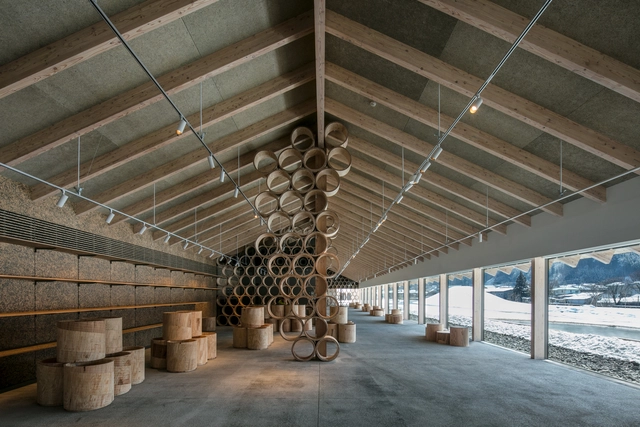
© Kawasumi Kobayashi Kenji Photograph Office
Area
Area of this architecture project
Area:
653 m²
Year
Completion year of this architecture project
Year:
2018
https://www.archdaily.com/912742/yunoeki-oyu-kengo-kuma-and-associates Clara Ott
https://www.archdaily.com/912705/80adr-house-ong-and-ong Pilar Caballero
https://www.archdaily.com/912636/corridor-of-the-fold-jun-igarashi-architects Andreas Luco
https://www.archdaily.com/912654/valby-machinery-halls-montagehallen-cf-moller Paula Pintos

https://www.archdaily.com/912611/siete-vueltas-rural-educational-institution-plan-b-arquitectos Clara Ott
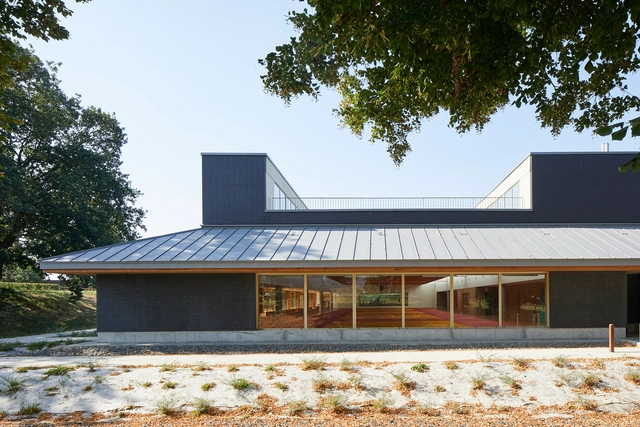
https://www.archdaily.com/912498/kvarnhuset-the-mill-house-wingardh-arkitektkontor Andreas Luco
https://www.archdaily.com/912576/beloura-house-iv-estudio-urbano Martita Vial della Maggiora
https://www.archdaily.com/912552/la-villette-sports-complex-atelier-feret-and-frechon-architectes Daniel Tapia
https://www.archdaily.com/912585/phra-pradeang-house-all-zone Pilar Caballero
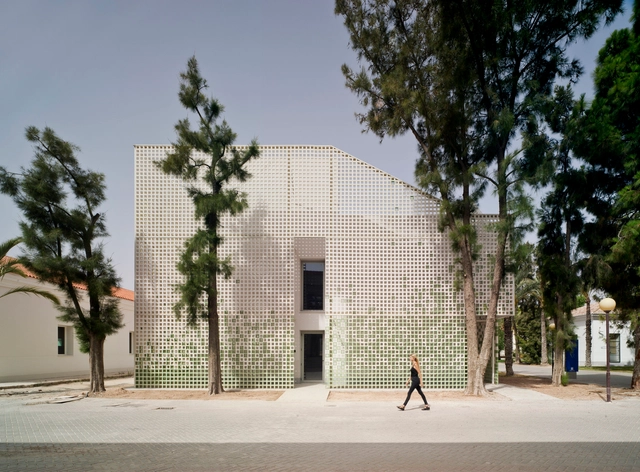
https://www.archdaily.com/912547/museum-of-the-natural-collections-of-the-university-of-alicante-cor-asociados-arquitectos Pilar Caballero
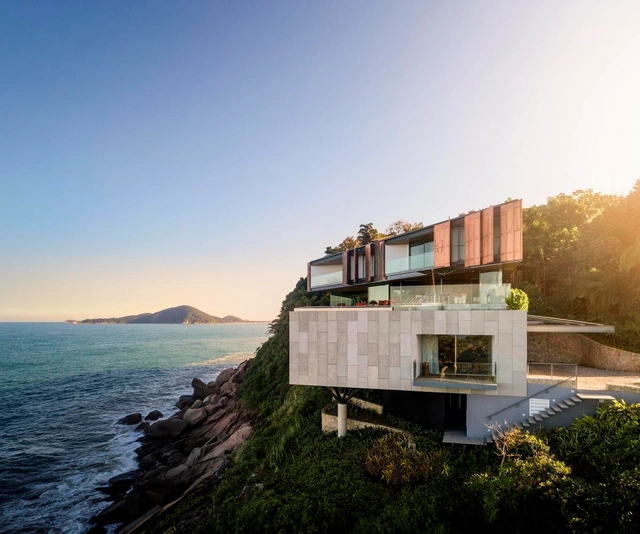
https://www.archdaily.com/912446/peninsula-house-bernardes-arquitetura Andreas Luco
Videos
© John Madden + 21
Area
Area of this architecture project
Area:
337 m²
Year
Completion year of this architecture project
Year:
2018
Manufacturers
Brands with products used in this architecture project
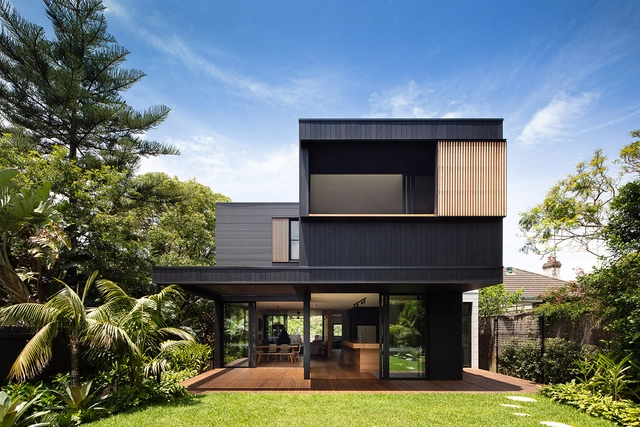
Manufacturers: James Hardie Australia Kaldewei DuPont Fisher & Paykel Abey , +11 American Oak , Artedomus , Astra Walker , Blackened Cambia Ash , Escea Fireplace , Lockwood , Siemens , Signorino , Speed Heat , Tongue n Groove , Whisper -11 https://www.archdaily.com/912464/project-tamarama-modscape-plus-fox-johnston Pilar Caballero
https://www.archdaily.com/912053/gsm-house-otp-arquitetura Pilar Caballero
Did you know? You'll now receive updates based on what you follow! Personalize your stream and start following your favorite authors, offices and users.













.jpg?1551756389&format=webp&width=640&height=580)
.jpg?1551756781 "© Ikuya Sasaki")
.jpg?1551756373 "© Ikuya Sasaki")
.jpg?1551756604 "© Ikuya Sasaki")
.jpg?1551756245 "© Ikuya Sasaki")
.jpg?1551756389)