1. ArchDaily
  2. Featured

Featured

Terrace in the Town / Yamazaki Kentaro Design Workshop

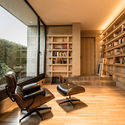
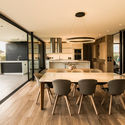
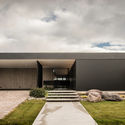
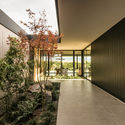
Terrace in the Town / Yamazaki Kentaro Design Workshop - Interior Photography, House Interiors, Kitchen, Beam, TableTerrace in the Town / Yamazaki Kentaro Design Workshop - Interior Photography, House Interiors, Beam, Facade, Table, LightingTerrace in the Town / Yamazaki Kentaro Design Workshop - Exterior Photography, House Interiors, FacadeTerrace in the Town / Yamazaki Kentaro Design Workshop - Interior Photography, House Interiors, Kitchen, TableTerrace in the Town / Yamazaki Kentaro Design Workshop - More Images+ 9

Paracas II House / Llosa Cortegana Arquitectos

Paracas II House / Llosa Cortegana Arquitectos - HousesParacas II House / Llosa Cortegana Arquitectos - HousesParacas II House / Llosa Cortegana Arquitectos - HousesParacas II House / Llosa Cortegana Arquitectos - HousesParacas II House / Llosa Cortegana Arquitectos - More Images+ 28

•
Paracas, Peru
  • Area Area of this architecture project Area:  225 m²
  • Year Completion year of this architecture project Year:  2018
  • Manufacturers Brands with products used in this architecture project
    Manufacturers:  Artectum S.A.C., Casa Rosselló, UNICON

Lampa Cultural Center / emA Arquitectos + KMAA Arquitectos

Lampa Cultural Center / emA Arquitectos + KMAA Arquitectos - Cultural CenterLampa Cultural Center / emA Arquitectos + KMAA Arquitectos - Exterior Photography, Cultural Center, FacadeLampa Cultural Center / emA Arquitectos + KMAA Arquitectos - Exterior Photography, Cultural Center, FacadeLampa Cultural Center / emA Arquitectos + KMAA Arquitectos - Exterior Photography, Cultural Center, FacadeLampa Cultural Center / emA Arquitectos + KMAA Arquitectos - More Images+ 18

House M&M / NEXT architects + Claudia Linders

House M&M / NEXT architects + Claudia Linders - Interior Photography, Renovation, Table, ChairHouse M&M / NEXT architects + Claudia Linders - RenovationHouse M&M / NEXT architects + Claudia Linders - Exterior Photography, Renovation, FacadeHouse M&M / NEXT architects + Claudia Linders - RenovationHouse M&M / NEXT architects + Claudia Linders - More Images+ 17

  • Area Area of this architecture project Area:  269 m²
  • Year Completion year of this architecture project Year:  2017
  • Manufacturers Brands with products used in this architecture project
    Manufacturers:  Alcoa, Quooker, Viroc, Vola

Niederhafen River Promenade / Zaha Hadid Architects

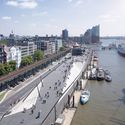
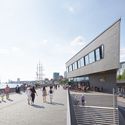
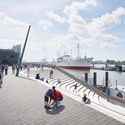
Niederhafen River Promenade / Zaha Hadid Architects - Public Space, Facade, CityscapeNiederhafen River Promenade / Zaha Hadid Architects - Public Space, Cityscape, CoastNiederhafen River Promenade / Zaha Hadid Architects - Public Space, FacadeNiederhafen River Promenade / Zaha Hadid Architects - Public Space, DeckNiederhafen River Promenade / Zaha Hadid Architects - More Images+ 16

The Compound House / March Studio

The Compound House / March Studio - Exterior Photography, Houses, FacadeThe Compound House / March Studio - Interior Photography, Houses, Facade, BeamThe Compound House / March Studio - Interior Photography, Houses, Stairs, HandrailThe Compound House / March Studio - HousesThe Compound House / March Studio - More Images+ 16

•
Melbourne, Australia

Exmo. Hotel / Floret

Exmo. Hotel / Floret - Interior Photography, Hotels Interiors, Table, ChairExmo. Hotel / Floret - Interior Photography, Hotels Interiors, Bathroom, LightingExmo. Hotel / Floret - Interior Photography, Hotels Interiors, Facade, Door, Column, Arch, ArcadeExmo. Hotel / Floret - Interior Photography, Hotels Interiors, Table, ChairExmo. Hotel / Floret - More Images+ 21

  • Architects: Floret
  • Area Area of this architecture project Area:  1078 m²
  • Year Completion year of this architecture project Year:  2019
  • Manufacturers Brands with products used in this architecture project
    Manufacturers:  AutoDesk, BANG & OLUFSEN, Bisazza, CIN, Diasen, +6

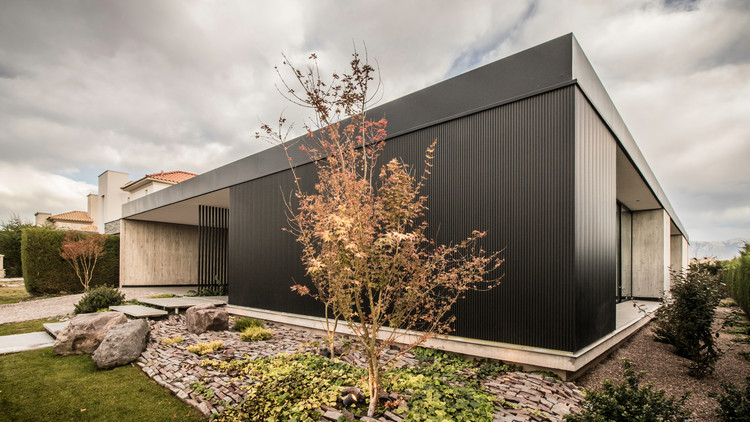
LL House / A4estudio

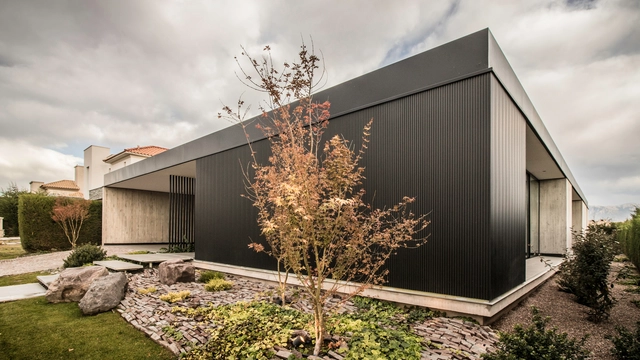
LL House / A4estudio - HousesLL House / A4estudio - HousesLL House / A4estudio - HousesLL House / A4estudio - HousesLL House / A4estudio - More Images+ 17

•
Mendoza, Argentina
  • Architects: A4estudio
  • Area Area of this architecture project Area:  396 m²
  • Year Completion year of this architecture project Year:  2019
  • Manufacturers Brands with products used in this architecture project
    Manufacturers:  Hansgrohe, Neolith, Hunter Douglas, Hydro, Portobello

Kooroomba Chapel / Wilson Architects

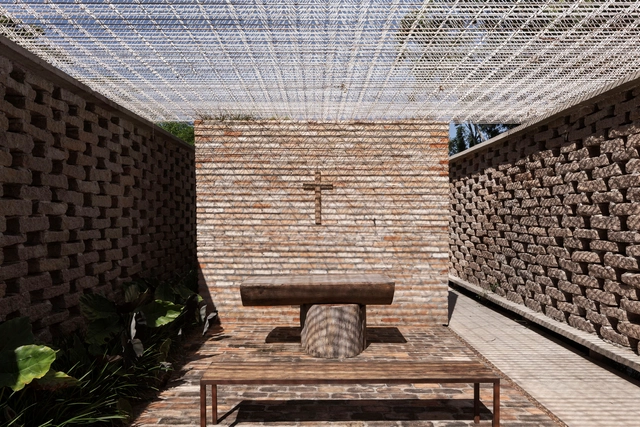
Kooroomba Chapel  / Wilson Architects - Exterior Photography, Chapel, FacadeKooroomba Chapel  / Wilson Architects - ChapelKooroomba Chapel  / Wilson Architects - Exterior Photography, ChapelKooroomba Chapel  / Wilson Architects - ChapelKooroomba Chapel  / Wilson Architects - More Images+ 9

•
Mount Alford, Australia

Bullguer Center / SuperLimão

Bullguer Center / SuperLimão - Interior Photography, Restaurant, Facade, Stairs
© Israel Gollino

Bullguer Center / SuperLimão - Interior Photography, Restaurant, ColumnBullguer Center / SuperLimão - Interior Photography, Restaurant, Beam, Table, ChairBullguer Center / SuperLimão - Interior Photography, Restaurant, FacadeBullguer Center / SuperLimão - Interior Photography, Restaurant, FacadeBullguer Center / SuperLimão - More Images+ 29

•
São Paulo, Brazil
  • Architects: SuperLimão
  • Year Completion year of this architecture project Year:  2019
  • Manufacturers Brands with products used in this architecture project
    Manufacturers:  Construção Maec, Ldarti, Teco Paisagismo

Oak House / Kennedy Nolan Architects

Oak House 	 / Kennedy Nolan Architects - Exterior Photography, Houses, Facade
© Derek Swalwell

Oak House 	 / Kennedy Nolan Architects - Exterior Photography, Houses, FacadeOak House 	 / Kennedy Nolan Architects - Interior Photography, Houses, Facade, Door, Table, ChairOak House 	 / Kennedy Nolan Architects - Interior Photography, Houses, Table, ChairOak House 	 / Kennedy Nolan Architects - HousesOak House 	 / Kennedy Nolan Architects - More Images+ 16

•
Melbourne, Australia

Quanzhou Vanke “Tang” Town / cnS

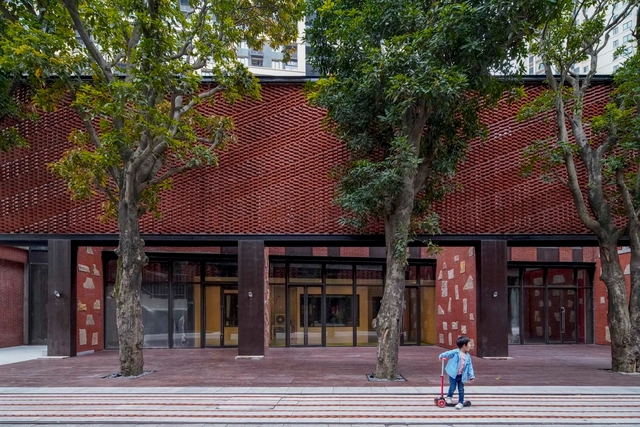
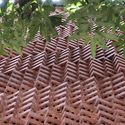
Quanzhou Vanke “Tang” Town / cnS - Exterior Photography, Renovation, FacadeQuanzhou Vanke “Tang” Town / cnS - Exterior Photography, Renovation, FacadeQuanzhou Vanke “Tang” Town / cnS - Exterior Photography, Renovation, FacadeQuanzhou Vanke “Tang” Town / cnS - RenovationQuanzhou Vanke “Tang” Town / cnS - More Images+ 31

Lille Langebro cycle and pedestrian bridge / URBAN AGENCY + WilkinsonEyre

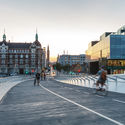
Lille Langebro cycle and pedestrian bridge / URBAN AGENCY + WilkinsonEyre - Pedestrian BridgeLille Langebro cycle and pedestrian bridge / URBAN AGENCY + WilkinsonEyre - Pedestrian BridgeLille Langebro cycle and pedestrian bridge / URBAN AGENCY + WilkinsonEyre - Pedestrian BridgeLille Langebro cycle and pedestrian bridge / URBAN AGENCY + WilkinsonEyre - Pedestrian BridgeLille Langebro cycle and pedestrian bridge / URBAN AGENCY + WilkinsonEyre - More Images+ 26

Aquas Perma Solar Firma House / CplusC Architectural Workshop

Aquas Perma Solar Firma House / CplusC Architectural Workshop - Exterior Photography, Houses, FacadeAquas Perma Solar Firma House / CplusC Architectural Workshop - Interior Photography, Houses, BeamAquas Perma Solar Firma House / CplusC Architectural Workshop - Exterior Photography, Houses, Garden, DoorAquas Perma Solar Firma House / CplusC Architectural Workshop - HousesAquas Perma Solar Firma House / CplusC Architectural Workshop - More Images+ 11

•
Alexandria, Australia
  • Year Completion year of this architecture project Year:  2017
  • Manufacturers Brands with products used in this architecture project
    Manufacturers:  Sika, Miele, Astra Walker, Barrenjoey Timber, Better Tiles, +10

Point Nepean Residence / B.E Architecture

Point Nepean Residence / B.E Architecture - Exterior Photography, Houses, Facade
© Derek Swalwell

Point Nepean Residence / B.E Architecture - HousesPoint Nepean Residence / B.E Architecture - Interior Photography, Houses, Facade, ColumnPoint Nepean Residence / B.E Architecture - HousesPoint Nepean Residence / B.E Architecture - HousesPoint Nepean Residence / B.E Architecture - More Images+ 12

•
Portsea, Australia
  • Architects: B.E Architecture
  • Area Area of this architecture project Area:  455 m²
  • Year Completion year of this architecture project Year:  2018
  • Manufacturers Brands with products used in this architecture project
    Manufacturers:  AutoDesk, ForestOne, Sculptform, Artedomus, Blum, +16

The Chapel Ingá-Mirim / messina | rivas

The Chapel Ingá-Mirim / messina | rivas - ChapelThe Chapel Ingá-Mirim / messina | rivas - ChapelThe Chapel Ingá-Mirim / messina | rivas - ChapelThe Chapel Ingá-Mirim / messina | rivas - ChapelThe Chapel Ingá-Mirim / messina | rivas - More Images+ 14

•
Itupeva, Brazil
  • Architects: messina | rivas
  • Area Area of this architecture project Area:  370 m²
  • Year Completion year of this architecture project Year:  2018

Seongbuk Dowon Exhibition Gallery / soje + ubac.sb + DRAWING WORKS

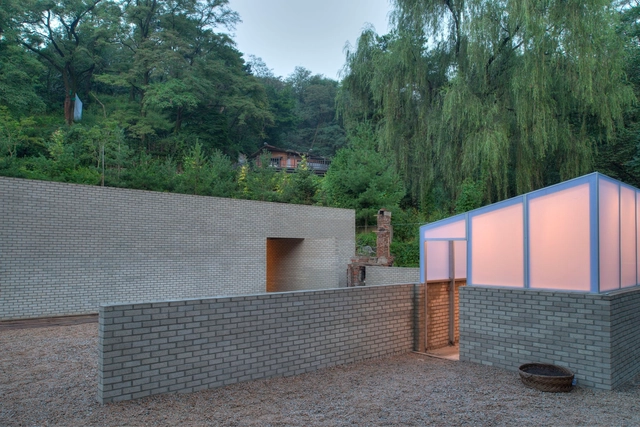
Seongbuk Dowon Exhibition Gallery / soje + ubac.sb + DRAWING WORKS - GallerySeongbuk Dowon Exhibition Gallery / soje + ubac.sb + DRAWING WORKS - GallerySeongbuk Dowon Exhibition Gallery / soje + ubac.sb + DRAWING WORKS - GallerySeongbuk Dowon Exhibition Gallery / soje + ubac.sb + DRAWING WORKS - GallerySeongbuk Dowon Exhibition Gallery / soje + ubac.sb + DRAWING WORKS - More Images+ 8

Redfern Warehouse / Ian Moore Architects

Redfern Warehouse / Ian Moore Architects - Interior Photography, Adaptive Reuse, Chair, TableRedfern Warehouse / Ian Moore Architects - Interior Photography, Adaptive Reuse, ChairRedfern Warehouse / Ian Moore Architects - Adaptive ReuseRedfern Warehouse / Ian Moore Architects - Interior Photography, Adaptive Reuse, Kitchen, FacadeRedfern Warehouse / Ian Moore Architects - More Images+ 26

You've started following your first account!

Did you know?

You'll now receive updates based on what you follow! Personalize your stream and start following your favorite authors, offices and users.