1. ArchDaily
  2. Featured
Featured

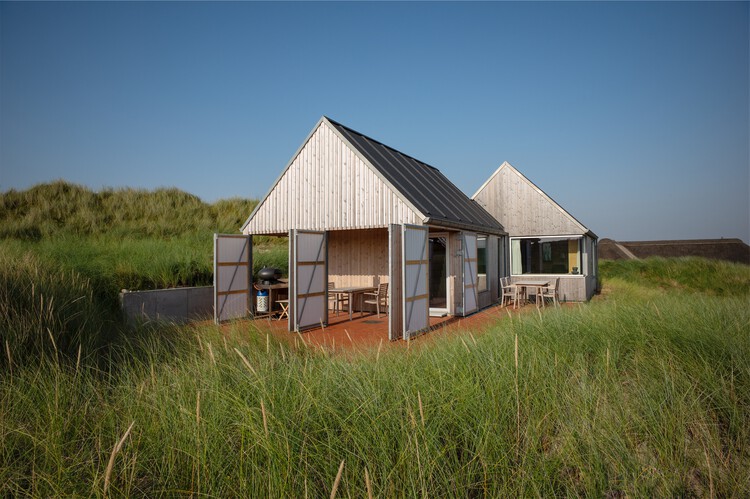
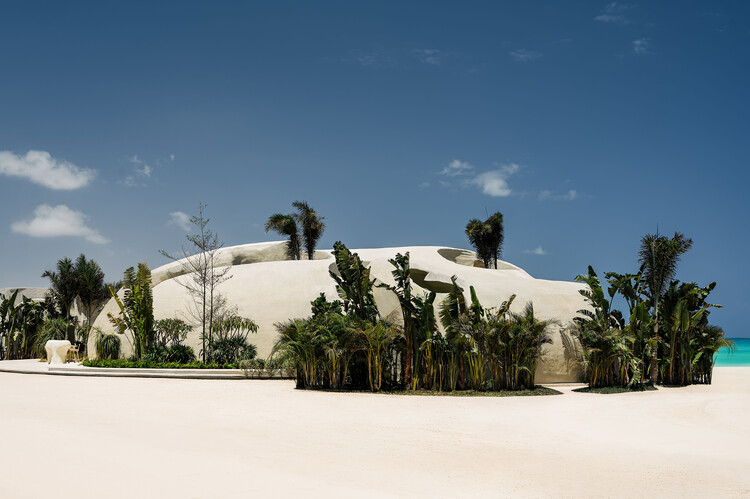
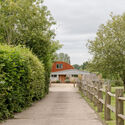

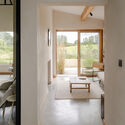
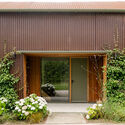
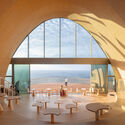
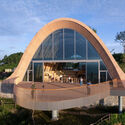
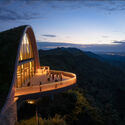
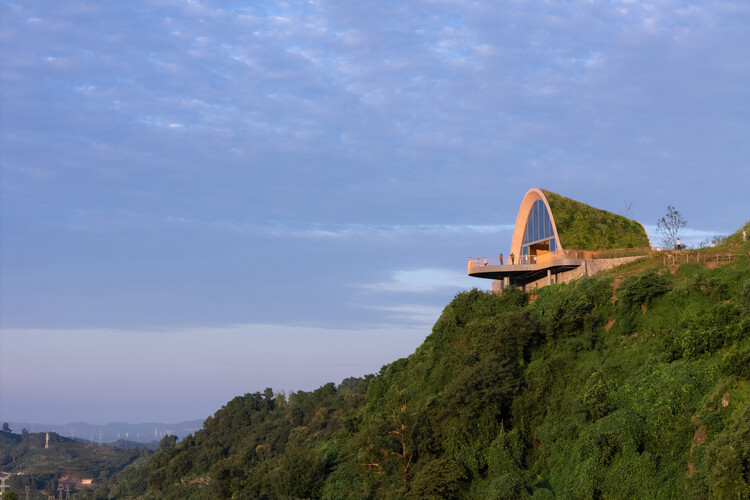
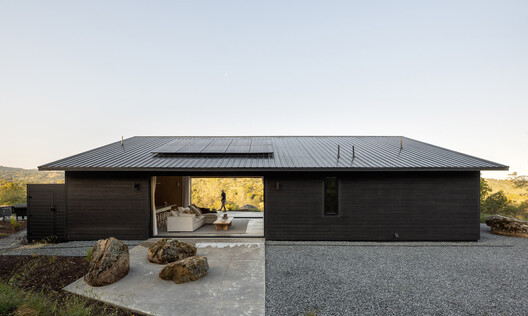
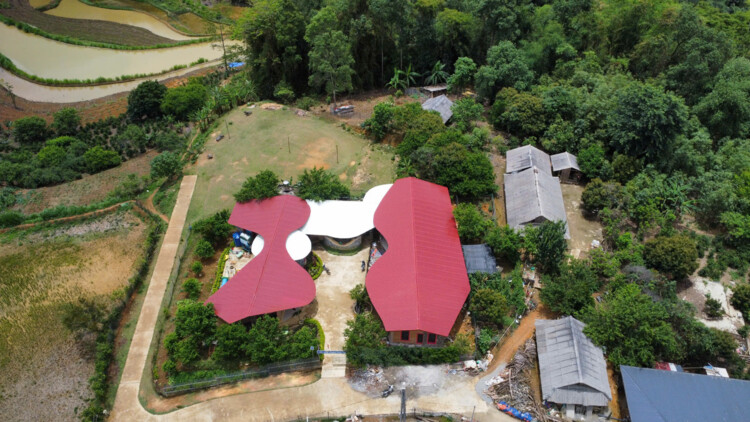
MÔ He’ritage Villa / MÔ he studio

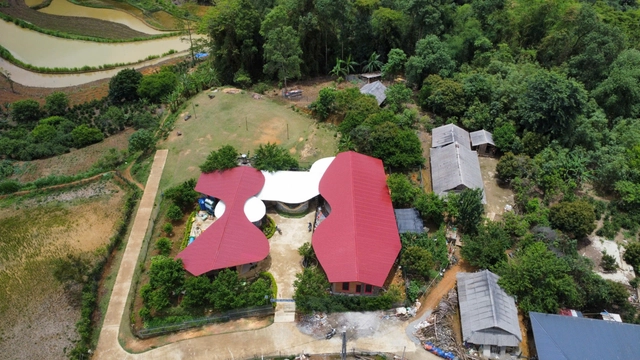
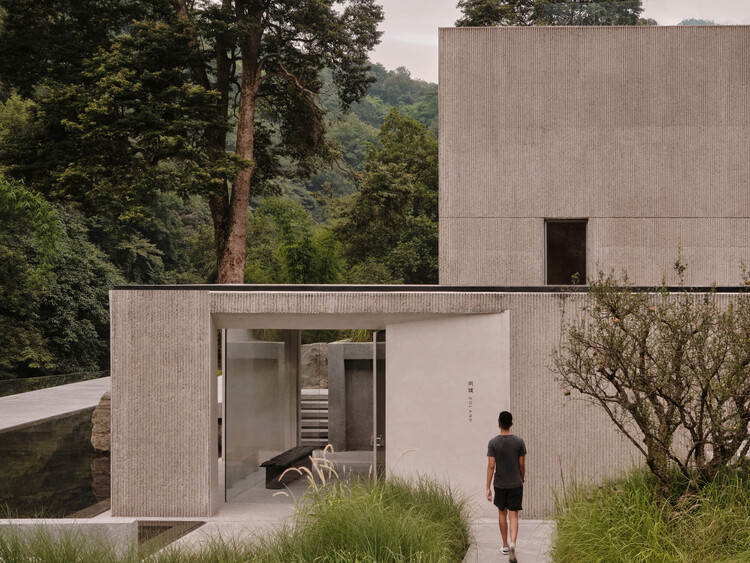
MÔ He’ritage Villa / MÔ he studio - Hospitality ArchitectureMÔ He’ritage Villa / MÔ he studio - Hospitality ArchitectureMÔ He’ritage Villa / MÔ he studio - Interior Photography, Hospitality Architecture, Bedroom, Beam, Lighting, BedMÔ He’ritage Villa / MÔ he studio - Exterior Photography, Hospitality ArchitectureMÔ He’ritage Villa / MÔ he studio - More Images+ 29

  • Architects: MÔ he studio
  • Area Area of this architecture project Area:  307
  • Year Completion year of this architecture project Year:  2025

Tammela Hybrid Stadium / JKMM Architects

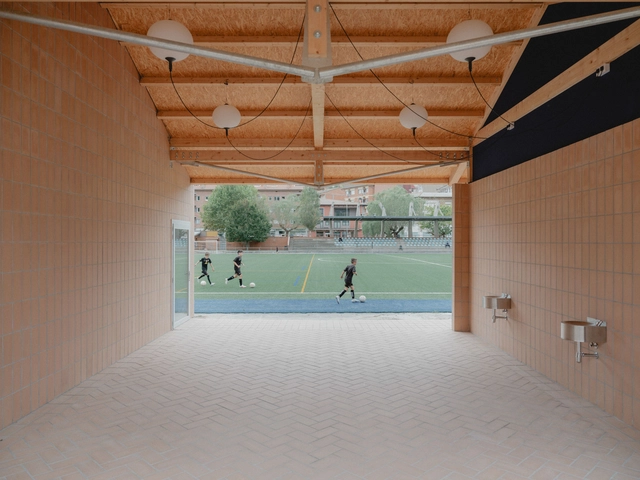
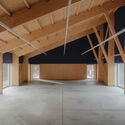
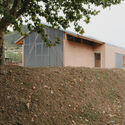
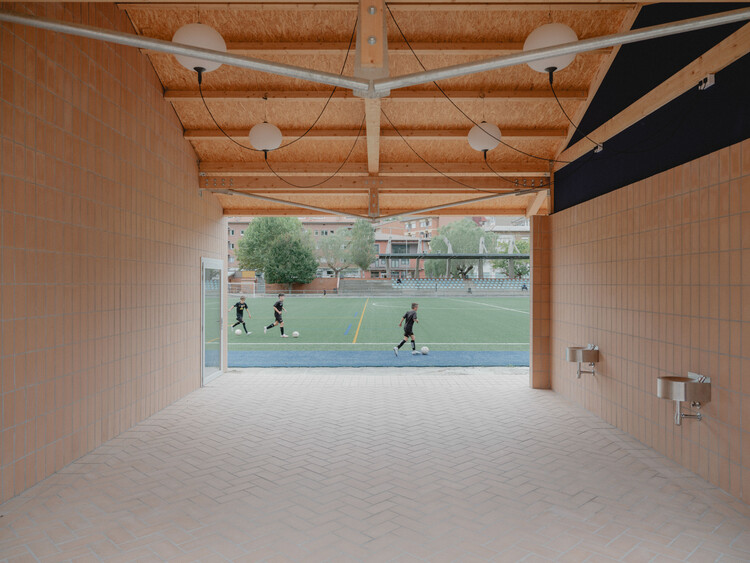
Tammela Hybrid Stadium / JKMM Architects - Exterior Photography, Houses, CityscapeTammela Hybrid Stadium / JKMM Architects - Exterior Photography, HousesTammela Hybrid Stadium / JKMM Architects - HousesTammela Hybrid Stadium / JKMM Architects - Drawings, HousesTammela Hybrid Stadium / JKMM Architects - More Images+ 46

MA.DE Bistro / AN NAM Architecture

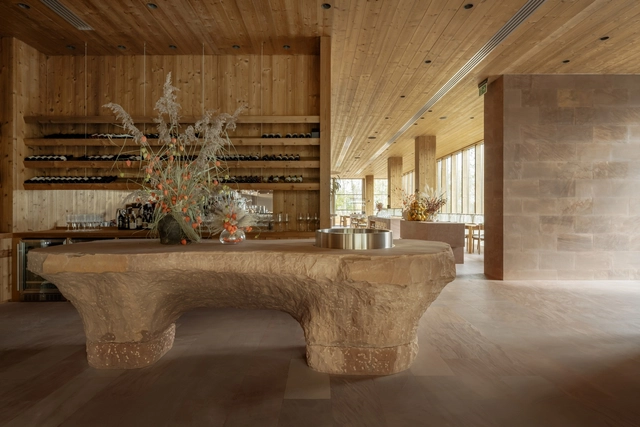
MA.DE Bistro / AN NAM Architecture - Interior Photography, Restaurants & BarsMA.DE Bistro / AN NAM Architecture - Restaurants & BarsMA.DE Bistro / AN NAM Architecture - Interior Photography, Restaurants & Bars, Beam, ChairMA.DE Bistro / AN NAM Architecture - Restaurants & BarsMA.DE Bistro / AN NAM Architecture - More Images+ 34

  • Area Area of this architecture project Area:  1000
  • Year Completion year of this architecture project Year:  2024

Country House / Arquipélago Arquitetos

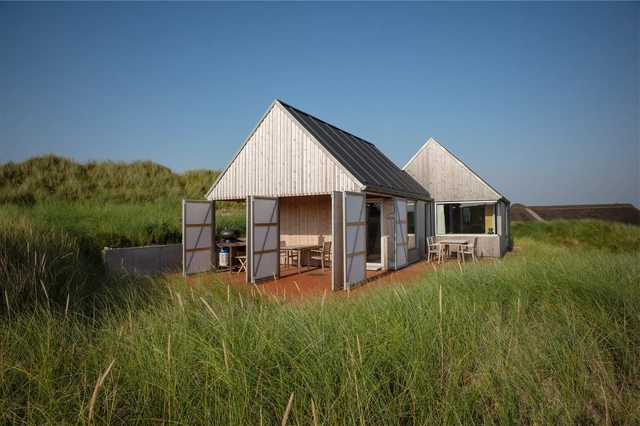
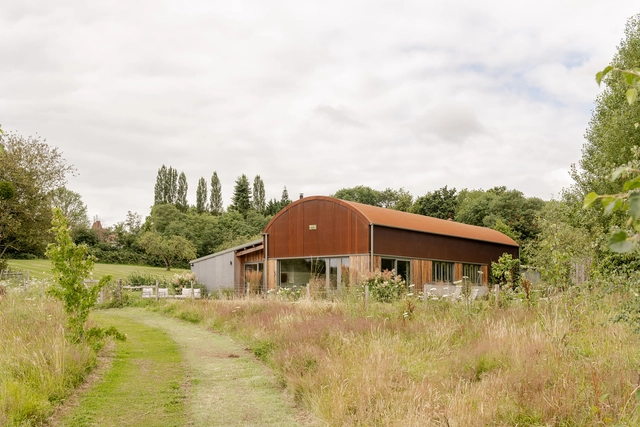
Country House / Arquipélago Arquitetos - Exterior Photography, Houses, ForestCountry House / Arquipélago Arquitetos - HousesCountry House / Arquipélago Arquitetos - Interior Photography, Houses, Beam, ChairCountry House / Arquipélago Arquitetos - HousesCountry House / Arquipélago Arquitetos - More Images+ 28

Attache / BRICKLAB

Attache / BRICKLAB - Commercial ArchitectureAttache / BRICKLAB - Commercial ArchitectureAttache / BRICKLAB - Interior Photography, Commercial ArchitectureAttache / BRICKLAB - Interior Photography, Commercial ArchitectureAttache / BRICKLAB - More Images+ 37

  • Architects: BRICKLAB
  • Area Area of this architecture project Area:  5000
  • Year Completion year of this architecture project Year:  2024

Detached House in Tskneti / Wunderwerk

Detached House in Tskneti / Wunderwerk - Exterior Photography, HousesDetached House in Tskneti / Wunderwerk - Interior Photography, Houses, Kitchen, Beam, ChairDetached House in Tskneti / Wunderwerk - Interior Photography, Houses, Beam, ChairDetached House in Tskneti / Wunderwerk - Interior Photography, HousesDetached House in Tskneti / Wunderwerk - More Images+ 22

  • Architects: Wunderwerk
  • Area Area of this architecture project Area:  300
  • Year Completion year of this architecture project Year:  2025

Villa Nuri / Studio Saxe

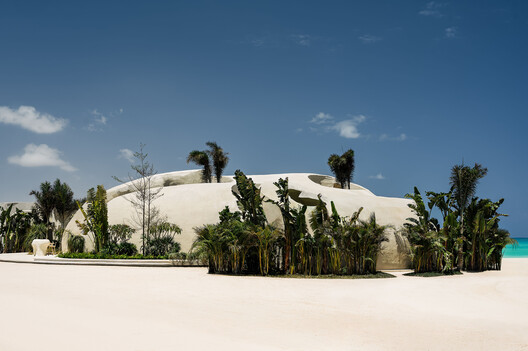
Villa Nuri / Studio Saxe - HousesVilla Nuri / Studio Saxe - HousesVilla Nuri / Studio Saxe - HousesVilla Nuri / Studio Saxe - HousesVilla Nuri / Studio Saxe - More Images+ 19

Cabo Velas District, Costa Rica
  • Architects: Studio Saxe
  • Area Area of this architecture project Area:  655
  • Year Completion year of this architecture project Year:  2025

Villa Omah Prana Payangan / Alexis Dornier

Villa Omah Prana Payangan / Alexis Dornier - Exterior Photography, Residential Architecture, GardenVilla Omah Prana Payangan / Alexis Dornier - Residential ArchitectureVilla Omah Prana Payangan / Alexis Dornier - Residential ArchitectureVilla Omah Prana Payangan / Alexis Dornier - Residential ArchitectureVilla Omah Prana Payangan / Alexis Dornier - More Images+ 19

  • Architects: Alexis Dornier
  • Area Area of this architecture project Area:  475
  • Year Completion year of this architecture project Year:  2022

Reception Pavilion / Busch & Takasaki Architekten + gmp Architects

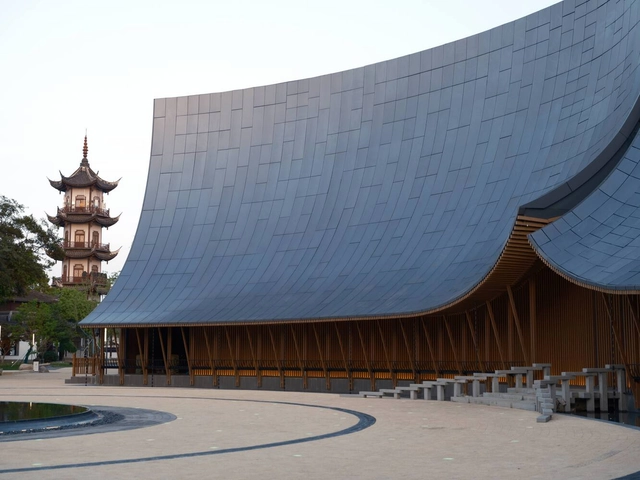
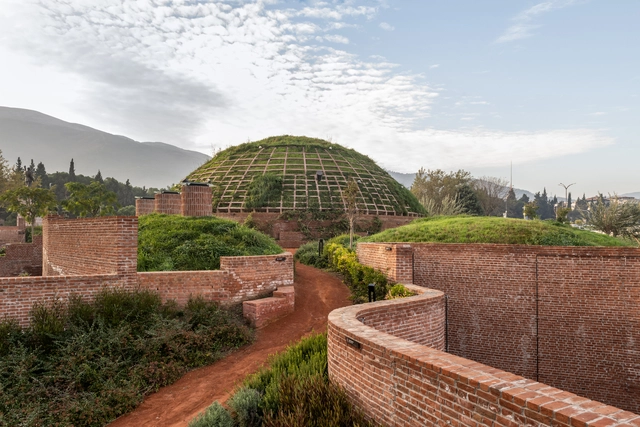
Reception Pavilion / Busch & Takasaki Architekten + gmp Architects - PavilionReception Pavilion / Busch & Takasaki Architekten + gmp Architects - PavilionReception Pavilion / Busch & Takasaki Architekten + gmp Architects - PavilionReception Pavilion / Busch & Takasaki Architekten + gmp Architects - PavilionReception Pavilion / Busch & Takasaki Architekten + gmp Architects - More Images+ 6

House for two DJs / Atelier Matteo Arnone

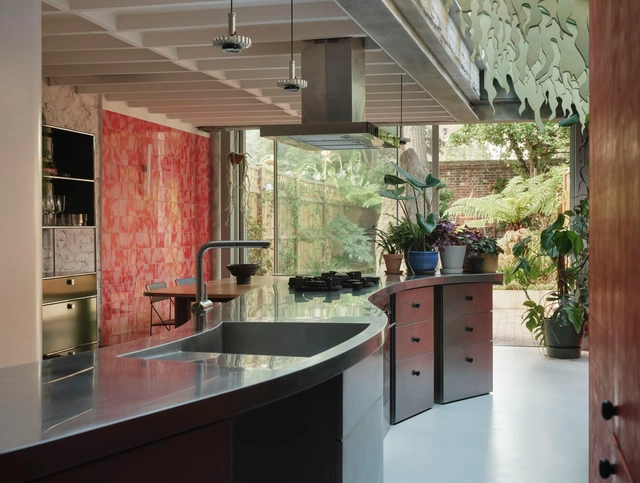
House for two DJs / Atelier Matteo Arnone - HousesHouse for two DJs / Atelier Matteo Arnone - Interior Photography, HousesHouse for two DJs / Atelier Matteo Arnone - Interior Photography, HousesHouse for two DJs / Atelier Matteo Arnone - HousesHouse for two DJs / Atelier Matteo Arnone - More Images+ 26

  • Area Area of this architecture project Area:  500
  • Year Completion year of this architecture project Year:  2025
  • Manufacturers Brands with products used in this architecture project
    Manufacturers:  Gaggenau, Viabizzuno

Xi’an International Football Center / Zaha Hadid Architects + iDEA + AISA

Xi’an International Football Center / Zaha Hadid Architects + iDEA + AISA - Exterior Photography, Football StadiumXi’an International Football Center / Zaha Hadid Architects + iDEA + AISA - Exterior Photography, Football StadiumXi’an International Football Center / Zaha Hadid Architects + iDEA + AISA - Exterior Photography, Football StadiumXi’an International Football Center / Zaha Hadid Architects + iDEA + AISA - Interior Photography, Football StadiumXi’an International Football Center / Zaha Hadid Architects + iDEA + AISA - More Images+ 17

House in Anglesea / MGAO

House in Anglesea / MGAO - Interior Photography, Houses, BeamHouse in Anglesea / MGAO - Interior Photography, HousesHouse in Anglesea / MGAO - Interior Photography, HousesHouse in Anglesea / MGAO - HousesHouse in Anglesea / MGAO - More Images+ 22

Anglesea, Australia
  • Architects: MGAO
  • Area Area of this architecture project Area:  200
  • Year Completion year of this architecture project Year:  2024
  • Manufacturers Brands with products used in this architecture project
    Manufacturers:  Alspec, Laminex

W House II / IDIN Architects

W House II / IDIN Architects - HousesW House II / IDIN Architects - Exterior Photography, HousesW House II / IDIN Architects - Interior Photography, Houses, ChairW House II / IDIN Architects - HousesW House II / IDIN Architects - More Images+ 24

Nai Mueang, Thailand
  • Architects: IDIN Architects
  • Area Area of this architecture project Area:  300
  • Year Completion year of this architecture project Year:  2024

Solum Installation / Atelier Faber

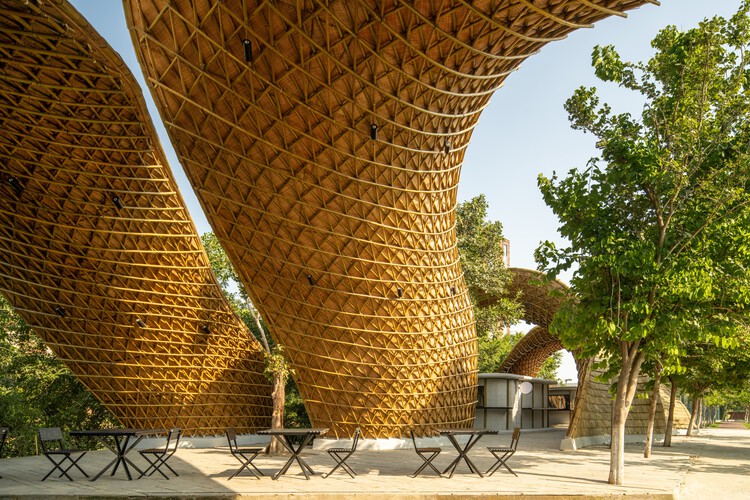
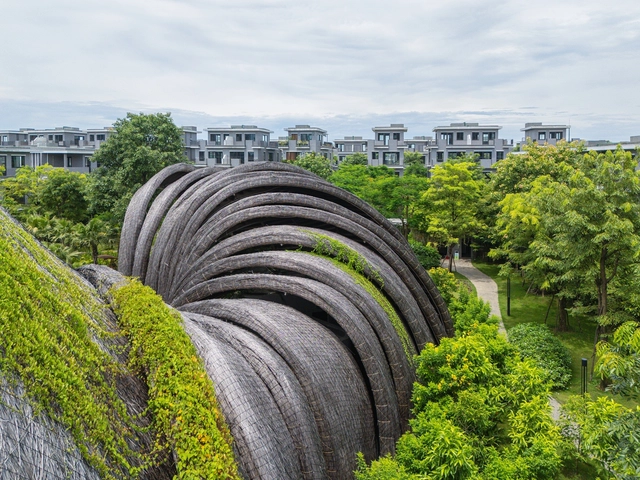
Solum Installation / Atelier Faber - Cultural ArchitectureSolum Installation / Atelier Faber - Exterior Photography, Cultural ArchitectureSolum Installation / Atelier Faber - Exterior Photography, Cultural ArchitectureSolum Installation / Atelier Faber - Cultural ArchitectureSolum Installation / Atelier Faber - More Images+ 13

Isla Intersections Supportive Housing and Paseo / Lorcan O’Herlihy Architects

Isla Intersections Supportive Housing and Paseo / Lorcan O’Herlihy Architects - HousingIsla Intersections Supportive Housing and Paseo / Lorcan O’Herlihy Architects - Exterior Photography, Housing, Balcony, HandrailIsla Intersections Supportive Housing and Paseo / Lorcan O’Herlihy Architects - Interior Photography, Housing, Stairs, BalconyIsla Intersections Supportive Housing and Paseo / Lorcan O’Herlihy Architects - HousingIsla Intersections Supportive Housing and Paseo / Lorcan O’Herlihy Architects - More Images+ 7

Los Angeles, United States

DC Alexander Park / Brooks + Scarpa Architects

DC Alexander Park / Brooks + Scarpa Architects - ParkDC Alexander Park / Brooks + Scarpa Architects - ParkDC Alexander Park / Brooks + Scarpa Architects - ParkDC Alexander Park / Brooks + Scarpa Architects - Exterior Photography, ParkDC Alexander Park / Brooks + Scarpa Architects - More Images+ 28

The Sierra House / Valdezarqs

The Sierra House / Valdezarqs - HousesThe Sierra House / Valdezarqs - Interior Photography, HousesThe Sierra House / Valdezarqs - Interior Photography, Houses, Stairs, Balcony, BeamThe Sierra House / Valdezarqs - Interior Photography, Houses, StairsThe Sierra House / Valdezarqs - More Images+ 15

San Cristóbal de las Casas, Mexico
  • Architects: Valdezarqs
  • Area Area of this architecture project Area:  478
  • Year Completion year of this architecture project Year:  2024
  • Manufacturers Brands with products used in this architecture project
    Manufacturers:  Helvex, Interceramic, Cemex

Loos Music Conservatory / Beal Blanckaert Architectes

Loos Music Conservatory / Beal Blanckaert Architectes - Exterior Photography, RefurbishmentLoos Music Conservatory / Beal Blanckaert Architectes - Exterior Photography, Refurbishment, Arch, Column, ArcadeLoos Music Conservatory / Beal Blanckaert Architectes - Interior Photography, RefurbishmentLoos Music Conservatory / Beal Blanckaert Architectes - Interior Photography, Refurbishment, StairsLoos Music Conservatory / Beal Blanckaert Architectes - More Images+ 20

You've started following your first account!

Did you know?

You'll now receive updates based on what you follow! Personalize your stream and start following your favorite authors, offices and users.