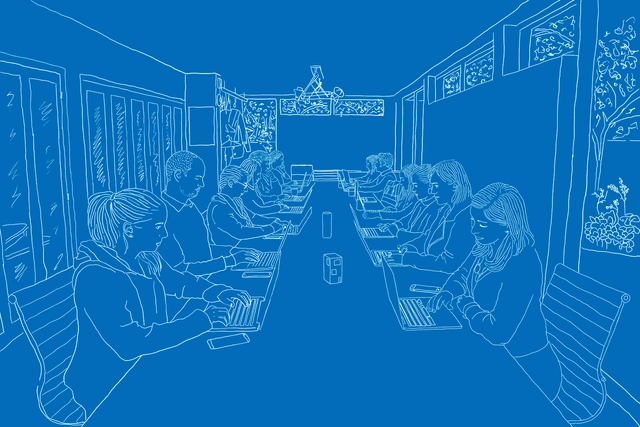
A few years ago we asked our readers to submit photos of their offices so that we could celebrate the many different environments in which architecture is created. Now we're asking you to not only show us where you work but also how you work. We want to see your immaculately curated desks and your overflowing studio cubicles—but more importantly, we want to see those sketching skills!
https://www.archdaily.com/794073/call-for-submissions-sketch-your-desk-workspaceAD Editorial Team
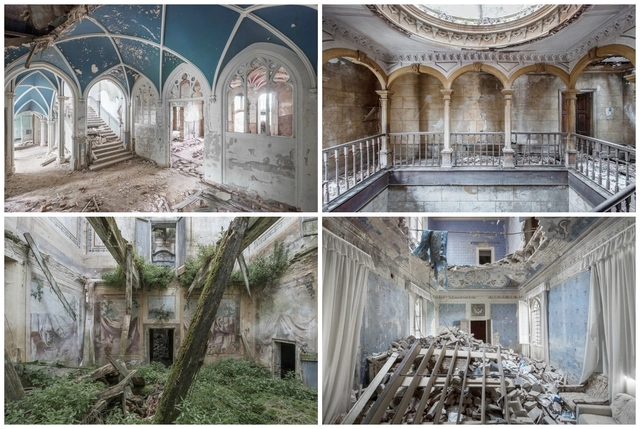
Architectural photographer Mirna Pavlovic has an obsession with abandoned places. For her, their appeal lies in their ability to exist on a different temporal plane from the rest of reality – both impossibly ancient and frozen in the present.
“They are never truly dead, yet never really alive,” Pavlovic explains. “Precariously treading along the border between life and death, decay and growth, the seen and the unseen, the past and the present, abandoned places confusingly encompass both at the same time, thus leaving the ordinary passer-by overwhelmed with both attraction and revulsion.”
For her latest series, Dulcis Domus, Pavlovic trekked over fences and past “no trespassing” signs to capture the once-glorious villas, palaces and castles of Europe that have now been left to decay, slowly returning to the Earth that existed before them. Through photography, Pavlovic attempts to highlight social issues through an aestheticised approach, allowing viewers to “see with fresh eyes what lies beneath those spots that we pass by on the street.”
Continue reading to see a selection of photographs from the series – hover over the images to see where each villa is located.
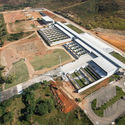
Just over a week ago in beautiful Rio de Janeiro the Olympic Games, the world's largest sporting event, came to an end. The Games, as well as the FIFA World Cup, have been a driving force for the city over the last six and a half years. In the wake of the frenzy caused by the much-anticipated event, Rio will have the Paralympics, which will take place between the 7th and 18th of September. But then what?
The word "legacy" being associated with major world events is nothing new. We see it used a lot when referring to the Olympics and the World Cup, and it’s come up time and time again in recent years when we look at the lasting effects these events have had on host cities like Barcelona (1992), Athens (2004), Beijing (2008) and London (2012). Essentially, the issue revolves around some fundamental questions: Who are the major beneficiaries of the "legacy" of the Olympic Games? Were the huge public investments worth it? Will there be any improvement for the general population? Can the equipment that was built be adapted for everyday use?
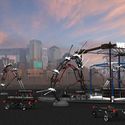
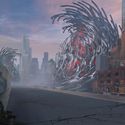
It’s the year 2036 in Generic City, a gloomy place where once mighty skyscrapers are lucky to be in decrepit condition, if they haven’t already been swallowed by the ever-increasing number of sinkholes appearing throughout the city. But the city is not lifeless: a constant hum echoes about the city, a well-choreographed churning motion in pursuit of one central activity. In this city, the world’s most precious commodity—not gold, not diamonds, not even black gold but just simple, fresh water is under the total control of a mega-corporation named Turquoise. The people are ruled by an oppressive autocracy and life is divided between the haves and have-nots. Life revolves around access to water.
Is this the opening paragraph of the latest dystopian novel? No, but it might be Joshua Dawson’s interpretation of our troubling future. With CÁUSTICO, an ode to the growing tradition of “speculative design fiction” pioneered by countercultural avant-gardists of the 1960s (think Archigram, Superstudio and Archizoom) Dawson exaggerates the implications of current social phenomena for the purposes of rhetoric. While the truthfulness of his vision is a little on the improbable side, the work is an eye-opening narrative on the increasing scarcity of fresh water. At the same time, Dawson’s dystopic vision opens a conversation about the relationship of the architect with utopianism, while his representational techniques brings up the question of what exactly the work of the architect entails.
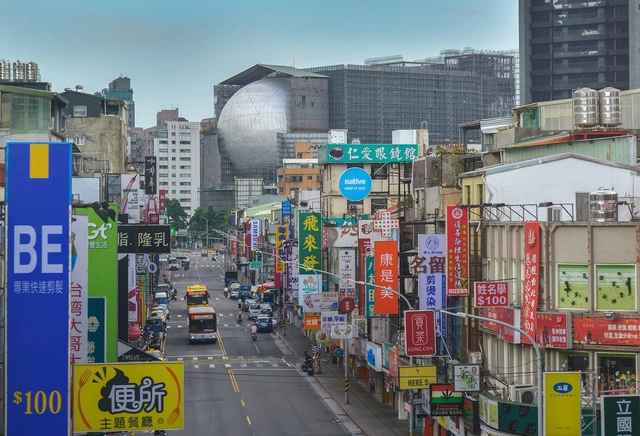
The scaffolding obscuring the facade of OMA’sTaipei Performing Arts Center has begun to come down, exposing the aluminum exteriors of the spherical Proscenium Playhouse and the Multiform Theatre for the first time. Upon completion, the experimental building will feature a looped public pathway, flexible auditoriums and unique stage environments. Construction on the building is now moving full speed ahead, with an expected opening date in June 2017.
Continue on for more images of the in-progress building.
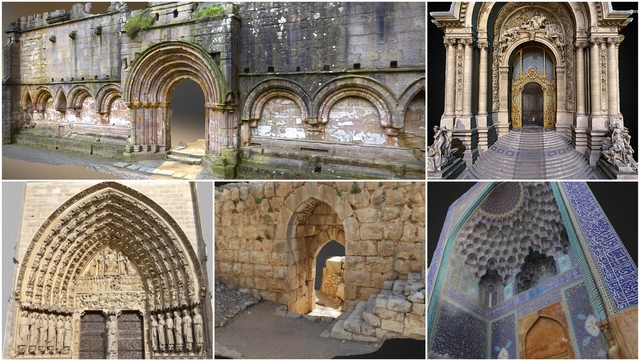
Our friends at Sketchfab have noticed a recurring trend: among the many 3D scans shared on their platform, a significant number are of historical doorways. Often neglected in today’s designs, doors and doorways are essential physical and mental transition points between the interior and the exterior of a building. While Mies van der Rohe’s strive for visual continuity and the use of glass doors has some critical advantages, it is not applicable – or only poorly applicable – to every design case. Fortunately, history shows that visually and spatially differentiating doors and doorways from the rest of a facade can be a resourceful alternative.
With this set of 3D models selected by Sketchfab, viewers can explore historical doorways online and discover the spatial sequences that they can offer. From framed, indented, raised, lowered, protruding and ornamented doors, these models clearly showcase the various design strategies available for you to keep your doorway design options open.
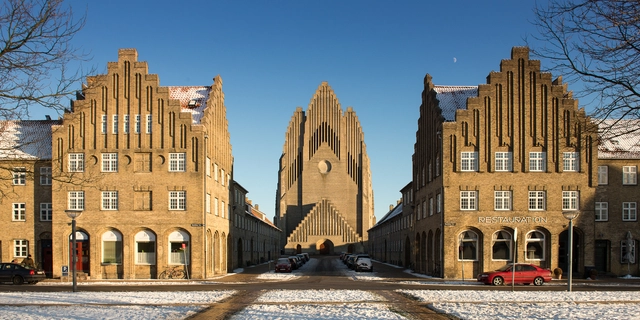
Courtesy of Flickr user Flemming Ibsen under CC BY-NC 2.0
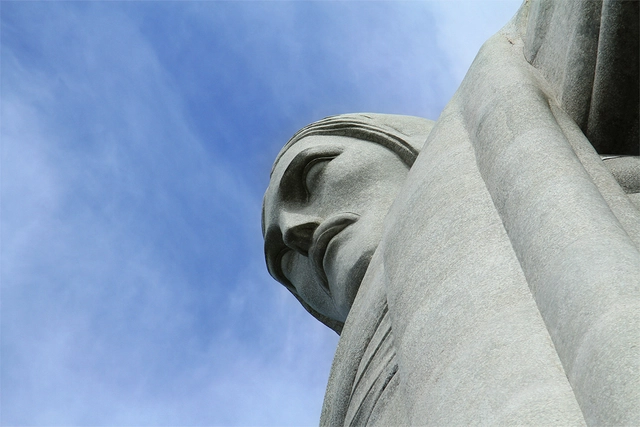
Religion, in one form or another, has formed the core of human society for much of our history. It therefore stands to reason that religious architecture has found equal prominence in towns and cities across the globe. Faith carries different meanings for different peoples and cultures, resulting in a wide variety of approaches to the structures in which worship takes place: some favor sanctuaries, others places of education and community, while others place the greatest emphasis on nature itself. Indeed, many carry secondary importance as symbols of national power or cultural expression.
AD Classics are ArchDaily's continually updated collection of longer-form building studies of the world's most significant architectural projects. The collection of sacred spaces collated here invariably reveal one desire that remains constant across all faiths and cultures: shifting one’s gaze from the mundane and everyday and fixing it on the spiritual, the otherworldly, and the eternal.
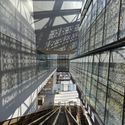
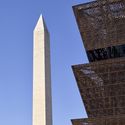
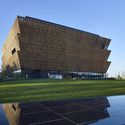
It’s rare for an architect to have the opportunity to design a building in which symbolism and form are as important as function, if not more so. But this was the task given to David Adjaye when he won the commission to design the National Museum of African American History and Culture (NMAAHC), which, when it opens in September, will be the final Smithsonian institution to take its place on the National Mall in Washington, D.C. Adjaye, whose work is marked for its extreme sensitivity to context, found himself challenged in ways he had never been before. On the occasion of the completion of Adjaye’s Eugene McDermott Award residency at MIT, Metropolis editor Vanessa Quirk spoke with the architect about the new institution, its symbolic significance, and the blurry boundary between monument and museum.
Architecture, like music, inspires us daily. Our sister site ArchDaily Brasil, in partnership with Spotify, created an architecture- and urbanism-themed playlist, with shout-outs to cities, buildings and even architects themselves. In the list you'll find everything from David Bowie singing about Philip Johnson and Richard Rogers, to Laurie Anderson citing Buckminster Fuller and the Beatles fretting over a visit to an apartment.
Listen to the playlist after the break and add songs with architecture shout-outs in the comments.
For more than 3 decades now, the annual TED Conference and its many affiliated events have served as an important platform for, as their tagline puts it, "ideas worth spreading," and has inspired countless people through its fast paced thought-provoking presentations. Founded in 1984 by architect and graphic designer Richard Saul Wurman, there have been many architecture presentations throughout the conferences—but there are even more inspirational talks which aren't necessarily about architecture. Here we've compiled 21 of the best TED Talks in recent years which, while not strictly about architecture, will certainly appeal to the architectural mindset. Covering a variety of topics such as creativity, art, productivity, technological advancements, and the science of cities and the natural environment, these videos will inspire you to become a better architect.
Which non-architectural TED talks have inspired you? Don't forget to share further recommendations in the comments below!
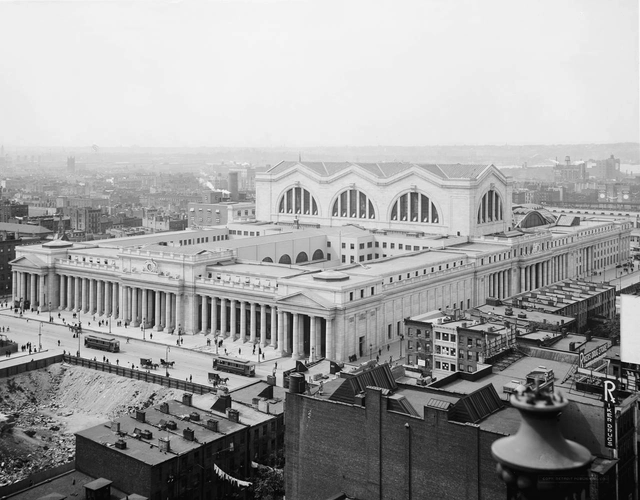
Courtesy of Detroit Publishing co. via US Library of Congress (Public Domain)
Architecture inherently appears to be at odds with our mobile world – while one is static, the other is in constant motion. That said, architecture has had, and continues to have, a significant role in facilitating the rapid growth and evolution of transportation: cars require bridges, ships require docks, and airplanes require airports.
In creating structures to support our transit infrastructure, architects and engineers have sought more than functionality alone. The architecture of motion creates monuments – to governmental power, human achievement, or the very spirit of movement itself. AD Classics are ArchDaily's continually updated collection of longer-form building studies of the world's most significant architectural projects. Here we've assembled seven projects which stand as enduring symbols of a civilization perpetually on the move.
The 2016 European Architecture Students Assembly (EASA) has concluded in Nida, Lithuania. Centering around its title theme of "Not Yet Decided," the two-week event included 35 workshops, with over half of the results still available to view around Nida. Among the most noticeable are "Highlight," a 10-meter tall observation tower close to Nida's lighthouse, a "nomadic theater" named "Atmosphere," a relaxation space known as "The Living Room" at the end of a pier, and a sculptural seating installation on the beach known as "Dream Dune." Read on to see images of all the completed installations.
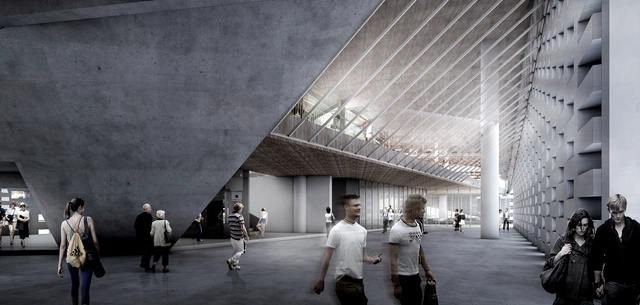
Just as the competition to design the official Obama Presidential Library in Chicago was heating up, Arcbazar orchestrated a simultaneous, open-call for ideas competition asking “What sort of Presidential Library would the people design?." Raynaldo Theodore Design Studio (RTDS) led by Raynaldo Theodore, Ryan Ridge, and Kalvin Widjaja responded with a proposal that focuses on Obama's peaceful and inclusive spirit to create a place of welcome and community. Dubbed The V-House, their design is comprised of a series of indoor/outdoor sequences which reference Obama's life and significant points in its Chicago context.
Day View of the Vessel. Image Courtesy of Bart//Bratke
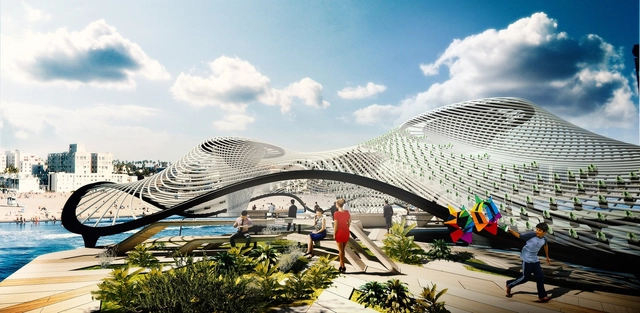
California is suffering through its 5th year of severe water shortage. Aquifers and rivers continue to dry out as the water provided by melting snowpacks is reduced, and even the heavy rain brought by El Niño this year could not relieve the drought. Authorities are wary of the long-term consequences for California and neighboring areas of the Colorado River, and Santa Monica is now seeing a growing number of initiatives to control the use of potable water and find sustainable solutions.
Most recently, a competition asked architects, artists and scientists to conceive sustainable infrastructure projects to improve Santa Monica’s water supply. Bart//Bratke and studioDE developed a raft structure named “Foram” that illustrates the future of floating platforms in sustainable development.
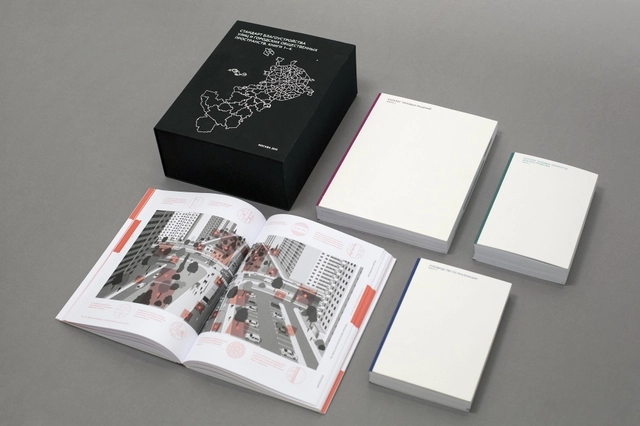
Earlier this year the development of a new Street Design Standard for Moscow was completed under a large-scale urban renovation program entitled My Street, and represents the city's first document featuring a complex approach to ecology, retail, green space, transportation, and wider urban planning. The creators of the manual set themselves the goal of making the city safer and cleaner and, ultimately, improving the quality of life. In this exclusive interview, Strelka Magazine speaks to the Street Design Standard's project manager and Strelka KB architect Yekaterina Maleeva about the infamous green fences of Moscow, how Leningradskoe Highway is being made suitable for people once again, and what the document itself means for the future of the Russian capital.
This article is part of our new "Material Focus" series, which asks architects to elaborate on the thought process behind their material choices and sheds light on the steps required to get a building constructed.
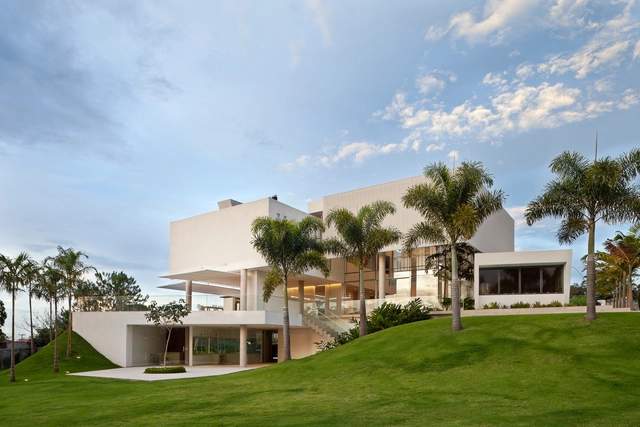
The House in Lago Sur Qi 25 was designed by Sérgio Parada Arquitetos Associados firm. The project is 800 square meters and the layout is organized into 3 floors. Their volumes were defined by their use: intimate, service, formal and leisure. The project’s structure is completely made up of reinforced concrete with large openings that allow for complete integration of the exterior with the interior. We talked with the architect Rodrigo Biavati to learn more about the material choices and challenges of the project.
https://www.archdaily.com/793747/material-focus-house-in-lago-sul-qi-25-by-sergio-parada-arquitetos-associadosEquipe ArchDaily Brasil
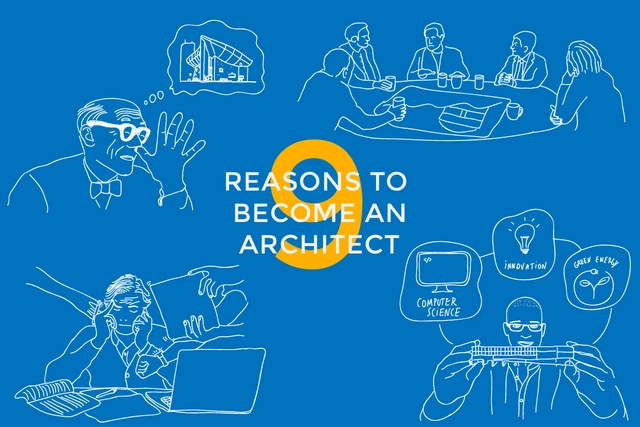
Making the decision to pursue architecture is not easy. Often, young students think that they have to be particularly talented at drawing, or have high marks in math just to even apply for architecture programs. Once they get there, many students are overwhelmed by the mountainous tasks ahead.
While the path to becoming an architect varies from country to country, the average time it takes to receive a Masters in Architecture is between 5 and 7 years, and following that is often the additional burden of licensure which realistically takes another couple of years to undertake. Knowing these numbers, it’s not particularly encouraging to find out that the average architect does not make as much as doctors and lawyers, or that 1 in 4 architecture students in the UK are seeking treatment for mental health issues. These are aspects which architecture needs to work on as an industry. However, beyond these problems, there are still many fulfilling reasons to fall in love with the industry and become an architect. Here are just some of them.
On this day twenty-five years ago Tim Berners-Lee launched the “World Wide Web” protocol at CERN in Switzerland, ushering in the age of the Internet. Over the last two decades this global information network has rapidly evolved, increasingly influencing how architecture is conceived, produced, discussed and ultimately implemented in real space.
https://www.archdaily.com/793914/internet-25-years-old-why-we-are-celebrating-today-why-all-architects-should-tooAD Editorial Team














_Alexandra_Kononchenko_(29).jpg?1472389338&format=webp&width=640&height=580)
_Alexandra_Kononchenko_(23).jpg?1472389191 "The Living Room. Image © Alexandra Kononchenko")
_Alexandra_Kononchenko_(33).jpg?1472389433 "© Alexandra Kononchenko")
_Alexandra_Kononchenko_(27).jpg?1472389297 "The Next Step. Image © Alexandra Kononchenko")
_Lucas_Bonnel_(1).jpg?1472388851 "Highlight. Image © Lucas Bonnel")
_Alexandra_Kononchenko_(29).jpg?1472389338)


.jpg?1471951511 "Courtesy of Raynaldo Theodore Design Studio")