1. ArchDaily
  2. United States

United States

An Evening With Oren Safdie: Film Screening & Panel Discussion

Join us for a hilarious and thought-provoking film screening of Private Jokes, Public Places, by Oren Safdie, at the iconic, newly reopened Hillside Theater at Taliesin! ️
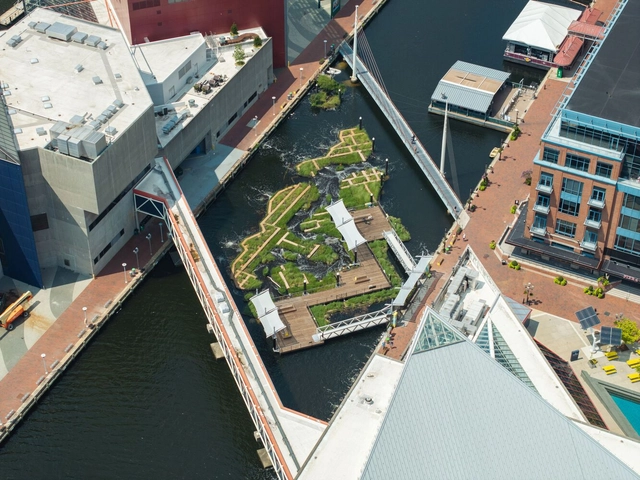
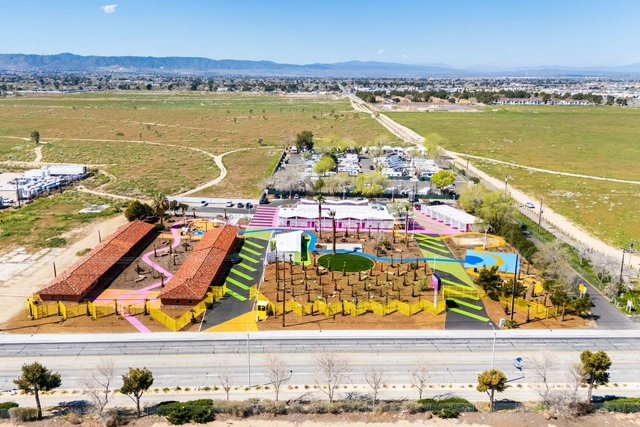
Harbor Wetland / Ayers Saint Gross

Harbor Wetland / Ayers Saint Gross - Landscape ArchitectureHarbor Wetland / Ayers Saint Gross - Landscape ArchitectureHarbor Wetland / Ayers Saint Gross - Landscape ArchitectureHarbor Wetland / Ayers Saint Gross - Drawings, Landscape ArchitectureHarbor Wetland / Ayers Saint Gross - More Images+ 8

  • Architects: Ayers Saint Gross
  • Area Area of this architecture project Area:  10000 ft²
  • Year Completion year of this architecture project Year:  2023

EMission Zero Hub / Miller Hull Partnership

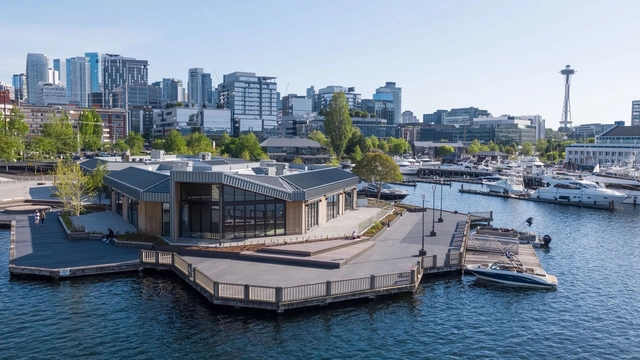
EMission Zero Hub / Miller Hull Partnership - Exterior Photography, Sustainability & Green Design, CityscapeEMission Zero Hub / Miller Hull Partnership - Exterior Photography, Sustainability & Green Design, FacadeEMission Zero Hub / Miller Hull Partnership - Exterior Photography, Sustainability & Green Design, FacadeEMission Zero Hub / Miller Hull Partnership - Exterior Photography, Sustainability & Green Design, FacadeEMission Zero Hub / Miller Hull Partnership - More Images+ 20

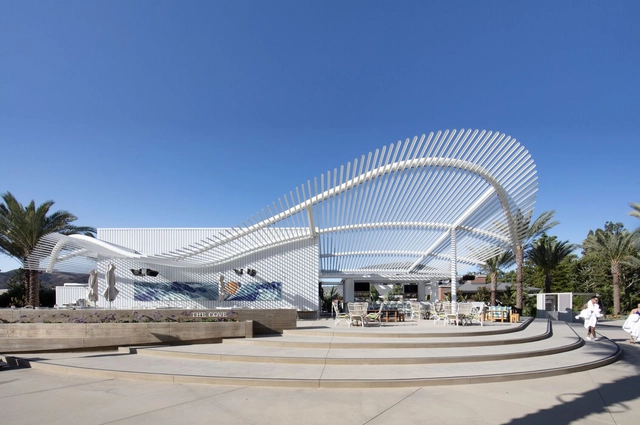
The Cove Four Seasons Outdoor Space / Brooks + Scarpa

The Cove Four Seasons Outdoor Space / Brooks + Scarpa - Exterior Photography, Public Architecture, Chair, TableThe Cove Four Seasons Outdoor Space / Brooks + Scarpa - Exterior Photography, Public Architecture, Facade, Table, ChairThe Cove Four Seasons Outdoor Space / Brooks + Scarpa - Exterior Photography, Public Architecture, GardenThe Cove Four Seasons Outdoor Space / Brooks + Scarpa - Public ArchitectureThe Cove Four Seasons Outdoor Space / Brooks + Scarpa - More Images+ 11

Canyon View Residence / Brunner Architecture

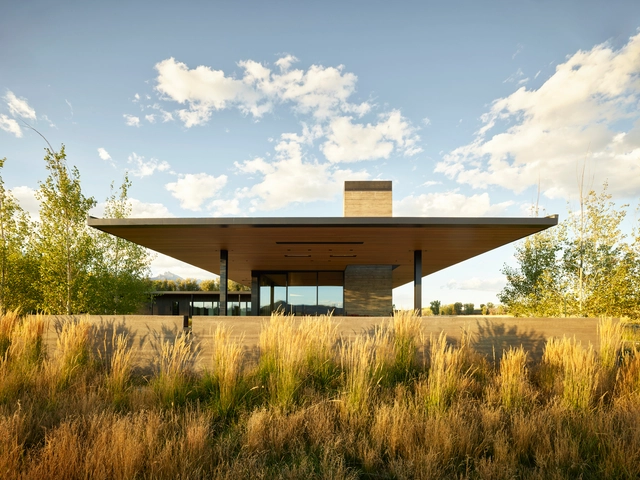
Canyon View Residence / Brunner Architecture - HousesCanyon View Residence / Brunner Architecture - HousesCanyon View Residence / Brunner Architecture - Interior Photography, Houses, Door, Facade, Table, Chair, LightingCanyon View Residence / Brunner Architecture - Exterior Photography, Houses, Facade, DoorCanyon View Residence / Brunner Architecture - More Images+ 11

  • Area Area of this architecture project Area:  2100 ft²
  • Year Completion year of this architecture project Year:  2023

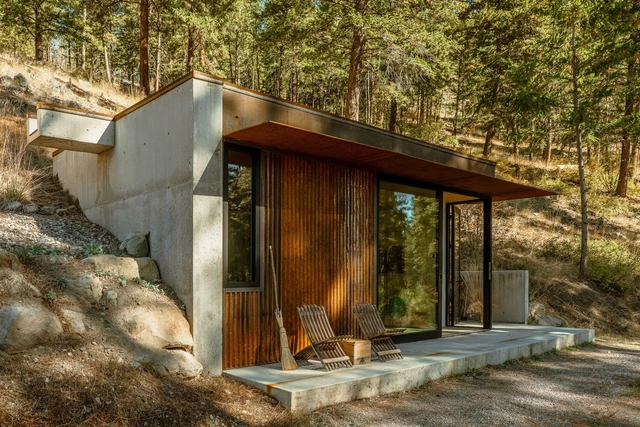
Tinyleaf Cabin / GO'C

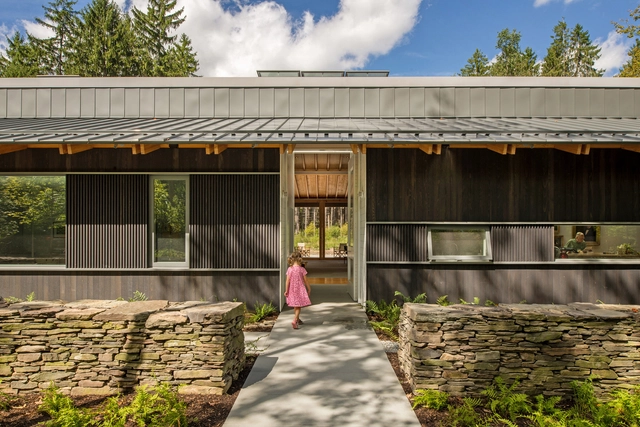
Tinyleaf Cabin / GO'C - HousesTinyleaf Cabin / GO'C - HousesTinyleaf Cabin / GO'C - Interior Photography, Houses, Bedroom, BedTinyleaf Cabin / GO'C - Exterior Photography, Houses, Facade, DoorTinyleaf Cabin / GO'C - More Images+ 21

  • Architects: GO'C
  • Area Area of this architecture project Area:  330 ft²
  • Year Completion year of this architecture project Year:  2023
  • Professionals: J Welch Engineering

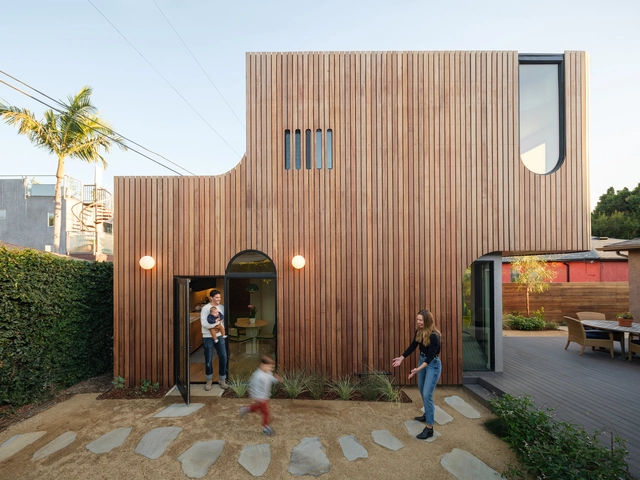
The Offset Adu Residence / Byben

The Offset Adu Residence / Byben - Exterior Photography, Houses, FacadeThe Offset Adu Residence / Byben - Interior Photography, Houses, TableThe Offset Adu Residence / Byben - Interior Photography, Houses, TableThe Offset Adu Residence / Byben - Exterior Photography, Houses, FacadeThe Offset Adu Residence / Byben - More Images+ 19

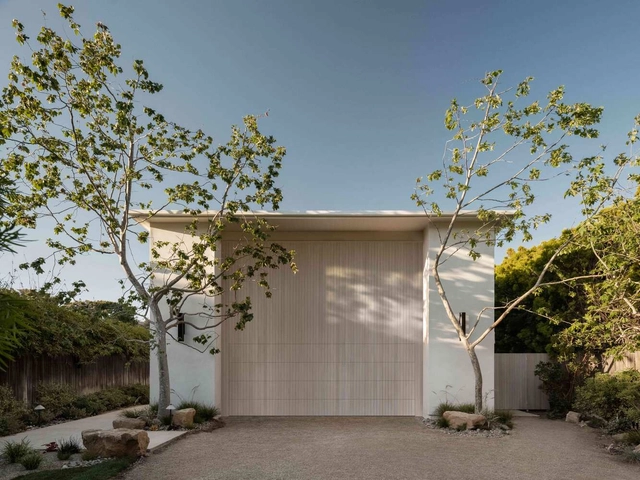
Malibu Colony Road House / Warren Garrett

Malibu Colony Road House / Warren Garrett - Interior Photography, Houses, Door, FacadeMalibu Colony Road House / Warren Garrett - Interior Photography, Houses, Stairs, FacadeMalibu Colony Road House / Warren Garrett - HousesMalibu Colony Road House / Warren Garrett - Exterior Photography, Houses, FacadeMalibu Colony Road House / Warren Garrett - More Images+ 9

  • Architects: Warren Garrett
  • Area Area of this architecture project Area:  3000 ft²
  • Year Completion year of this architecture project Year:  2024
  • Manufacturers Brands with products used in this architecture project
    Manufacturers:  Gaggenau

Bethel Woods Art and Architecture Festival: BuildFest Closing Party and Public Opening

BuildFest marks the third year of the Bethel Woods Art & Architecture Festival and begins a multi-year project to merge digital and analog fabrication pedagogies with creative notions of function and play, focusing on flexibility and adaptation.

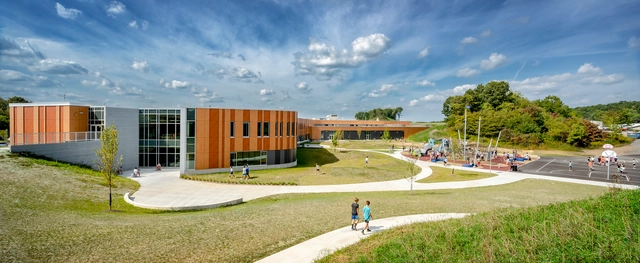
Nueva School Science and Environmental Center / LMS Architects

Nueva School Science and Environmental Center / LMS Architects - Exterior Photography, Sustainability & Green Design, FacadeNueva School Science and Environmental Center / LMS Architects - Exterior Photography, Sustainability & Green Design, Facade, HandrailNueva School Science and Environmental Center / LMS Architects - Sustainability & Green DesignNueva School Science and Environmental Center / LMS Architects - Exterior Photography, Sustainability & Green Design, Facade, BeamNueva School Science and Environmental Center / LMS Architects - More Images+ 25

Seneca Valley School District, Ehrman Crest Elementary and Middle School / CannonDesign

Seneca Valley School District, Ehrman Crest Elementary and Middle School / CannonDesign	 - Exterior Photography, Elementary & Middle School, Garden, FacadeSeneca Valley School District, Ehrman Crest Elementary and Middle School / CannonDesign	 - Exterior Photography, Elementary & Middle School, FacadeSeneca Valley School District, Ehrman Crest Elementary and Middle School / CannonDesign	 - Interior Photography, Elementary & Middle SchoolSeneca Valley School District, Ehrman Crest Elementary and Middle School / CannonDesign	 - Interior Photography, Elementary & Middle School, Stairs, FacadeSeneca Valley School District, Ehrman Crest Elementary and Middle School / CannonDesign	 - More Images+ 13

  • Architects: CannonDesign
  • Area Area of this architecture project Area:  198000 ft²
  • Year Completion year of this architecture project Year:  2022
  • Manufacturers Brands with products used in this architecture project
    Manufacturers:  AutoDesk, Draper, Trespa, USG, Kawneer, +3

The Sierra Alternative Housing / Kadre Architects

The Sierra Alternative Housing / Kadre Architects - Social HousingThe Sierra Alternative Housing / Kadre Architects - Social HousingThe Sierra Alternative Housing / Kadre Architects - Exterior Photography, Social HousingThe Sierra Alternative Housing / Kadre Architects - Interior Photography, Social Housing, Chair, TableThe Sierra Alternative Housing / Kadre Architects - More Images+ 17

Black Fox Ranch / CLB Architects

Black Fox Ranch / CLB Architects - Exterior Photography, Houses, FacadeBlack Fox Ranch / CLB Architects - Exterior Photography, Houses, Garden, FacadeBlack Fox Ranch / CLB Architects - Interior Photography, Houses, Facade, ArchBlack Fox Ranch / CLB Architects - Interior Photography, Houses, Bedroom, DoorBlack Fox Ranch / CLB Architects - More Images+ 34

Homestead C / Citizen Design

Homestead C / Citizen Design - Exterior Photography, HousesHomestead C / Citizen Design - Interior Photography, Houses, TableHomestead C / Citizen Design - Interior Photography, Houses, FacadeHomestead C / Citizen Design - Exterior Photography, Houses, Door, FacadeHomestead C / Citizen Design - More Images+ 27

•
Maple Valley, United States

Light Path Residence / Bohlin Cywinski Jackson

Light Path Residence / Bohlin Cywinski Jackson - Exterior Photography, Houses, ForestLight Path Residence / Bohlin Cywinski Jackson - Interior Photography, Houses, Beam, Table, LightingLight Path Residence / Bohlin Cywinski Jackson - Interior Photography, Houses, Beam, TableLight Path Residence / Bohlin Cywinski Jackson - HousesLight Path Residence / Bohlin Cywinski Jackson - More Images+ 15

Monumenta at 50 Symposium

50 years after the pioneering exhibition, Monumenta, opened in Newport in 1974, The Preservation Society of Newport County will honor its anniversary with a symposium at Rosecliff. Monumenta was a groundbreaking event that showcased 54 large-scale outdoor sculptures across the Newport landscape by 40 artists, including Willem de Kooning, Robert Indiana, Louise Nevelson, Jules Olitski, Henry Moore, Barnett Newman, Richard Fleischner, David Smith, Christo, Claes Oldenberg, Barbara Hepworth and Alexander Calder.
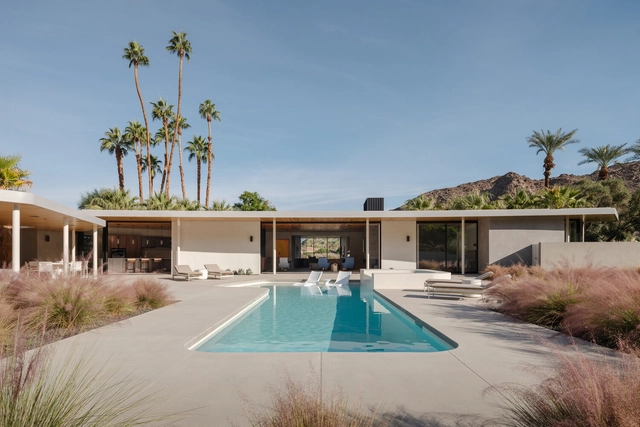
Eldorado Tres House / o2 Architecture

Eldorado Tres House / o2 Architecture - Exterior Photography, Detail, Garden, FacadeEldorado Tres House / o2 Architecture - Exterior Photography, Detail, Garden, Facade, ArchEldorado Tres House / o2 Architecture - Interior Photography, Detail, ChairEldorado Tres House / o2 Architecture - Interior Photography, Detail, FacadeEldorado Tres House / o2 Architecture - More Images+ 20

•
Indian Wells, United States

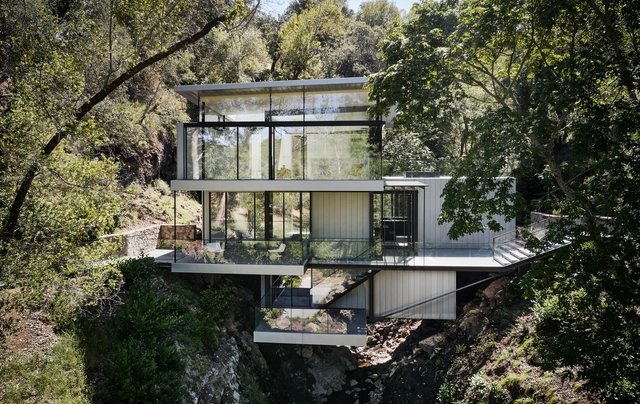
Suspension House / Fougeron Architecture

Suspension House / Fougeron Architecture - Exterior Photography, Extension, Garden, Facade, Handrail, ForestSuspension House / Fougeron Architecture - Exterior Photography, Extension, Garden, Facade, HandrailSuspension House / Fougeron Architecture - Exterior Photography, Extension, Garden, Door, Facade, Handrail, ForestSuspension House / Fougeron Architecture - Interior Photography, Extension, Door, ChairSuspension House / Fougeron Architecture - More Images+ 38