1. ArchDaily
  2. United States

United States

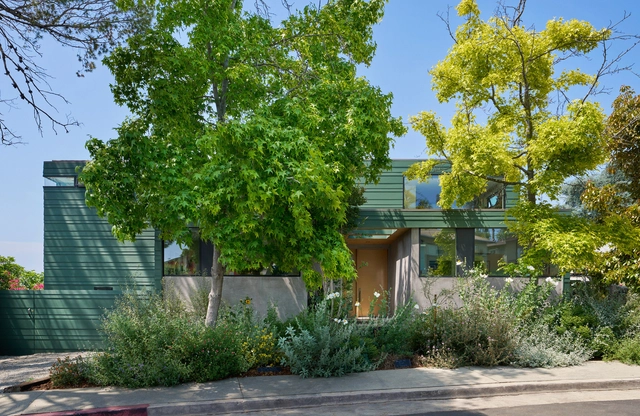
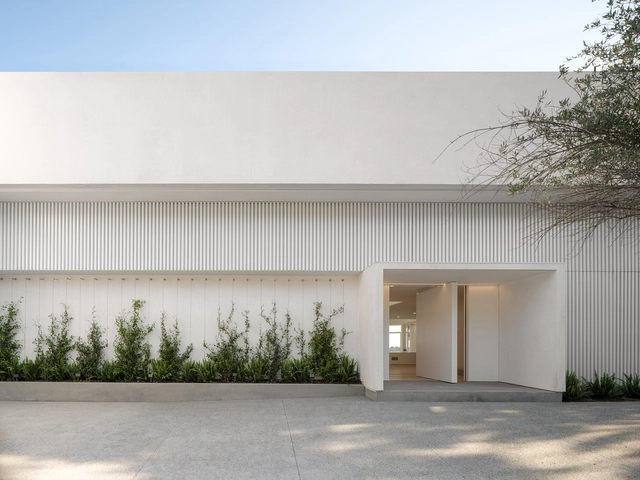
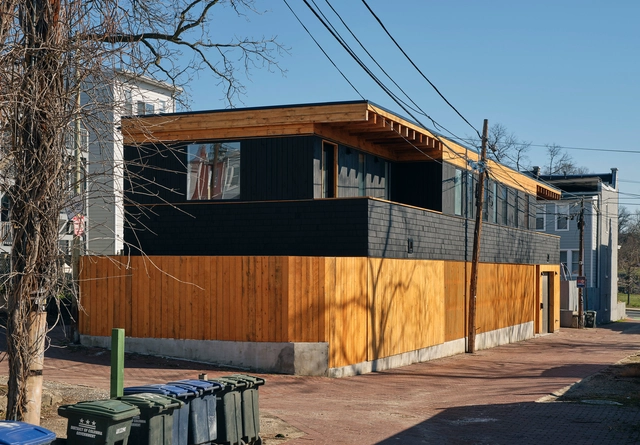
Denton House / Martin Fenlon Architecture

Denton House / Martin Fenlon Architecture - Exterior Photography, Houses, FacadeDenton House / Martin Fenlon Architecture - Exterior Photography, Houses, FacadeDenton House / Martin Fenlon Architecture - HousesDenton House / Martin Fenlon Architecture - Interior Photography, Houses, FacadeDenton House / Martin Fenlon Architecture - More Images+ 16

  • Area Area of this architecture project Area:  2740 ft²
  • Year Completion year of this architecture project Year:  2022
  • Manufacturers Brands with products used in this architecture project
    Manufacturers:  Fleetwood

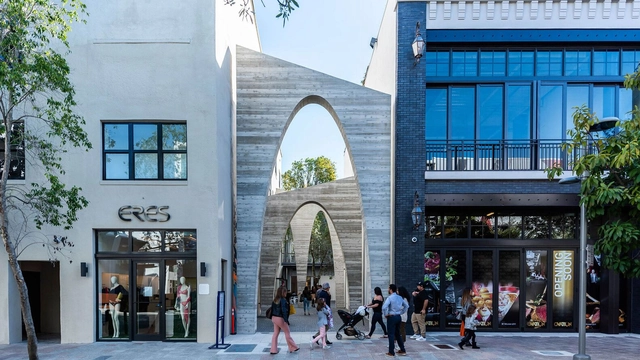
Jade Alley / Daniel Toole Architecture

Jade Alley / Daniel Toole Architecture - Exterior Photography, Public Space, FacadeJade Alley / Daniel Toole Architecture - Exterior Photography, Public Space, Facade, Arch, ArcadeJade Alley / Daniel Toole Architecture - Public SpaceJade Alley / Daniel Toole Architecture - Interior Photography, Public Space, Facade, Arch, ArcadeJade Alley / Daniel Toole Architecture - More Images+ 21

The Blanton Museum of Art / Snøhetta

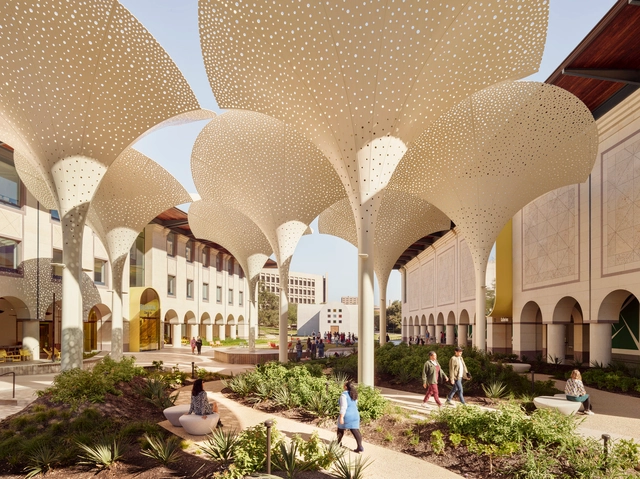
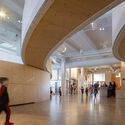
The Blanton Museum of Art / Snøhetta - Exterior Photography, Gallery, Facade, Arcade, ArchThe Blanton Museum of Art / Snøhetta - Interior Photography, Gallery, Facade, Arch, ArcadeThe Blanton Museum of Art / Snøhetta - Interior Photography, Gallery, Facade, Arch, Beam, ColumnThe Blanton Museum of Art / Snøhetta - Interior Photography, Gallery, Facade, Arch, LightingThe Blanton Museum of Art / Snøhetta - More Images+ 5

  • Architects: Snøhetta
  • Year Completion year of this architecture project Year:  2024

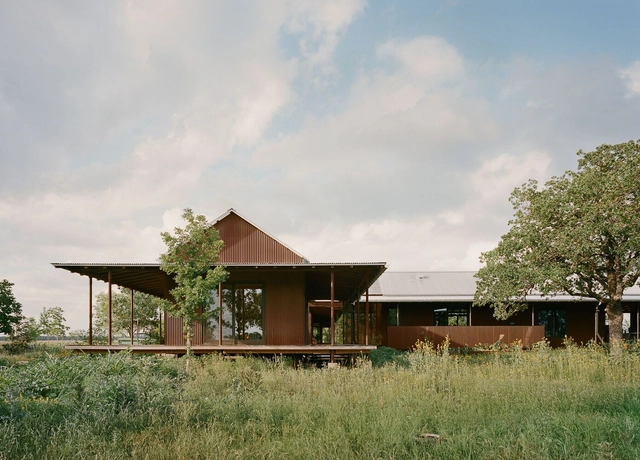
Roam Ranch House / Baldridge Architects

Roam Ranch House / Baldridge Architects - HousesRoam Ranch House / Baldridge Architects - HousesRoam Ranch House / Baldridge Architects - Interior Photography, Houses, Beam, Table, Lighting, ChairRoam Ranch House / Baldridge Architects - HousesRoam Ranch House / Baldridge Architects - More Images+ 26

Faith-Based Nursing Foundation Community Center / Ford 3 Architects

Faith-Based Nursing Foundation Community Center / Ford 3 Architects - Exterior Photography, Community CenterFaith-Based Nursing Foundation Community Center / Ford 3 Architects - Community CenterFaith-Based Nursing Foundation Community Center / Ford 3 Architects - Community CenterFaith-Based Nursing Foundation Community Center / Ford 3 Architects - Exterior Photography, Community Center, Facade, ArchFaith-Based Nursing Foundation Community Center / Ford 3 Architects - More Images+ 7

Wide House / BLDUS

Wide House / BLDUS - Exterior Photography, Houses, FacadeWide House / BLDUS - Exterior Photography, Houses, Door, FacadeWide House / BLDUS - Exterior Photography, Houses, FacadeWide House / BLDUS - Interior Photography, Houses, Beam, FacadeWide House / BLDUS - More Images+ 15

•
Washington, United States
  • Architects: BLDUS
  • Area Area of this architecture project Area:  315 m²
  • Year Completion year of this architecture project Year:  2023
  • Manufacturers Brands with products used in this architecture project
    Manufacturers:  Maibec

UMBAU. Nonstop Transformation

On the heels of gmp’s successful exhibition of adaptive-reuse works that ran parallel to the Venice Biennale of Architecture in Italy last May, the firm debuts its first ever U.S. show in early October at the German cultural center Goethe-Institut USA in New York City. Called UMBAU.Nonstop Transformation — the word umbau translates variously as rebuilding, renovation and conversion — the exhibit will present eight to 10 very different works that all significantly transform their existing buildings and urban settings:

Oceanus House / Good Project Company

Oceanus House / Good Project Company - Exterior Photography, Renovation, FacadeOceanus House / Good Project Company - Interior Photography, Renovation, FacadeOceanus House / Good Project Company - RenovationOceanus House / Good Project Company - RenovationOceanus House / Good Project Company - More Images+ 21

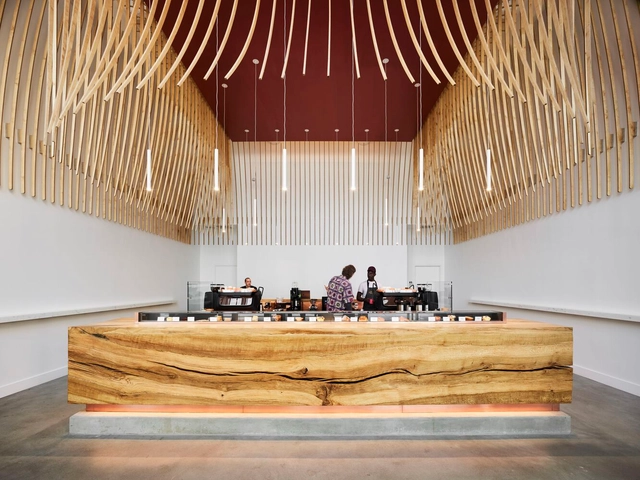
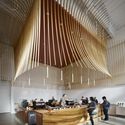
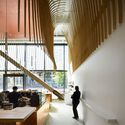
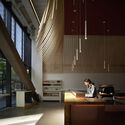
The Caffé by Mr. Espresso / jones | haydu

The Caffé by Mr. Espresso / jones | haydu - Exterior Photography, Coffee Shop Interiors, FacadeThe Caffé by Mr. Espresso / jones | haydu - Interior Photography, Coffee Shop Interiors, FacadeThe Caffé by Mr. Espresso / jones | haydu - Interior Photography, Coffee Shop Interiors, StairsThe Caffé by Mr. Espresso / jones | haydu - Interior Photography, Coffee Shop Interiors, Facade, Lighting, TableThe Caffé by Mr. Espresso / jones | haydu - More Images+ 19

  • Architects: jones | haydu
  • Manufacturers Brands with products used in this architecture project
    Manufacturers:  Artaic, Chambers Art and Design, Dals Lighting, Faema, Greg Hay, +2
  • Professionals: Northern Sun Associates, Acies

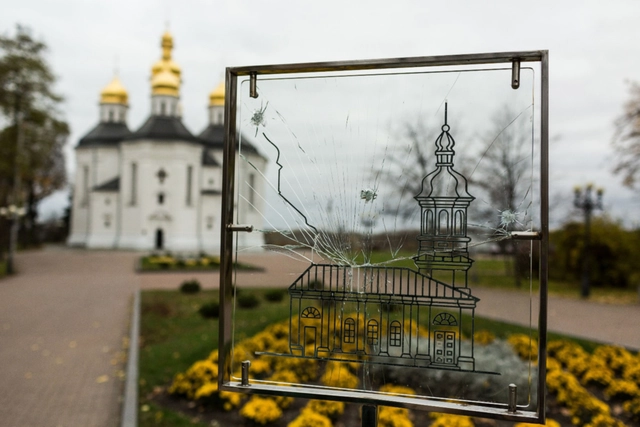
Cultural Preservation during Wartime: Safeguarding Ukraine’s Heritage Sites

Join us for a pressing conversation about the ongoing efforts to safeguard Ukraine’s cultural heritage

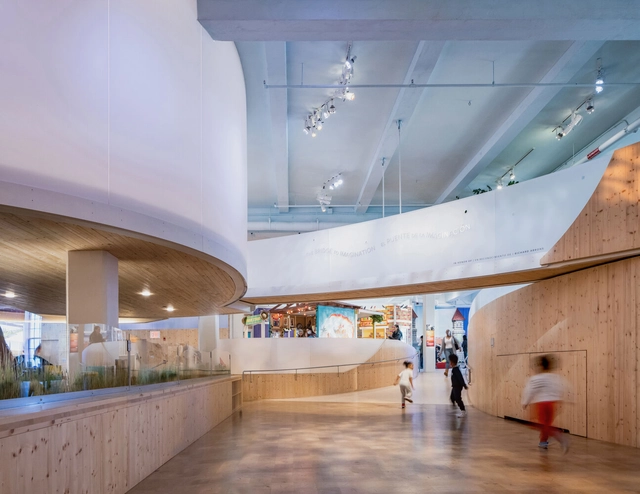
Bronx Children's Museum / O'Neill McVoy Architects

Bronx Children's Museum / O'Neill McVoy Architects - Exterior Photography, Museum, CityscapeBronx Children's Museum / O'Neill McVoy Architects - MuseumBronx Children's Museum / O'Neill McVoy Architects - Interior Photography, Museum, ArchBronx Children's Museum / O'Neill McVoy Architects - MuseumBronx Children's Museum / O'Neill McVoy Architects - More Images+ 7

Bozeman Passive House / Love Schack Architecture

Bozeman Passive House / Love Schack Architecture - Exterior Photography, HousesBozeman Passive House / Love Schack Architecture - Exterior Photography, Houses, FacadeBozeman Passive House / Love Schack Architecture - Interior Photography, Houses, Table, ChairBozeman Passive House / Love Schack Architecture - Interior Photography, Houses, TableBozeman Passive House / Love Schack Architecture - More Images+ 11

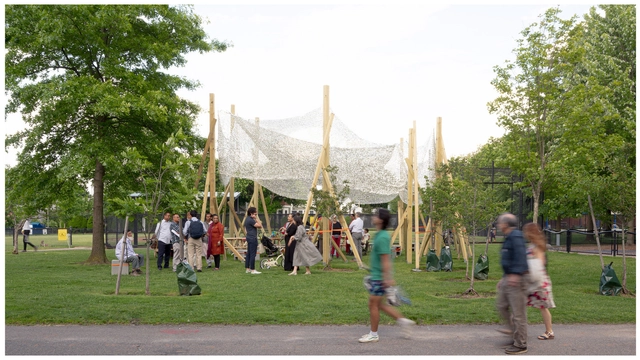
Growing Shade Community Space / Alsar Atelier + Northeastern University School of Architecture

Growing Shade Community Space / Alsar Atelier + Northeastern University School of Architecture - Exterior Photography, Community , GardenGrowing Shade Community Space / Alsar Atelier + Northeastern University School of Architecture - Exterior Photography, Community , GardenGrowing Shade Community Space / Alsar Atelier + Northeastern University School of Architecture - Interior Photography, Community , ChairGrowing Shade Community Space / Alsar Atelier + Northeastern University School of Architecture - Exterior Photography, Community , Garden, FacadeGrowing Shade Community Space / Alsar Atelier + Northeastern University School of Architecture - More Images+ 19

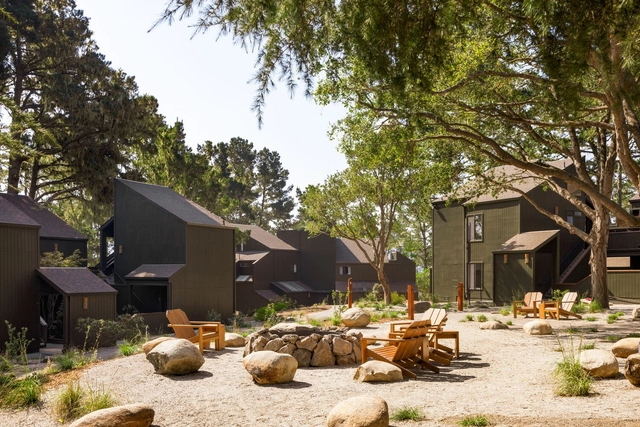
Lodge at Marconi Hotel / Home Studios

Lodge at Marconi Hotel / Home Studios - Interior Photography, Hotels, Beam, Table, ChairLodge at Marconi Hotel / Home Studios - Interior Photography, Hotels, Kitchen, Beam, Table, ChairLodge at Marconi Hotel / Home Studios - Interior Photography, Hotels, Table, LightingLodge at Marconi Hotel / Home Studios - Exterior Photography, Hotels, Facade, ChairLodge at Marconi Hotel / Home Studios - More Images+ 12

  • Architects: Home Studios
  • Area Area of this architecture project Area:  27000 ft²
  • Year Completion year of this architecture project Year:  2023
  • Manufacturers Brands with products used in this architecture project
    Manufacturers:  Daltile, Gate Precast, Heath Ceramics
  • Professionals: Dune Hai, Trinity Lighting

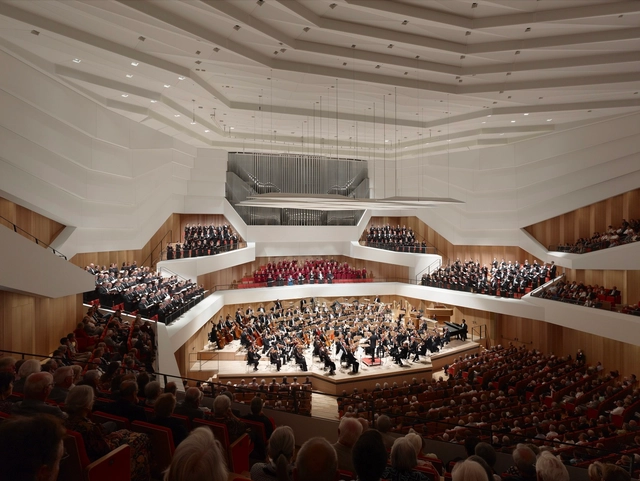
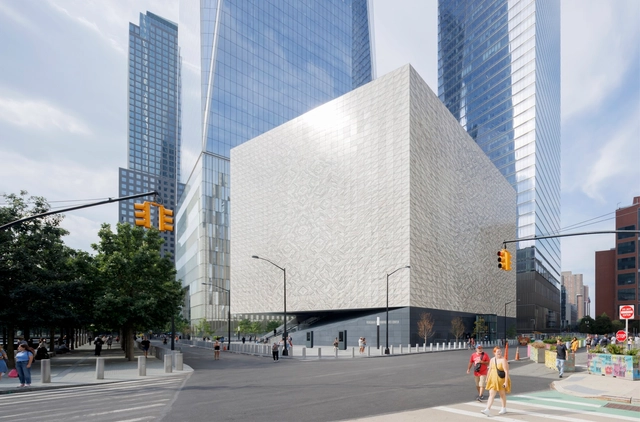
Perelman Performing Arts Center / REX ARCHITECTURE

Perelman Performing Arts Center / REX ARCHITECTURE - Exterior Photography, Arts & Architecture, FacadePerelman Performing Arts Center / REX ARCHITECTURE - Arts & ArchitecturePerelman Performing Arts Center / REX ARCHITECTURE - Interior Photography, Arts & Architecture, BeamPerelman Performing Arts Center / REX ARCHITECTURE - Interior Photography, Arts & ArchitecturePerelman Performing Arts Center / REX ARCHITECTURE - More Images+ 22

South E8 House / Lorcan O’Herlihy Architects

South E8 House / Lorcan O’Herlihy Architects - Exterior Photography, ResidentialSouth E8 House / Lorcan O’Herlihy Architects - Exterior Photography, ResidentialSouth E8 House / Lorcan O’Herlihy Architects - Interior Photography, ResidentialSouth E8 House / Lorcan O’Herlihy Architects - Exterior Photography, ResidentialSouth E8 House / Lorcan O’Herlihy Architects - More Images+ 16

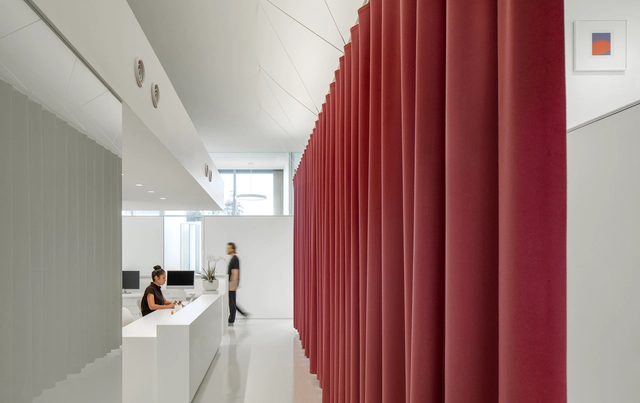
Southwest Breast and Aesthetics Medical Office / Wendell Burnette Architects

Southwest Breast and Aesthetics Medical Office / Wendell Burnette Architects - Medical FacilitiesSouthwest Breast and Aesthetics Medical Office / Wendell Burnette Architects - Medical FacilitiesSouthwest Breast and Aesthetics Medical Office / Wendell Burnette Architects - Medical FacilitiesSouthwest Breast and Aesthetics Medical Office / Wendell Burnette Architects - Medical FacilitiesSouthwest Breast and Aesthetics Medical Office / Wendell Burnette Architects - More Images+ 21

Three Mile Harbor House / Bates Masi + Architects

Three Mile Harbor House / Bates Masi + Architects - Exterior Photography, Houses, FacadeThree Mile Harbor House / Bates Masi + Architects - Interior Photography, Houses, Kitchen, Chair, TableThree Mile Harbor House / Bates Masi + Architects - Interior Photography, Houses, Table, Lighting, ChairThree Mile Harbor House / Bates Masi + Architects - HousesThree Mile Harbor House / Bates Masi + Architects - More Images+ 11

  • Area Area of this architecture project Area:  2455 ft²
  • Year Completion year of this architecture project Year:  2021
  • Manufacturers Brands with products used in this architecture project
    Manufacturers:  Gaggenau, Wolf, Fleetwood, Spark Modern Fires, Waterworks