1. ArchDaily
  2. United States

United States

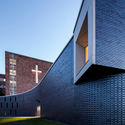
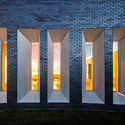
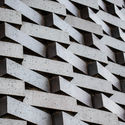
St. Mary Chapel / PLY+

St. Mary Chapel / PLY+ - Exterior Photography, Chapel, FacadeSt. Mary Chapel / PLY+ - Exterior Photography, Chapel, FacadeSt. Mary Chapel / PLY+ - Exterior Photography, Chapel, ColumnSt. Mary Chapel / PLY+ - Drawings, ChapelSt. Mary Chapel / PLY+ - More Images+ 20

LANTERN / OMA

LANTERN / OMA - Cowork InteriorsLANTERN / OMA - Exterior Photography, Cowork Interiors, FacadeLANTERN / OMA - Exterior Photography, Cowork Interiors, Stairs, FacadeLANTERN / OMA - Interior Photography, Cowork InteriorsLANTERN / OMA - More Images+ 18

  • Architects: OMA
  • Area Area of this architecture project Area:  2072 m²
  • Year Completion year of this architecture project Year:  2024
  • Professionals: EAM Engineers, Inc.

AIA Conference on Architecture & Design 2024

The AIA Conference on Architecture & Design (AIA24), happening June 5–8 in Washington, D.C., is the premier annual conference that celebrates multidisciplinary solutions from across the built environment and the power of designing a better world, together.

Soho Design District celebrates 10 years | Soho Design Day

This year, SDD celebrates its 10th anniversary: 10 years of design experiences, networking, and creativity in the company of the best design brands and an ever-growing community of professionals and design lovers. To mark this milestone, we offer a rich program of activities throughout the year, an extended opportunity to discover the latest in design during the May Festival (16-23), and an open invitation to visit all our spaces on SoHo Design Day, Saturday, May 18.

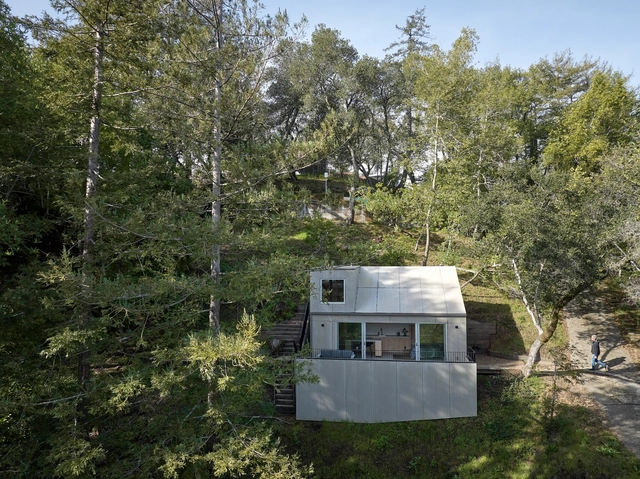
Crest Guesthouse / Mork-Ulnes Architects

Crest Guesthouse / Mork-Ulnes Architects  - HousesCrest Guesthouse / Mork-Ulnes Architects  - Interior Photography, Houses, Kitchen, Facade, Sink, Countertop, TableCrest Guesthouse / Mork-Ulnes Architects  - Interior Photography, Houses, Kitchen, Facade, Countertop, SinkCrest Guesthouse / Mork-Ulnes Architects  - Interior Photography, Houses, Bedroom, Facade, CountertopCrest Guesthouse / Mork-Ulnes Architects  - More Images+ 14

•
San Anselmo, United States
  • Area Area of this architecture project Area:  411 ft²
  • Year Completion year of this architecture project Year:  2023
  • Manufacturers Brands with products used in this architecture project
    Manufacturers:  Hansgrohe, Duravit, Blanco, Cembrit, Daltile, +2

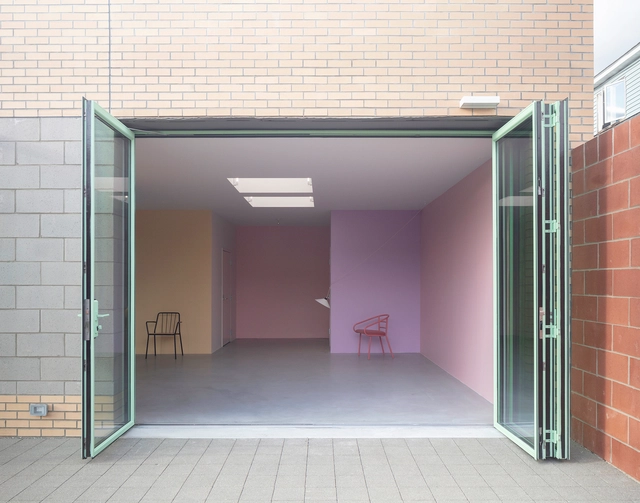
Space for Something / Davidson Rafailidis

Space for Something / Davidson Rafailidis - Cultural ArchitectureSpace for Something / Davidson Rafailidis - Cultural ArchitectureSpace for Something / Davidson Rafailidis - Interior Photography, Cultural Architecture, FacadeSpace for Something / Davidson Rafailidis - Interior Photography, Cultural Architecture, DoorSpace for Something / Davidson Rafailidis - More Images+ 23

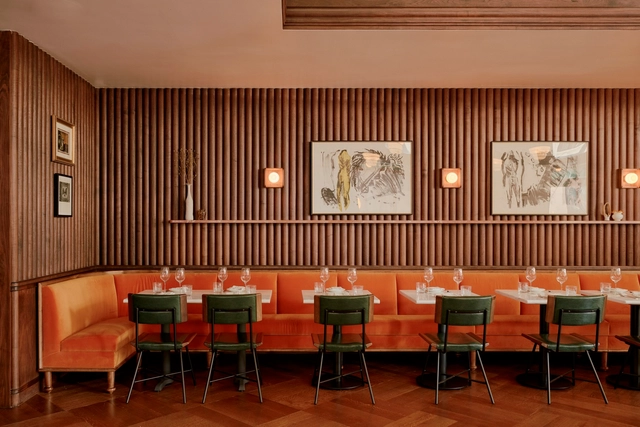
Lupetto Restaurant / Parts and Labor Design

Lupetto Restaurant / Parts and Labor Design - Interior Photography, Restaurant & Bar Interiors, Kitchen, Table, ChairLupetto Restaurant / Parts and Labor Design - Interior Photography, Restaurant & Bar Interiors, Kitchen, Table, Chair, CountertopLupetto Restaurant / Parts and Labor Design - Interior Photography, Restaurant & Bar Interiors, Kitchen, Table, ChairLupetto Restaurant / Parts and Labor Design - Interior Photography, Restaurant & Bar Interiors, Door, Table, ChairLupetto Restaurant / Parts and Labor Design - More Images+ 18

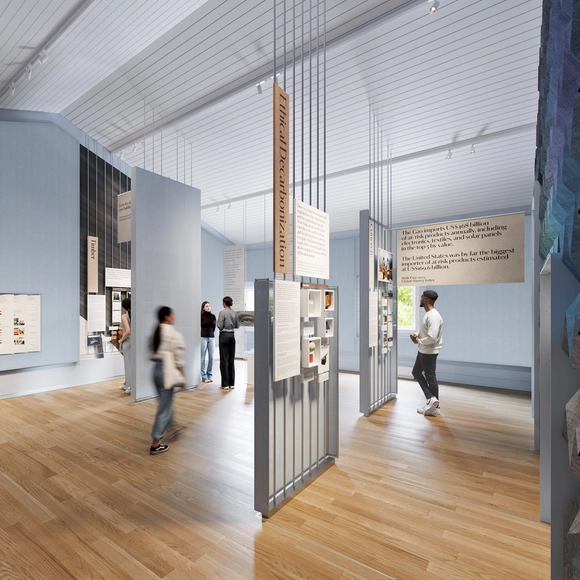
With Every Fiber

Where do our building materials come from and are they made with fair labor?
Arrive East Austin Hotel / Baldridge Architects

Arrive East Austin Hotel / Baldridge Architects - Exterior Photography, Retail Arrive East Austin Hotel / Baldridge Architects - Interior Photography, Retail , Beam, Table, ChairArrive East Austin Hotel / Baldridge Architects - Exterior Photography, Retail Arrive East Austin Hotel / Baldridge Architects - Exterior Photography, Retail , FacadeArrive East Austin Hotel / Baldridge Architects - More Images+ 24

Leica Gallery / Format Architecture Office

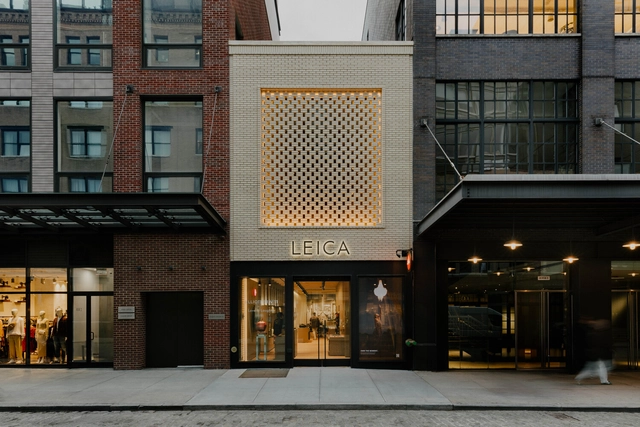
Leica Gallery / Format Architecture Office - Exterior Photography, Gallery, Facade, DoorLeica Gallery / Format Architecture Office - Interior Photography, Gallery, FacadeLeica Gallery / Format Architecture Office - Interior Photography, GalleryLeica Gallery / Format Architecture Office - Interior Photography, GalleryLeica Gallery / Format Architecture Office - More Images+ 20

Lark House / SHED Architecture & Design

Lark House / SHED Architecture & Design - Interior Photography, Renovation, BeamLark House / SHED Architecture & Design - Interior Photography, Renovation, Table, ChairLark House / SHED Architecture & Design - Interior Photography, Renovation, Kitchen, Beam, Column, TableLark House / SHED Architecture & Design - Exterior Photography, Renovation, Facade, Door, ChairLark House / SHED Architecture & Design - More Images+ 24

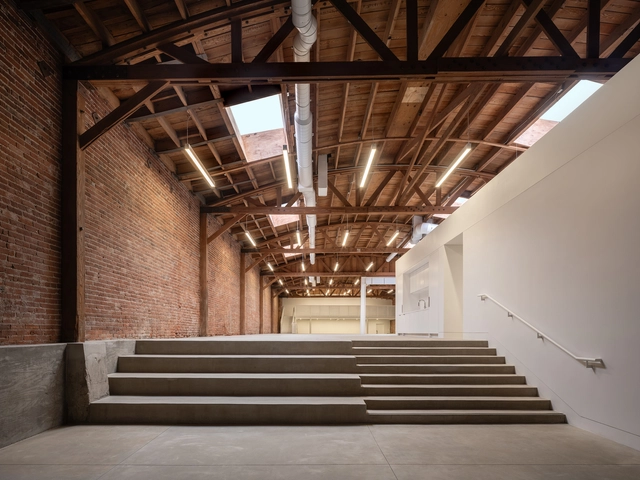
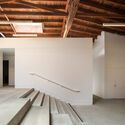
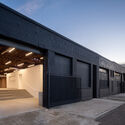
Arts District Warehouse / Sheft Farrace

Arts District Warehouse / Sheft Farrace - RenovationArts District Warehouse / Sheft Farrace - RenovationArts District Warehouse / Sheft Farrace - Interior Photography, Renovation, Beam, FacadeArts District Warehouse / Sheft Farrace - Exterior Photography, Renovation, FacadeArts District Warehouse / Sheft Farrace - More Images+ 19

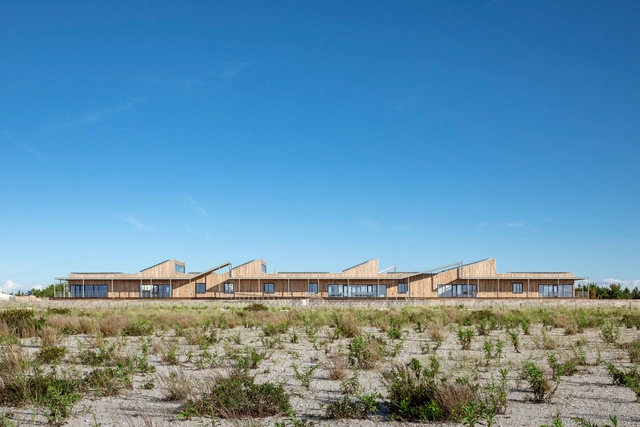
Jones Beach Energy & Nature Center / nArchitects

Jones Beach Energy & Nature Center / nArchitects - Exterior Photography, Exhibition Center, FacadeJones Beach Energy & Nature Center / nArchitects - Exterior Photography, Exhibition CenterJones Beach Energy & Nature Center / nArchitects - Exterior Photography, Exhibition Center, FacadeJones Beach Energy & Nature Center / nArchitects - Interior Photography, Exhibition Center, Kitchen, Facade, Door, BeamJones Beach Energy & Nature Center / nArchitects - More Images+ 14

  • Architects: nArchitects
  • Area Area of this architecture project Area:  12000 ft²
  • Year Completion year of this architecture project Year:  2020
  • Manufacturers Brands with products used in this architecture project
    Manufacturers:  Decoustics, Kebony, Bega, AAON, Allsteel, +36

Shady Brook Office Building / Cunningham Architects

Shady Brook Office Building / Cunningham Architects - Exterior Photography, Office Buildings, FacadeShady Brook Office Building / Cunningham Architects - Exterior Photography, Office Buildings, FacadeShady Brook Office Building / Cunningham Architects - Interior Photography, Office Buildings, Beam, FacadeShady Brook Office Building / Cunningham Architects - Office BuildingsShady Brook Office Building / Cunningham Architects - More Images+ 17

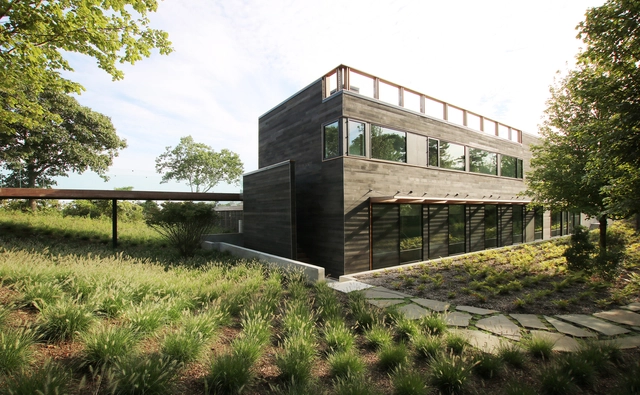
Amagansett Addition / Resolution: 4 Architecture

Amagansett Addition / Resolution: 4 Architecture - Interior Photography, Extension, FacadeAmagansett Addition / Resolution: 4 Architecture - Interior Photography, Extension, FacadeAmagansett Addition / Resolution: 4 Architecture - Exterior Photography, Extension, FacadeAmagansett Addition / Resolution: 4 Architecture - Exterior Photography, ExtensionAmagansett Addition / Resolution: 4 Architecture - More Images+ 21

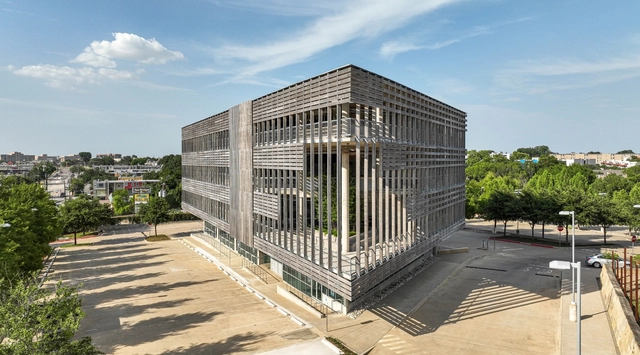
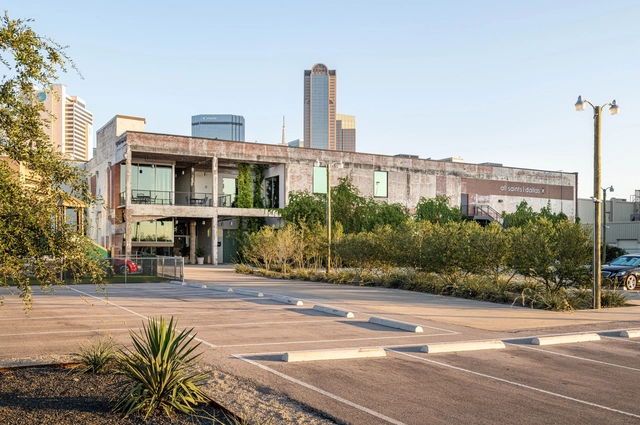
All Saints Dallas / Cunningham Architects

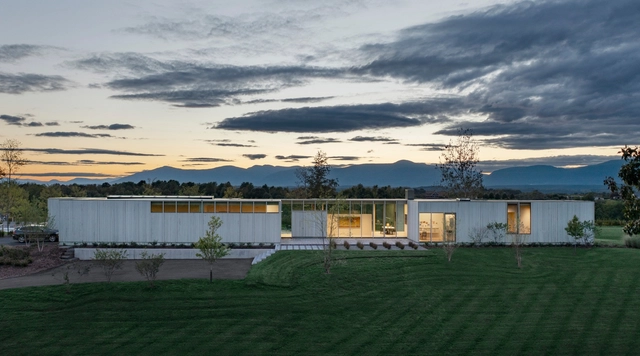
Hudson Valley Residence / HGX

Hudson Valley Residence / HGX - HousesHudson Valley Residence / HGX - Exterior Photography, Houses, Door, FacadeHudson Valley Residence / HGX - Interior Photography, Houses, Chair, TableHudson Valley Residence / HGX - HousesHudson Valley Residence / HGX - More Images+ 19

•
Germantown, United States

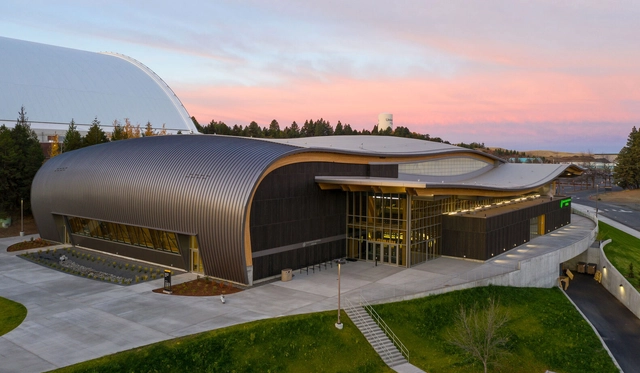
University of Idaho Central Credit Union Arena / Opsis Architecture

University of Idaho Central Credit Union Arena / Opsis Architecture - Exterior Photography, University, Facade, BeamUniversity of Idaho Central Credit Union Arena / Opsis Architecture - Interior Photography, University, Kitchen, Beam, ChairUniversity of Idaho Central Credit Union Arena / Opsis Architecture - Interior Photography, University, Beam, ChairUniversity of Idaho Central Credit Union Arena / Opsis Architecture - Interior Photography, University, KitchenUniversity of Idaho Central Credit Union Arena / Opsis Architecture - More Images+ 17