1. ArchDaily
  2. United States

United States

Construction Ecologies

Opening August 2nd, 2024 at the Imagine Butte Resource Center
(IBRC) in historic Uptown Butte, Construction Ecologies presents architectural
research exploring construction supply chains in Montana, tracing the flow of raw
materials from their original sites of extraction through production to their final use in the built environment. Sponsored by the nonprofit Building Bureau and the School of Architecture at Montana State University (MSU), the show features research by eleven graduate architecture students conducted this spring in Building Bureau’s Visiting Scholar Advanced Architectural Studio at MSU. The work on display includes diagrams, text, mineral samples, material experiments and physical models, and represents both industrially produced construction materials ranging from gypsum to copper – for which Butte is famed – and renewable resources such as timber, wool, and straw.

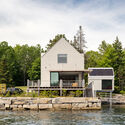
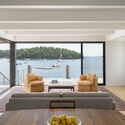
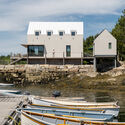
House on a Wharf / ElliottArchitects

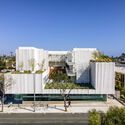
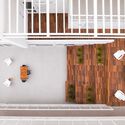
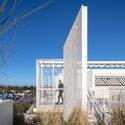
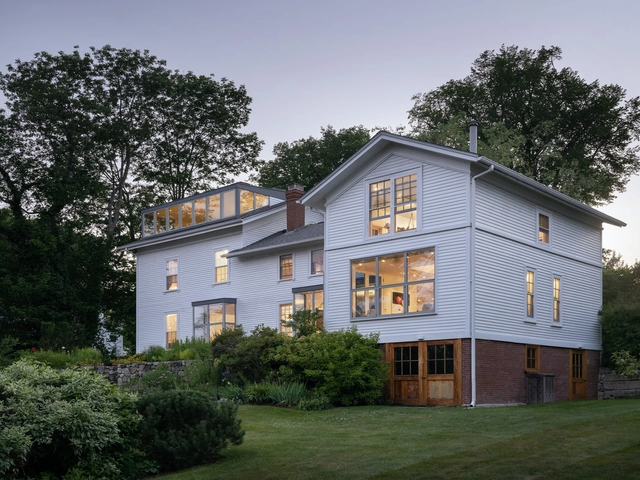
House on a Wharf / ElliottArchitects - Exterior Photography, HousesHouse on a Wharf / ElliottArchitects - HousesHouse on a Wharf / ElliottArchitects - Interior Photography, Houses, TableHouse on a Wharf / ElliottArchitects - Exterior Photography, HousesHouse on a Wharf / ElliottArchitects - More Images+ 14

  • Architects: ElliottArchitects
  • Area Area of this architecture project Area:  1819 ft²
  • Year Completion year of this architecture project Year:  2020
  • Manufacturers Brands with products used in this architecture project
    Manufacturers:  Arcadia Inc., B-K Lighting, Loewen

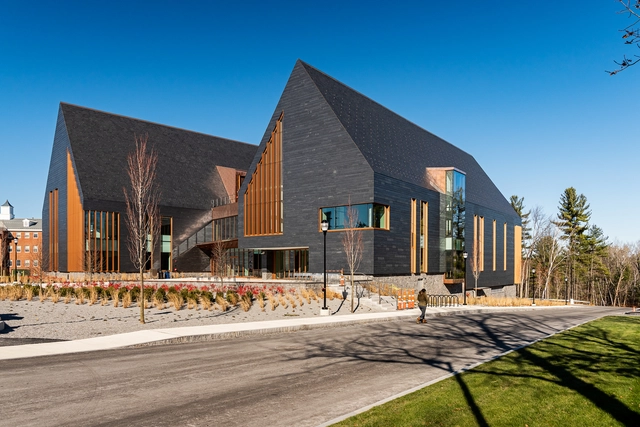
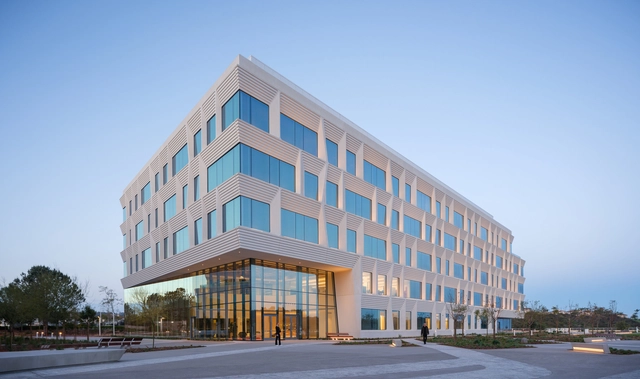
SNHU Innovation and Design Education Building / HGA

SNHU Innovation and Design Education Building / HGA - Exterior Photography, Sustainability, GardenSNHU Innovation and Design Education Building / HGA - Interior Photography, Sustainability, Table, ChairSNHU Innovation and Design Education Building / HGA - Exterior Photography, SustainabilitySNHU Innovation and Design Education Building / HGA - Exterior Photography, Sustainability, FacadeSNHU Innovation and Design Education Building / HGA - More Images+ 20

  • Architects: HGA
  • Area Area of this architecture project Area:  66734 ft²
  • Year Completion year of this architecture project Year:  2019
  • Manufacturers Brands with products used in this architecture project

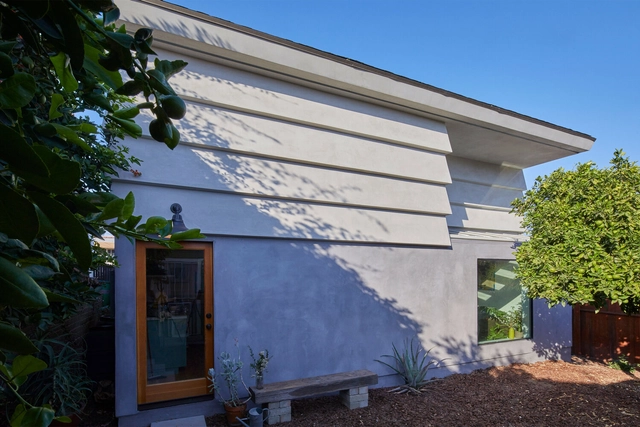
Echo Park Adu / Bunch Design

Echo Park Adu / Bunch Design - Exterior Photography, Houses, Door, FacadeEcho Park Adu / Bunch Design - Interior Photography, Houses, Facade, LightingEcho Park Adu / Bunch Design - Interior Photography, Houses, StairsEcho Park Adu / Bunch Design - Exterior Photography, Houses, FacadeEcho Park Adu / Bunch Design - More Images+ 10

  • Architects: Bunch Design
  • Area Area of this architecture project Area:  670 ft²
  • Year Completion year of this architecture project Year:  2019

Shell Home / Binishells Inc.

Shell Home / Binishells Inc. - House InteriorsShell Home / Binishells Inc. - House InteriorsShell Home / Binishells Inc. - House InteriorsShell Home / Binishells Inc. - Interior Photography, House Interiors, TableShell Home / Binishells Inc. - More Images+ 36

  • Architects: Binishells Inc.
  • Area Area of this architecture project Area:  6500 ft²
  • Year Completion year of this architecture project Year:  2022
  • Manufacturers Brands with products used in this architecture project
    Manufacturers:  Paola Lenti, Roche Bobois

Torrey View Buildings / Flad Architects

Torrey View Buildings / Flad Architects - Commercial ArchitectureTorrey View Buildings / Flad Architects - Exterior Photography, Commercial Architecture, FacadeTorrey View Buildings / Flad Architects - Commercial ArchitectureTorrey View Buildings / Flad Architects - Commercial ArchitectureTorrey View Buildings / Flad Architects - More Images+ 22

  • Architects: Flad Architects
  • Area Area of this architecture project Area:  515000 ft²
  • Year Completion year of this architecture project Year:  2024
  • Manufacturers Brands with products used in this architecture project
    Manufacturers:  Bobrick Washroom Equipment, Caesarstone, Modernfold, Tarkett, Terrazzo & Marble, +35

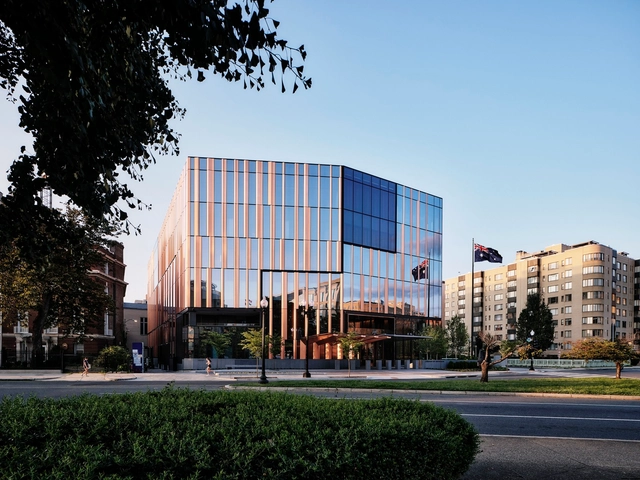
Australian Embassy in Washington D.C. / Bates Smart

Australian Embassy in Washington D.C. / Bates Smart - Exterior Photography, Embassy, FacadeAustralian Embassy in Washington D.C. / Bates Smart - Interior Photography, Embassy, FacadeAustralian Embassy in Washington D.C. / Bates Smart - EmbassyAustralian Embassy in Washington D.C. / Bates Smart - Interior Photography, Embassy, Lighting, TableAustralian Embassy in Washington D.C. / Bates Smart - More Images+ 18

•
Washington, United States

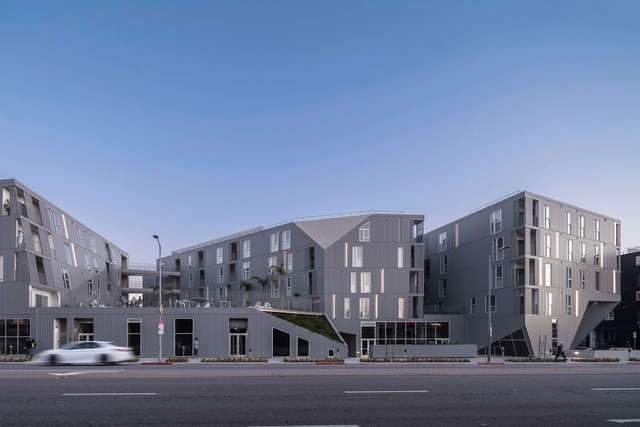
Granville1500 Housing / Lorcan O’Herlihy Architects

Granville1500 Housing / Lorcan O’Herlihy Architects - Drawings, Housing, Facade, CityscapeGranville1500 Housing / Lorcan O’Herlihy Architects - Exterior Photography, Housing, FacadeGranville1500 Housing / Lorcan O’Herlihy Architects - Interior Photography, Housing, Lighting, Table, ChairGranville1500 Housing / Lorcan O’Herlihy Architects - Exterior Photography, Housing, FacadeGranville1500 Housing / Lorcan O’Herlihy Architects - More Images+ 17

Duke Forest Home / Szostak Design

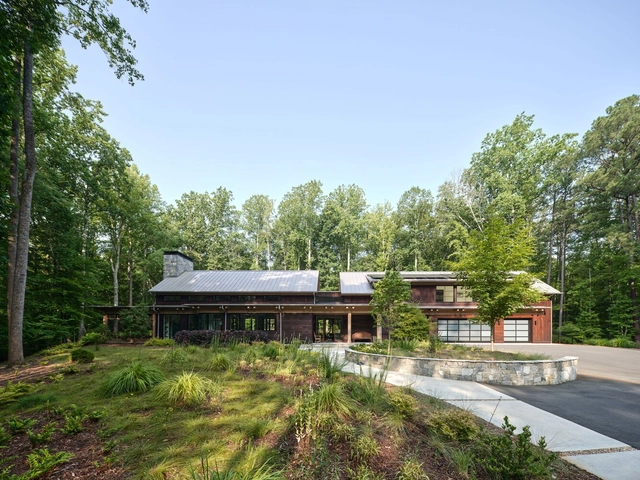
Duke Forest Home / Szostak Design - Exterior Photography, Houses, FacadeDuke Forest Home / Szostak Design - Exterior Photography, Houses, FacadeDuke Forest Home / Szostak Design - Interior Photography, Houses, Kitchen, Table, ChairDuke Forest Home / Szostak Design - HousesDuke Forest Home / Szostak Design - More Images+ 18

  • Architects: Szostak Design
  • Area Area of this architecture project Area:  5560 ft²
  • Year Completion year of this architecture project Year:  2021
  • Manufacturers Brands with products used in this architecture project
    Manufacturers:  Loewen, Thermory

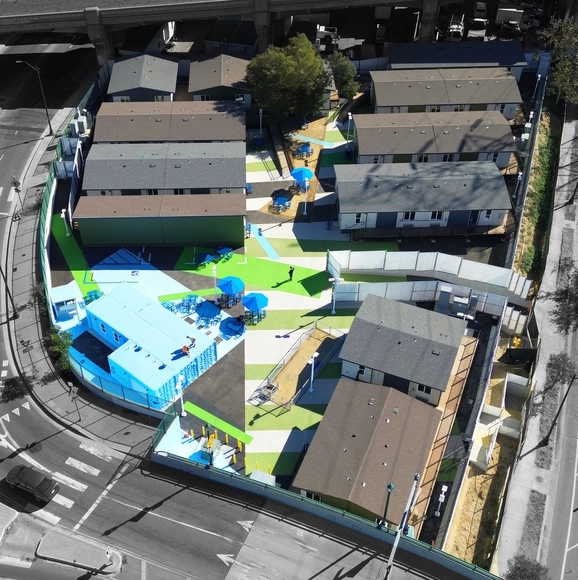
Transitional Housing Cypress Park / Kadre Architects + Lehrer Architects

Transitional Housing Cypress Park / Kadre Architects + Lehrer Architects - Commercial ArchitectureTransitional Housing Cypress Park / Kadre Architects + Lehrer Architects - Drawings, Commercial ArchitectureTransitional Housing Cypress Park / Kadre Architects + Lehrer Architects - Exterior Photography, Commercial Architecture, Facade, ChairTransitional Housing Cypress Park / Kadre Architects + Lehrer Architects - Exterior Photography, Commercial Architecture, FacadeTransitional Housing Cypress Park / Kadre Architects + Lehrer Architects - More Images+ 9

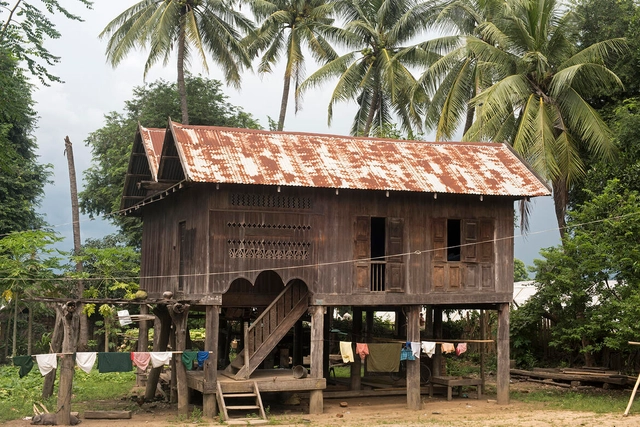
Burmese Teak Farmhouses: Inside Efforts to Preserve a Centuries-Long Building Tradition

Myanmar’s traditional teak farmhouses, included on the 2020 World Monuments Watch, embody the country’s unique vernacular building traditions.

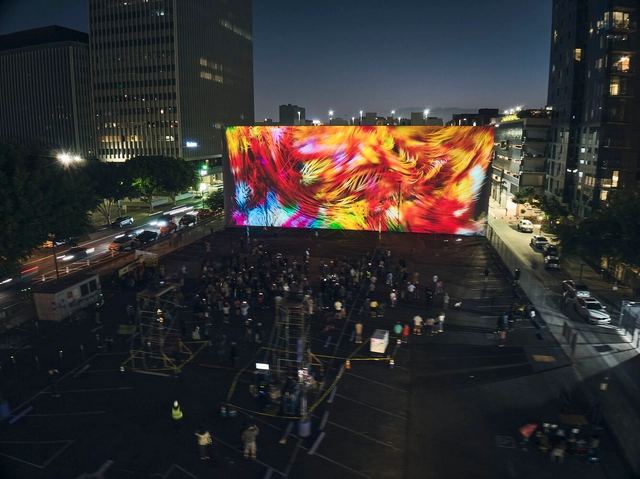
LUMINEX 3.0

LUMINEX returns for a third year, bringing art and community together in an engaging outdoor exhibition using buildings as the canvas. For one night only, free and open to all, eight multimedia artists will transform a five-block radius in the South Park District of downtown Los Angeles. Featured artists this year include JOJO ABOT, Refik Anadol, Alice Bucknell, Nao Bustamante, Petra Cortright, Marc Horowitz, Carole Kim, and Sarah Rara, as well as special installations with Los Angeles Video Artists (LAVA).

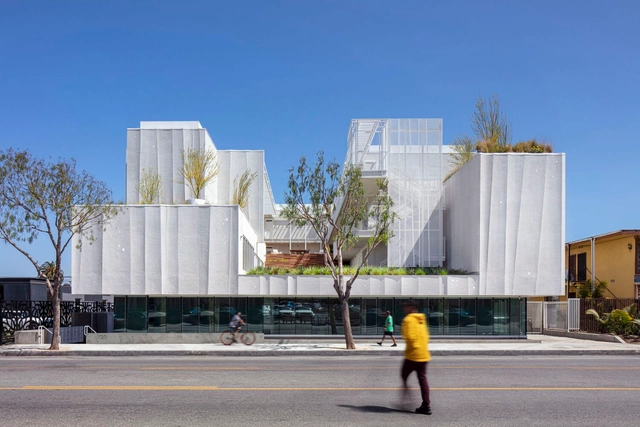
​The Rose Apartments / Brooks + Scarpa

​The Rose Apartments / Brooks + Scarpa - Exterior Photography, Apartments, Facade, Cityscape​The Rose Apartments / Brooks + Scarpa - Exterior Photography, Apartments, Facade​The Rose Apartments / Brooks + Scarpa - Apartments​The Rose Apartments / Brooks + Scarpa - Apartments​The Rose Apartments / Brooks + Scarpa - More Images+ 18

Field House / David Coleman Architecture

Field House / David Coleman Architecture - HousesField House / David Coleman Architecture - Exterior Photography, HousesField House / David Coleman Architecture - HousesField House / David Coleman Architecture - Interior Photography, Houses, Facade, LightingField House / David Coleman Architecture - More Images+ 21

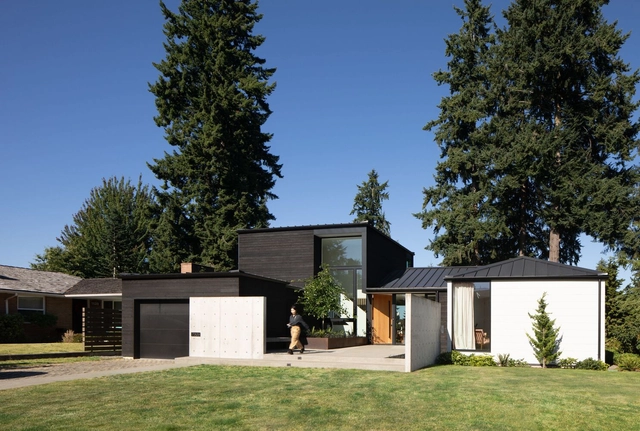
House in Town / ElliottArchitects

House in Town / ElliottArchitects - HousesHouse in Town / ElliottArchitects - Exterior Photography, Houses, FacadeHouse in Town / ElliottArchitects - Interior Photography, Houses, Facade, Stairs, HandrailHouse in Town / ElliottArchitects - Exterior Photography, Houses, Door, Facade, Chair, TableHouse in Town / ElliottArchitects - More Images+ 21

  • Architects: ElliottArchitects
  • Area Area of this architecture project Area:  2655 ft²
  • Year Completion year of this architecture project Year:  2022
  • Manufacturers Brands with products used in this architecture project
    Manufacturers:  Hope's Windows, Dynamic Architectural Windows & Doors, KWC, Zaneen

Sand Point Residence / David Coleman Architecture

Sand Point Residence / David Coleman Architecture - HousesSand Point Residence / David Coleman Architecture - Interior Photography, Houses, TableSand Point Residence / David Coleman Architecture - Interior Photography, HousesSand Point Residence / David Coleman Architecture - HousesSand Point Residence / David Coleman Architecture - More Images+ 18

Flowers Winery / Walker Warner

Flowers Winery  / Walker Warner - Exterior Photography, RenovationFlowers Winery  / Walker Warner - Interior Photography, Renovation, TableFlowers Winery  / Walker Warner - Exterior Photography, Renovation, GardenFlowers Winery  / Walker Warner - Exterior Photography, Renovation, Table, ChairFlowers Winery  / Walker Warner - More Images+ 4

Chalet Bertha Hotel / Perron Design

Chalet Bertha Hotel / Perron Design - Exterior Photography, Hospitality Interiors, FacadeChalet Bertha Hotel / Perron Design - Interior Photography, Hospitality Interiors, Lighting, Chair, TableChalet Bertha Hotel / Perron Design - Interior Photography, Hospitality Interiors, Facade, LightingChalet Bertha Hotel / Perron Design - Interior Photography, Hospitality Interiors, Kitchen, Table, Chair, CountertopChalet Bertha Hotel / Perron Design - More Images+ 55

  • Architects: Perron Design
  • Year Completion year of this architecture project Year:  2024
  • Manufacturers Brands with products used in this architecture project
    Manufacturers:  BONALDO, Gervasoni, Vibia, EQ3, HAY, +4