ArchDaily
United States
United States
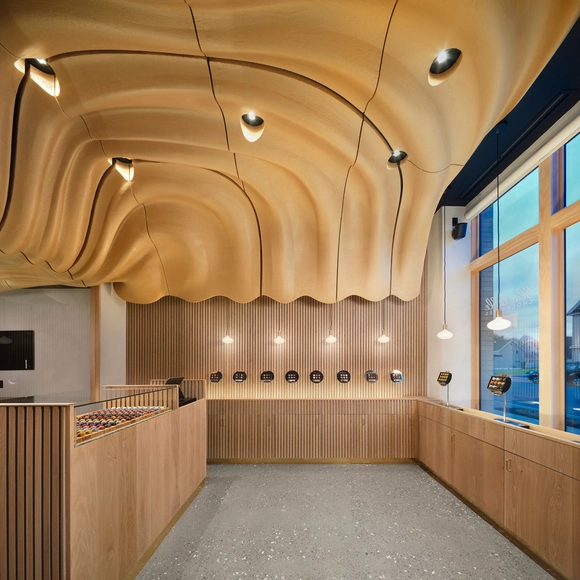
https://www.archdaily.com/1018223/blue-table-chocolates-workshop-and-retail-space-arch-and-type Pilar Caballero
https://www.archdaily.com/1017468/the-nook-isaac-french Anna Dumitru
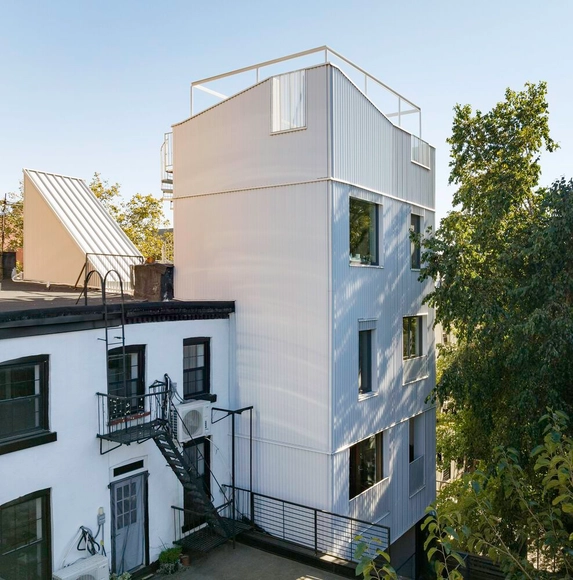
https://www.archdaily.com/1017811/mini-tower-one-townhouse-modu Hadir Al Koshta
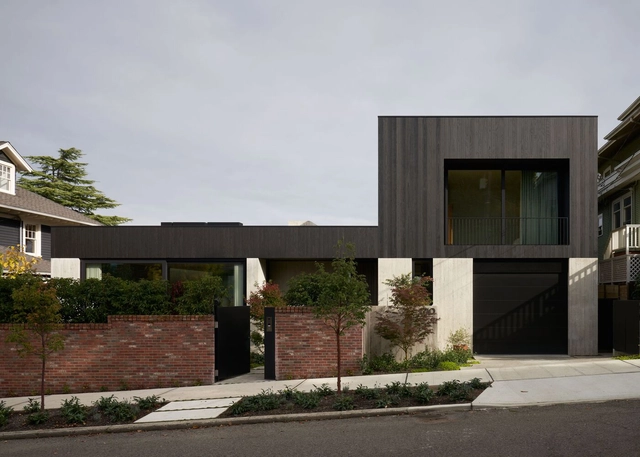
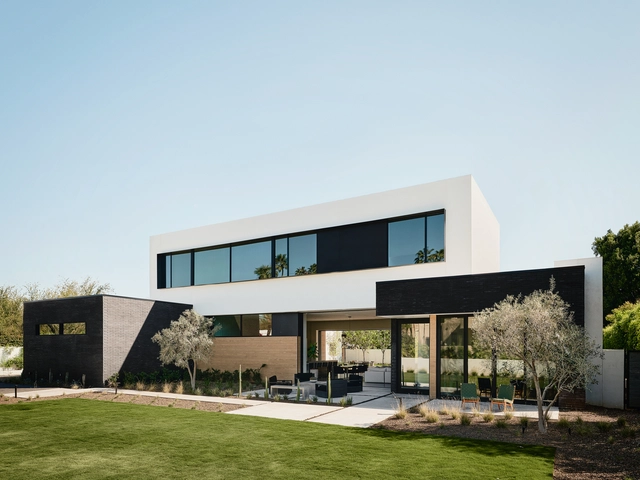
https://www.archdaily.com/1017874/madrona-house-daniel-toole-architecture-plus-carsten-stinn-architecture Hadir Al Koshta
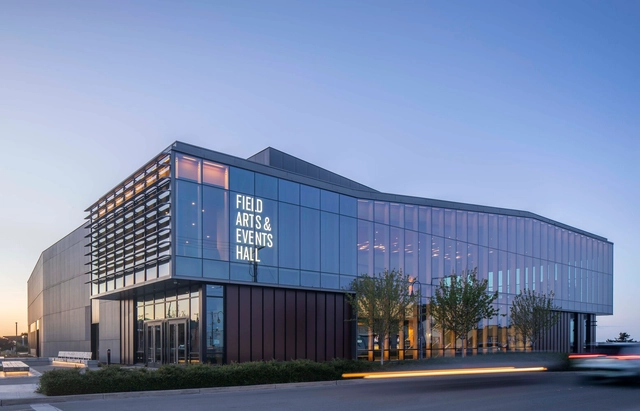
https://www.archdaily.com/1017765/field-arts-and-events-hall-lmn-architects Anna Dumitru
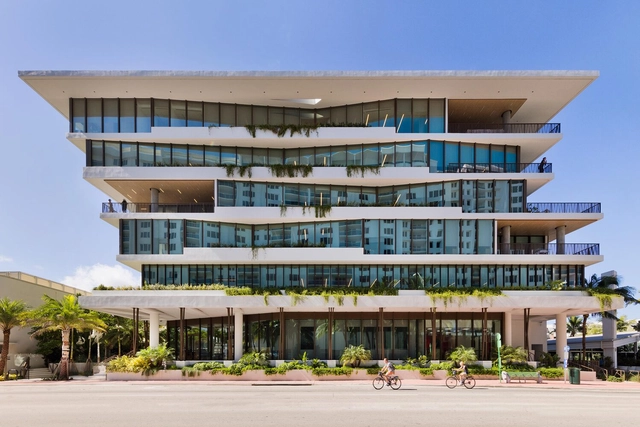
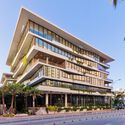
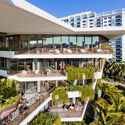
https://www.archdaily.com/1017769/the-preserve-south-beach-building-gensler Hadir Al Koshta
https://www.archdaily.com/1017724/charmed-house-the-ranch-mine Pilar Caballero
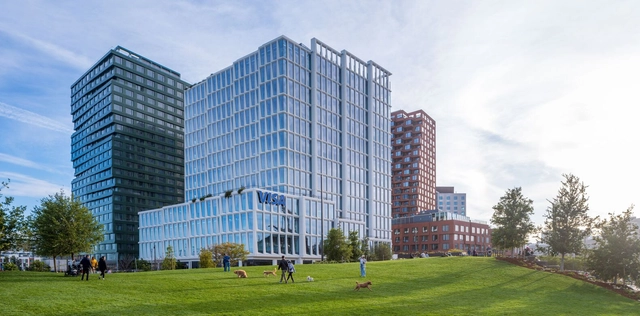
https://www.archdaily.com/1017624/visas-market-support-center-henning-larsen Hadir Al Koshta
© Paul Finkel + 12
Area
Area of this architecture project
Area:
2550 ft²
Year
Completion year of this architecture project
Year:
2022
Manufacturers
Brands with products used in this architecture project
Manufacturers: American Standard Bocci C.R. Laurence Daltile Dornbracht , +47 Geberit Hansgrohe Owens Corning Saint-Gobain Scotsman Trex Duravit FSB Franz Schneider Brakel Ann Sacks , Aristech , Arlington Inbox , Benjamin Moore , Bosch home appliances , Brendan Ravenhill , CertainTeed , DXV , Elkay , Emtek , Franke , GCP Applied Technologies , Halliday+Baillie , Henrybuilt , Hestan , In Sink Erator , Johns Manville , Kelvix Lighting , LG , Lasertron Direct, LLC , Lennox , Lightheaded Lighting , Mixal , Proflo , Proinller , Reggiani Lighting , RixonFloor , SPJ Lighting , Sonoma Forge , Stego Industries, LLC , Stuc-O-flex , Subzero , Sugatsune , TRUE , United States Gypsum Company , WCM Industries , Western States Metal Roofing , Wiremold , Zephyr -47
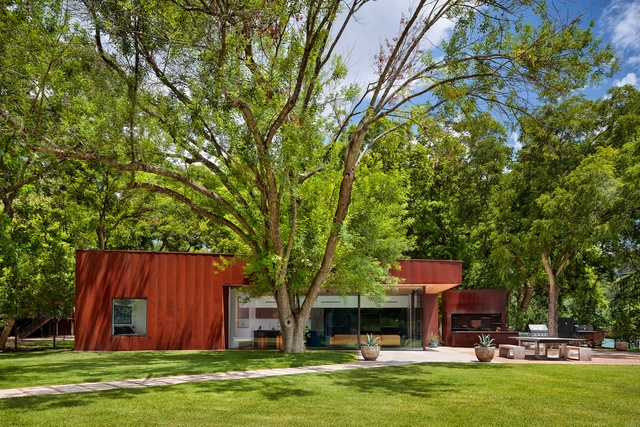
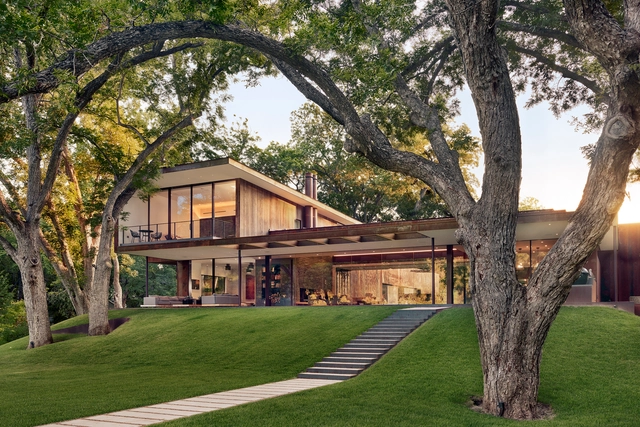
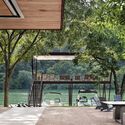
https://www.archdaily.com/1017501/river-hills-cabin-and-w-dock-miro-rivera-architects Hadir Al Koshta
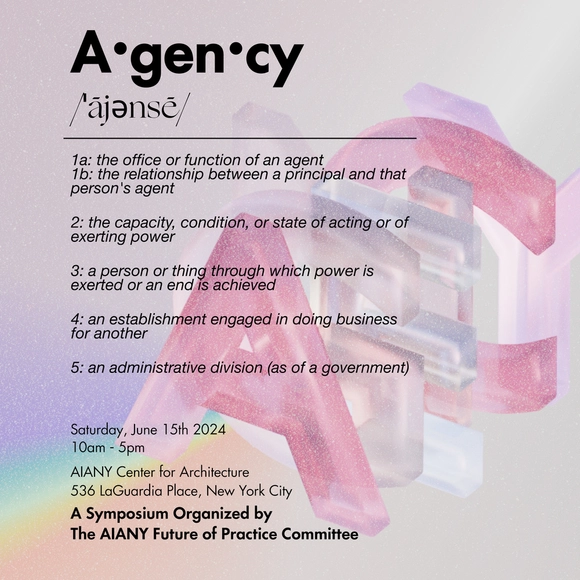
AGENCY: The Power of Architects Inside, Beside, and Beyond Practice
AGENCY (noun) is defined as:
https://www.archdaily.com/1017621/agency-the-power-of-architects-inside-beside-and-beyond-practice Rene Submissions
© Casey Dunn + 33
Area
Area of this architecture project
Area:
7120 ft²
Year
Completion year of this architecture project
Year:
2022
Manufacturers
Brands with products used in this architecture project
Manufacturers: American Standard Bocci C.R. Laurence Daltile Gaggenau , +61 Geberit Hansgrohe Owens Corning Saint-Gobain Trex Alape Duravit FSB Franz Schneider Brakel A.J. Brauer , Ann Sacks , Aristech , Arlington Inbox , Benjamin Moore , Bosch home appliances , CertainTeed , DXV , Earthcore Industries , Elkay , Emtek , Ferguson , Franke , Fritzgurgens , GCP Applied Technologies , GE , Halliday+Baillie , Henrybuilt , Hestan , Hubbell , Hydro Systems , In Sink Erator , Johns Manville , Juno Lighting , Kelvix Lighting , Kohler , Lacava , Lasertron Direct, LLC , Lennox , Lightheaded Lighting , Mixal , Newbold Concrete , Proflo , Proinller , RixonFloor , Rohl , SPJ Lighting , Saylite , Stego Industries, LLC , Stuc-O-flex , Subzero , Sugatsune , Thermasol , Thermory , Ultra Aire , United States Gypsum Company , Viabizzuno , WCM Industries , Watermark Designs , Waterworks , Western States Fire Protection , Western States Metal Roofing , Wiremold -61
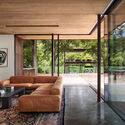
https://www.archdaily.com/1017563/river-hills-residence-miro-rivera-architects Hadir Al Koshta
https://www.archdaily.com/1017467/old-yacht-club-elliott-architects Anna Dumitru
https://www.archdaily.com/1017425/flim-flams-neal-lucas-hitch Paula Pintos
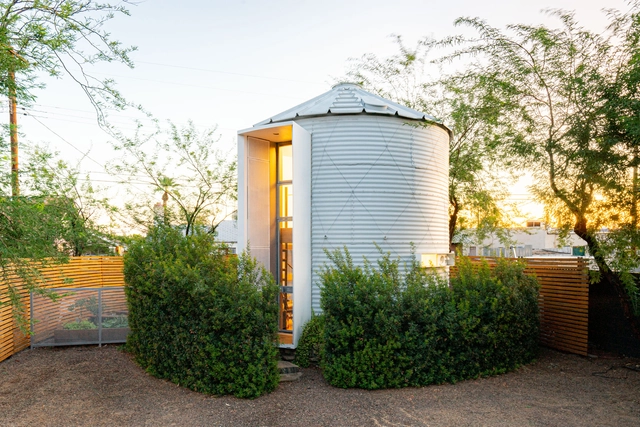
https://www.archdaily.com/1017383/silo-house-kaiserworks Pilar Caballero
Courtesy of Foster + Partners + 36
Year
Completion year of this architecture project
Year:
2009
Manufacturers
Brands with products used in this architecture project
Manufacturers: POHL Skyfold Acme Brick , Basaltina , Casavant , +9 Enterprise Precast Concrete , Fellert , Figaro system , Formglas , Gala Systems , St. Cloud Window , Theater Solutions , Whitley Construction Company , Zahner -9
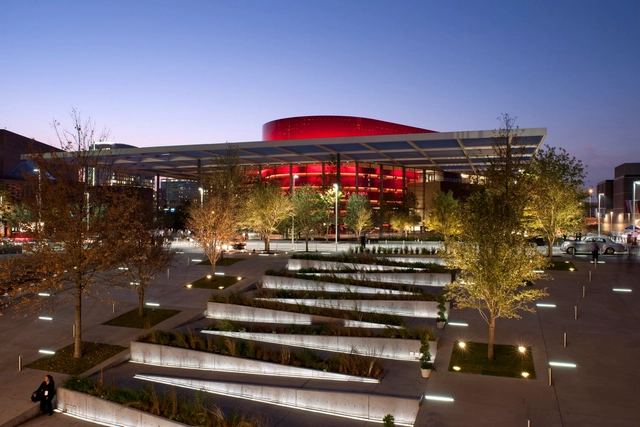
https://www.archdaily.com/41069/winspear-opera-house-foster-partners Igor Fracalossi
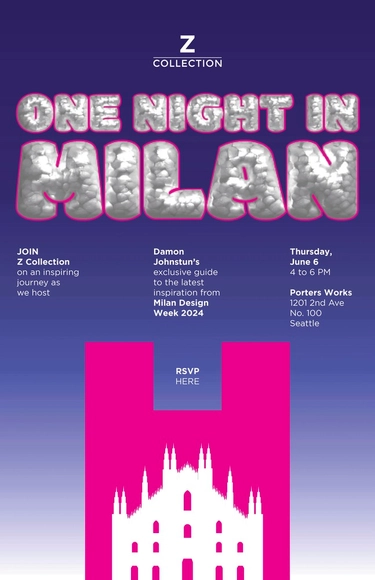
One Night in Milan
FOR IMMEDIATE RELEASE
https://www.archdaily.com/1017262/one-night-in-milan Rene Submissions
Meet the Architecture and Design Festival which will be hosting guided tours through the hidden gems of the underexposed architectural hub, Columbus , IN. From post offices to public libraries, the city is embedded with landmark marvels by some of the greatest known architects of our time. Located just 40 miles south of Indianapolis, the city is home to about 46,000 and is one of the most architecturally significant cities in America with masterwork buildings and landscapes by the likes of Eliel Saarinen, Eero Saarinen, Kevin Roche, I.M. Pei, Harry Weese, and Deborah Berke.
https://www.archdaily.com/1017241/perspective-international-architect-and-design-festival Rene Submissions
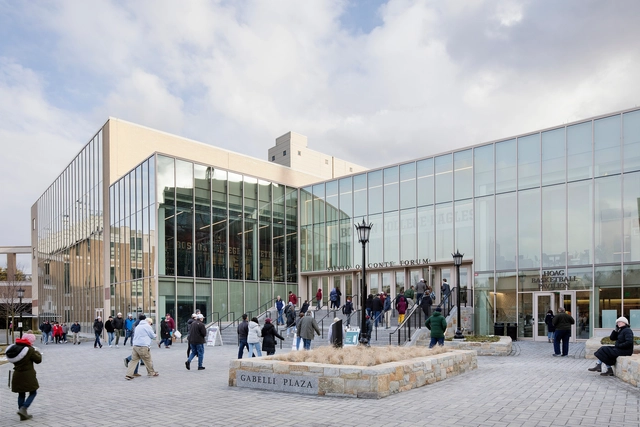
https://www.archdaily.com/1017166/boston-college-hoag-pavilion-sasaki Anna Dumitru