1. ArchDaily
  2. United States

United States

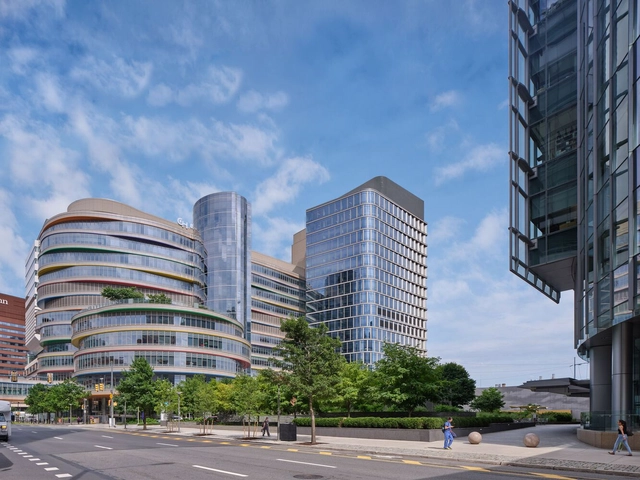
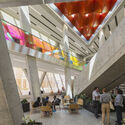
The Hub for Clinical Collaboration at the Children’s Hospital of Philadelphia / Perkins&Will

The Hub for Clinical Collaboration at the Children’s Hospital of Philadelphia / Perkins&Will - Exterior Photography, Office Buildings, CityscapeThe Hub for Clinical Collaboration at the Children’s Hospital of Philadelphia / Perkins&Will - Exterior Photography, Office Buildings, FacadeThe Hub for Clinical Collaboration at the Children’s Hospital of Philadelphia / Perkins&Will - Interior Photography, Office Buildings, KitchenThe Hub for Clinical Collaboration at the Children’s Hospital of Philadelphia / Perkins&Will - Exterior Photography, Office Buildings, Garden, FacadeThe Hub for Clinical Collaboration at the Children’s Hospital of Philadelphia / Perkins&Will - More Images+ 18

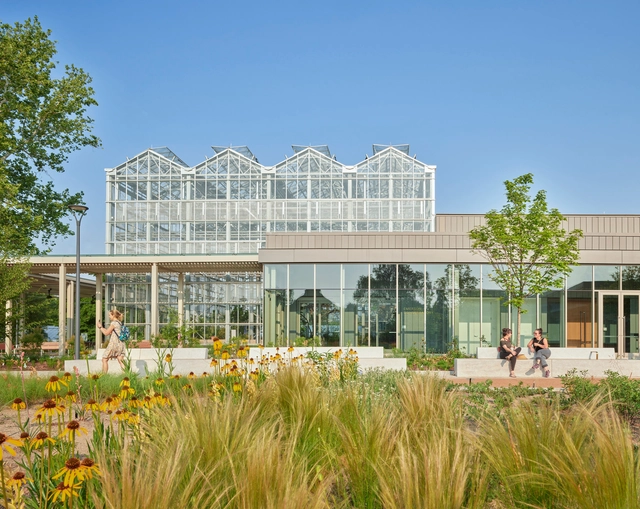
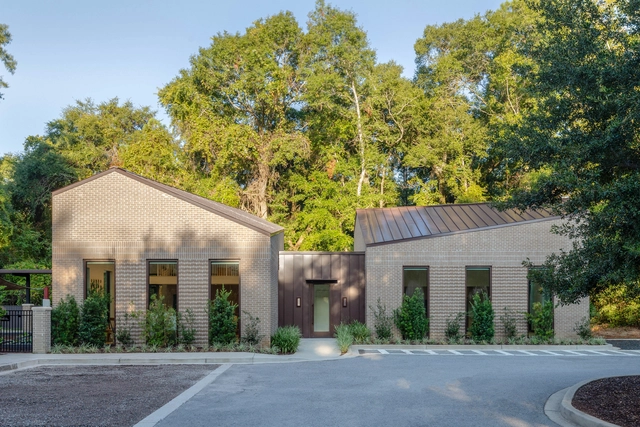
Jack C. Taylor Visitor Center at the Missouri Botanical Garden / Ayers Saint Gross

Jack C. Taylor Visitor Center at the Missouri Botanical Garden  / Ayers Saint Gross - Exterior Photography, Visitor Center, FacadeJack C. Taylor Visitor Center at the Missouri Botanical Garden  / Ayers Saint Gross - Interior Photography, Visitor Center, Facade, BenchJack C. Taylor Visitor Center at the Missouri Botanical Garden  / Ayers Saint Gross - Interior Photography, Visitor Center, FacadeJack C. Taylor Visitor Center at the Missouri Botanical Garden  / Ayers Saint Gross - Interior Photography, Visitor CenterJack C. Taylor Visitor Center at the Missouri Botanical Garden  / Ayers Saint Gross - More Images+ 14

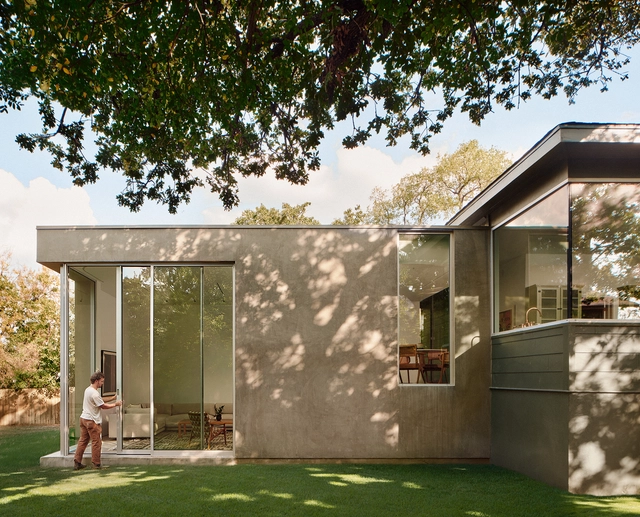
Maiden House / FORRM Architects

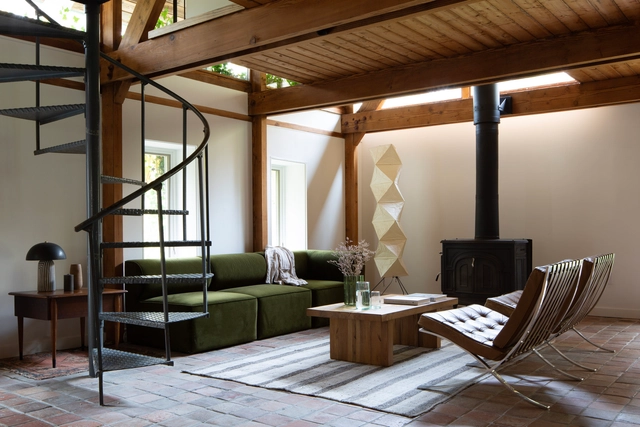
Maiden House / FORRM Architects - Exterior Photography, Houses, Door, FacadeMaiden House / FORRM Architects - Interior Photography, Houses, Stairs, ChairMaiden House / FORRM Architects - Interior Photography, Houses, Table, ChairMaiden House / FORRM Architects - HousesMaiden House / FORRM Architects - More Images+ 8

  • Architects: FORRM Architects
  • Area Area of this architecture project Area:  2200 ft²
  • Year Completion year of this architecture project Year:  2023
  • Manufacturers Brands with products used in this architecture project
    Manufacturers:  Fleetwood

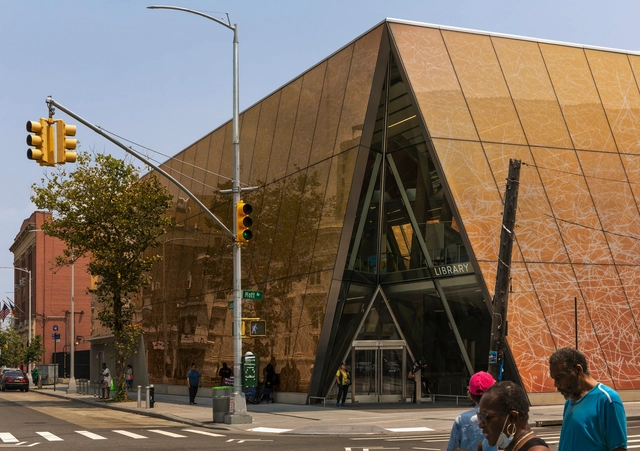
Far Rockaway Library / Snøhetta
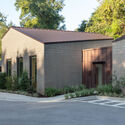
Far Rockaway Library  / Snøhetta - Interior Photography, Library, FacadeFar Rockaway Library  / Snøhetta - Interior Photography, Library, Stairs, Facade, Chair, TableFar Rockaway Library  / Snøhetta - Interior Photography, Library, FacadeFar Rockaway Library  / Snøhetta - Exterior Photography, Library, Facade, ArchFar Rockaway Library  / Snøhetta - More Images+ 13

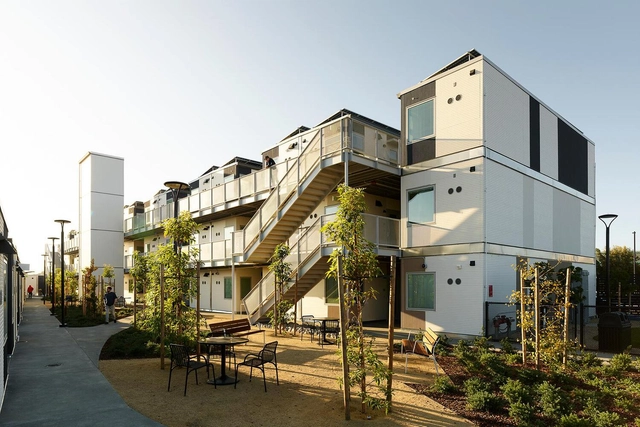
San Mateo County Navigation Center / The Office of Charles F. Bloszies

San Mateo County Navigation Center / The Office of Charles F. Bloszies - Exterior Photography, Social Housing, Facade, CityscapeSan Mateo County Navigation Center / The Office of Charles F. Bloszies - Exterior Photography, Social Housing, FacadeSan Mateo County Navigation Center / The Office of Charles F. Bloszies - Exterior Photography, Social Housing, Facade, Table, Bench, ChairSan Mateo County Navigation Center / The Office of Charles F. Bloszies - Exterior Photography, Social Housing, FacadeSan Mateo County Navigation Center / The Office of Charles F. Bloszies - More Images+ 20

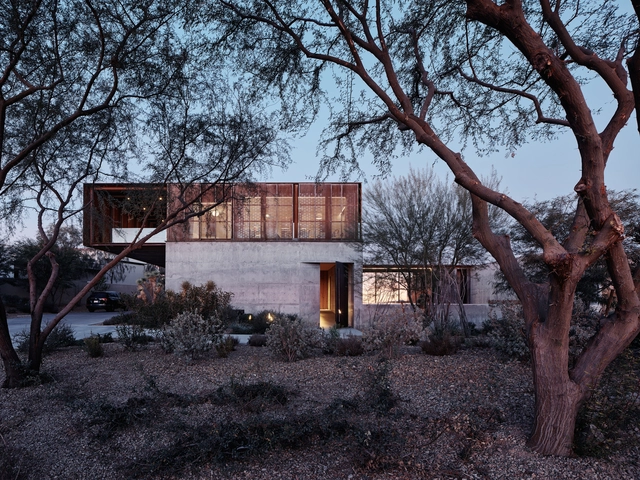
Red Rock House / Faulkner Architects

Red Rock House / Faulkner Architects - Exterior Photography, Sustainability, FacadeRed Rock House / Faulkner Architects - Interior Photography, Sustainability, Stairs, FacadeRed Rock House / Faulkner Architects - Exterior Photography, Sustainability, Lighting, TableRed Rock House / Faulkner Architects - Interior Photography, Sustainability, ChairRed Rock House / Faulkner Architects - More Images+ 35

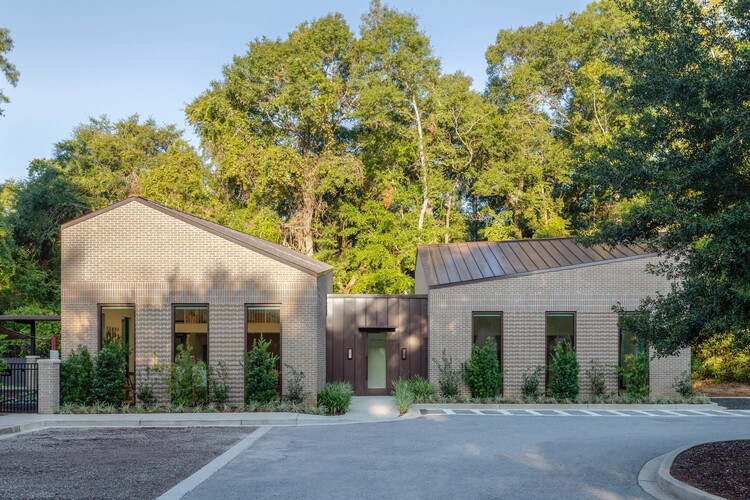
Preschool of the Arts / Boyd Architects

Preschool of the Arts / Boyd Architects - Exterior Photography, Kindergarten, Facade, DoorPreschool of the Arts / Boyd Architects - KindergartenPreschool of the Arts / Boyd Architects - Interior Photography, Kindergarten, TablePreschool of the Arts / Boyd Architects - Exterior Photography, Kindergarten, Facade, DoorPreschool of the Arts / Boyd Architects - More Images+ 17

  • Architects: Boyd Architects
  • Area Area of this architecture project Area:  1800 ft²
  • Year Completion year of this architecture project Year:  2024
  • Manufacturers Brands with products used in this architecture project
    Manufacturers:  Shaw, Wilsonart

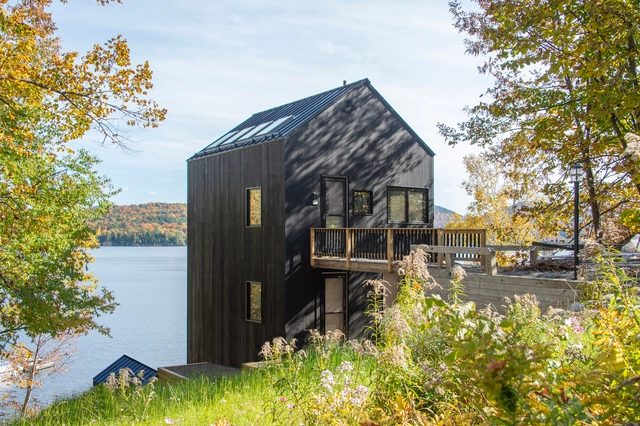
Indian Lake House / PJCArchitecture

Indian Lake House / PJCArchitecture - Exterior Photography, Detail, Garden, ForestIndian Lake House / PJCArchitecture - Exterior Photography, Detail, Facade, Handrail, Fence, LightingIndian Lake House / PJCArchitecture - Exterior Photography, Detail, Facade, Stairs, Handrail, ForestIndian Lake House / PJCArchitecture - Interior Photography, Detail, Table, ChairIndian Lake House / PJCArchitecture - More Images+ 20

•
Indian Lake, United States
  • Architects: PJCArchitecture
  • Area Area of this architecture project Area:  1910 ft²
  • Year Completion year of this architecture project Year:  2022
  • Manufacturers Brands with products used in this architecture project
    Manufacturers:  Pella EFCO, reSAWN TIMBER co.

One Hundred / Studio Gang

One Hundred  / Studio Gang - Exterior Photography, Apartments, FacadeOne Hundred  / Studio Gang - Exterior Photography, Apartments, FacadeOne Hundred  / Studio Gang - Interior Photography, Apartments, Table, ChairOne Hundred  / Studio Gang - Exterior Photography, Apartments, FacadeOne Hundred  / Studio Gang - More Images+ 25

Lean-Three Home / The Ranch Mine

Lean-Three Home / The Ranch Mine - HousesLean-Three Home / The Ranch Mine - Interior Photography, Houses, Kitchen, CountertopLean-Three Home / The Ranch Mine - Interior Photography, Houses, TableLean-Three Home / The Ranch Mine - HousesLean-Three Home / The Ranch Mine - More Images+ 18

  • Architects: The Ranch Mine
  • Area Area of this architecture project Area:  2688 ft²
  • Year Completion year of this architecture project Year:  2024
  • Manufacturers Brands with products used in this architecture project
    Manufacturers:  Delta Millworks, Sierra Pacific Windows

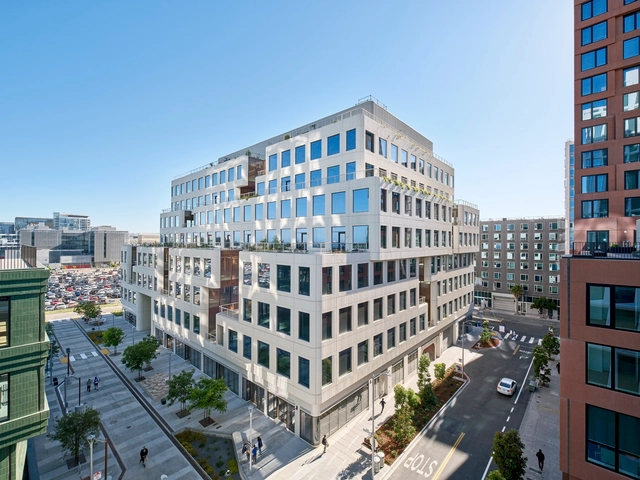
Mission Rock Building B / WORKac

Mission Rock Building B / WORKac - Exterior Photography, Residential Architecture, FacadeMission Rock Building B / WORKac - Exterior Photography, Residential Architecture, FacadeMission Rock Building B / WORKac - Exterior Photography, Residential Architecture, FacadeMission Rock Building B / WORKac - Interior Photography, Residential Architecture, Kitchen, FacadeMission Rock Building B / WORKac - More Images+ 34

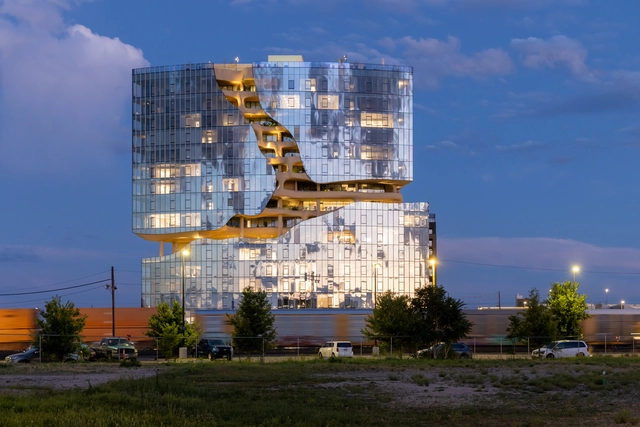
One River North / MAD Architects

One River North / MAD Architects - ApartmentsOne River North / MAD Architects - ApartmentsOne River North / MAD Architects - Interior Photography, Apartments, Facade, StairsOne River North / MAD Architects - ApartmentsOne River North / MAD Architects - More Images+ 21

  • Architects: MAD Architects
  • Area Area of this architecture project Area:  342674 ft²
  • Year Completion year of this architecture project Year:  2024
  • Manufacturers Brands with products used in this architecture project
    Manufacturers:  Kuraray

2024 World Monuments Summit

The fourth annual World Monuments Summit brings together World Monuments Fund's (WMF) global team of experts, partners, thought leaders, and guests for a series of discussions on heritage preservation at Rockefeller Center in New York City, home to WMF's headquarters.

Bløm Meadworks / Synecdoche Design Studio

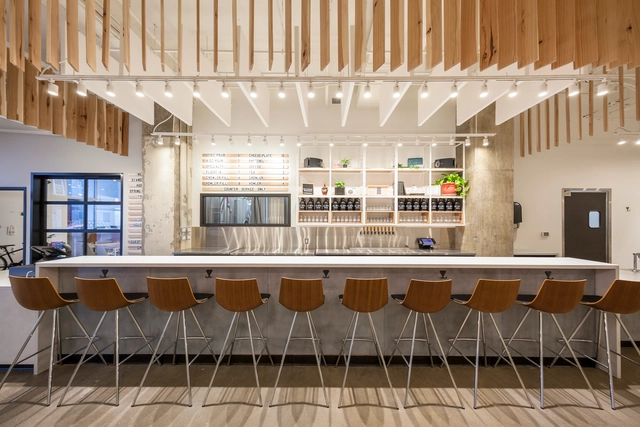
Bløm Meadworks / Synecdoche Design Studio - RenovationBløm Meadworks / Synecdoche Design Studio - RenovationBløm Meadworks / Synecdoche Design Studio - RenovationBløm Meadworks / Synecdoche Design Studio - RenovationBløm Meadworks / Synecdoche Design Studio - More Images+ 22

  • Area Area of this architecture project Area:  2900 ft²
  • Year Completion year of this architecture project Year:  2018
  • Manufacturers Brands with products used in this architecture project
    Manufacturers:  Acoustical Surfaces, Andrew Neyer, Blu Dot, LG Electronics, Overhead Door, +2

Bill ’67 and Peter ’71 Alfond Coastal Research Center / Flansburgh Architects

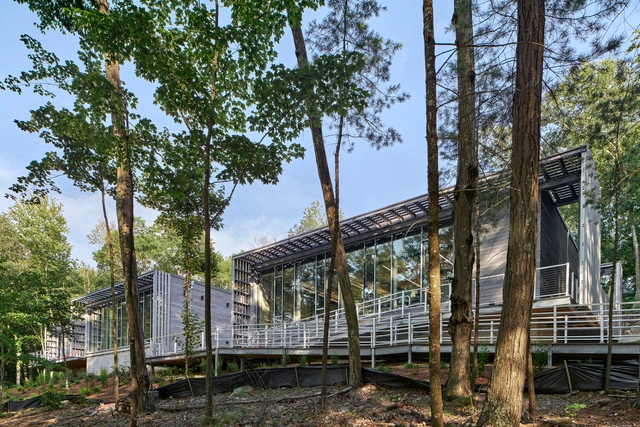
Bill ’67 and Peter ’71 Alfond Coastal Research Center / Flansburgh Architects - Exterior Photography, Research Center, FacadeBill ’67 and Peter ’71 Alfond Coastal Research Center / Flansburgh Architects - Interior Photography, Research Center, Table, ChairBill ’67 and Peter ’71 Alfond Coastal Research Center / Flansburgh Architects - Interior Photography, Research Center, Stairs, Facade, DoorBill ’67 and Peter ’71 Alfond Coastal Research Center / Flansburgh Architects - Exterior Photography, Research Center, Garden, Fence, Facade, Handrail, BeamBill ’67 and Peter ’71 Alfond Coastal Research Center / Flansburgh Architects - More Images+ 13

  • Area Area of this architecture project Area:  9350 ft²
  • Year Completion year of this architecture project Year:  2022

SVRN San Francisco / WGNB

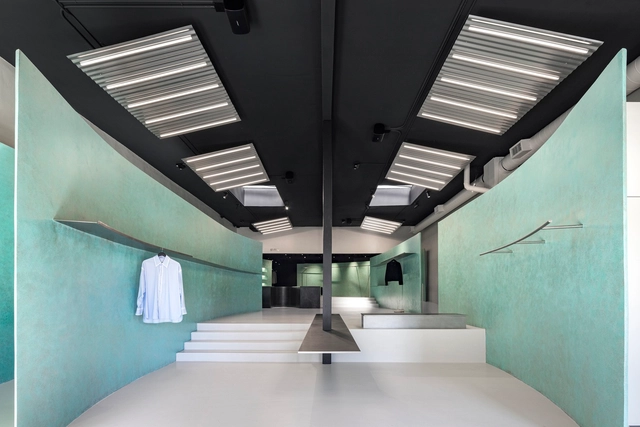
SVRN San Francisco / WGNB - Retail InteriorsSVRN San Francisco / WGNB - Interior Photography, Retail Interiors, LightingSVRN San Francisco / WGNB - Interior Photography, Retail Interiors, StairsSVRN San Francisco / WGNB - Retail InteriorsSVRN San Francisco / WGNB - More Images+ 25

  • Architects: WGNB
  • Area Area of this architecture project Area:  200 m²
  • Year Completion year of this architecture project Year:  2024

One Domino Square / Selldorf Architects + dencityworks Architecture

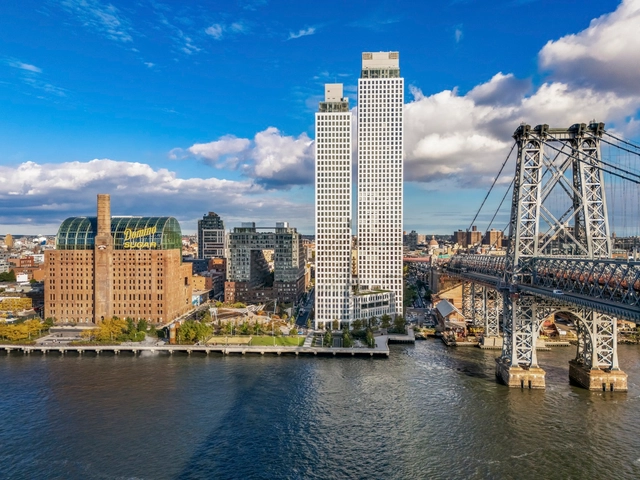
One Domino Square / Selldorf Architects + dencityworks Architecture - Exterior Photography, Public Architecture, CityscapeOne Domino Square / Selldorf Architects + dencityworks Architecture - Interior Photography, Public Architecture, Table, ChairOne Domino Square / Selldorf Architects + dencityworks Architecture - Public ArchitectureOne Domino Square / Selldorf Architects + dencityworks Architecture - Public ArchitectureOne Domino Square / Selldorf Architects + dencityworks Architecture - More Images+ 24

M Residence / TAKATINA LLC

M Residence / TAKATINA LLC - Interior Photography, Houses, Beam, TableM Residence / TAKATINA LLC - Interior Photography, Houses, Kitchen, Beam, Table, ChairM Residence / TAKATINA LLC - Interior Photography, Houses, Bedroom, BeamM Residence / TAKATINA LLC - HousesM Residence / TAKATINA LLC - More Images+ 11