1. ArchDaily
  2. United States

United States

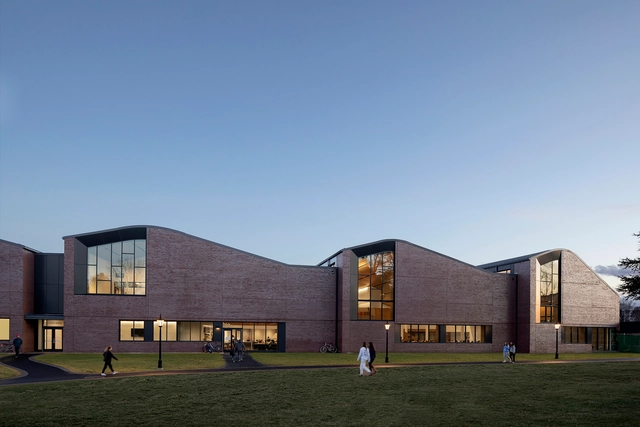
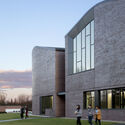
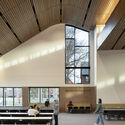
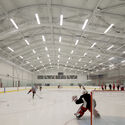
The Lawrenceville School Tsai Commons and Field House / Sasaki

The Lawrenceville School Tsai Commons and Field House / Sasaki - Exterior Photography, Dining Hall, FacadeThe Lawrenceville School Tsai Commons and Field House / Sasaki - Exterior Photography, Dining Hall, FacadeThe Lawrenceville School Tsai Commons and Field House / Sasaki - Interior Photography, Dining Hall, Kitchen, Beam, Facade, Lighting, Table, BenchThe Lawrenceville School Tsai Commons and Field House / Sasaki - Interior Photography, Dining HallThe Lawrenceville School Tsai Commons and Field House / Sasaki - More Images+ 12

McDonald’s HQ Workplace / Studio O+A + IA Interior Architects

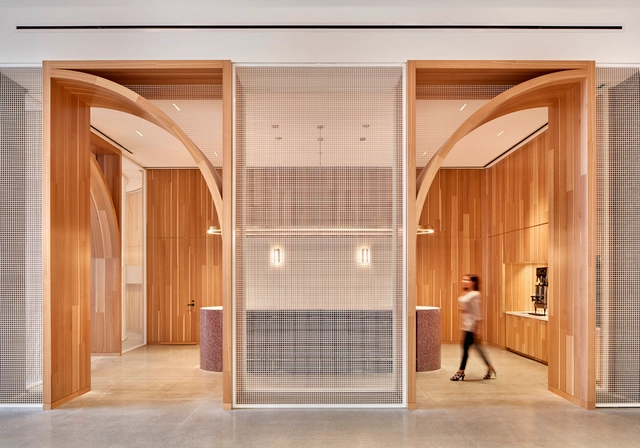
McDonald’s HQ Workplace / Studio O+A + IA Interior Architects - Interior Photography, Institutional Buildings, Kitchen, Facade, Stairs, HandrailMcDonald’s HQ Workplace / Studio O+A + IA Interior Architects - Interior Photography, Institutional BuildingsMcDonald’s HQ Workplace / Studio O+A + IA Interior Architects - Interior Photography, Institutional Buildings, Bathroom, Facade, Door, Table, SinkMcDonald’s HQ Workplace / Studio O+A + IA Interior Architects - Interior Photography, Institutional BuildingsMcDonald’s HQ Workplace / Studio O+A + IA Interior Architects - More Images+ 46

  • Architects: IA Interior Architects
    Interior Designers: Studio O+A
  • Area Area of this architecture project Area:  480 ft²
  • Year Completion year of this architecture project Year:  2018
  • Manufacturers Brands with products used in this architecture project
    Manufacturers:  Andreu World, Designtex, Skyfold, USG, Banker Wire, +29

Charlotte & William Bloomberg Medford Public Library / Schwartz/Silver Architects

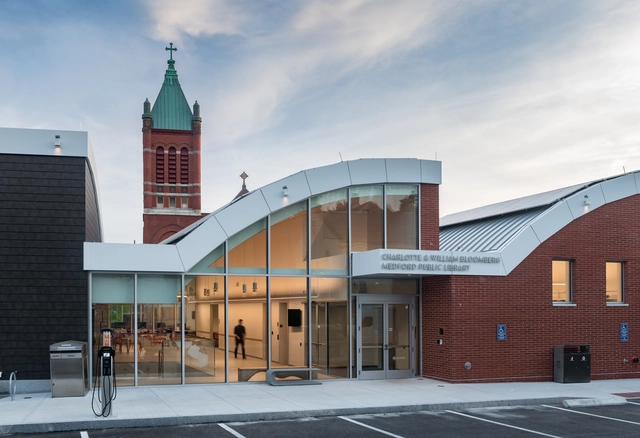
Charlotte & William Bloomberg Medford Public Library / Schwartz/Silver Architects - Exterior Photography, Detail, Facade, CityscapeCharlotte & William Bloomberg Medford Public Library / Schwartz/Silver Architects - Interior Photography, Detail, Facade, ChairCharlotte & William Bloomberg Medford Public Library / Schwartz/Silver Architects - Interior Photography, Detail, Beam, Chair, BenchCharlotte & William Bloomberg Medford Public Library / Schwartz/Silver Architects - Interior Photography, Detail, Chair, TableCharlotte & William Bloomberg Medford Public Library / Schwartz/Silver Architects - More Images+ 32

Crane Cove Warehouse / Obata Noblin Office

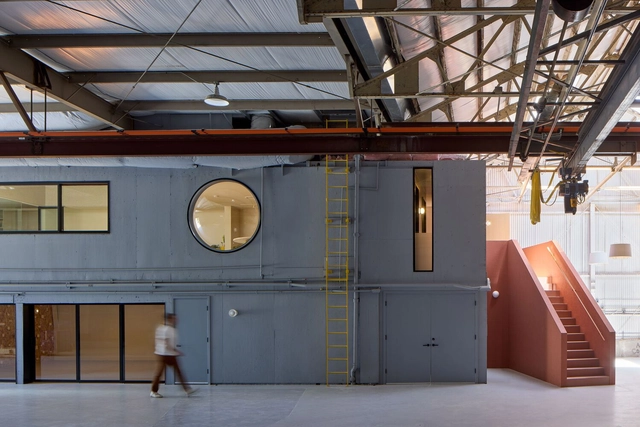
Crane Cove Warehouse / Obata Noblin Office - Interior Photography, Office Buildings, Stairs, Beam, LightingCrane Cove Warehouse / Obata Noblin Office - Interior Photography, Office Buildings, Lighting, TableCrane Cove Warehouse / Obata Noblin Office - Interior Photography, Office Buildings, Bedroom, Lighting, BedCrane Cove Warehouse / Obata Noblin Office - Interior Photography, Office Buildings, LightingCrane Cove Warehouse / Obata Noblin Office - More Images+ 24

  • Area Area of this architecture project Area:  10750 ft²
  • Year Completion year of this architecture project Year:  2024

Ackerman Farmhouse / Fuller/Overby Architecture

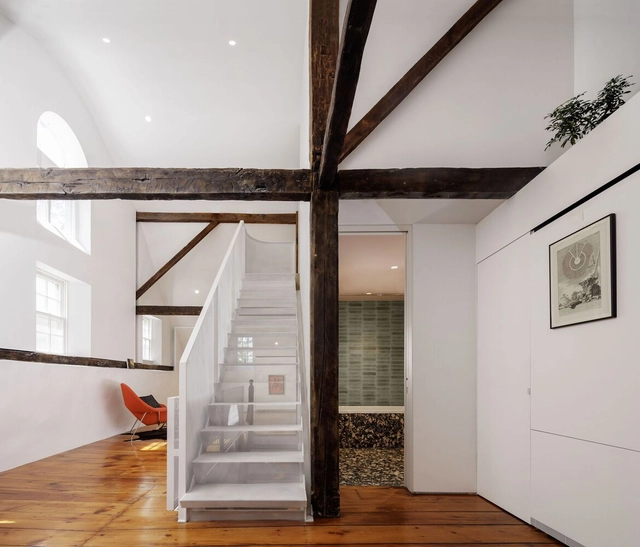
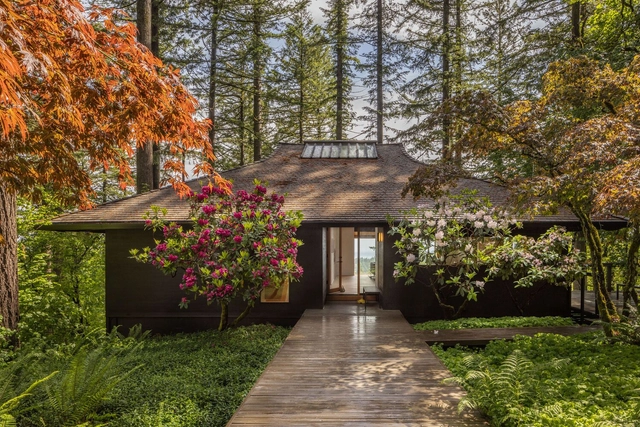
Ackerman Farmhouse / Fuller/Overby Architecture - Exterior Photography, HousesAckerman Farmhouse / Fuller/Overby Architecture - Exterior Photography, HousesAckerman Farmhouse / Fuller/Overby Architecture - Interior Photography, Houses, Stairs, HandrailAckerman Farmhouse / Fuller/Overby Architecture - Interior Photography, Houses, Beam, ChairAckerman Farmhouse / Fuller/Overby Architecture - More Images+ 24

The Mori House / SHED Architecture & Design

The Mori House / SHED Architecture & Design - Interior Photography, Renovation, BeamThe Mori House / SHED Architecture & Design - Interior Photography, Renovation, BedroomThe Mori House / SHED Architecture & Design - Interior Photography, Renovation, Beam, ChairThe Mori House / SHED Architecture & Design - Interior Photography, Renovation, Kitchen, Beam, CountertopThe Mori House / SHED Architecture & Design - More Images+ 28

Curtain Call Pavilion / office office

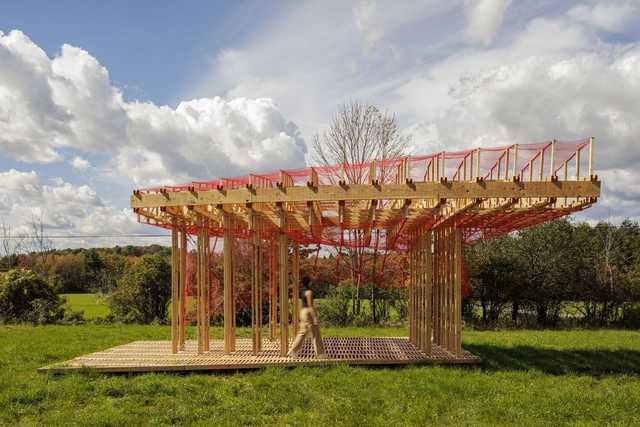
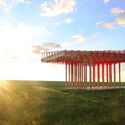
Curtain Call Pavilion / office office - Temporary InstallationsCurtain Call Pavilion / office office - Temporary InstallationsCurtain Call Pavilion / office office - Temporary InstallationsCurtain Call Pavilion / office office - Exterior Photography, Temporary InstallationsCurtain Call Pavilion / office office - More Images+ 22

  • Architects: office office
  • Area Area of this architecture project Area:  525 ft²
  • Year Completion year of this architecture project Year:  2024

1516 W Carroll Ave Adaptive Reuse Building / Converge Architecture

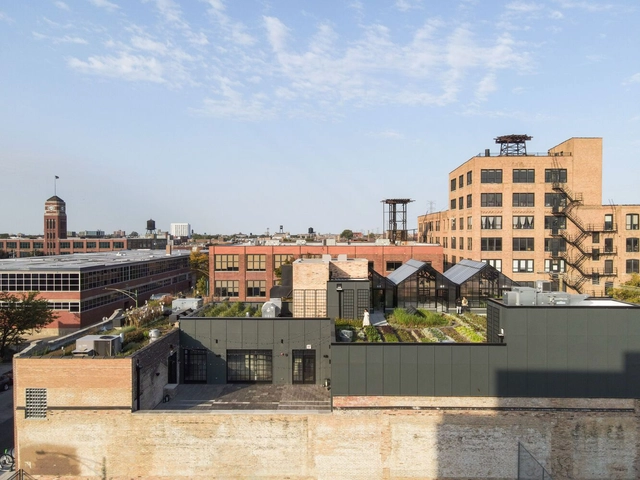
1516 W Carroll Ave Adaptive Reuse Building / Converge Architecture - Commercial Architecture1516 W Carroll Ave Adaptive Reuse Building / Converge Architecture - Interior Photography, Commercial Architecture, Kitchen, Lighting, Chair1516 W Carroll Ave Adaptive Reuse Building / Converge Architecture - Interior Photography, Commercial Architecture, Table, Chair, Lighting1516 W Carroll Ave Adaptive Reuse Building / Converge Architecture - Exterior Photography, Commercial Architecture, Garden1516 W Carroll Ave Adaptive Reuse Building / Converge Architecture - More Images+ 13

Estudio en Soho / PRODUCTORA

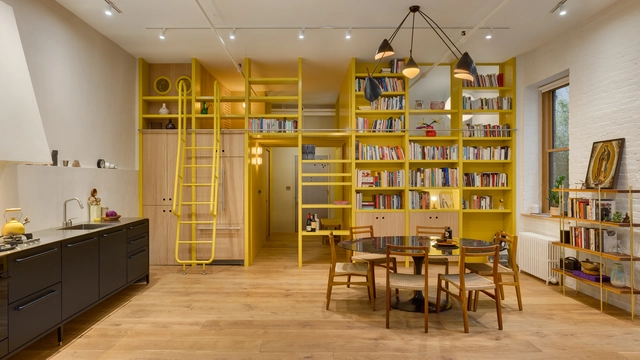
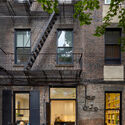
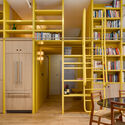
Estudio en Soho / PRODUCTORA - Exterior Photography, Renovation, Facade, Door, StairsEstudio en Soho / PRODUCTORA - Interior Photography, Renovation, StairsEstudio en Soho / PRODUCTORA - Interior Photography, Renovation, Table, Lighting, ChairEstudio en Soho / PRODUCTORA - RenovationEstudio en Soho / PRODUCTORA - More Images+ 19

  • Architects: PRODUCTORA
  • Area Area of this architecture project Area:  80 m²
  • Year Completion year of this architecture project Year:  2023

Pioneering Biomaterials: Academia and Industry Convergence

Pioneering Biomaterials Symposium & Exhibition 2025

The New and Old House / Julian King Architect

The New and Old House / Julian King Architect - HousesThe New and Old House / Julian King Architect - Interior Photography, Houses, StairsThe New and Old House / Julian King Architect - Interior Photography, Houses, BedroomThe New and Old House / Julian King Architect - HousesThe New and Old House / Julian King Architect - More Images+ 16

  • Area Area of this architecture project Area:  1800 m²
  • Year Completion year of this architecture project Year:  2024
  • Manufacturers Brands with products used in this architecture project
    Manufacturers:  Andersen Windows & Doors, Bear Glass, Corian, Fantini, Garapa, +7

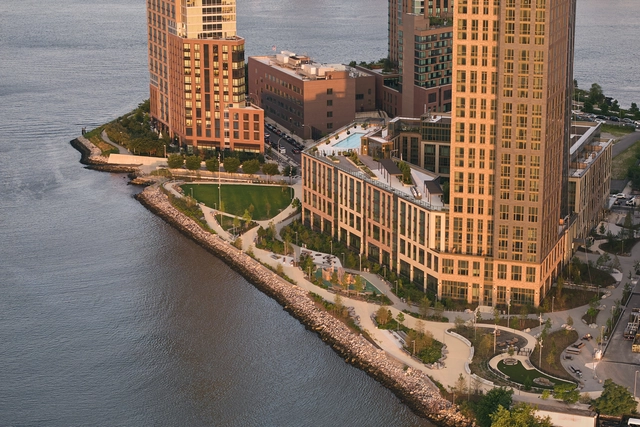
Malt Drive Park / TF Cornerstone + SCAPE / Landscape Architecture

Malt Drive Park / TF Cornerstone + SCAPE / Landscape Architecture - ParkMalt Drive Park / TF Cornerstone + SCAPE / Landscape Architecture - ParkMalt Drive Park / TF Cornerstone + SCAPE / Landscape Architecture - Exterior Photography, ParkMalt Drive Park / TF Cornerstone + SCAPE / Landscape Architecture - Exterior Photography, Park, Coast, CityscapeMalt Drive Park / TF Cornerstone + SCAPE / Landscape Architecture - More Images+ 8

  • Area Area of this architecture project Area:  700 ft²
  • Year Completion year of this architecture project Year:  2024
  • Manufacturers Brands with products used in this architecture project
    Manufacturers:  Columbia Cascade Company/Custom, Landscape Forms, Lanscape form, Selux, Southside Precast Products, +2

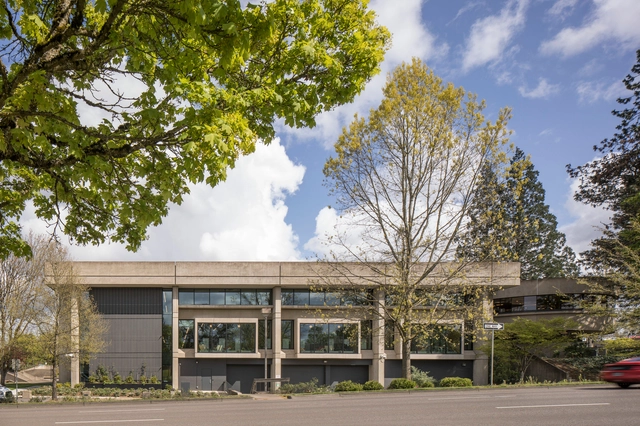
Salem Public Library Renovation / Hacker Architects

Salem Public Library Renovation / Hacker Architects - Exterior Photography, RenovationSalem Public Library Renovation / Hacker Architects - Interior Photography, Renovation, Lighting, ChairSalem Public Library Renovation / Hacker Architects - Interior Photography, RenovationSalem Public Library Renovation / Hacker Architects - Exterior Photography, RenovationSalem Public Library Renovation / Hacker Architects - More Images+ 23

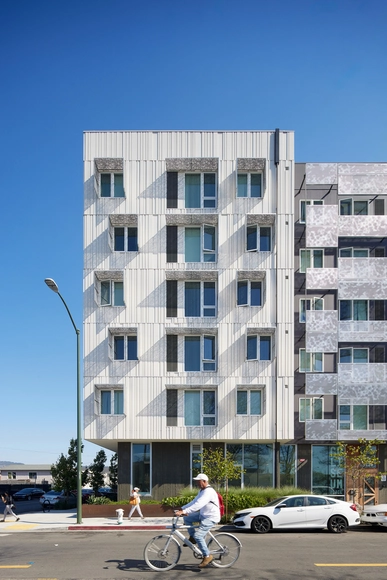
Coliseum Place Affordable Housing / David Baker Architects

Coliseum Place Affordable Housing  / David Baker Architects - Exterior Photography, Residential Architecture, FacadeColiseum Place Affordable Housing  / David Baker Architects - Interior Photography, Residential Architecture, Facade, BeamColiseum Place Affordable Housing  / David Baker Architects - Interior Photography, Residential ArchitectureColiseum Place Affordable Housing  / David Baker Architects - Exterior Photography, Residential Architecture, FacadeColiseum Place Affordable Housing  / David Baker Architects - More Images+ 16

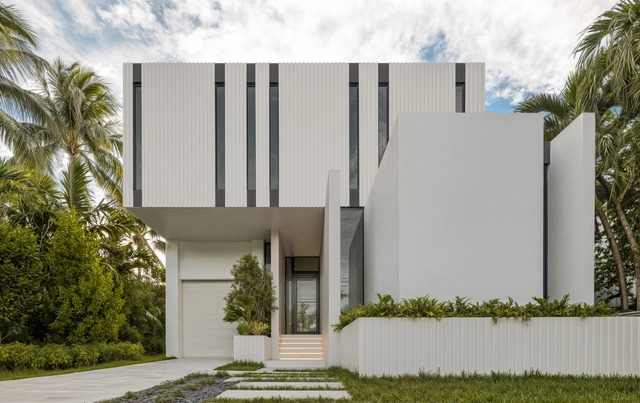
Veil House / if studio

Veil House / if studio - Drawings, Residential Architecture, Door, FacadeVeil House / if studio - Interior Photography, Residential Architecture, FacadeVeil House / if studio - Interior Photography, Residential Architecture, Stairs, FacadeVeil House / if studio - Residential ArchitectureVeil House / if studio - More Images+ 22

Housing to Save Humanity

In a world facing unprecedented challenges, the need for innovative housing solutions that prioritize both people and the planet has never been more critical. Housing to Save Humanity brings together global thought leaders in sustainable architecture, regenerative real estate, and innovative design to explore bold ideas that are redefining how we live and build.
Hosted at the iconic Microsoft Research Lab in New York City, this event features a dynamic panel of professors, TED speakers, and industry leaders who are shaping the future of housing, including:

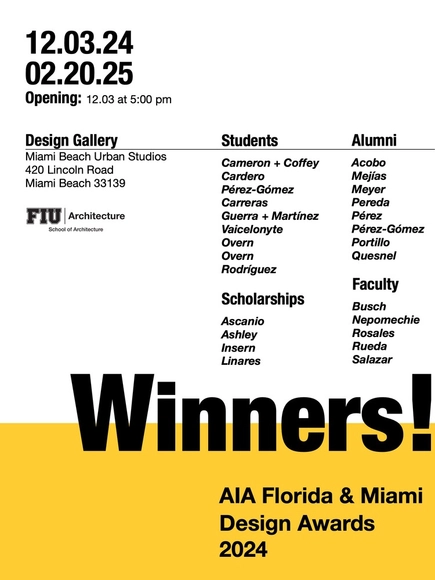
Winners! AIA Florida & Miami Design Awards 2024

The Department of Architecture is proud to present the exhibition Winners! AIA Florida & Miami Design Awards 2024 showcasing the work and recognition of eleven students, eight alumni, four scholarship recipients, and five faculty members who received awards during this year's AIA Florida and AIA Miami Design Awards.

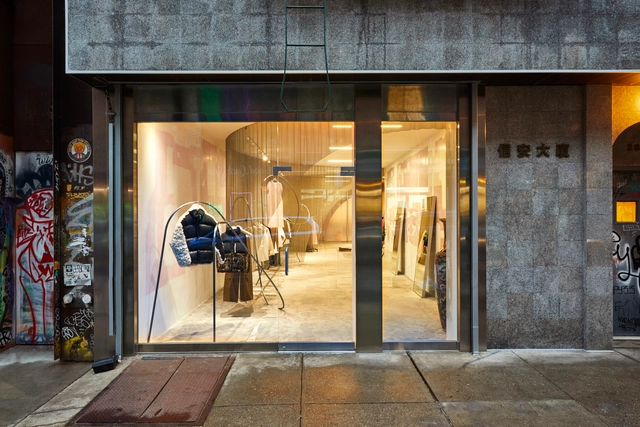
Sandy Liang Store / Almost Studio

Sandy Liang Store / Almost Studio - Interior Photography, Retail InteriorsSandy Liang Store / Almost Studio - Interior Photography, Retail Interiors, FacadeSandy Liang Store / Almost Studio - Interior Photography, Retail Interiors, DoorSandy Liang Store / Almost Studio - Interior Photography, Retail InteriorsSandy Liang Store / Almost Studio - More Images+ 18

  • Architects: Almost Studio
  • Area Area of this architecture project Area:  1500 ft²
  • Year Completion year of this architecture project Year:  2020
  • Manufacturers Brands with products used in this architecture project
    Manufacturers:  Cascade Architectural