1. ArchDaily
  2. United States

United States

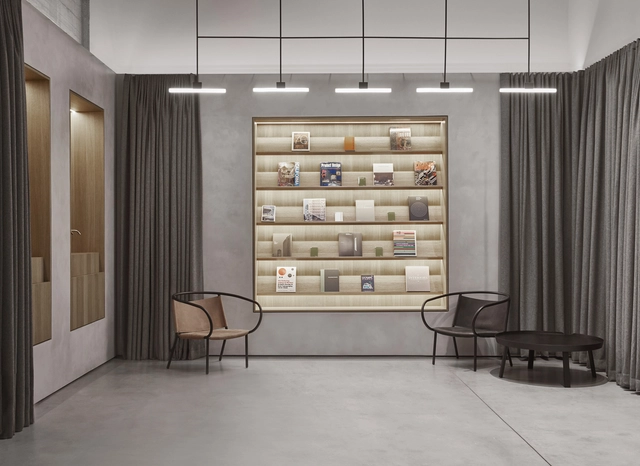
Splash Lab LA Showroom / McLaren Excell

Splash Lab LA Showroom / McLaren Excell - Interior Photography, Retail Interiors, DoorSplash Lab LA Showroom / McLaren Excell - Interior Photography, Retail Interiors, Arch, DoorSplash Lab LA Showroom / McLaren Excell - Interior Photography, Retail Interiors, Arch, Column, Arcade, FacadeSplash Lab LA Showroom / McLaren Excell - Interior Photography, Retail InteriorsSplash Lab LA Showroom / McLaren Excell - More Images+ 27

  • Architects: McLaren Excell
  • Area Area of this architecture project Area:  250 m²
  • Year Completion year of this architecture project Year:  2019
  • Manufacturers Brands with products used in this architecture project
    Manufacturers:  S.Anselmo

A Fascination with Forms: The Architecture of Jesús & Ana Tenreiro

The Department of Architecture, in collaboration with Fundación Espacio, presents the exhibition A Fascination with Forms: The Architecture of Jesús & Ana Tenreiro, dedicated to exploring the work and practice of renowned Venezuelan architects Jesús and Ana Tenreiro.
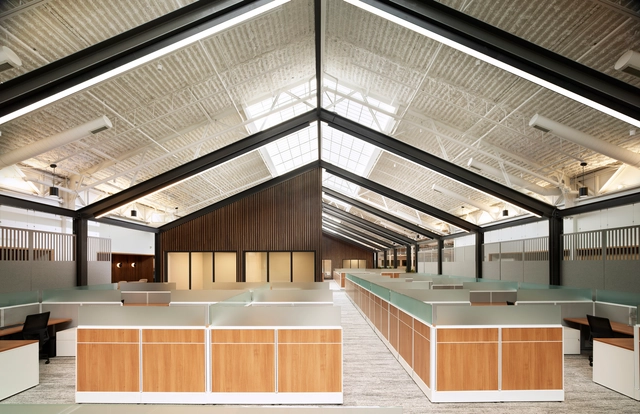
Northpointe Bank Operations Center / Ghafari Associates, LLC

Northpointe Bank Operations Center / Ghafari Associates, LLC - Interior Photography, Bank, FacadeNorthpointe Bank Operations Center / Ghafari Associates, LLC - Interior Photography, Bank, Facade, BeamNorthpointe Bank Operations Center / Ghafari Associates, LLC - Interior Photography, Bank, Stairs, FacadeNorthpointe Bank Operations Center / Ghafari Associates, LLC - Interior Photography, Bank, Table, ChairNorthpointe Bank Operations Center / Ghafari Associates, LLC - More Images+ 27

•
Grand Rapids, United States

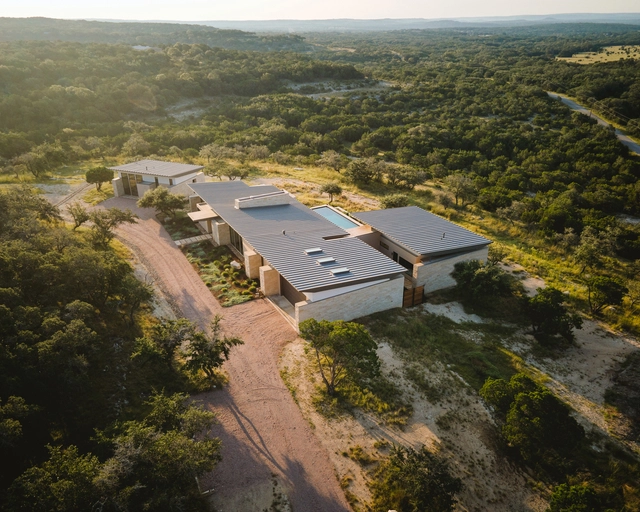
Mount Sharp Residence / Matt Fajkus Architecture

Mount Sharp Residence / Matt Fajkus Architecture  - Exterior Photography, Residential, FacadeMount Sharp Residence / Matt Fajkus Architecture  - Exterior Photography, Residential, FacadeMount Sharp Residence / Matt Fajkus Architecture  - Interior Photography, Residential, Door, Facade, Table, Lighting, ChairMount Sharp Residence / Matt Fajkus Architecture  - Interior Photography, Residential, Kitchen, Beam, Table, Chair, CountertopMount Sharp Residence / Matt Fajkus Architecture  - More Images+ 25

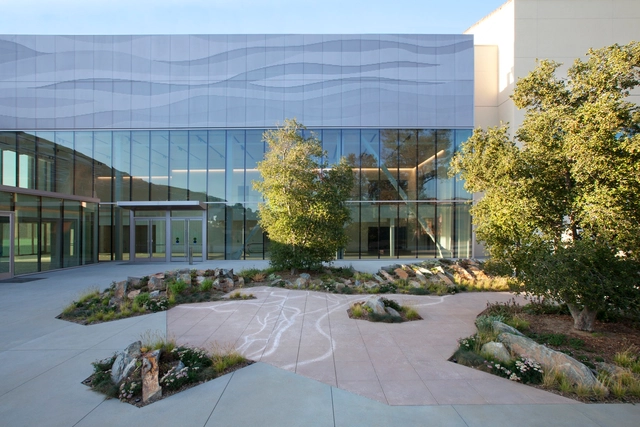
NHM Commons Museum Wing and Community Hub / Frederick Fisher and Partners

NHM Commons Museum Wing and Community Hub / Frederick Fisher and Partners - Exterior Photography, Museum, FacadeNHM Commons Museum Wing and Community Hub / Frederick Fisher and Partners - MuseumNHM Commons Museum Wing and Community Hub / Frederick Fisher and Partners - MuseumNHM Commons Museum Wing and Community Hub / Frederick Fisher and Partners - MuseumNHM Commons Museum Wing and Community Hub / Frederick Fisher and Partners - More Images+ 23

•
Los Angeles, United States

400 Wood Road / Balance Architects

400 Wood Road / Balance Architects - Exterior Photography, Renovation, Facade400 Wood Road / Balance Architects - Interior Photography, Renovation, Kitchen, Door, Table, Chair400 Wood Road / Balance Architects - Interior Photography, Renovation, Facade, Table, Chair400 Wood Road / Balance Architects - Interior Photography, Renovation400 Wood Road / Balance Architects - More Images+ 32

  • Architects: Balance Architects
  • Area Area of this architecture project Area:  58000 ft²
  • Year Completion year of this architecture project Year:  2024
  • Manufacturers Brands with products used in this architecture project
    Manufacturers:  Hunter Douglas, Kingspan Insulated Panels, NBK North America
  • Professionals: DeVellis Zrein, Inc, MDLA

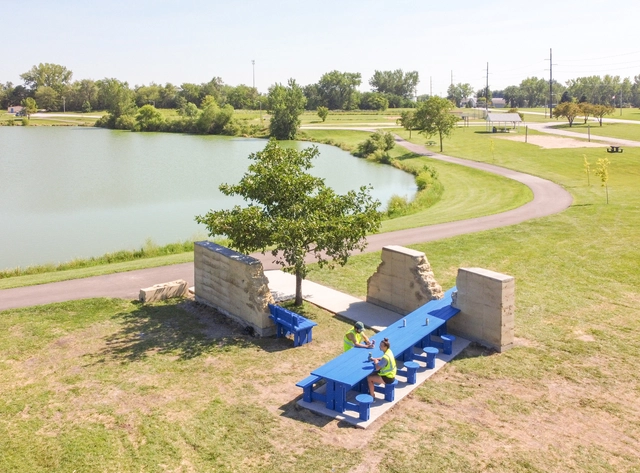
The Dining Room Installation / i/thee

The Dining Room Installation / i/thee - Exterior Photography, Installations & StructuresThe Dining Room Installation / i/thee - Exterior Photography, Installations & Structures, TableThe Dining Room Installation / i/thee - Interior Photography, Installations & Structures, BenchThe Dining Room Installation / i/thee - Interior Photography, Installations & Structures, Bench, TableThe Dining Room Installation / i/thee - More Images+ 23

  • Architects: i/thee
  • Area Area of this architecture project Area:  500 ft²
  • Year Completion year of this architecture project Year:  2024
  • Manufacturers Brands with products used in this architecture project
    Manufacturers:  Trimble Sketchup, Grasshopper 3D, R.P. Lumber, Rhinoceros, Terrys Quality Concrete, +1

Tasting Rooms Culinary Center / Abruzzo Bodziak Architects

Tasting Rooms Culinary Center / Abruzzo Bodziak Architects - Interior Photography, Showroom, Kitchen, TableTasting Rooms Culinary Center / Abruzzo Bodziak Architects - Interior Photography, Showroom, Kitchen, Door, Table, ChairTasting Rooms Culinary Center / Abruzzo Bodziak Architects - Interior Photography, Showroom, KitchenTasting Rooms Culinary Center / Abruzzo Bodziak Architects - Interior Photography, Showroom, Door, TableTasting Rooms Culinary Center / Abruzzo Bodziak Architects - More Images+ 45

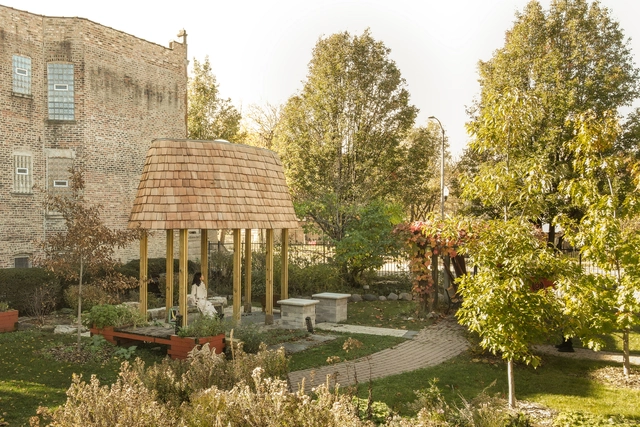
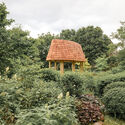
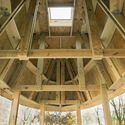
African Heritage Hut / Converge Architecture

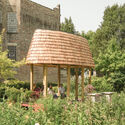
African Heritage Hut  / Converge Architecture - Exterior Photography, Public Architecture, Facade, CityscapeAfrican Heritage Hut  / Converge Architecture - Exterior Photography, Public Architecture, Garden, ForestAfrican Heritage Hut  / Converge Architecture - Interior Photography, Public Architecture, Beam, FacadeAfrican Heritage Hut  / Converge Architecture - Exterior Photography, Public Architecture, GardenAfrican Heritage Hut  / Converge Architecture - More Images+ 10

  • Area Area of this architecture project Area:  150 ft²
  • Year Completion year of this architecture project Year:  2024

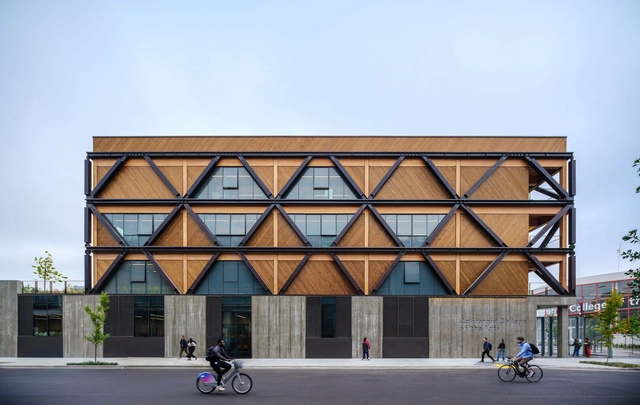
California College of the Arts / Studio Gang

California College of the Arts / Studio Gang - UniversityCalifornia College of the Arts / Studio Gang - Exterior Photography, University, FacadeCalifornia College of the Arts / Studio Gang - UniversityCalifornia College of the Arts / Studio Gang - UniversityCalifornia College of the Arts / Studio Gang - More Images+ 19

•
San Francisco, United States

Kona Village / Walker Warner

Kona Village / Walker Warner - Exterior Photography, Cabins & LodgesKona Village / Walker Warner - Cabins & LodgesKona Village / Walker Warner - Cabins & LodgesKona Village / Walker Warner - Cabins & LodgesKona Village / Walker Warner - More Images+ 26

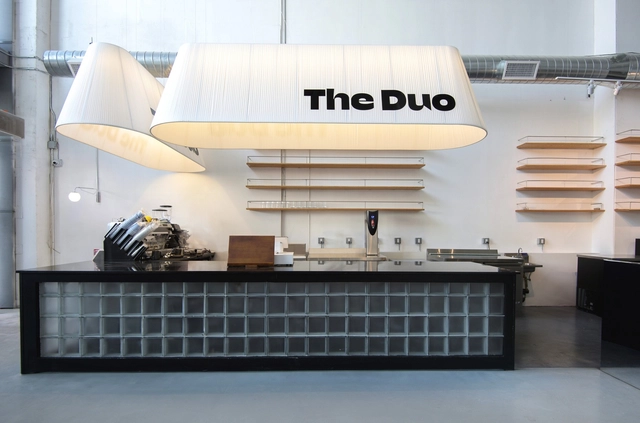
The Duo Coffee Shop and Bar / Design Next Agency

The Duo Coffee Shop and Bar / Design Next Agency - Hospitality InteriorsThe Duo Coffee Shop and Bar / Design Next Agency - Hospitality InteriorsThe Duo Coffee Shop and Bar / Design Next Agency - Interior Photography, Hospitality Interiors, Table, LightingThe Duo Coffee Shop and Bar / Design Next Agency - Hospitality InteriorsThe Duo Coffee Shop and Bar / Design Next Agency - More Images+ 13

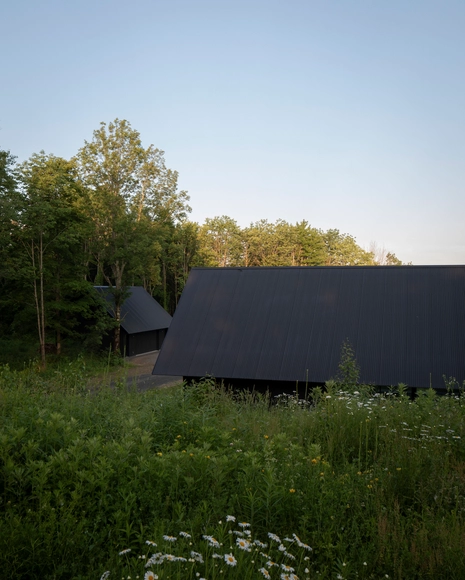
House in a Meadow / Group Projects Architecture

House in a Meadow / Group Projects Architecture - Exterior Photography, HousesHouse in a Meadow / Group Projects Architecture - HousesHouse in a Meadow / Group Projects Architecture - HousesHouse in a Meadow / Group Projects Architecture - Exterior Photography, Houses, DoorHouse in a Meadow / Group Projects Architecture - More Images+ 37

  • Area Area of this architecture project Area:  2800 ft²
  • Year Completion year of this architecture project Year:  2024
  • Manufacturers Brands with products used in this architecture project
    Manufacturers:  Arcadia Custom

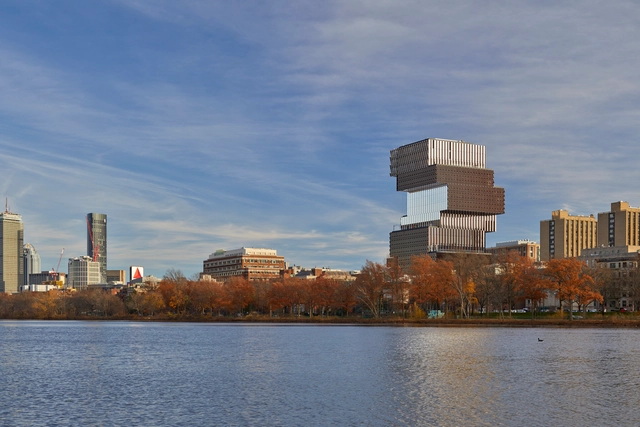
Boston University Center for Computing & Data Sciences / KPMB Architects

Boston University Center for Computing & Data Sciences / KPMB Architects - Exterior Photography, University, Facade, CityscapeBoston University Center for Computing & Data Sciences / KPMB Architects - Exterior Photography, University, FacadeBoston University Center for Computing & Data Sciences / KPMB Architects - Interior Photography, University, Stairs, Beam, Facade, HandrailBoston University Center for Computing & Data Sciences / KPMB Architects - Exterior Photography, University, Facade, CityscapeBoston University Center for Computing & Data Sciences / KPMB Architects - More Images+ 17

  • Architects: KPMB Architects
  • Area Area of this architecture project Area:  345000 ft²
  • Year Completion year of this architecture project Year:  2022
  • Manufacturers Brands with products used in this architecture project
    Manufacturers:  UniFor, Aarco, Armstrong Ceilings, Dadanco, Millworks Custom Manufacturing (2001) Inc.

Redmond Senior and Community Center / Johnston Architects + Opsis Architecture

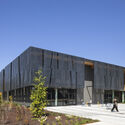
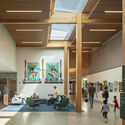
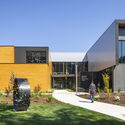
Redmond Senior and Community Center / Johnston Architects + Opsis Architecture - Exterior Photography, Community Center, FacadeRedmond Senior and Community Center / Johnston Architects + Opsis Architecture - Exterior Photography, Community Center, FacadeRedmond Senior and Community Center / Johnston Architects + Opsis Architecture - Interior Photography, Community CenterRedmond Senior and Community Center / Johnston Architects + Opsis Architecture - Exterior Photography, Community Center, FacadeRedmond Senior and Community Center / Johnston Architects + Opsis Architecture - More Images+ 19

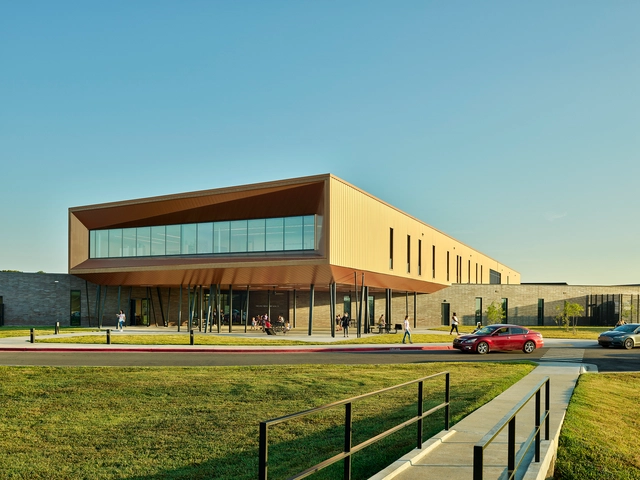
England Elementary School / modus studio

England Elementary School / modus studio - Exterior Photography, Elementary & Middle SchoolEngland Elementary School / modus studio - Exterior Photography, Elementary & Middle School, Facade, BenchEngland Elementary School / modus studio - Interior Photography, Elementary & Middle School, FacadeEngland Elementary School / modus studio - Interior Photography, Elementary & Middle School, Stairs, FacadeEngland Elementary School / modus studio - More Images+ 14

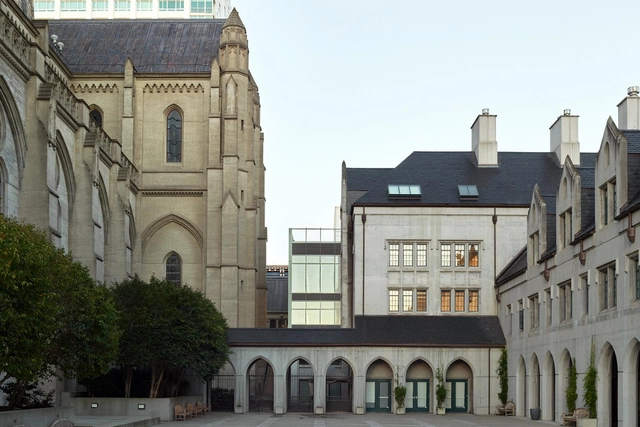
Cathedral School for Boys / The Office of Charles F. Bloszies

Cathedral School for Boys / The Office of Charles F. Bloszies - Exterior Photography, Educational Architecture, FacadeCathedral School for Boys / The Office of Charles F. Bloszies - Educational ArchitectureCathedral School for Boys / The Office of Charles F. Bloszies - Interior Photography, Educational Architecture, Table, Chair, LightingCathedral School for Boys / The Office of Charles F. Bloszies - Interior Photography, Educational ArchitectureCathedral School for Boys / The Office of Charles F. Bloszies - More Images+ 13

  • Area Area of this architecture project Area:  18000 ft²
  • Year Completion year of this architecture project Year:  2022
  • Manufacturers Brands with products used in this architecture project
    Manufacturers:  Interface, Armstrong Woodworks, Caesarstone, Mecho Systems, NanaWall, +5

Jeffrey Huber Lecture at Florida International University

Jeffrey Huber:
Jeffrey Huber, FAIA, ASLA, NCARB, LEED AP, WEDG is a principal and manages the South Florida studio of Brooks + Scarpa. In addition to practice, Huber currently serves as a Professor of the School of Architecture at Florida Atlantic University. He holds master's degrees and licenses in both architecture and landscape architecture. A distinguished architect and landscape architect, Huber's work specializes in public realm projects that combine ecological, landscape, urban, and architectural design. He has advanced sustainability initiatives in soft cities, agricultural urbanism, green school design, missing-middle housing, transit-oriented development, low-impact development/green infrastructure, and adaptation/transformation design methodologies to address emerging and future climate disruptions.