1. ArchDaily
  2. United States

United States

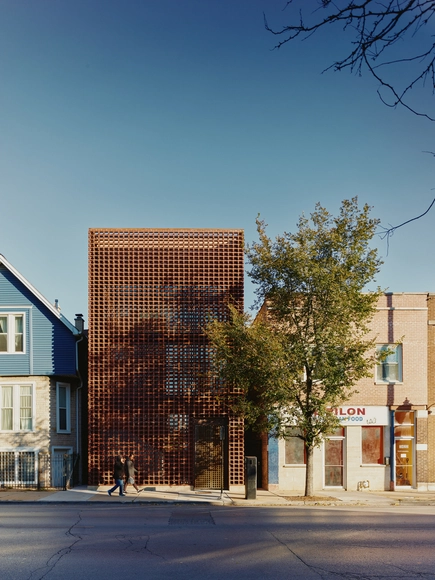
Lodge Evanston / ISA - Interface Studio Architects

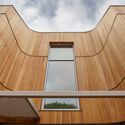
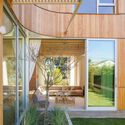
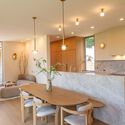

Lodge Evanston / ISA - Interface Studio Architects - Exterior Photography, Cabins & LodgesLodge Evanston / ISA - Interface Studio Architects - Exterior Photography, Cabins & LodgesLodge Evanston / ISA - Interface Studio Architects - Interior Photography, Cabins & Lodges, Kitchen, Door, Chair, CountertopLodge Evanston / ISA - Interface Studio Architects - Interior Photography, Cabins & Lodges, Stairs, Handrail, Lighting, ChairLodge Evanston / ISA - Interface Studio Architects - More Images+ 12

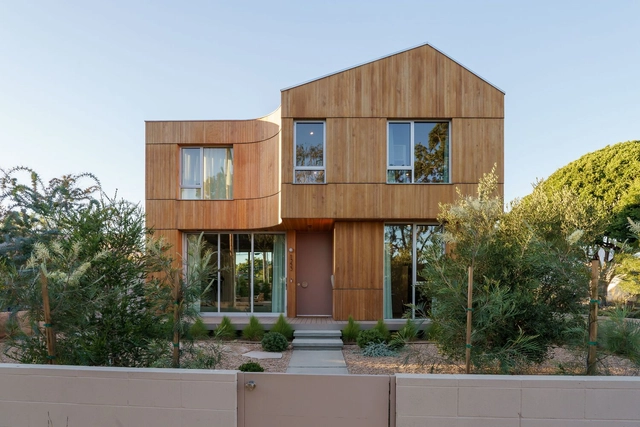
Ashland Residence / Dimster Architecture

Ashland Residence / Dimster Architecture - Exterior Photography, HousesAshland Residence / Dimster Architecture - Interior Photography, HousesAshland Residence / Dimster Architecture - Interior Photography, Houses, DeckAshland Residence / Dimster Architecture - Interior Photography, Houses, Kitchen, Countertop, Lighting, Table, ChairAshland Residence / Dimster Architecture - More Images+ 28

•
Santa Monica, United States
  • Area Area of this architecture project Area:  3546 ft²
  • Year Completion year of this architecture project Year:  2023
  • Manufacturers Brands with products used in this architecture project
    Manufacturers:  AutoDesk, All Weather Architectural Aluminum, Cocoon, Phylrich

North Shore Residence / HEID Architects

North Shore Residence / HEID Architects - HousesNorth Shore Residence / HEID Architects - Interior Photography, Houses, Table, Lighting, ChairNorth Shore Residence / HEID Architects - Exterior Photography, Houses, GardenNorth Shore Residence / HEID Architects - HousesNorth Shore Residence / HEID Architects - More Images+ 30

•
West Bloomfield, United States

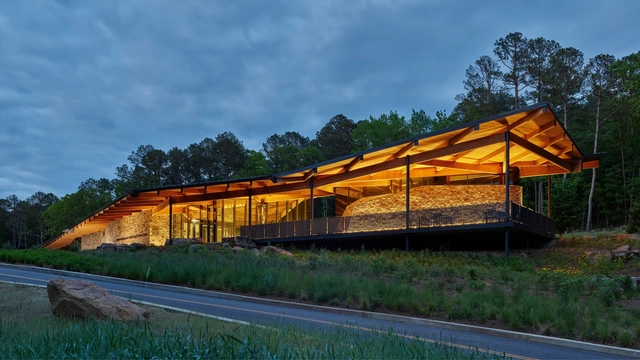
Pinnacle Mountain State Park Visitor Center / Polk Stanley Wilcox Architects

Pinnacle Mountain State Park Visitor Center  / Polk Stanley Wilcox Architects - Exterior Photography, Public ArchitecturePinnacle Mountain State Park Visitor Center  / Polk Stanley Wilcox Architects - Interior Photography, Public ArchitecturePinnacle Mountain State Park Visitor Center  / Polk Stanley Wilcox Architects - Public ArchitecturePinnacle Mountain State Park Visitor Center  / Polk Stanley Wilcox Architects - Public ArchitecturePinnacle Mountain State Park Visitor Center  / Polk Stanley Wilcox Architects - More Images+ 18

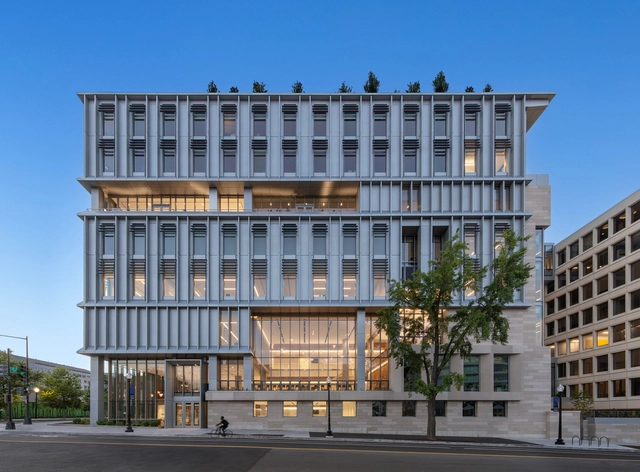
McCourt School of Public Policy Georgetown University / Robert A.M. Stern Architects

McCourt School of Public Policy Georgetown University / Robert A.M. Stern Architects - Exterior Photography, University, FacadeMcCourt School of Public Policy Georgetown University / Robert A.M. Stern Architects - Exterior Photography, UniversityMcCourt School of Public Policy Georgetown University / Robert A.M. Stern Architects - Interior Photography, University, ChairMcCourt School of Public Policy Georgetown University / Robert A.M. Stern Architects - Exterior Photography, University, FacadeMcCourt School of Public Policy Georgetown University / Robert A.M. Stern Architects - More Images+ 9

  • Area Area of this architecture project Area:  150000 m²
  • Year Completion year of this architecture project Year:  2024
  • Manufacturers Brands with products used in this architecture project
    Manufacturers:  Terrazzo & Marble, Interface, Sherwin-Williams, Altas concorde, Alto, +21

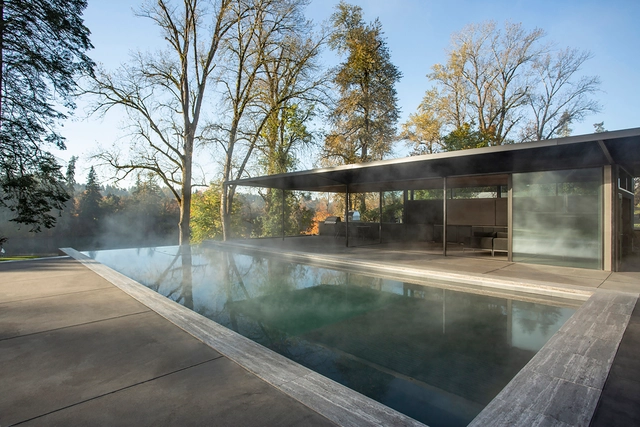
Willamette Pool House / Fieldwork Design and Architecture

Willamette Pool House / Fieldwork Design and Architecture - HousesWillamette Pool House / Fieldwork Design and Architecture - Interior Photography, Houses, Deck, ChairWillamette Pool House / Fieldwork Design and Architecture - HousesWillamette Pool House / Fieldwork Design and Architecture - HousesWillamette Pool House / Fieldwork Design and Architecture - More Images+ 12

Nothing Design Co. Headquarters / Range Design & Architecture

Nothing Design Co. Headquarters / Range Design & Architecture - Exterior Photography, Office BuildingsNothing Design Co. Headquarters / Range Design & Architecture - Office BuildingsNothing Design Co. Headquarters / Range Design & Architecture - Interior Photography, Office Buildings, StairsNothing Design Co. Headquarters / Range Design & Architecture - Office BuildingsNothing Design Co. Headquarters / Range Design & Architecture - More Images+ 14

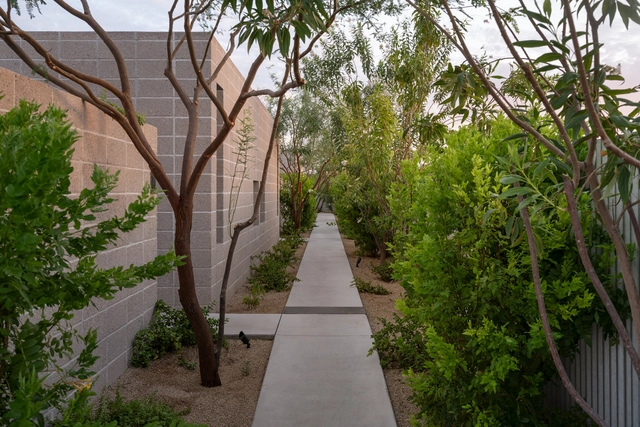
The Hideaway on Palm / Benjamin Hall Design

The Hideaway on Palm / Benjamin Hall Design - Exterior Photography, Houses, GardenThe Hideaway on Palm / Benjamin Hall Design - Exterior Photography, HousesThe Hideaway on Palm / Benjamin Hall Design - Interior Photography, HousesThe Hideaway on Palm / Benjamin Hall Design - Interior Photography, Houses, Chair, CountertopThe Hideaway on Palm / Benjamin Hall Design - More Images+ 26

Life on Earth - The World Around Gallery Exhibition

The University of Kentucky College of Design is partnering with New York-based nonprofit organization The World Around (TWA) to present TWA's first exhibition, Life On Earth from Jan. 24 through March 14 on display in the Gray Design Building's first-floor gallery.
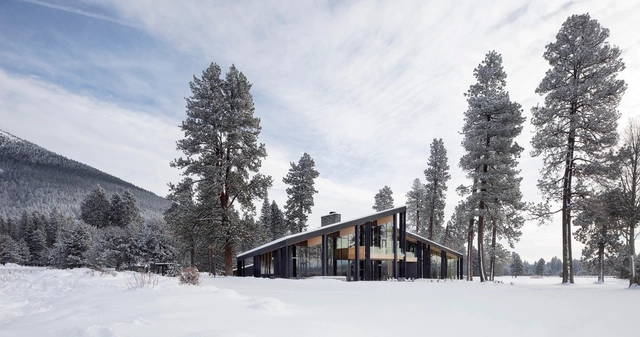
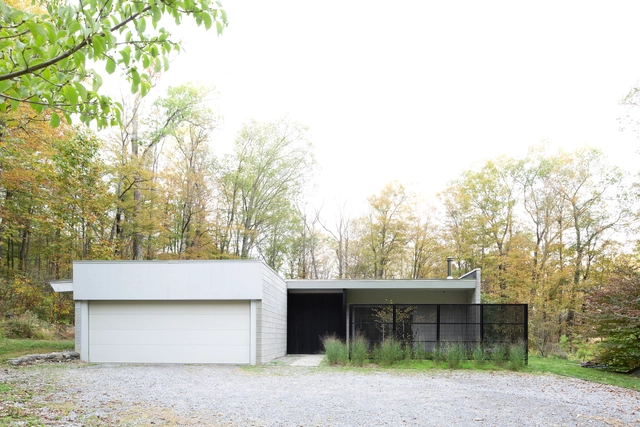
Black Butte Ranch Lodge / Hacker Architects

Black Butte Ranch Lodge / Hacker Architects - Exterior Photography, LodgingBlack Butte Ranch Lodge / Hacker Architects - Interior Photography, Lodging, ChairBlack Butte Ranch Lodge / Hacker Architects - Interior Photography, Lodging, Beam, ChairBlack Butte Ranch Lodge / Hacker Architects - Interior Photography, Lodging, Beam, ChairBlack Butte Ranch Lodge / Hacker Architects - More Images+ 50

CS Residence / TAKATINA LLC

CS Residence / TAKATINA LLC - Exterior Photography, HousesCS Residence / TAKATINA LLC - HousesCS Residence / TAKATINA LLC - Interior Photography, Houses, ChairCS Residence / TAKATINA LLC - Interior Photography, Houses, Lighting, ChairCS Residence / TAKATINA LLC - More Images+ 10

  • Architects: TAKATINA LLC
  • Area Area of this architecture project Area:  3400 ft²
  • Year Completion year of this architecture project Year:  2024
  • Manufacturers Brands with products used in this architecture project
    Manufacturers:  Design Within Reach, Lambert & fils, Wittus

The Heart of LA: Memories, Resilience, and the Road to Recovery

"The Heart of LA: Memories, Resilience, and the Road to Recovery" is a free public conversation about the LA fires and recovery for the region, moderated by architecture journalist Frances Anderton. This public forum will offer an opportunity to hear testimonials, mourn the community's losses, and have a constructive dialogue about rebuilding. Topics include short-term needs and long-term plans, the squeeze on housing supply, the role of fire insurance, and how the design community can help Los Angeles build back with wisdom and resilience. Architects, builders, advocates, and other experts will discuss and answer questions. (Additional speakers to be announced.)
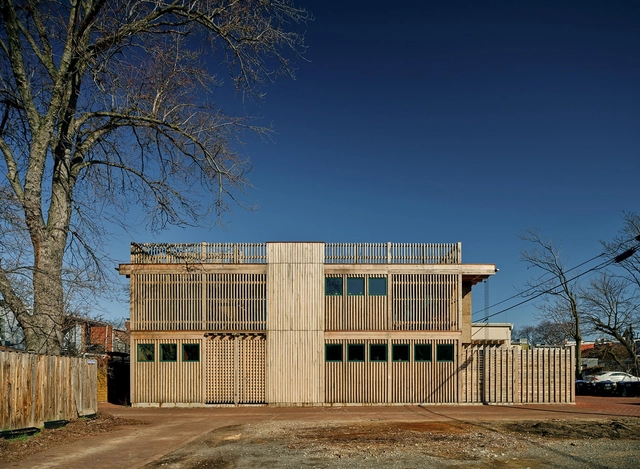
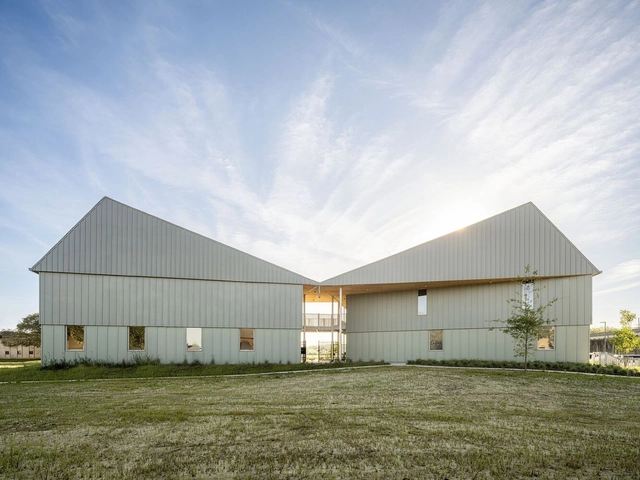
Brown House / BLDUS

Brown House / BLDUS - Exterior Photography, HousesBrown House / BLDUS - Interior Photography, Houses, Kitchen, Beam, Lighting, Chair, CountertopBrown House / BLDUS - Interior Photography, HousesBrown House / BLDUS - Exterior Photography, Houses, FenceBrown House / BLDUS - More Images+ 39

•
Washington, United States

Tiger Island Senior Apartments / Rome Office

Tiger Island Senior Apartments / Rome Office - ApartmentsTiger Island Senior Apartments / Rome Office - Exterior Photography, ApartmentsTiger Island Senior Apartments / Rome Office - ApartmentsTiger Island Senior Apartments / Rome Office - ApartmentsTiger Island Senior Apartments / Rome Office - More Images+ 9

•
Morgan City, United States

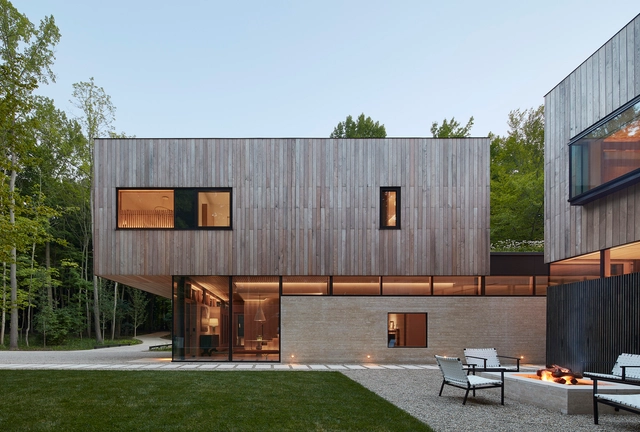
Meadow Lane Retreat / Wheeler Kearns Architects

Meadow Lane Retreat / Wheeler Kearns Architects - Exterior Photography, HousesMeadow Lane Retreat / Wheeler Kearns Architects - Interior Photography, Houses, ChairMeadow Lane Retreat / Wheeler Kearns Architects - HousesMeadow Lane Retreat / Wheeler Kearns Architects - Exterior Photography, HousesMeadow Lane Retreat / Wheeler Kearns Architects - More Images+ 13

  • Area Area of this architecture project Area:  8927 ft²
  • Year Completion year of this architecture project Year:  2022
  • Manufacturers Brands with products used in this architecture project
    Manufacturers:  Accoya, Focus

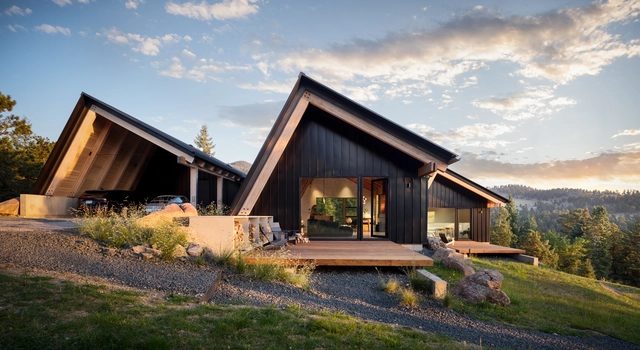
Betasso Overlook Cabin / Renée del Gaudio Architecture

Betasso Overlook Cabin / Renée del Gaudio Architecture - Residential ArchitectureBetasso Overlook Cabin / Renée del Gaudio Architecture - Interior Photography, Residential Architecture, Kitchen, Beam, Table, ChairBetasso Overlook Cabin / Renée del Gaudio Architecture - Interior Photography, Residential Architecture, ChairBetasso Overlook Cabin / Renée del Gaudio Architecture - Residential ArchitectureBetasso Overlook Cabin / Renée del Gaudio Architecture - More Images+ 15

2025 World Monuments Watch Announcement

Join us on Wednesday, January 15, as we unveil the 2025 World Monuments Watch, WMF's biennial selection of 25 treasured heritage places around the world facing urgent challenges and timely opportunities for preservation.

Tropical Configurations by Felipe Mesa PLAN B: Arquitectos

Tropical Configurations
Lecture by Felipe Mesa, Principal of PLAN B Arquitectos.
Felipe Mesa is the founder and principal of PLAN:B Architects, a design practice based in Medellin, Colombia. During the last 20 years, he has built over 50 buildings, with different programs and scales: public spaces, sports, and educational buildings, hotels, offices, houses, and art installations. PLAN:B's work has been selected and exhibited in various venues: Colombian Architecture Biennial, Ibero-American
Architecture Biennial, Chicago Architecture Biennial, Biennial of the Americas, Pamplona Latin American Architecture Biennale; and has been published and disseminated in specialized magazines and digital websites: A+U, Architectural Review, Lotus, Domus, Abitare, Arquitectura Viva, Archdaily, Architizer,
Designboom.
www.planbarq.com
Mesa is an Associate Professor in The Design School (Architecture Program) at the Arizona State University. Before this appointment, he was an Assistant professor in the architecture programs of some Universities in Colombia: Universidad Pontificia Bolivariana (UPB) in Medellin; Pontificia Universidad Javeriana (PUJ) in
Bogota, Universidad de Los Andes in Bogota; and he was Ivan Smith Eminent Visiting Professor at the University of Florida School of Architecture (SoA) - 2014.
Felipe understands the architectural project as a provisional pact, a permeable configuration, and a positive expression of the eco-social constraints surrounding us. His projects and research topics related to the practice and teaching of architecture have been published in four books by Mesaestandar Editors: Acuerdos
Parciales (2005), Awaiting Architecture (2007), Permeability (2013), Architecture in Reverse (2017); one book by AR+D Publishing: 12 Projects in 120 Constraints (2021); and one book by ORO Editions: Design Build Studios in Latin America (2023).