1. ArchDaily
  2. United States

United States

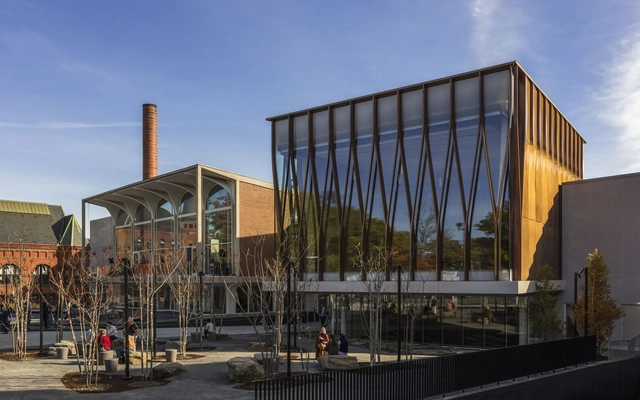
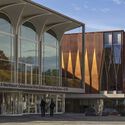
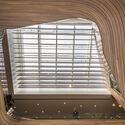
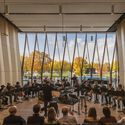
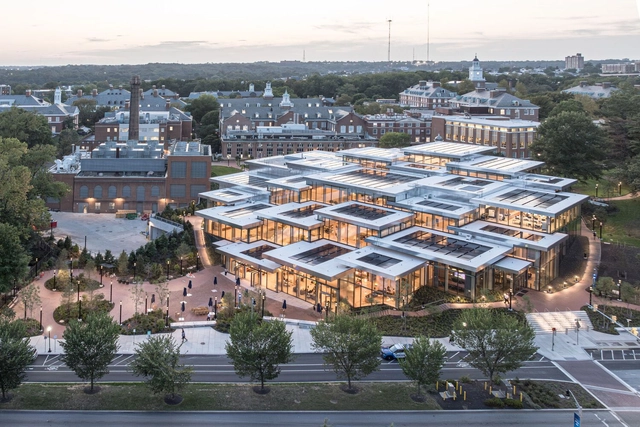
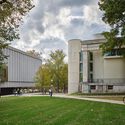
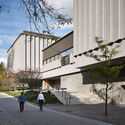
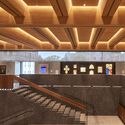
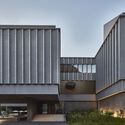
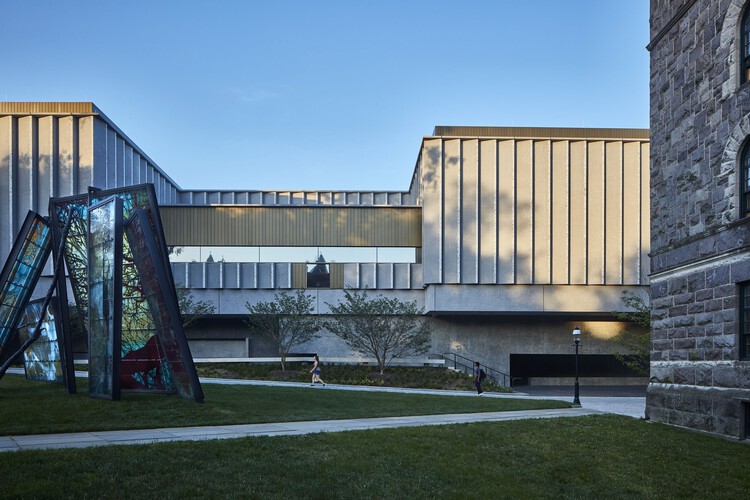
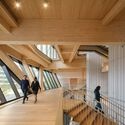
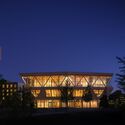
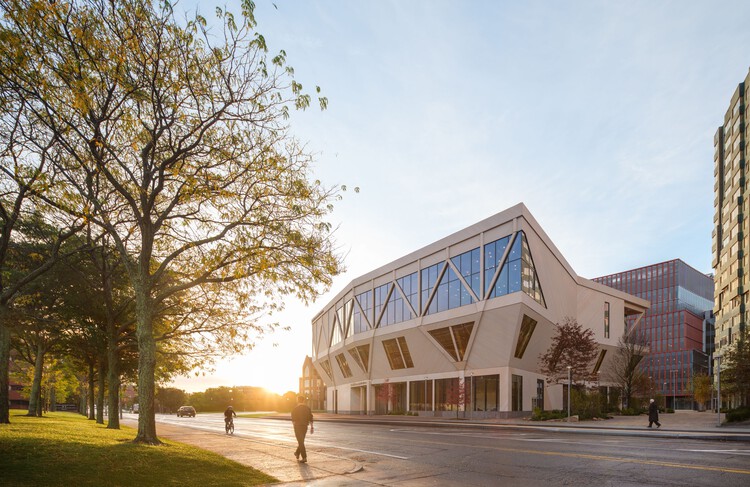
The Hopkins Center for the Arts / Snøhetta

The Hopkins Center for the Arts / Snøhetta - ExtensionThe Hopkins Center for the Arts / Snøhetta - ExtensionThe Hopkins Center for the Arts / Snøhetta - Interior Photography, Extension, ChairThe Hopkins Center for the Arts / Snøhetta - ExtensionThe Hopkins Center for the Arts / Snøhetta - More Images+ 20

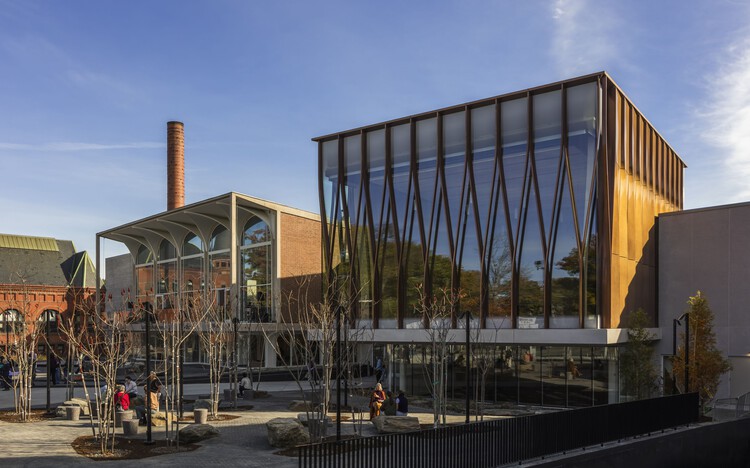
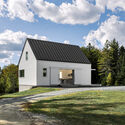
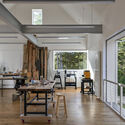
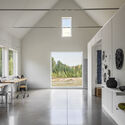
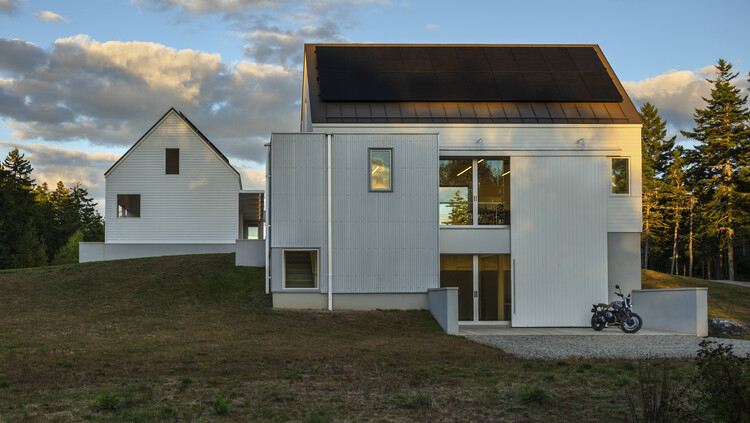
Studio-Workshop on a Hill / ElliottArchitects

Studio-Workshop on a Hill / ElliottArchitects - Exterior Photography, ExtensionStudio-Workshop on a Hill / ElliottArchitects - Interior Photography, Extension, Lighting, Table, ChairStudio-Workshop on a Hill / ElliottArchitects - Interior Photography, ExtensionStudio-Workshop on a Hill / ElliottArchitects - Exterior Photography, ExtensionStudio-Workshop on a Hill / ElliottArchitects - More Images+ 23

  • Architects: ElliottArchitects
  • Area Area of this architecture project Area:  3921 ft²
  • Year Completion year of this architecture project Year:  2024
  • Manufacturers Brands with products used in this architecture project
    Manufacturers:  Uponor, Klus, Q-Tran, Runtal North America

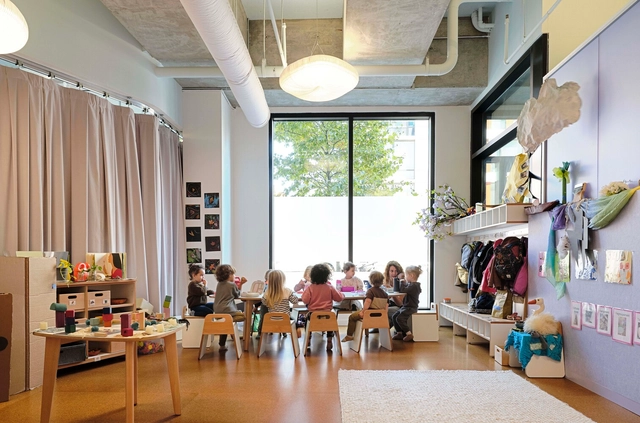
Language and Laughter Studio Preschool / O'Neill McVoy Architects
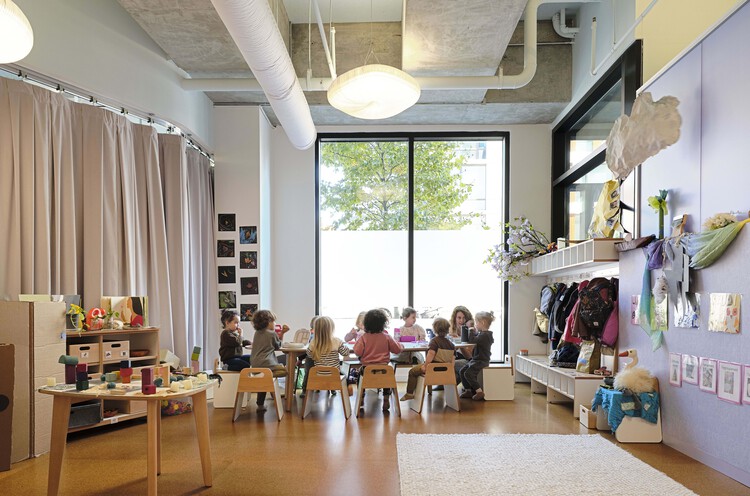
Language and Laughter Studio Preschool / O'Neill McVoy Architects - Interior Photography, KindergartenLanguage and Laughter Studio Preschool / O'Neill McVoy Architects - Interior Photography, KindergartenLanguage and Laughter Studio Preschool / O'Neill McVoy Architects - Interior Photography, Kindergarten, ChairLanguage and Laughter Studio Preschool / O'Neill McVoy Architects - Interior Photography, KindergartenLanguage and Laughter Studio Preschool / O'Neill McVoy Architects - More Images+ 17
  • Area Area of this architecture project Area:  3300 ft²
  • Year Completion year of this architecture project Year:  2024
  • Manufacturers Brands with products used in this architecture project
    Manufacturers:  Sika, BENCORE, Inter-lux, Molo Design, WeCork

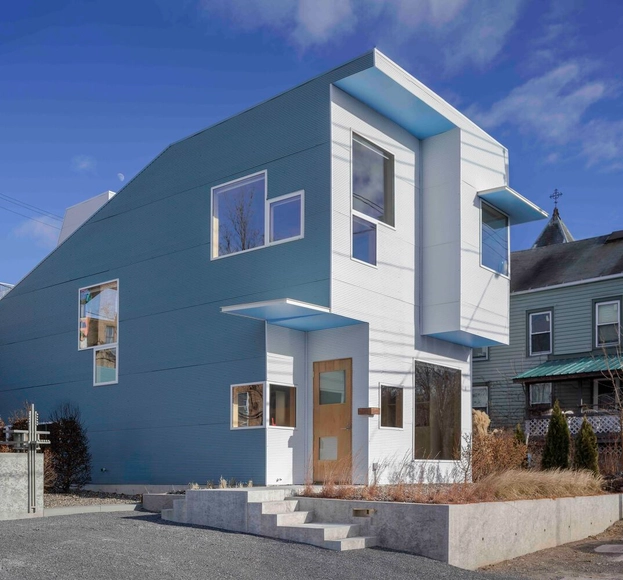
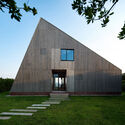
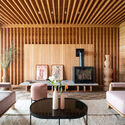
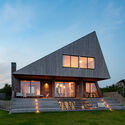
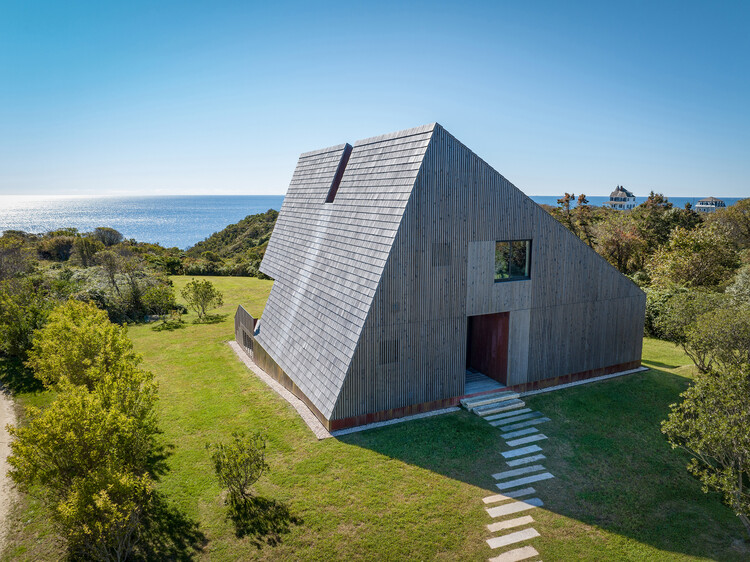
Mohegan Trail Residence / Bates Masi + Architects

Mohegan Trail Residence / Bates Masi + Architects - HousesMohegan Trail Residence / Bates Masi + Architects - Exterior Photography, HousesMohegan Trail Residence / Bates Masi + Architects - Interior Photography, Houses, Lighting, ChairMohegan Trail Residence / Bates Masi + Architects - Exterior Photography, Houses, StairsMohegan Trail Residence / Bates Masi + Architects - More Images+ 14

  • Area Area of this architecture project Area:  2400 ft²
  • Year Completion year of this architecture project Year:  2023
  • Manufacturers Brands with products used in this architecture project
    Manufacturers:  Arcadia Custom, Brizo, Cle Tile

Ceremony of Roses Headquarters / 22RE

Ceremony of Roses Headquarters / 22RE - Interior Photography, Commercial Architecture, Stairs, Beam, LightingCeremony of Roses Headquarters / 22RE - Interior Photography, Commercial Architecture, Kitchen, Table, Lighting, ChairCeremony of Roses Headquarters / 22RE - Interior Photography, Commercial Architecture, Table, ChairCeremony of Roses Headquarters / 22RE - Interior Photography, Commercial Architecture, LightingCeremony of Roses Headquarters / 22RE - More Images+ 20

  • Architects: 22RE
  • Area Area of this architecture project Area:  7000 ft²
  • Manufacturers Brands with products used in this architecture project
    Manufacturers:  22RE, Isamu Noguchi, Pierre Jeanneret

Paradise in Silver Lake - Courtyards, Dingbats, and Density Dreams - Free Self Guided Architectural Trail Map

Each month, Friends of Residential Treasures Los Angeles (FORT: LA) curates a new self-guided trail, inviting Angelenos to explore the city’s rich architectural heritage. These immersive experiences highlight significant homes, hidden gems, and the designers who have shaped Los Angeles' built environment.

Princeton University Art Museum / Adjaye Associates

Princeton University Art Museum / Adjaye Associates - Exterior Photography, Sustainability, Courtyard, ColumnPrinceton University Art Museum / Adjaye Associates - Exterior Photography, SustainabilityPrinceton University Art Museum / Adjaye Associates - SustainabilityPrinceton University Art Museum / Adjaye Associates - SustainabilityPrinceton University Art Museum / Adjaye Associates - More Images+ 60

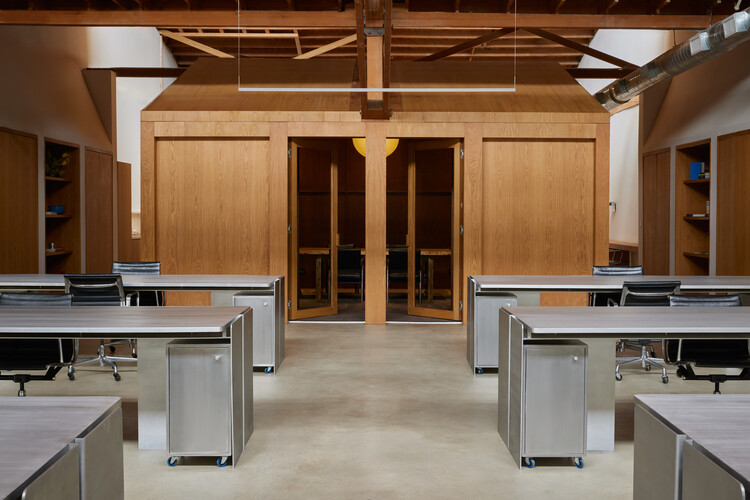
Day Job Office / 22RE

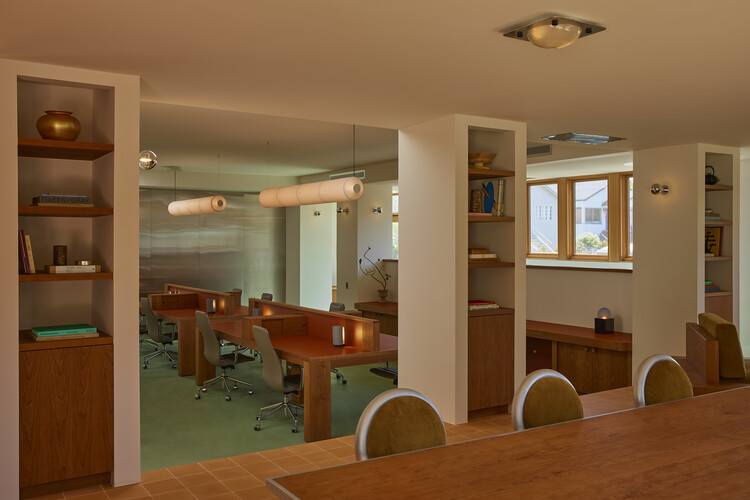
Day Job Office / 22RE - Interior DesignDay Job Office / 22RE - Interior Photography, Interior Design, Lighting, ChairDay Job Office / 22RE - Interior Photography, Interior Design, LightingDay Job Office / 22RE - Interior Photography, Interior Design, ChairDay Job Office / 22RE - More Images+ 19

  • Architects: 22RE
  • Area Area of this architecture project Area:  1800 ft²
  • Year Completion year of this architecture project Year:  2025
  • Manufacturers Brands with products used in this architecture project
    Manufacturers:  Santa & Cole, Nemo Lighting

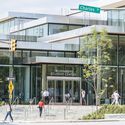
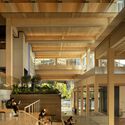
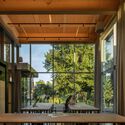
David Rubenstein Treehouse - Harvard University / Studio Gang

David Rubenstein Treehouse - Harvard University / Studio Gang - Interior Photography, Sustainability, Beam, ColumnDavid Rubenstein Treehouse - Harvard University / Studio Gang - Interior Photography, Sustainability, StairsDavid Rubenstein Treehouse - Harvard University / Studio Gang - Interior Photography, Sustainability, Stairs, BeamDavid Rubenstein Treehouse - Harvard University / Studio Gang - Exterior Photography, SustainabilityDavid Rubenstein Treehouse - Harvard University / Studio Gang - More Images+ 13

  • Architects: Studio Gang
  • Area Area of this architecture project Area:  55000 ft²
  • Year Completion year of this architecture project Year:  2025
  • Manufacturers Brands with products used in this architecture project
    Manufacturers:  Andreu World, Bobrick Washroom Equipment, Daltile, Guardian Glass, HID Global, +74

Hudson L-House / Steven Holl Architects

Hudson L-House / Steven Holl Architects - SustainabilityHudson L-House / Steven Holl Architects - Interior Photography, Sustainability, Lighting, ChairHudson L-House / Steven Holl Architects - Interior Photography, Sustainability, Stairs, LightingHudson L-House / Steven Holl Architects - Exterior Photography, SustainabilityHudson L-House / Steven Holl Architects - More Images+ 34

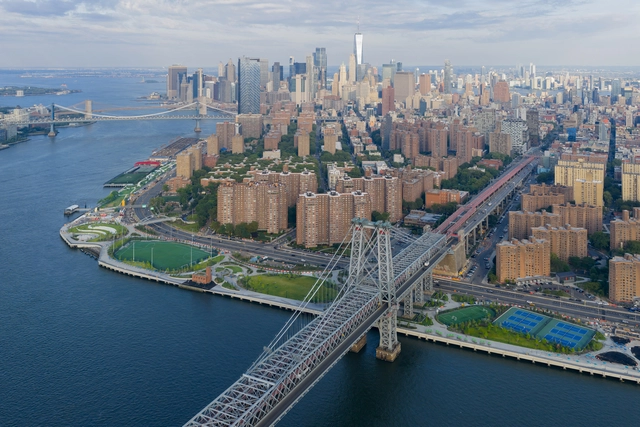
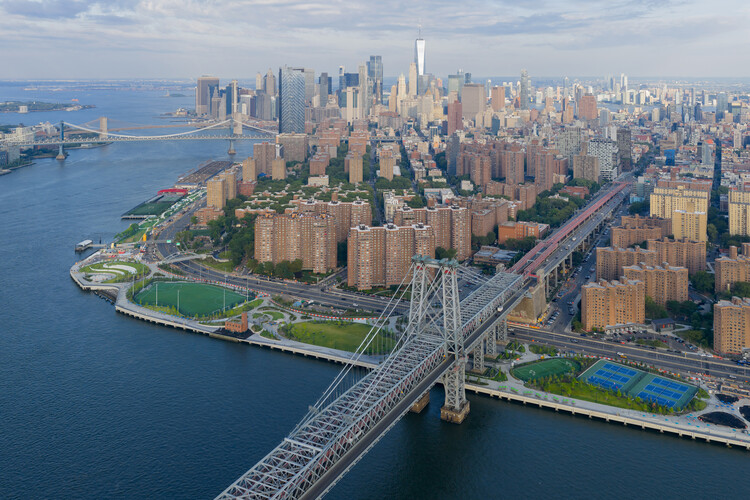
East Side River Park / BIG

East Side River Park / BIG - Exterior Photography, Park, CityscapeEast Side River Park / BIG - Exterior Photography, Park, Fence, CityscapeEast Side River Park / BIG - ParkEast Side River Park / BIG - Exterior Photography, ParkEast Side River Park / BIG - More Images+ 40

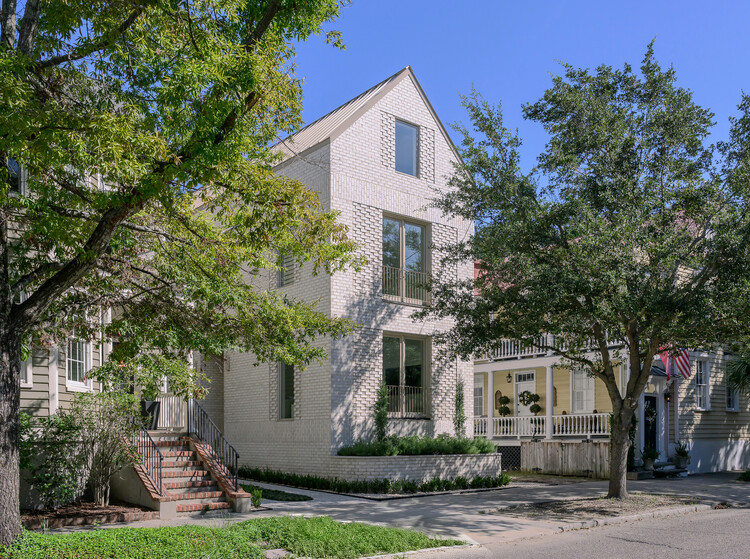
Radcliffe House / Boyd Architects

Radcliffe House / Boyd Architects - Exterior Photography, Houses, GardenRadcliffe House / Boyd Architects - Exterior Photography, Houses, GardenRadcliffe House / Boyd Architects - Interior Photography, Houses, ChairRadcliffe House / Boyd Architects - Exterior Photography, Houses, DoorRadcliffe House / Boyd Architects - More Images+ 25

  • Architects: Boyd Architects
  • Area Area of this architecture project Area:  2300 ft²
  • Year Completion year of this architecture project Year:  2025
  • Manufacturers Brands with products used in this architecture project
    Manufacturers:  Fisher & Paykel, Emtek, Phylrich

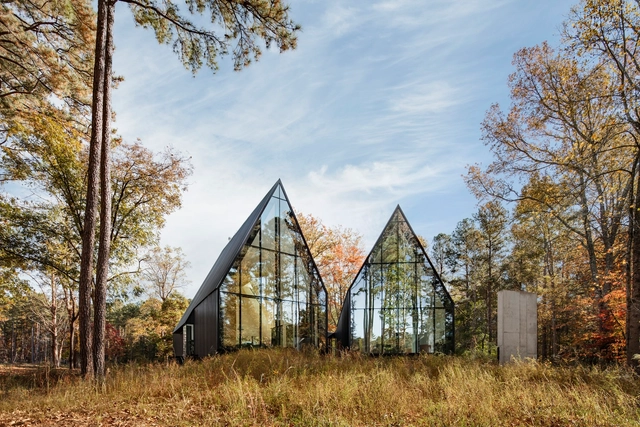
Steeplechase House / Brooks + Scarpa

Steeplechase House / Brooks + Scarpa - HousesSteeplechase House / Brooks + Scarpa - Interior Photography, Houses, Facade, TableSteeplechase House / Brooks + Scarpa - Interior Photography, Houses, FacadeSteeplechase House / Brooks + Scarpa - Exterior Photography, Houses, ForestSteeplechase House / Brooks + Scarpa - More Images+ 43

•
Hillsborough, United States
  • Architects: Brooks + Scarpa
  • Area Area of this architecture project Area:  2573 ft²
  • Year Completion year of this architecture project Year:  2024
  • Manufacturers Brands with products used in this architecture project
    Manufacturers:  Laufen, Lutron, Western Window Systems, Sherwin-Williams, APOC, +33

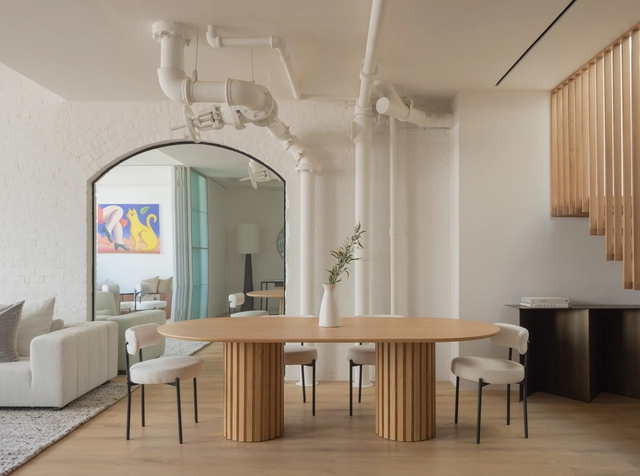
Wooster Penthouse / FORRM Architects

Wooster Penthouse / FORRM Architects - Interior Photography, House Interiors, DoorWooster Penthouse / FORRM Architects - Interior Photography, House Interiors, Door, LightingWooster Penthouse / FORRM Architects - House InteriorsWooster Penthouse / FORRM Architects - Exterior Photography, House Interiors, Deck, Balcony, Handrail, StairsWooster Penthouse / FORRM Architects - More Images+ 11

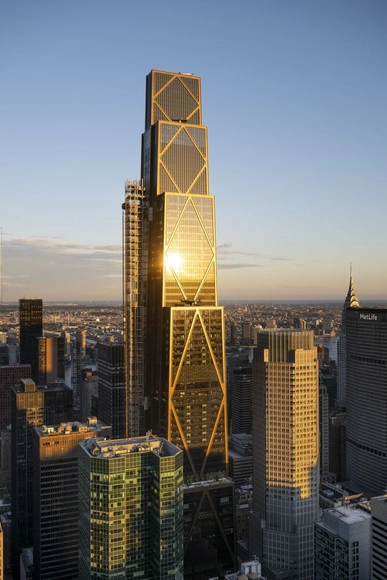
270 Park Avenue / Foster + Partners

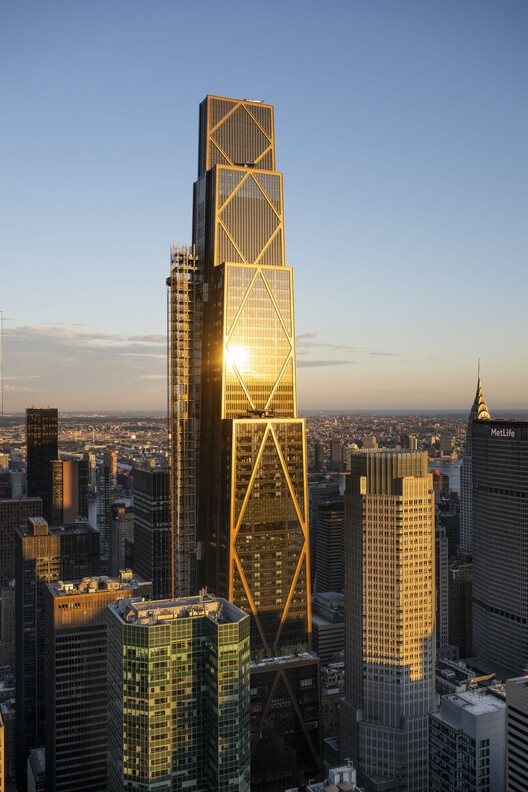
270 Park Avenue / Foster + Partners - Exterior Photography, Skyscrapers, Cityscape270 Park Avenue / Foster + Partners - Interior Photography, Skyscrapers270 Park Avenue / Foster + Partners - Interior Photography, Skyscrapers270 Park Avenue / Foster + Partners - Interior Photography, Skyscrapers270 Park Avenue / Foster + Partners - More Images+ 15

Ramos Residence / Venn Studio

Ramos Residence / Venn Studio - Interior Photography, Houses, Courtyard, Door, StairsRamos Residence / Venn Studio - Interior Photography, Houses, Table, Chair, LightingRamos Residence / Venn Studio - Interior Photography, Houses, Door, LightingRamos Residence / Venn Studio - Exterior Photography, Houses, Garden, DoorRamos Residence / Venn Studio - More Images+ 12

  • Architects: Venn Studio
  • Area Area of this architecture project Area:  3973 ft²
  • Year Completion year of this architecture project Year:  2022
  • Manufacturers Brands with products used in this architecture project
    Manufacturers:  Cambria, Crate & Barrel, Ferguson

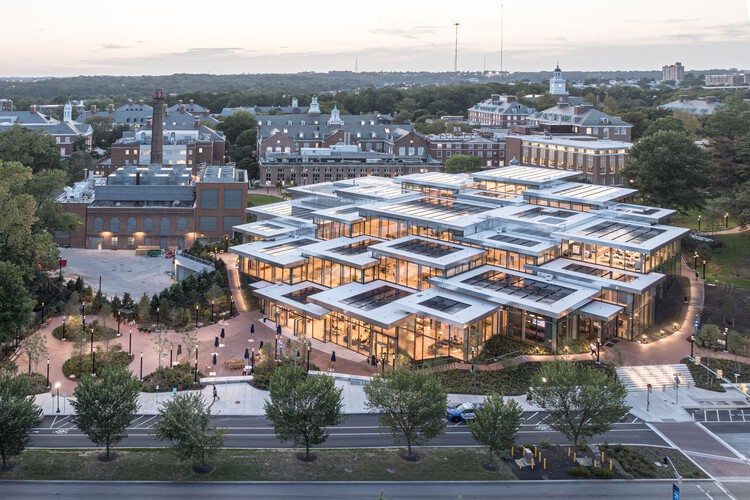
Bloomberg Student Center / BIG + Rockwell Group + Michael Van Valkenburgh Associates

Bloomberg Student Center / BIG + Rockwell Group + Michael Van Valkenburgh Associates - Exterior Photography, SustainabilityBloomberg Student Center / BIG + Rockwell Group + Michael Van Valkenburgh Associates - Exterior Photography, SustainabilityBloomberg Student Center / BIG + Rockwell Group + Michael Van Valkenburgh Associates - Interior Photography, Sustainability, ChairBloomberg Student Center / BIG + Rockwell Group + Michael Van Valkenburgh Associates - SustainabilityBloomberg Student Center / BIG + Rockwell Group + Michael Van Valkenburgh Associates - More Images+ 19

Fora Collective Housing / Jeff Svitak

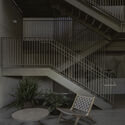
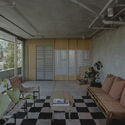
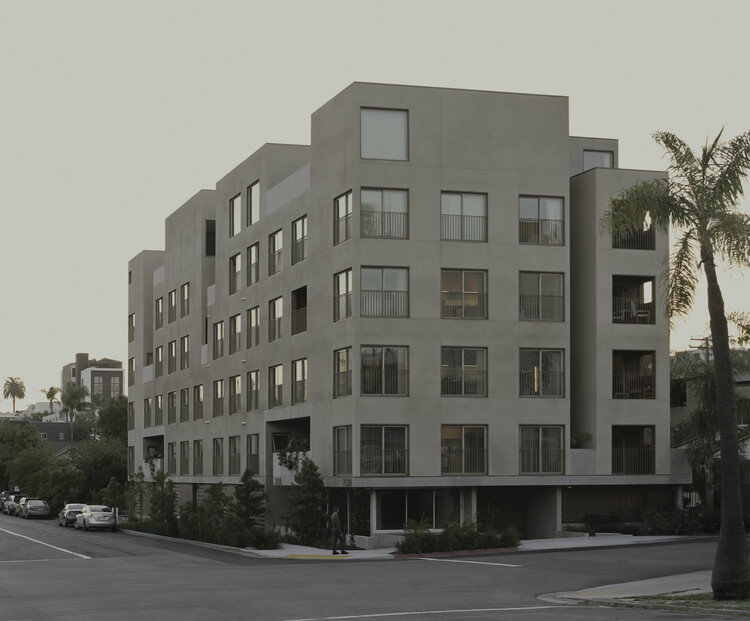
Fora Collective Housing / Jeff Svitak - Exterior Photography, HousingFora Collective Housing / Jeff Svitak - Interior Photography, Housing, Stairs, HandrailFora Collective Housing / Jeff Svitak - Interior Photography, Housing, ChairFora Collective Housing / Jeff Svitak - Interior Photography, HousingFora Collective Housing / Jeff Svitak - More Images+ 24

•
San Diego, United States