1. ArchDaily
  2. Taiwan

Taiwan

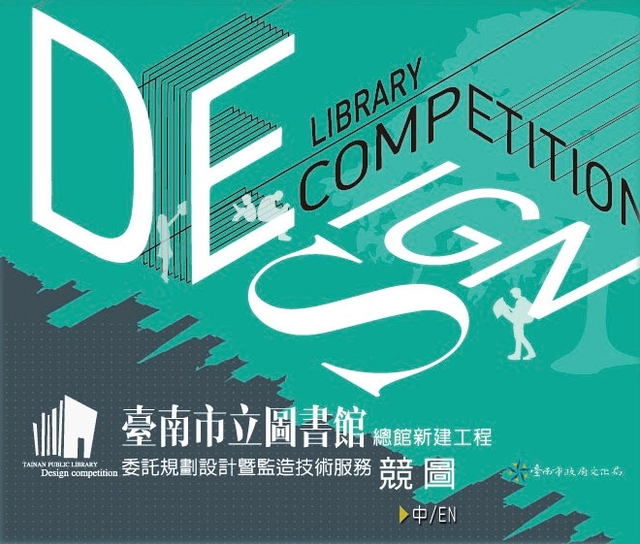
Call for Entries: Tainan Public Library Design Competition

The Tainan City Government in Taiwan has launched an international design competition for its Tainan Public Library Project, a key factor in the cultural development of Tainan.

Since the merge of Tainan County and Tainan City, the current Tainan Municipal Library is no longer satisfying the needs of the local population, thus necessitating the new Tainan Public Library, which will be constructed at the site of the old Yongkang Artillery School. The site, at 15,000 square meters, will house about 35,000 square meters of floor space.

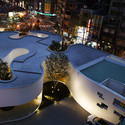
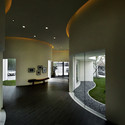
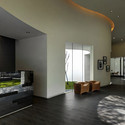
The Lego Play Pond / HAO Design

The Lego Play Pond  / HAO Design - Apartment InteriorsThe Lego Play Pond  / HAO Design - Apartment InteriorsThe Lego Play Pond  / HAO Design - Apartment InteriorsThe Lego Play Pond  / HAO Design - Apartment InteriorsThe Lego Play Pond  / HAO Design - More Images+ 22

  • Architects: HAO Design
  • Area Area of this architecture project Area:  122
  • Year Completion year of this architecture project Year:  2015

Hualien Residence / BIG

BIG's "most mountainous project yet" has completed its first home outside of Hualien City on Taiwan's East Coast. The striated vacation housing project, built to resemble "Taiwan's spine of mountains to the west," is being developed by the Taiwan Land Development Corporation as a dense new neighborhood that "preserves and enhances the beauty of the surrounding nature" and offers "an active and social lifestyle outside the city."

The first model unit to complete, the 1000-square-meter home provides a first-hand look into life at the Hualien Residences with custom furniture designed by KiBiSi and an efficient layout shaped by the a distinct narrow floor plate covered in vegetation that plays into the development's overarching "folding hill structure."

Taiwan Taoyuan International Airport / UNStudio

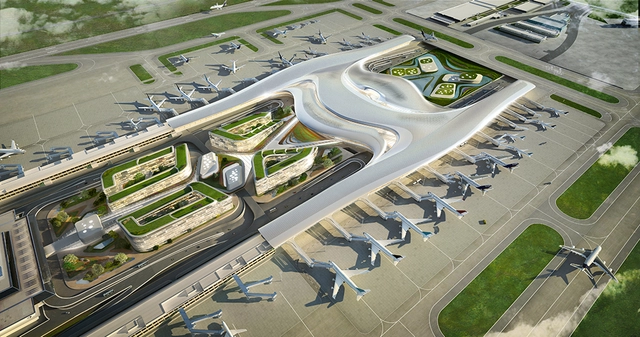
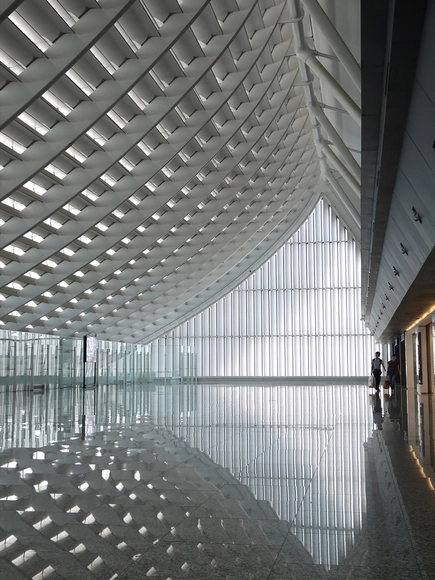
Following the selection of Rogers Stirk Harbour + Partners' proposal for the Taiwan Taouyuan International Airport as the winning design, UNStudio has released their own proposal, which received 2nd place. Called the “most innovative design concept” and the design that the jury “wanted to experience the most” by Michael Sparks (jury member and Dean and Professor at Syracuse University), the proposal, with a design team headed by Ben Van Berkel, re-imagines the scale of the airport typology. Read more about their shortlisted entry after the break.
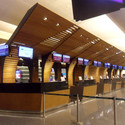
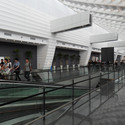
Taiwan Taoyuan International Airport / UNStudio - Airport, Facade, HandrailTaiwan Taoyuan International Airport / UNStudio - Airport, Arch, LightingTaiwan Taoyuan International Airport / UNStudio - Airport, HandrailTaiwan Taoyuan International Airport / UNStudio - AirportTaiwan Taoyuan International Airport / UNStudio - More Images+ 8

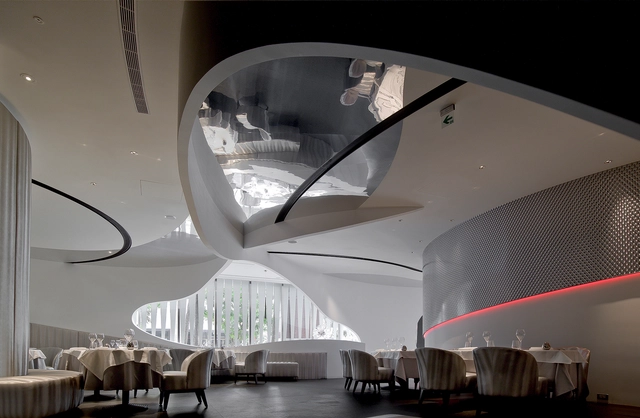
DN Innovacion - Visual Taste / Very Space International

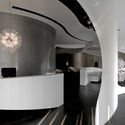
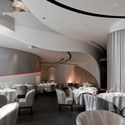
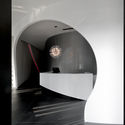
DN Innovacion - Visual Taste / Very Space International - Interior Photography, Interior DesignDN Innovacion - Visual Taste / Very Space International - Interior Photography, Interior Design, Arch, Table, ChairDN Innovacion - Visual Taste / Very Space International - Interior Photography, Interior Design, Table, ChairDN Innovacion - Visual Taste / Very Space International - Interior Photography, Interior Design, ArchDN Innovacion - Visual Taste / Very Space International - More Images+ 7

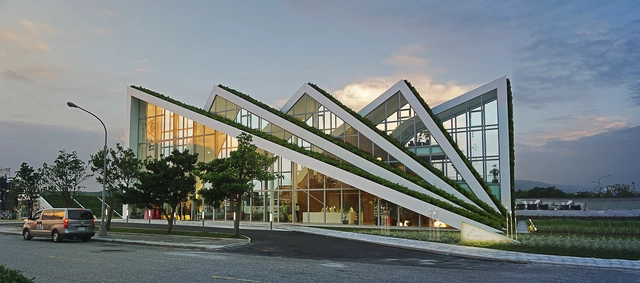
Wanhua Reception Center / CYS.ASDO

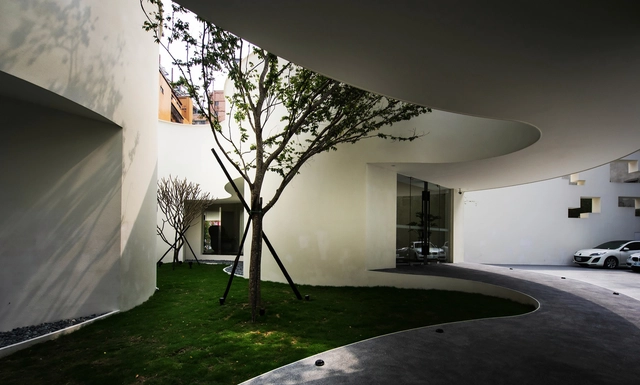
Wanhua Reception Center / CYS.ASDO - Commercial ArchitectureWanhua Reception Center / CYS.ASDO - Commercial ArchitectureWanhua Reception Center / CYS.ASDO - Commercial ArchitectureWanhua Reception Center / CYS.ASDO - Commercial ArchitectureWanhua Reception Center / CYS.ASDO - More Images+ 26

  • Architects: CYS.ASDO
  • Area Area of this architecture project Area:  1700
  • Year Completion year of this architecture project Year:  2014

Just Sleep Jiaoxi / LRH Architect & Associates

Just Sleep Jiaoxi / LRH Architect & Associates - Bath HouseJust Sleep Jiaoxi / LRH Architect & Associates - Exterior Photography, Bath House, FacadeJust Sleep Jiaoxi / LRH Architect & Associates - Bath HouseJust Sleep Jiaoxi / LRH Architect & Associates - Bath HouseJust Sleep Jiaoxi / LRH Architect & Associates - More Images+ 15

Jiaoxi Township, Taiwan

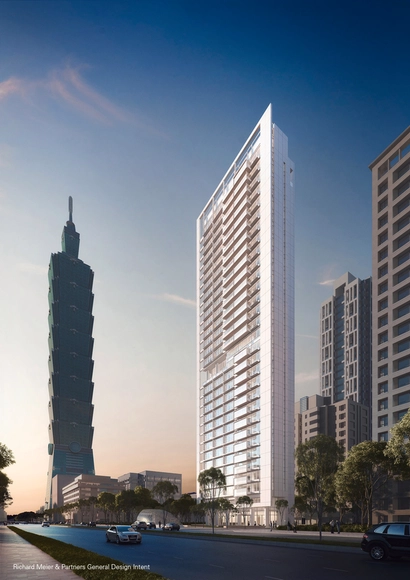
CDC “55 Timeless” Xin-Yi Residential Tower / Meier Partners

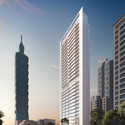
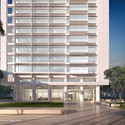
CDC “55  Timeless” Xin-Yi Residential Tower / Meier Partners - Residential InteriorsCDC “55  Timeless” Xin-Yi Residential Tower / Meier Partners - Residential InteriorsCDC “55  Timeless” Xin-Yi Residential Tower / Meier Partners - Residential InteriorsCDC “55  Timeless” Xin-Yi Residential Tower / Meier Partners - Residential InteriorsCDC “55  Timeless” Xin-Yi Residential Tower / Meier Partners - More Images+ 21

  • Architects

  • Location

    Taipei, Taiwan (ROC)
  • Project Year

    2017
  • Photographs

    Vize.com; Courtesy Richard Meier & Partners Architects, Courtesy of Richard Meier & Partners Architects
  • Area

    25931.0 m2

Kaohsiung American School / MAYU architects

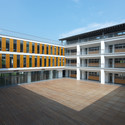
Kaohsiung American School / MAYU architects - Interior Photography, Educational Architecture, TableKaohsiung American School / MAYU architects - Educational ArchitectureKaohsiung American School / MAYU architects - Exterior Photography, Educational Architecture, FacadeKaohsiung American School / MAYU architects - Interior Photography, Educational Architecture, Table, ChairKaohsiung American School / MAYU architects - More Images+ 42

In Progress: National Kaohsiung Center for the Arts / Mecanoo

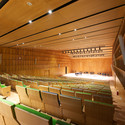
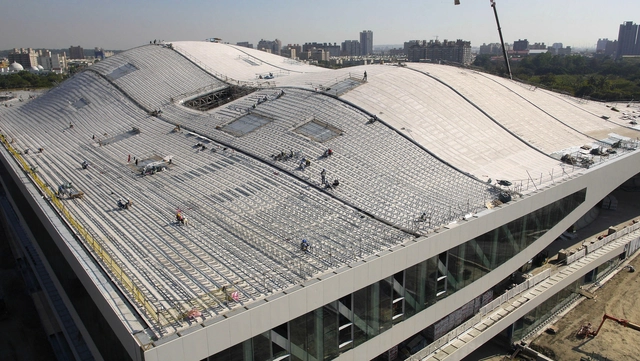
In Progress: National Kaohsiung Center for the Arts / Mecanoo - Theaters & Performance , ArchIn Progress: National Kaohsiung Center for the Arts / Mecanoo - Theaters & Performance , Lighting, ChairIn Progress: National Kaohsiung Center for the Arts / Mecanoo - Theaters & Performance , Stairs, HandrailIn Progress: National Kaohsiung Center for the Arts / Mecanoo - Theaters & Performance In Progress: National Kaohsiung Center for the Arts / Mecanoo - More Images+ 19

  • Architects

  • Location

    No. 7, Zhongzheng 1st Road, Lingya District, Kaohsiung City, Taiwan (ROC) 802
  • Area

    141000.0 m2
  • Project Year

    2016
  • Photographs

Regeneration of Taoyuan International Airport Terminal 1 / Norihiko Dan and Associates

Regeneration of Taoyuan International Airport Terminal 1 / Norihiko Dan and Associates - Interior Photography, Renovation, FacadeRegeneration of Taoyuan International Airport Terminal 1 / Norihiko Dan and Associates - Interior Photography, RenovationRegeneration of Taoyuan International Airport Terminal 1 / Norihiko Dan and Associates - Drawings, Renovation, Facade, Fence, HandrailRegeneration of Taoyuan International Airport Terminal 1 / Norihiko Dan and Associates - Exterior Photography, RenovationRegeneration of Taoyuan International Airport Terminal 1 / Norihiko Dan and Associates - More Images+ 14

Dayuan District, Taiwan

Central Taiwan Innovation Campus MOEA / Bio-architecture Formosana + NOIZ ARCHITECTS


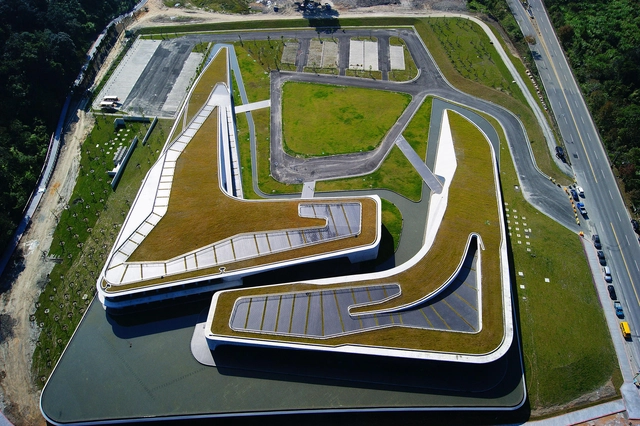
Central Taiwan Innovation Campus MOEA / Bio-architecture Formosana + NOIZ ARCHITECTS - Research CenterCentral Taiwan Innovation Campus MOEA / Bio-architecture Formosana + NOIZ ARCHITECTS - Research CenterCentral Taiwan Innovation Campus MOEA / Bio-architecture Formosana + NOIZ ARCHITECTS - Research CenterCentral Taiwan Innovation Campus MOEA / Bio-architecture Formosana + NOIZ ARCHITECTS - Research CenterCentral Taiwan Innovation Campus MOEA / Bio-architecture Formosana + NOIZ ARCHITECTS - More Images+ 25

Sun Moon Lake Administration Office of Tourism Bureau / Norihiko Dan and Associates

Sun Moon Lake Administration Office of Tourism Bureau / Norihiko Dan and Associates - Cultural ArchitectureSun Moon Lake Administration Office of Tourism Bureau / Norihiko Dan and Associates - Cultural ArchitectureSun Moon Lake Administration Office of Tourism Bureau / Norihiko Dan and Associates - Cultural ArchitectureSun Moon Lake Administration Office of Tourism Bureau / Norihiko Dan and Associates - Drawings, Cultural ArchitectureSun Moon Lake Administration Office of Tourism Bureau / Norihiko Dan and Associates - More Images+ 14

Mt Tung-Yen Public Toilet / AMBi Studio

Mt Tung-Yen Public Toilet / AMBi Studio - Community Mt Tung-Yen Public Toilet / AMBi Studio - Community Mt Tung-Yen Public Toilet / AMBi Studio - Community Mt Tung-Yen Public Toilet / AMBi Studio - Community Mt Tung-Yen Public Toilet / AMBi Studio - More Images+ 25

  • Architects: AMBi Studio
  • Area Area of this architecture project Area:  101

Dharma Drum Institute of Liberal Arts / KRIS YAO | ARTECH

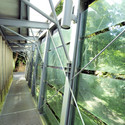
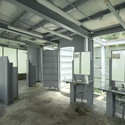
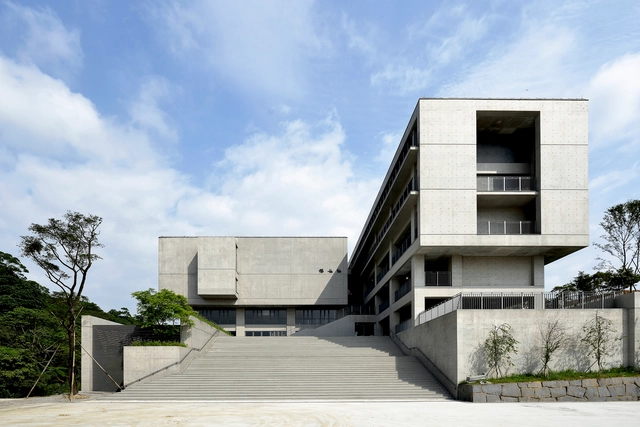
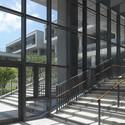
Dharma Drum Institute of Liberal Arts / KRIS YAO | ARTECH - Educational ArchitectureDharma Drum Institute of Liberal Arts / KRIS YAO | ARTECH - Exterior Photography, Educational Architecture, FacadeDharma Drum Institute of Liberal Arts / KRIS YAO | ARTECH - Educational ArchitectureDharma Drum Institute of Liberal Arts / KRIS YAO | ARTECH - Educational ArchitectureDharma Drum Institute of Liberal Arts / KRIS YAO | ARTECH - More Images+ 22

Bow-Yun Temple / Studiobase Architects

Bow-Yun Temple / Studiobase Architects - Interior Photography, TempleBow-Yun Temple / Studiobase Architects - TempleBow-Yun Temple / Studiobase Architects - TempleBow-Yun Temple / Studiobase Architects - Exterior Photography, Temple, FacadeBow-Yun Temple / Studiobase Architects - More Images+ 20

House H / Studiobase Architects

House H / Studiobase Architects - Exterior Photography, Houses, Door, FacadeHouse H / Studiobase Architects - Interior Photography, Houses, FacadeHouse H / Studiobase Architects - HousesHouse H / Studiobase Architects - Interior Photography, Houses, FacadeHouse H / Studiobase Architects - More Images+ 21

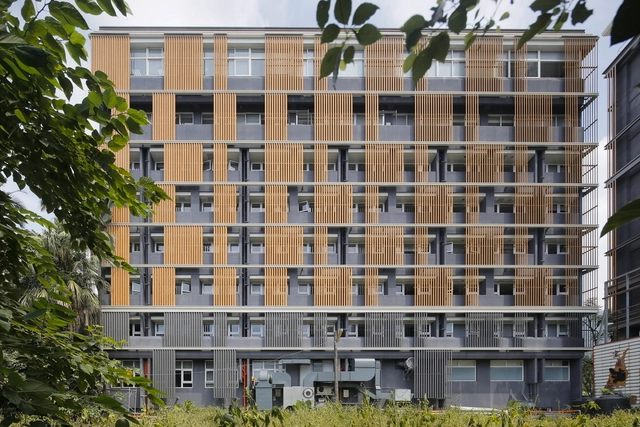
Advantech Linkou Campus Phase 1 / JJP Architects & Planners

Advantech Linkou Campus Phase 1 / JJP Architects & Planners - Office BuildingsAdvantech Linkou Campus Phase 1 / JJP Architects & Planners - Exterior Photography, Office Buildings, FacadeAdvantech Linkou Campus Phase 1 / JJP Architects & Planners - Office BuildingsAdvantech Linkou Campus Phase 1 / JJP Architects & Planners - Exterior Photography, Office Buildings, FacadeAdvantech Linkou Campus Phase 1 / JJP Architects & Planners - More Images+ 26

Guishan District, Taiwan