1. ArchDaily
  2. Taiwan

Taiwan

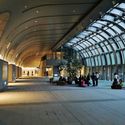
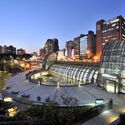
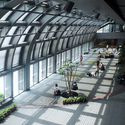
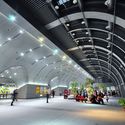
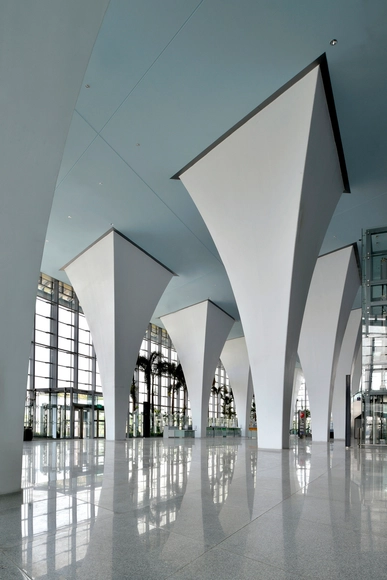
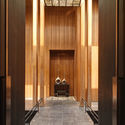
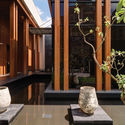
Taipei MRT Daan Park Station / Che Fu Chang Architects

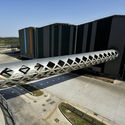
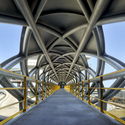
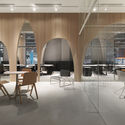
Taipei MRT Daan Park Station / Che Fu Chang Architects - Interior Photography,           Metro Station, Arch, Arcade, FacadeTaipei MRT Daan Park Station / Che Fu Chang Architects - Exterior Photography,           Metro Station, CityscapeTaipei MRT Daan Park Station / Che Fu Chang Architects - Interior Photography,           Metro Station, FacadeTaipei MRT Daan Park Station / Che Fu Chang Architects - Interior Photography,           Metro Station, FacadeTaipei MRT Daan Park Station / Che Fu Chang Architects - More Images+ 25

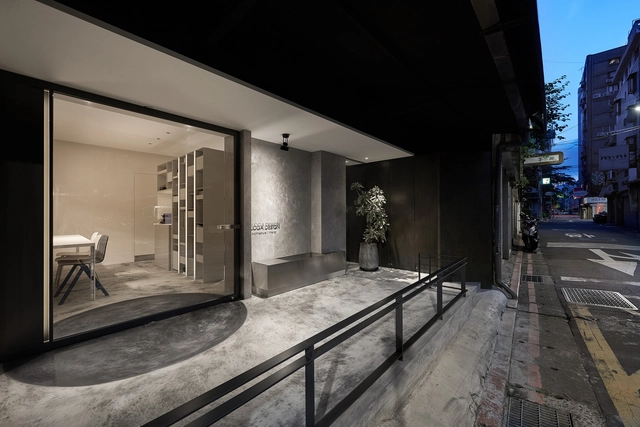
LCGA Design Office / LCGA Design

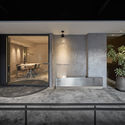
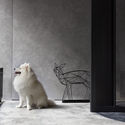
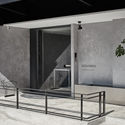
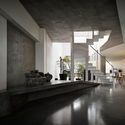
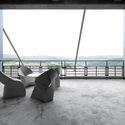
LCGA Design Office / LCGA Design - Interior Photography, Offices Interiors, FacadeLCGA Design Office / LCGA Design - Interior Photography, Offices Interiors, Chair, TableLCGA Design Office / LCGA Design - Interior Photography, Offices Interiors, Fence, ChairLCGA Design Office / LCGA Design - Interior Photography, Offices Interiors, Facade, HandrailLCGA Design Office / LCGA Design - More Images+ 30

  • Architects: LCGA Design
  • Area Area of this architecture project Area:  38
  • Year Completion year of this architecture project Year:  2015

Sky Villa / CJ Studio

Sky Villa / CJ Studio - Apartment InteriorsSky Villa / CJ Studio - Interior Photography, Apartment Interiors, FacadeSky Villa / CJ Studio - Interior Photography, Apartment Interiors, Column, FacadeSky Villa / CJ Studio - Interior Photography, Apartment Interiors, Kitchen, CountertopSky Villa / CJ Studio - More Images+ 14

  • Interior Designers: CJ Studio
  • Area Area of this architecture project Area:  364
  • Year Completion year of this architecture project Year:  2015

Blue and Glue / HAO Design

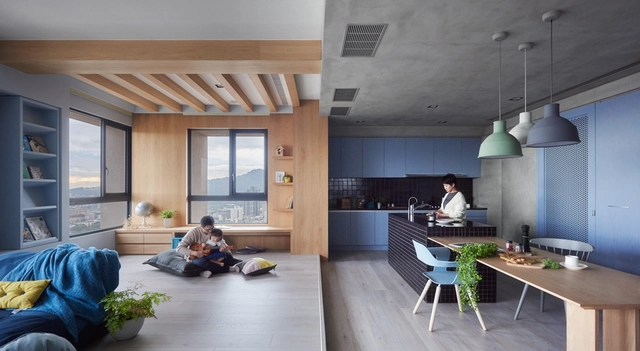
Blue and Glue / HAO Design - Interior Photography, Apartment Interiors, Kitchen, Table, ChairBlue and Glue / HAO Design - Interior Photography, Apartment Interiors, Bedroom, BedBlue and Glue / HAO Design - Apartment InteriorsBlue and Glue / HAO Design - Interior Photography, Apartment Interiors, Kitchen, Facade, Table, ChairBlue and Glue / HAO Design - More Images+ 20

  • Architects: HAO Design
  • Area Area of this architecture project Area:  150
  • Year Completion year of this architecture project Year:  2016

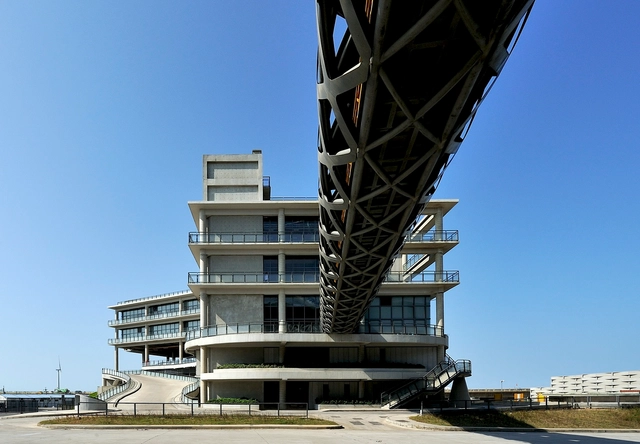
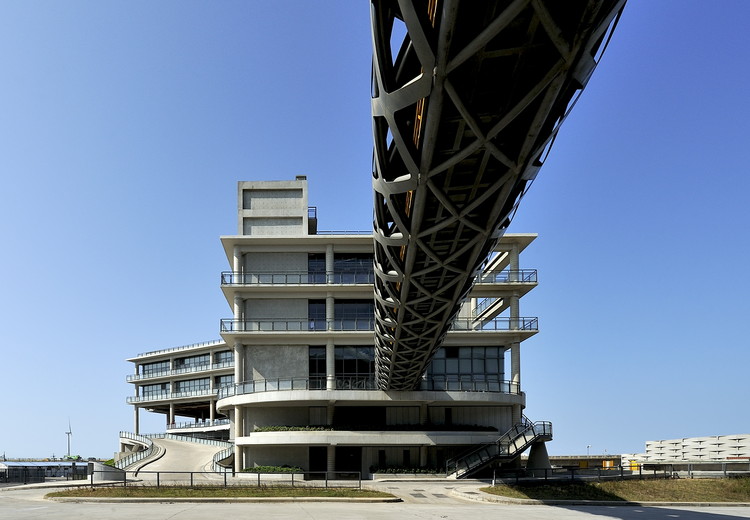
Tung Ho Steel Enterprise Corp. Administration Building / Che Fu Chang Architects

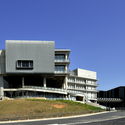
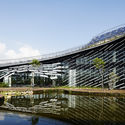
Tung Ho Steel Enterprise Corp. Administration Building / Che Fu Chang Architects - Exterior Photography, Institutional Buildings, FacadeTung Ho Steel Enterprise Corp. Administration Building / Che Fu Chang Architects - Exterior Photography, Institutional Buildings, FacadeTung Ho Steel Enterprise Corp. Administration Building / Che Fu Chang Architects - Institutional BuildingsTung Ho Steel Enterprise Corp. Administration Building / Che Fu Chang Architects - Institutional BuildingsTung Ho Steel Enterprise Corp. Administration Building / Che Fu Chang Architects - More Images+ 28

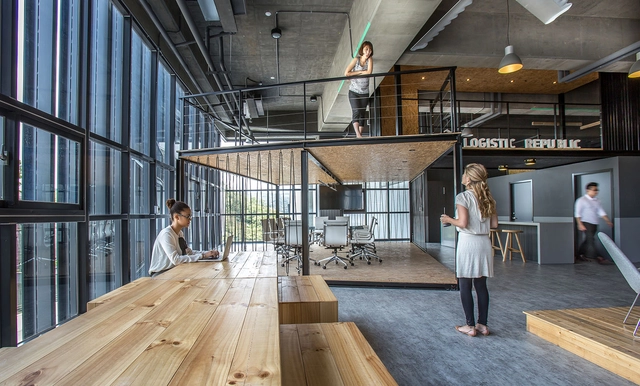
ALP Logistic Office / JC Architecture

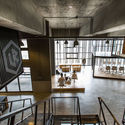
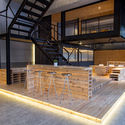
ALP Logistic Office / JC Architecture - Interior Photography, Offices, Handrail, Facade, Beam, StairsALP Logistic Office / JC Architecture - Interior Photography, Offices, Kitchen, Facade, BeamALP Logistic Office / JC Architecture - OfficesALP Logistic Office / JC Architecture - OfficesALP Logistic Office / JC Architecture - More Images+ 11

Taipei, Taiwan
  • Architects: JC Architecture
  • Area Area of this architecture project Area:  196
  • Year Completion year of this architecture project Year:  2015

Qiyan Cloud / CYS.ASDO

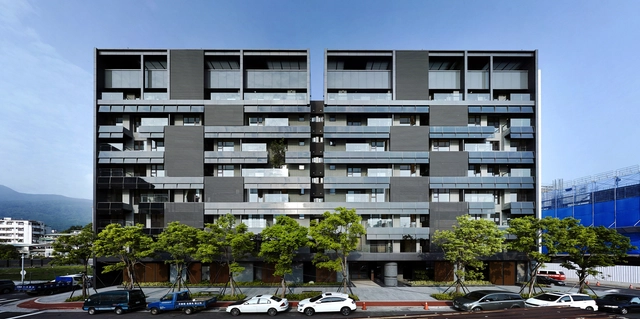
Qiyan Cloud / CYS.ASDO - ApartmentsQiyan Cloud / CYS.ASDO - Exterior Photography, Apartments, FacadeQiyan Cloud / CYS.ASDO - Interior Photography, Apartments, Facade, Door, ChairQiyan Cloud / CYS.ASDO - Exterior Photography, Apartments, FacadeQiyan Cloud / CYS.ASDO - More Images+ 29

Taipei, Taiwan
  • Architects: CYS.ASDO
  • Area Area of this architecture project Area:  11762
  • Year Completion year of this architecture project Year:  2015

H&M Logistic Office / JC Architecture

H&M Logistic Office / JC Architecture - Offices InteriorsH&M Logistic Office / JC Architecture - Interior Photography, Offices Interiors, Door, FacadeH&M Logistic Office / JC Architecture - Interior Photography, Offices Interiors, Kitchen, Table, Chair, CountertopH&M Logistic Office / JC Architecture - Interior Photography, Offices Interiors, Handrail, FenceH&M Logistic Office / JC Architecture - More Images+ 21

  • Architects: JC Architecture
  • Area Area of this architecture project Area:  152
  • Year Completion year of this architecture project Year:  2014

ITRI Central Taiwan Innovation Campus Exterior Design / Noiz Architects

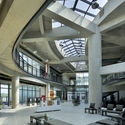
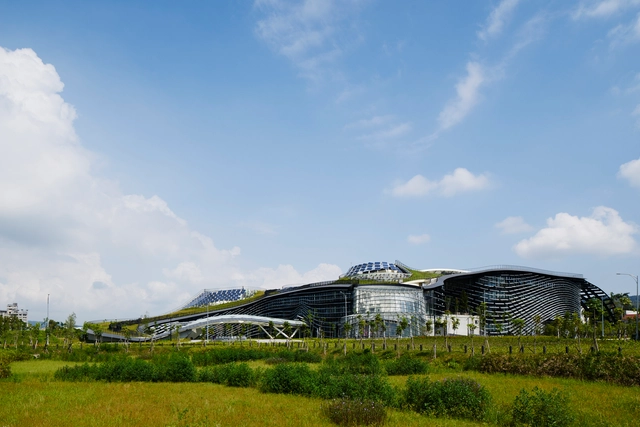
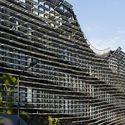
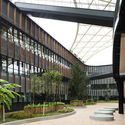
ITRI Central Taiwan Innovation Campus Exterior Design  / Noiz Architects - InstituteITRI Central Taiwan Innovation Campus Exterior Design  / Noiz Architects - InstituteITRI Central Taiwan Innovation Campus Exterior Design  / Noiz Architects - Exterior Photography, Institute, GardenITRI Central Taiwan Innovation Campus Exterior Design  / Noiz Architects - Exterior Photography, Institute, FacadeITRI Central Taiwan Innovation Campus Exterior Design  / Noiz Architects - More Images+ 19

Nantou County, Taiwan
  • Architects: Noiz Architects
  • Area Area of this architecture project Area:  42532
  • Year Completion year of this architecture project Year:  2014

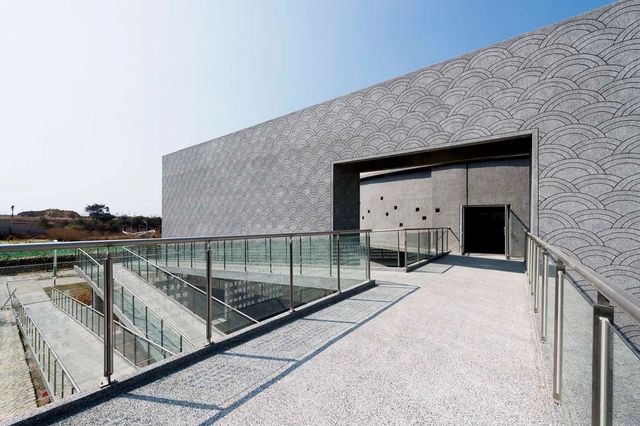
Mortuary Services Office in Kaohsiung City / C.M. Chao Architect & Planners

Mortuary Services Office in Kaohsiung City / C.M. Chao Architect & Planners - Office BuildingsMortuary Services Office in Kaohsiung City / C.M. Chao Architect & Planners - Office BuildingsMortuary Services Office in Kaohsiung City / C.M. Chao Architect & Planners - Office BuildingsMortuary Services Office in Kaohsiung City / C.M. Chao Architect & Planners - Office BuildingsMortuary Services Office in Kaohsiung City / C.M. Chao Architect & Planners - More Images+ 18

Qijin District, Taiwan

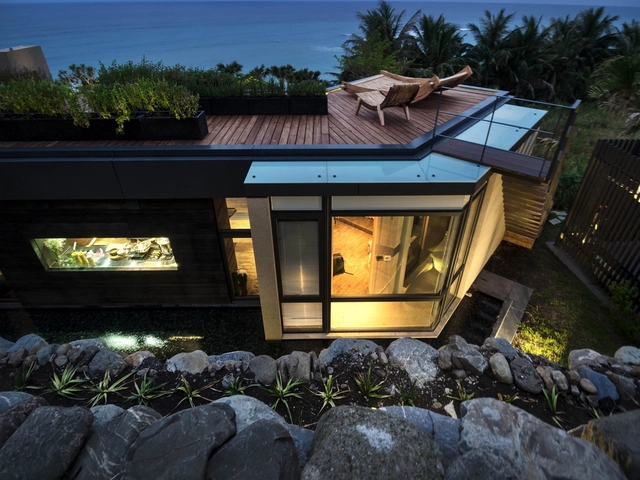
A'tolan House / Create + Think Design Studio

A'tolan House / Create + Think Design Studio - HousesA'tolan House / Create + Think Design Studio - HousesA'tolan House / Create + Think Design Studio - HousesA'tolan House / Create + Think Design Studio - HousesA'tolan House / Create + Think Design Studio - More Images+ 29

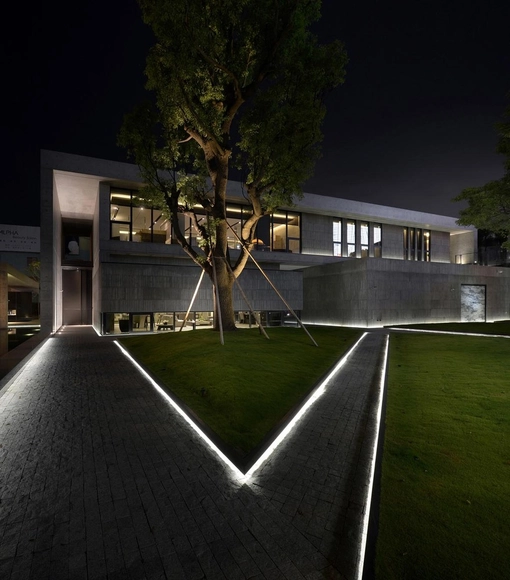
Incubation Reception Center / Ching Chi Design + Leo-construction designing department + Xuxian Rui Architects Office

Incubation Reception Center  / Ching Chi Design + Leo-construction designing department + Xuxian Rui Architects Office - Institutional BuildingsIncubation Reception Center  / Ching Chi Design + Leo-construction designing department + Xuxian Rui Architects Office - Interior Photography, Institutional Buildings, Table, ChairIncubation Reception Center  / Ching Chi Design + Leo-construction designing department + Xuxian Rui Architects Office - Institutional BuildingsIncubation Reception Center  / Ching Chi Design + Leo-construction designing department + Xuxian Rui Architects Office - Interior Photography, Institutional Buildings, Chair, TableIncubation Reception Center  / Ching Chi Design + Leo-construction designing department + Xuxian Rui Architects Office - More Images+ 25

Family House in Taipei / Preposition Architecture

Family House in Taipei / Preposition Architecture - Interior Photography, Houses, Stairs, Facade, DoorFamily House in Taipei / Preposition Architecture - Exterior Photography, Houses, FacadeFamily House in Taipei / Preposition Architecture - Exterior Photography, Houses, FacadeFamily House in Taipei / Preposition Architecture - Interior Photography, Houses, Table, LightingFamily House in Taipei / Preposition Architecture - More Images+ 28

Taipei, Taiwan

The Realm of Confluence / Cai-In Interior Design

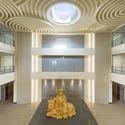
The Realm of Confluence / Cai-In Interior Design - ShowroomThe Realm of Confluence / Cai-In Interior Design - ShowroomThe Realm of Confluence / Cai-In Interior Design - ShowroomThe Realm of Confluence / Cai-In Interior Design - Interior Photography, Showroom, Door, FacadeThe Realm of Confluence / Cai-In Interior Design - More Images+ 5

Block Village / HAO Design

Block Village / HAO Design - Apartment InteriorsBlock Village / HAO Design - Apartment InteriorsBlock Village / HAO Design - Apartment InteriorsBlock Village / HAO Design - Apartment InteriorsBlock Village / HAO Design - More Images+ 21

  • Architects: HAO Design
  • Area Area of this architecture project Area:  40
  • Year Completion year of this architecture project Year:  2015

Changhua Station THSR / KRIS YAO | ARTECH

Changhua Station THSR / KRIS YAO | ARTECH - Train StationChanghua Station THSR / KRIS YAO | ARTECH - Train StationChanghua Station THSR / KRIS YAO | ARTECH - Train StationChanghua Station THSR / KRIS YAO | ARTECH - Train StationChanghua Station THSR / KRIS YAO | ARTECH - More Images+ 14

Changhua County, Taiwan

The Family Playground / HAO Design

  • Architects: HAO Design
  • Area Area of this architecture project Area:  138
  • Year Completion year of this architecture project Year:  2015

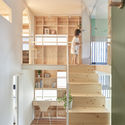
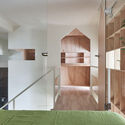
The Family Playground / HAO Design - Apartment InteriorsThe Family Playground / HAO Design - Apartment InteriorsThe Family Playground / HAO Design - Apartment InteriorsThe Family Playground / HAO Design - Apartment InteriorsThe Family Playground / HAO Design - More Images+ 17

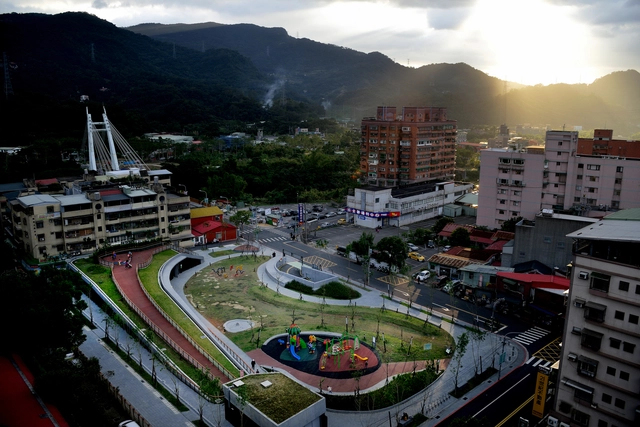
Shenkeng Children's Playground / LRH ARCHITECT& ASSOCIATES

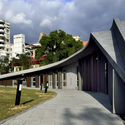
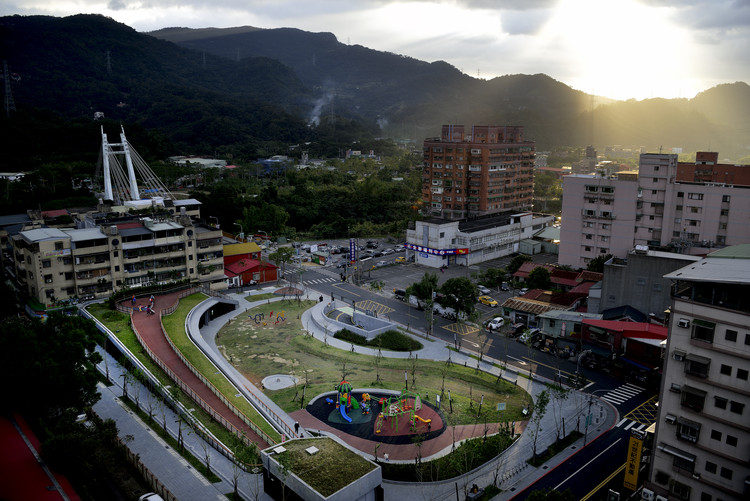
Shenkeng Children's Playground /  LRH ARCHITECT& ASSOCIATES - Day Care, FacadeShenkeng Children's Playground /  LRH ARCHITECT& ASSOCIATES - Day Care, Facade, HandrailShenkeng Children's Playground /  LRH ARCHITECT& ASSOCIATES - Day Care, FacadeShenkeng Children's Playground /  LRH ARCHITECT& ASSOCIATES - Day Care, Facade, Arch, CityscapeShenkeng Children's Playground /  LRH ARCHITECT& ASSOCIATES - More Images+ 15

Shenkeng District, Taiwan
  • Architects: LRH ARCHITECT& ASSOCIATES
  • Year Completion year of this architecture project Year:  2015