1. ArchDaily
  2. Taiwan

Taiwan

RAW / Weijenberg Architects

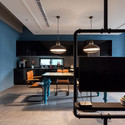
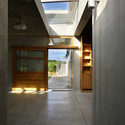
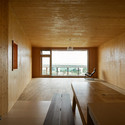
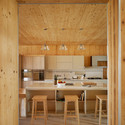
RAW / Weijenberg Architects - Interior Photography, Restaurant, Table, ChairRAW / Weijenberg Architects - Interior Photography, Restaurant, TableRAW / Weijenberg Architects - Interior Photography, Restaurant, FacadeRAW / Weijenberg Architects - Interior Photography, Restaurant, Table, ChairRAW / Weijenberg Architects - More Images+ 2

Zhongshan District, Taiwan
  • Area Area of this architecture project Area:  4500 ft²
  • Year Completion year of this architecture project Year:  2014

My Secret Garden / Yestudio

My Secret Garden / Yestudio - Interior Photography, Small ScaleMy Secret Garden / Yestudio - Interior Photography, Small ScaleMy Secret Garden / Yestudio - Small ScaleMy Secret Garden / Yestudio - Small ScaleMy Secret Garden / Yestudio - More Images+ 17

PRIM4 Hair Salon / YOMA DESIGN

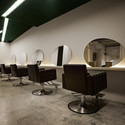
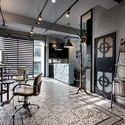
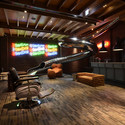
PRIM4 Hair Salon / YOMA DESIGN - Interior Photography, Hospitality Architecture, ChairPRIM4 Hair Salon / YOMA DESIGN - Exterior Photography, Hospitality Architecture, FacadePRIM4 Hair Salon / YOMA DESIGN - Interior Photography, Hospitality Architecture, Table, ChairPRIM4 Hair Salon / YOMA DESIGN - Interior Photography, Hospitality Architecture, Chair, TablePRIM4 Hair Salon / YOMA DESIGN - More Images+ 23

Da’an District, Taiwan
  • Architects: YOMA DESIGN
  • Area Area of this architecture project Area:  98
  • Year Completion year of this architecture project Year:  2014

Hua Nan Bank Headquarters / KRIS YAO | ARTECH

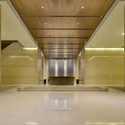
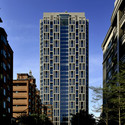
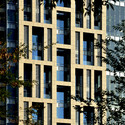
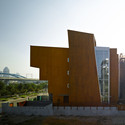
Hua Nan Bank Headquarters  / KRIS YAO | ARTECH - Office BuildingsHua Nan Bank Headquarters  / KRIS YAO | ARTECH - Exterior Photography, Office Buildings, Facade, CityscapeHua Nan Bank Headquarters  / KRIS YAO | ARTECH - Exterior Photography, Office Buildings, FacadeHua Nan Bank Headquarters  / KRIS YAO | ARTECH - Office BuildingsHua Nan Bank Headquarters  / KRIS YAO | ARTECH - More Images+ 15

Apartment Refurbishment in Taipei / CHI-TORCH Interior Design

Apartment Refurbishment in Taipei / CHI-TORCH Interior Design - Interior Photography, Apartment Interiors, Bedroom, BeamApartment Refurbishment in Taipei / CHI-TORCH Interior Design - Interior Photography, Apartment Interiors, Kitchen, Table, Chair, CountertopApartment Refurbishment in Taipei / CHI-TORCH Interior Design - Interior Photography, Apartment Interiors, DoorApartment Refurbishment in Taipei / CHI-TORCH Interior Design - Interior Photography, Apartment Interiors, Table, Lighting, ChairApartment Refurbishment in Taipei / CHI-TORCH Interior Design - More Images+ 10

Zhongzheng District, Taiwan

RUNNING Pacidal! Kindergarten Sinchen / Wang, Pe-Jen Architects + Lin, Chi Chin

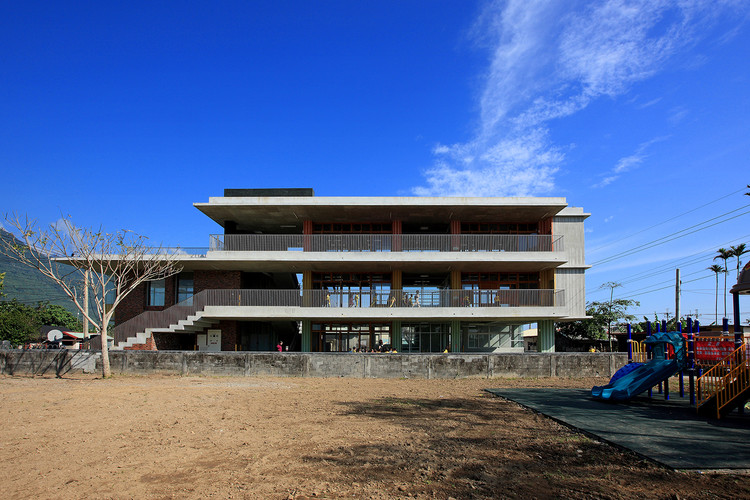
RUNNING Pacidal! Kindergarten Sinchen / Wang, Pe-Jen Architects + Lin, Chi Chin - Day CareRUNNING Pacidal! Kindergarten Sinchen / Wang, Pe-Jen Architects + Lin, Chi Chin - Day CareRUNNING Pacidal! Kindergarten Sinchen / Wang, Pe-Jen Architects + Lin, Chi Chin - Exterior Photography, Day Care, FacadeRUNNING Pacidal! Kindergarten Sinchen / Wang, Pe-Jen Architects + Lin, Chi Chin - Day CareRUNNING Pacidal! Kindergarten Sinchen / Wang, Pe-Jen Architects + Lin, Chi Chin - More Images+ 7

Hualien County, Taiwan

Renovation of Split-Level Hair Salon & Residential / HAO Design

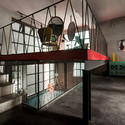
Renovation of Split-Level Hair Salon & Residential / HAO Design - Interior Photography, Renovation, Kitchen, TableRenovation of Split-Level Hair Salon & Residential / HAO Design - Interior Photography, Renovation, Stairs, HandrailRenovation of Split-Level Hair Salon & Residential / HAO Design - Interior Photography, Renovation, TableRenovation of Split-Level Hair Salon & Residential / HAO Design - Interior Photography, Renovation, Door, ChairRenovation of Split-Level Hair Salon & Residential / HAO Design - More Images+ 61

Zhonghe Sports Center / Q-Lab

Zhonghe Sports Center / Q-Lab - Exterior Photography, Gymnasium, FacadeZhonghe Sports Center / Q-Lab - Interior Photography, Gymnasium, Facade, ChairZhonghe Sports Center / Q-Lab - GymnasiumZhonghe Sports Center / Q-Lab - Interior Photography, GymnasiumZhonghe Sports Center / Q-Lab - More Images+ 40

  • Architects: Q-Lab
  • Area Area of this architecture project Area:  12090
  • Year Completion year of this architecture project Year:  2014
  • Professionals: Best Giving

Keelung Harbor Service Building / Neil M. Denari Architects

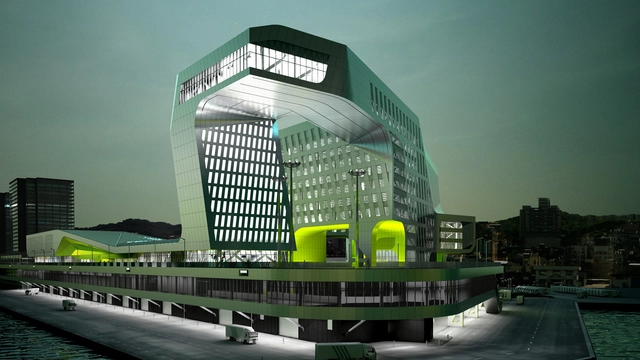
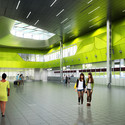
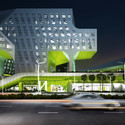
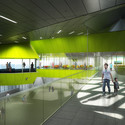
Servicing up to 10,000 cruise ship passengers a day, the New Keelung Harbor Service Building by Neil M. Denari Architects (NMDA) is set to become a bustling hive of activity in Taiwan's Port of Keelung. The project takes a two-phase approach that unites a public plaza and service base with a restaurant and the terminal proper, using an office building to mediate between the two.

Occupying 117,000-square-meters and with a construction budget of TWD $5 billion, the project is slated for completion by December 2017.

Read more about the project and view selected images after the break.
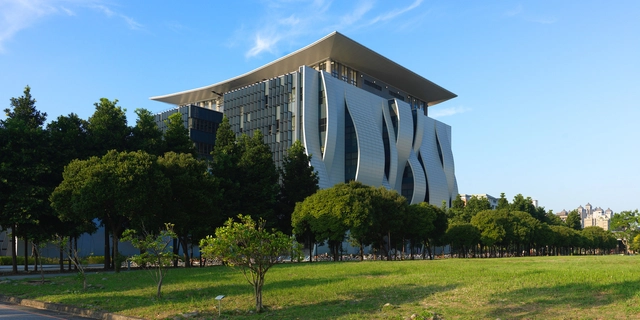
Keelung Harbor Service Building / Neil M. Denari Architects - FacadeKeelung Harbor Service Building / Neil M. Denari Architects - Image 2 of 4Keelung Harbor Service Building / Neil M. Denari Architects - Facade, LightingKeelung Harbor Service Building / Neil M. Denari Architects - Image 4 of 4Keelung Harbor Service Building / Neil M. Denari Architects - More Images+ 7

Taipei Univesity Library / LIAO Architect & Associates

Taipei Univesity Library / LIAO Architect & Associates - Exterior Photography, University, FacadeTaipei Univesity Library / LIAO Architect & Associates - UniversityTaipei Univesity Library / LIAO Architect & Associates - UniversityTaipei Univesity Library / LIAO Architect & Associates - UniversityTaipei Univesity Library / LIAO Architect & Associates - More Images+ 48

Sanxia District, Taiwan

Taiwan Photon Source Accelerator Facilities / JJP Architects & Planners

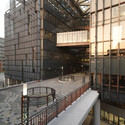
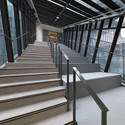
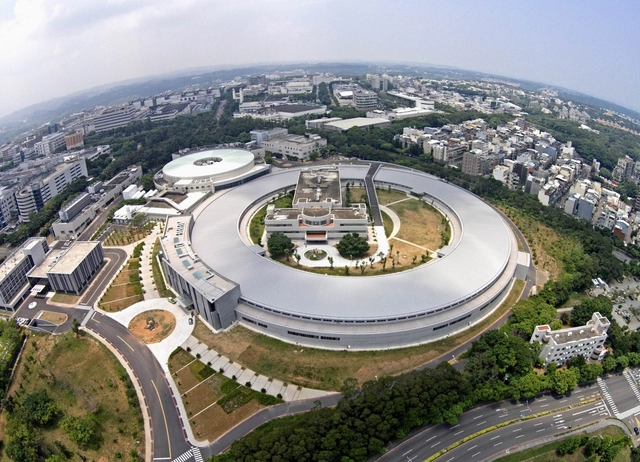
Taiwan Photon Source Accelerator Facilities / JJP Architects & Planners - Research CenterTaiwan Photon Source Accelerator Facilities / JJP Architects & Planners - Exterior Photography, Research Center, FacadeTaiwan Photon Source Accelerator Facilities / JJP Architects & Planners - Research CenterTaiwan Photon Source Accelerator Facilities / JJP Architects & Planners - Research CenterTaiwan Photon Source Accelerator Facilities / JJP Architects & Planners - More Images+ 12

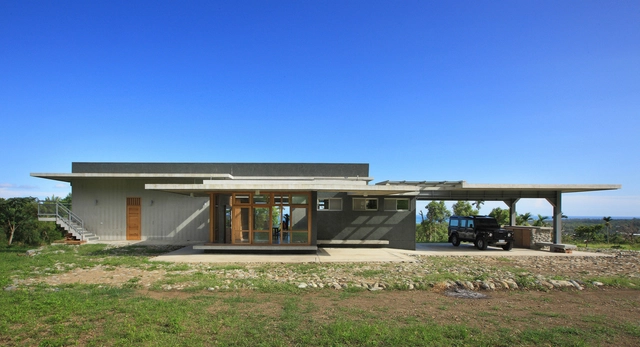
The Pacific House / Wang, Pe-Jen Architects

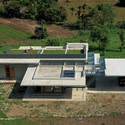
The Pacific House  / Wang, Pe-Jen Architects - Exterior Photography, Houses, FacadeThe Pacific House  / Wang, Pe-Jen Architects - Interior Photography, Houses, Facade, DoorThe Pacific House  / Wang, Pe-Jen Architects - HousesThe Pacific House  / Wang, Pe-Jen Architects - HousesThe Pacific House  / Wang, Pe-Jen Architects - More Images+ 29

Taitung County, Taiwan

WoodTek HQ / Origin

WoodTek HQ / Origin - Exterior Photography, Office Buildings, FacadeWoodTek HQ / Origin - Interior Photography, Office Buildings, KitchenWoodTek HQ / Origin - Interior Photography, Office Buildings, Kitchen, Beam, Table, Chair, CountertopWoodTek HQ / Origin - Exterior Photography, Office Buildings, FacadeWoodTek HQ / Origin - More Images+ 29

Xitun District, Taiwan

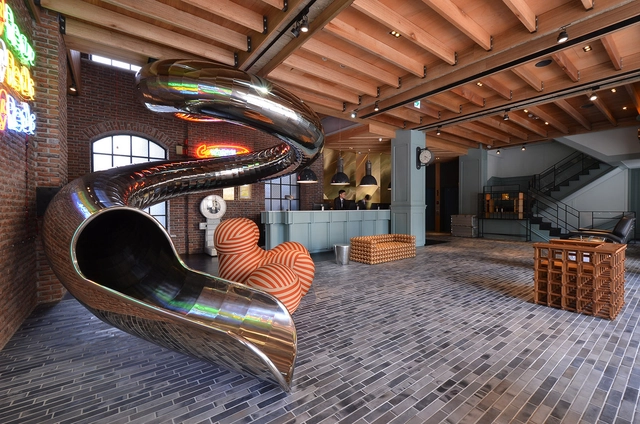
Red Dot Hotel / Steven Wu+Wang Pe-Jen

Red Dot Hotel / Steven Wu+Wang Pe-Jen - Interior Photography, RenovationRed Dot Hotel / Steven Wu+Wang Pe-Jen - Interior Photography, Renovation, ChairRed Dot Hotel / Steven Wu+Wang Pe-Jen - Interior Photography, Renovation, Kitchen, CountertopRed Dot Hotel / Steven Wu+Wang Pe-Jen - Interior Photography, Renovation, Bedroom, BedRed Dot Hotel / Steven Wu+Wang Pe-Jen - More Images+ 36

  • Area Area of this architecture project Area:  360
  • Year Completion year of this architecture project Year:  2014

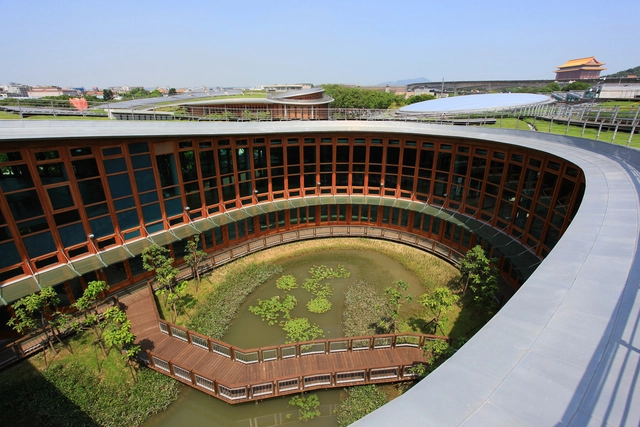
Taipei Flora Expo Pavilions / Bio-architecture Formosana

Taipei Flora Expo Pavilions / Bio-architecture Formosana - PavilionTaipei Flora Expo Pavilions / Bio-architecture Formosana - PavilionTaipei Flora Expo Pavilions / Bio-architecture Formosana - Exterior Photography, Pavilion, Garden, FacadeTaipei Flora Expo Pavilions / Bio-architecture Formosana - Exterior Photography, Pavilion, FacadeTaipei Flora Expo Pavilions / Bio-architecture Formosana - More Images+ 21

Zhongshan District, Taiwan

Siu Siu – Lab of Primitive Senses / DIVOOE ZEIN Architects

Siu Siu – Lab of Primitive Senses / DIVOOE ZEIN Architects - Interior Photography, Adaptive Reuse, Chair, ForestSiu Siu – Lab of Primitive Senses / DIVOOE ZEIN Architects - Exterior Photography, Adaptive Reuse, Facade, ForestSiu Siu – Lab of Primitive Senses / DIVOOE ZEIN Architects - Interior Photography, Adaptive Reuse, Table, ChairSiu Siu – Lab of Primitive Senses / DIVOOE ZEIN Architects - Interior Photography, Adaptive Reuse, Beam, Table, ChairSiu Siu – Lab of Primitive Senses / DIVOOE ZEIN Architects - More Images+ 40

Street Canvas / TA architect

Street Canvas  / TA architect - Exterior Photography, HousesStreet Canvas  / TA architect - Interior Photography, Houses, ChairStreet Canvas  / TA architect - HousesStreet Canvas  / TA architect - Interior Photography, Houses, TableStreet Canvas  / TA architect - More Images+ 30

House F / URBANWASABI

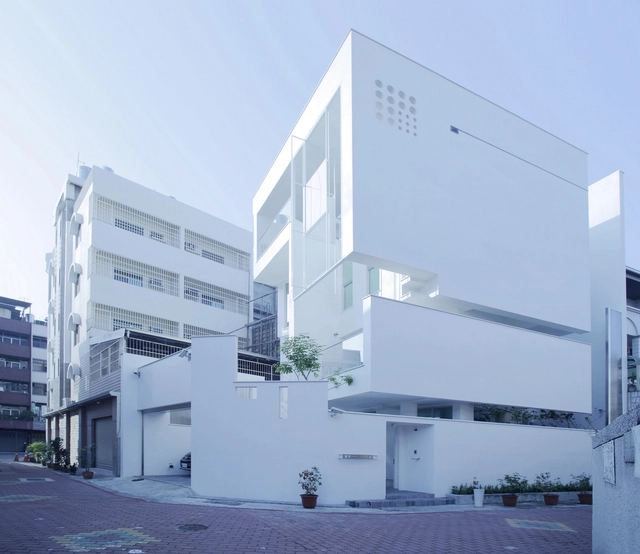
House F / URBANWASABI - ExtensionHouse F / URBANWASABI - ExtensionHouse F / URBANWASABI - ExtensionHouse F / URBANWASABI - ExtensionHouse F / URBANWASABI - More Images+ 29

  • Architects: URBANWASABI
  • Area Area of this architecture project Area:  280
  • Year Completion year of this architecture project Year:  2014