1. ArchDaily
  2. Taiwan

Taiwan

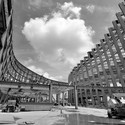
Miaoli Station / Bio-architecture Formosana

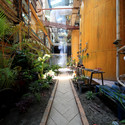
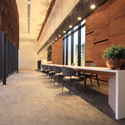
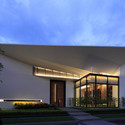
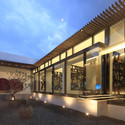

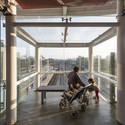
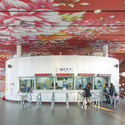
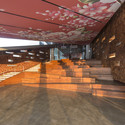
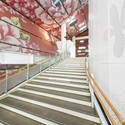
Miaoli Station / Bio-architecture Formosana - Interior Photography, Train Station, Beam, Table, BenchMiaoli Station / Bio-architecture Formosana - Interior Photography, Train Station, Facade, ChairMiaoli Station / Bio-architecture Formosana - Train StationMiaoli Station / Bio-architecture Formosana - Train StationMiaoli Station / Bio-architecture Formosana - More Images+ 14

Miaoli City, Taiwan

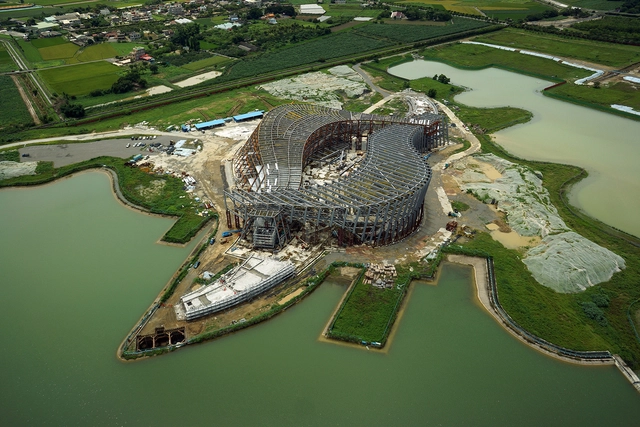
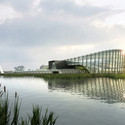
In Progress: Palace Museum-Southern Branch / KRIS YAO | ARTECH

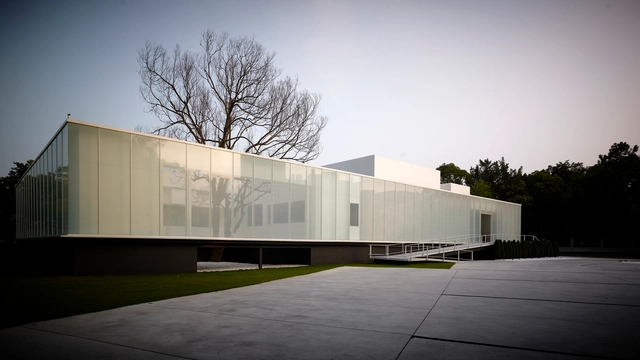
In Progress: Palace Museum-Southern Branch / KRIS YAO | ARTECH - Museum, Facade, HandrailIn Progress: Palace Museum-Southern Branch / KRIS YAO | ARTECH - Museum, Facade, ArchIn Progress: Palace Museum-Southern Branch / KRIS YAO | ARTECH - Museum, Facade, Arch, CityscapeIn Progress: Palace Museum-Southern Branch / KRIS YAO | ARTECH - Museum, FacadeIn Progress: Palace Museum-Southern Branch / KRIS YAO | ARTECH - More Images+ 19

  • Architects

  • Location

    Chiayi, Taiwan (ROC)
  • Area

    38413.0 m2
  • Project Year

    2012
  • Photographs

    National Palace Museum, Courtesy of KRIS YAO | ARTECH, Jeffrey Cheng
  • Architects

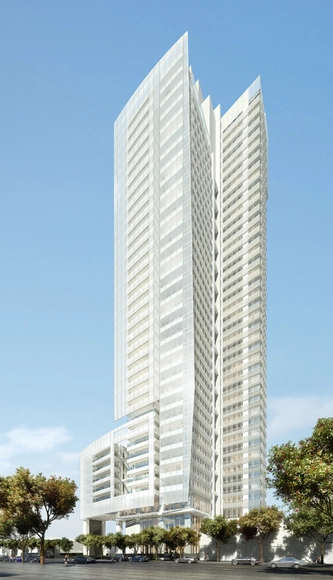
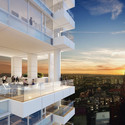
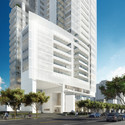
Taichung Condominium Tower / Meier Partners

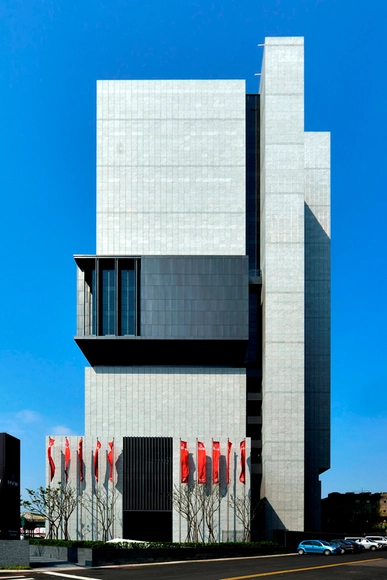
Taichung Condominium Tower / Meier Partners - ApartmentsTaichung Condominium Tower / Meier Partners - ApartmentsTaichung Condominium Tower / Meier Partners - ApartmentsTaichung Condominium Tower / Meier Partners - ApartmentsTaichung Condominium Tower / Meier Partners - More Images+ 3

  • Architects

  • Location

    Wenxin 1st Road, Taichung City, Taiwan (ROC)
  • Project Year

    2018
  • Photographs

    Courtesy of Meier Partners
  • Area

    94052.0 m2

Arrival Hall and Oceanic Pavilion / Steven Holl Architects

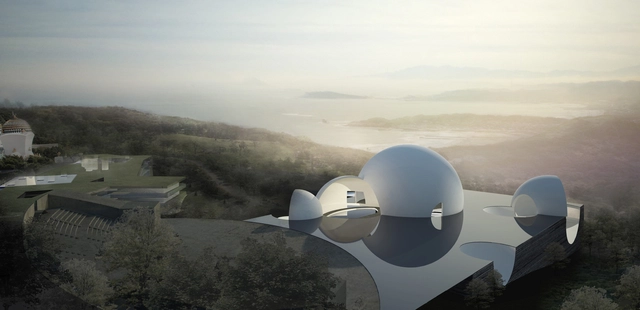
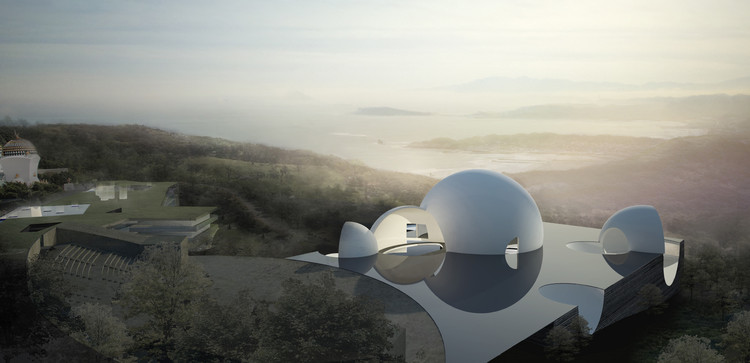
Steven Holl Architects’ schematic design for the Taiwan ChinPaoSan Necropolis has been approved. The scheme, planned for an oceanfront property just 40 minutes from Taipei, will provide a new arrival hall to serve the complex’s 10,000 existing burial sites and an oceanic pavilion for an additional 150,000 ashbox sites.

More than 30 schemes were considered, however Holl’s watercolor explorations lead to the approved idea of intersecting spheres which, as the practice described, “yielded amazing overlapping perspectives that created an astonishing spatial energy.”

More about the 54,000 square meter Necropolis of ChinPaoSan, after the break. 
Arrival Hall and Oceanic Pavilion / Steven Holl Architects - Services Arrival Hall and Oceanic Pavilion / Steven Holl Architects - Services Arrival Hall and Oceanic Pavilion / Steven Holl Architects - Services Arrival Hall and Oceanic Pavilion / Steven Holl Architects - Services Arrival Hall and Oceanic Pavilion / Steven Holl Architects - More Images+ 15

The Family Playground / HAO Design

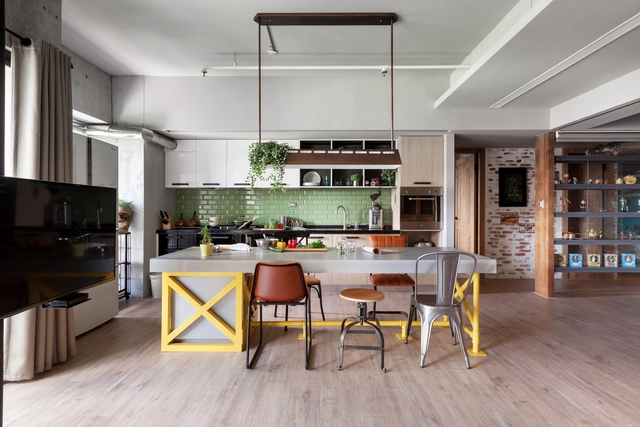
The Family Playground / HAO Design - Interior Photography, Houses, Bathroom, SinkThe Family Playground / HAO Design - HousesThe Family Playground / HAO Design - Interior Photography, Houses, Door, TableThe Family Playground / HAO Design - Interior Photography, Houses, Kitchen, Table, Countertop, ChairThe Family Playground / HAO Design - More Images+ 28

  • Architects: HAO Design
  • Area Area of this architecture project Area:  122
  • Year Completion year of this architecture project Year:  2014

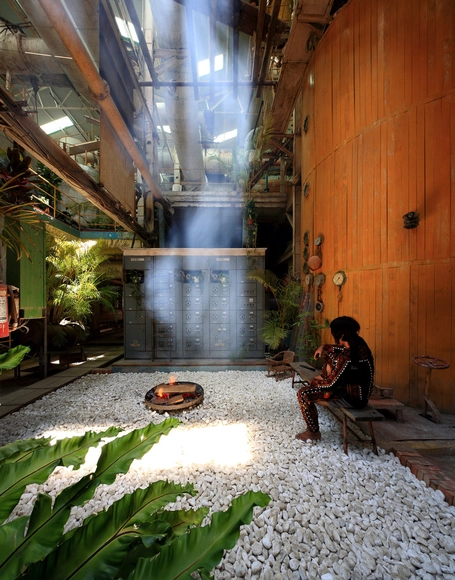
Taitung Ruin Academy / Marco Casagrande

Taitung Ruin Academy / Marco Casagrande - Adaptive ReuseTaitung Ruin Academy / Marco Casagrande - Adaptive ReuseTaitung Ruin Academy / Marco Casagrande - Adaptive ReuseTaitung Ruin Academy / Marco Casagrande - Adaptive ReuseTaitung Ruin Academy / Marco Casagrande - More Images+ 18

  • Architects: Marco Casagrande
  • Area Area of this architecture project Area:  450
  • Year Completion year of this architecture project Year:  2014
  • Professionals: C-LAB

Casa De Flore / Arcadian Architecture+Design

Casa De Flore / Arcadian Architecture+Design - Exterior Photography, Commercial Architecture, FacadeCasa De Flore / Arcadian Architecture+Design - Interior Photography, Commercial Architecture, Facade, TableCasa De Flore / Arcadian Architecture+Design - Exterior Photography, Commercial Architecture, Door, FacadeCasa De Flore / Arcadian Architecture+Design - Commercial ArchitectureCasa De Flore / Arcadian Architecture+Design - More Images+ 15

Lightbox / Hsuyuan Kuo Architects & Associates

Lightbox / Hsuyuan Kuo Architects & Associates - HousesLightbox / Hsuyuan Kuo Architects & Associates - Interior Photography, HousesLightbox / Hsuyuan Kuo Architects & Associates - Exterior Photography, HousesLightbox / Hsuyuan Kuo Architects & Associates - HousesLightbox / Hsuyuan Kuo Architects & Associates - More Images+ 22

Taipei City, Taiwan

Petaholic Hotel / sms design

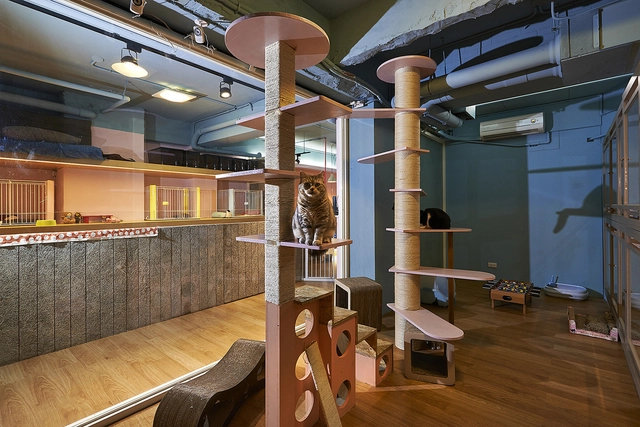
Petaholic Hotel / sms design - Animal ShelterPetaholic Hotel / sms design - Interior Photography, Animal Shelter, DoorPetaholic Hotel / sms design - Interior Photography, Animal Shelter, FacadePetaholic Hotel / sms design - Interior Photography, Animal ShelterPetaholic Hotel / sms design - More Images+ 5

Zhongshan District, Taiwan
  • Architects: sms design
  • Year Completion year of this architecture project Year:  2013

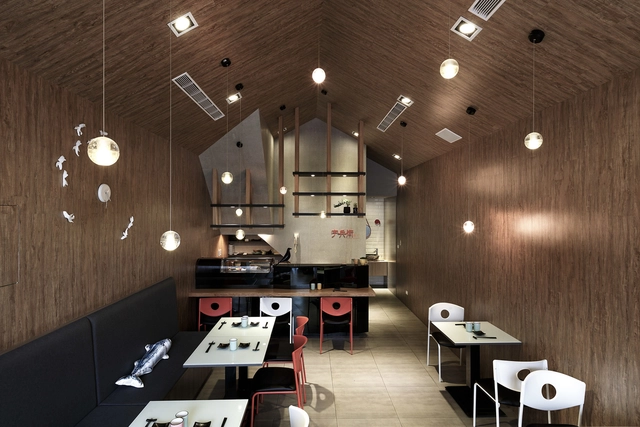
Uhee Sushi / HAO Design

Uhee Sushi / HAO Design - Interior Photography, Restaurant, Kitchen, Countertop, Table, ChairUhee Sushi / HAO Design - Interior Photography, Restaurant, Table, Lighting, ChairUhee Sushi / HAO Design - Interior Photography, RestaurantUhee Sushi / HAO Design - Interior Photography, Restaurant, Table, Lighting, ChairUhee Sushi / HAO Design - More Images+ 15

Kaohsiung City, Taiwan
  • Architects: HAO Design
  • Area Area of this architecture project Area:  50
  • Year Completion year of this architecture project Year:  2014

Humble House / KRIS YAO | ARTECH

Humble House / KRIS YAO | ARTECH - Exterior Photography, Shopping Centers, FacadeHumble House / KRIS YAO | ARTECH - Interior Photography, Shopping Centers, FacadeHumble House / KRIS YAO | ARTECH - Exterior Photography, Shopping Centers, FacadeHumble House / KRIS YAO | ARTECH - Shopping CentersHumble House / KRIS YAO | ARTECH - More Images+ 16

Xinyi District, Taiwan

Hualien Residences / BIG

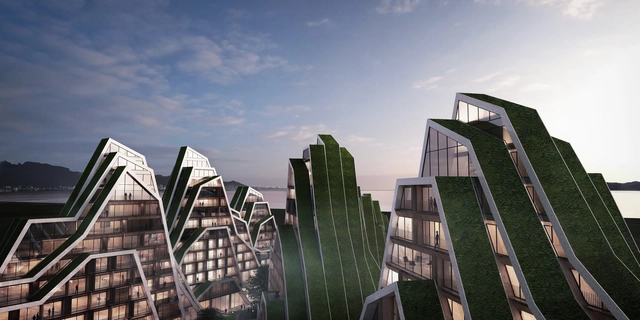
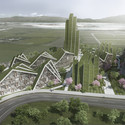
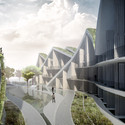
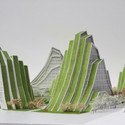
Bjarke Ingels Group has unveiled their latest - and certainly greenest - "mountainous" housing project (for previous examples, see: Mountain Dwelling and 8 House). Although still in progress, Hualien Residences, a beach resort housing complex in Taiwan, will consist of green "landscape stripes" that resemble mountains themselves. The project, which incorporates walking paths, underground jogging paths, and an observation point, has already been recognized as a finalist in the 2014 MIPIM awards for its use of design to encourage healthy, active lifestyles for the complex's primarily older residents.

Hualien Residences / BIG - Apartments, Facade, CityscapeHualien Residences / BIG - Apartments, Arch, Cityscape, CoastHualien Residences / BIG - Apartments, FacadeHualien Residences / BIG - ApartmentsHualien Residences / BIG - More Images+ 36

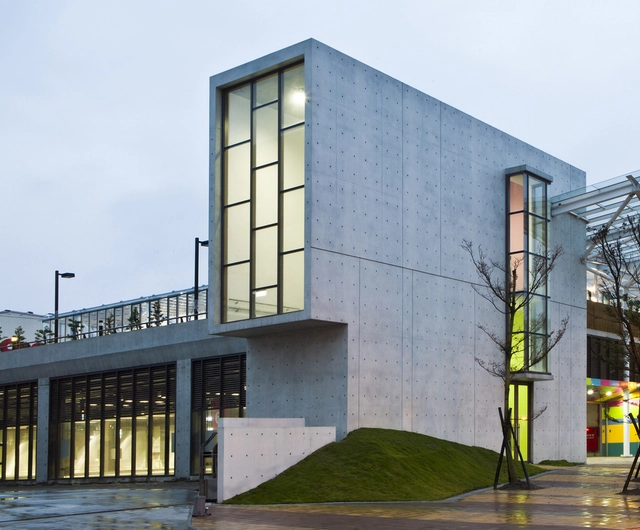
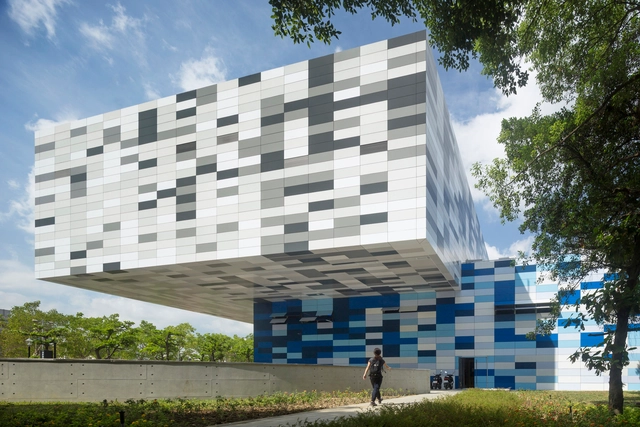
SANE Architecture's Taichung City Cultural Centre: Entry in the Future Project Awards 2014

SANE Architecture's Taichung City Cultural Centre: Entry in the Future Project Awards 2014 - Visual Arts Center, Facade
Terrace View. Image Courtesy of SANE Architecture

SANE architecture, an experimental studio based in Paris, have recently been recognised in the MIPIM Architectural Review Future Project Awards 2014 for the Taichung City Cultural Centre. The practice, who focus on "researching the Sane and the Insane in architecture", were tasked with imagining an architecture and an urban space unique to Taiwan's climate and the culture of Taichung, a cultural library and municipal arts museum that "synergizes" art, education and recreation.
Taipei Flower Wholesale Market, Taiwan International Flower Trade Center Small site for plant market. / H.P. Chueh Architects & Planners
Taipei Flower Wholesale Market, Taiwan International Flower Trade Center Small site for plant market. / H.P. Chueh Architects & Planners - MarketTaipei Flower Wholesale Market, Taiwan International Flower Trade Center Small site for plant market. / H.P. Chueh Architects & Planners - MarketTaipei Flower Wholesale Market, Taiwan International Flower Trade Center Small site for plant market. / H.P. Chueh Architects & Planners - Exterior Photography, Market, Stairs, Facade, HandrailTaipei Flower Wholesale Market, Taiwan International Flower Trade Center Small site for plant market. / H.P. Chueh Architects & Planners - Interior Photography, Market, Beam, Facade, Column, ArchTaipei Flower Wholesale Market, Taiwan International Flower Trade Center Small site for plant market. / H.P. Chueh Architects & Planners - More Images+ 50

Tucheng Sports Center / Q-Lab

Tucheng Sports Center / Q-Lab - Swimming PoolTucheng Sports Center / Q-Lab - Swimming PoolTucheng Sports Center / Q-Lab - Drawings, Swimming PoolTucheng Sports Center / Q-Lab - Swimming PoolTucheng Sports Center / Q-Lab - More Images+ 62

  • Architects: Q-Lab
  • Area Area of this architecture project Area:  13791
  • Year Completion year of this architecture project Year:  2014
  • Professionals: Best Giving

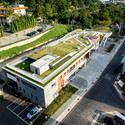
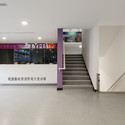
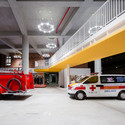
Da-Yo Fire Station / K-Architect

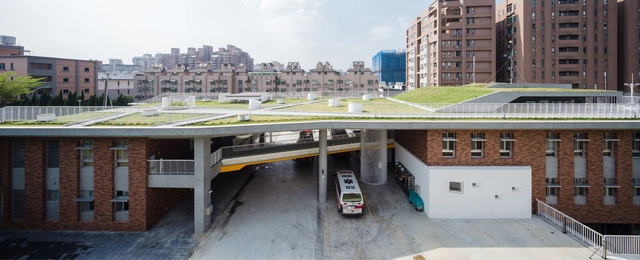
Da-Yo Fire Station / K-Architect - Fire StationDa-Yo Fire Station / K-Architect - Exterior Photography, Fire StationDa-Yo Fire Station / K-Architect - Fire StationDa-Yo Fire Station / K-Architect - Interior Photography, Fire StationDa-Yo Fire Station / K-Architect - More Images+ 40

HVW Headquarter / Hsuyuan Kuo Architects & Associates

HVW Headquarter / Hsuyuan Kuo Architects & Associates - Exterior Photography, Office Buildings, FacadeHVW Headquarter / Hsuyuan Kuo Architects & Associates - Office BuildingsHVW Headquarter / Hsuyuan Kuo Architects & Associates - Interior Photography, Office Buildings, FacadeHVW Headquarter / Hsuyuan Kuo Architects & Associates - Exterior Photography, Office Buildings, FacadeHVW Headquarter / Hsuyuan Kuo Architects & Associates - More Images+ 9

Le Plan Libre / Waterfrom Design

Le Plan Libre  / Waterfrom Design - Interior Photography, Houses, Facade
© Sam Tsen
Taipei City, Taiwan
  • Interior Designers: Waterfrom Design
  • Area Area of this architecture project Area:  726
  • Year Completion year of this architecture project Year:  2013
  • Manufacturers Brands with products used in this architecture project
    Manufacturers:  Louis Poulsen

Le Plan Libre  / Waterfrom Design - Interior Photography, HousesLe Plan Libre  / Waterfrom Design - HousesLe Plan Libre  / Waterfrom Design - HousesLe Plan Libre  / Waterfrom Design - Exterior Photography, Houses, Door, FacadeLe Plan Libre  / Waterfrom Design - More Images+ 35