1. ArchDaily
  2. Switzerland

Switzerland

Equatorial Utopia: 50 Years of Visionary Architecture in Singapore

"Equatorial Utopia: 50 Years of Visionary Architecture in Singapore" presents a design survey from 1970 to the present. Presenting a systematic effort to raise awareness and demonstrate the utopian dimension of architecture in Singapore, the exhibition showcases a selection of projects that have had significant impact on the discourse on architecture and urban design in Southeast Asia and beyond.
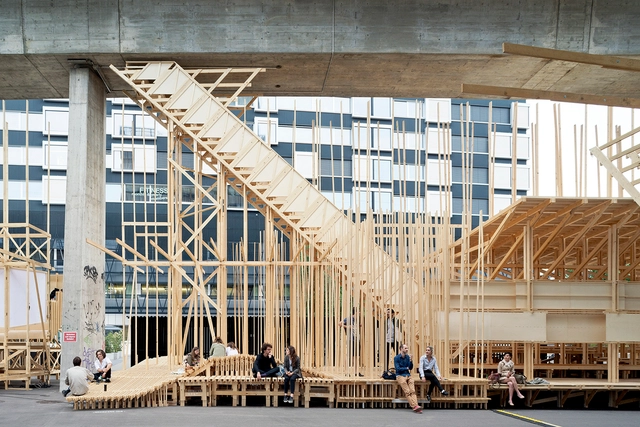
House 2 - Counter City / Alice

House 2 - Counter City / Alice - Installation, Facade, Stairs, HandrailHouse 2 - Counter City / Alice - Installation, BeamHouse 2 - Counter City / Alice - Installation, Beam, Facade, Column, BenchHouse 2 - Counter City / Alice - Installation, Beam, Facade, Arch, ArcadeHouse 2 - Counter City / Alice - More Images+ 15

  • Architects: Alice
  • Area Area of this architecture project Area:  240 m²
  • Year Completion year of this architecture project Year:  2917
  • Manufacturers Brands with products used in this architecture project
    Manufacturers:  Debrunner Acifer Romandie, Edalith Schweiz, Etex Colombia, Gétaz-Miauton, Jaquet, +6
  • Professionals: Atelier Whood x Mug

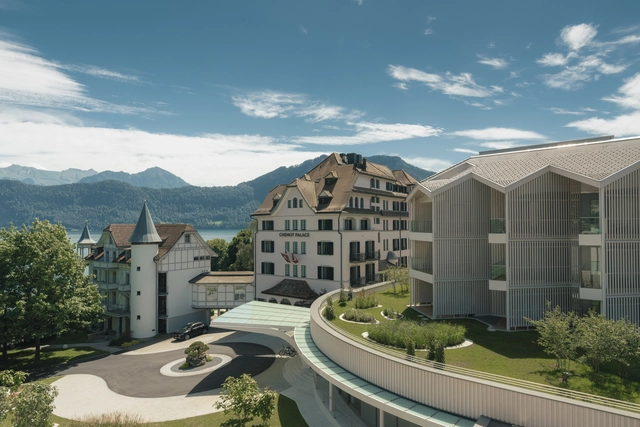
Chenot Palace Weggis Health Wellness Hotel / Davide Macullo Architects

Chenot Palace Weggis Health Wellness Hotel / Davide Macullo Architects - Exterior Photography, Extension, FacadeChenot Palace Weggis Health Wellness Hotel / Davide Macullo Architects - Exterior Photography, Extension, FacadeChenot Palace Weggis Health Wellness Hotel / Davide Macullo Architects - Exterior Photography, ExtensionChenot Palace Weggis Health Wellness Hotel / Davide Macullo Architects - Exterior Photography, ExtensionChenot Palace Weggis Health Wellness Hotel / Davide Macullo Architects - More Images+ 42

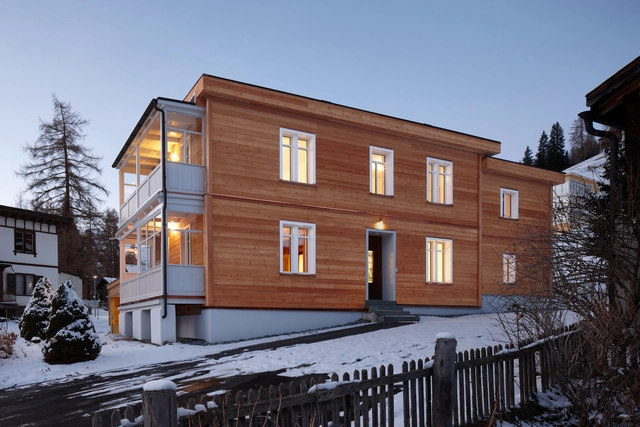
House in Clavadel / Krähenbühl Architekten Studio

House in Clavadel / Krähenbühl Architekten Studio - House Interiors, Facade, DoorHouse in Clavadel / Krähenbühl Architekten Studio - House Interiors, FacadeHouse in Clavadel / Krähenbühl Architekten Studio - House Interiors, Door, Beam, FacadeHouse in Clavadel / Krähenbühl Architekten Studio - House Interiors, Deck, Fence, Facade, Beam, Handrail, BalconyHouse in Clavadel / Krähenbühl Architekten Studio - More Images+ 13

Neubau Sekundarschulhaus LINDAU mit Sporthalle / UNIK Architektur AG

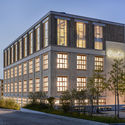
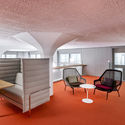
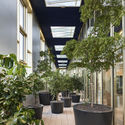
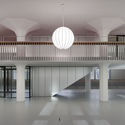
Neubau Sekundarschulhaus LINDAU mit Sporthalle	 / UNIK Architektur AG - Exterior Photography, Extension, FacadeNeubau Sekundarschulhaus LINDAU mit Sporthalle	 / UNIK Architektur AG - Interior Photography, Extension, Stairs, HandrailNeubau Sekundarschulhaus LINDAU mit Sporthalle	 / UNIK Architektur AG - Interior Photography, Extension, Chair, TableNeubau Sekundarschulhaus LINDAU mit Sporthalle	 / UNIK Architektur AG - Interior Photography, ExtensionNeubau Sekundarschulhaus LINDAU mit Sporthalle	 / UNIK Architektur AG - More Images+ 17

  • Year Completion year of this architecture project Year:  2018
  • Manufacturers Brands with products used in this architecture project
    Manufacturers:  Archicad, BEFAG AG, Gawo Gasser, Repoxit

Rigot Collective Dwelling Centre / acau architecture

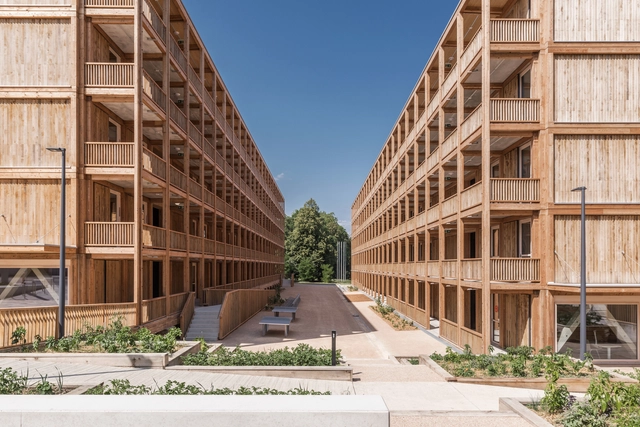
Rigot Collective Dwelling Centre / acau architecture - Exterior Photography, Apartments, FacadeRigot Collective Dwelling Centre / acau architecture - Interior Photography, ApartmentsRigot Collective Dwelling Centre / acau architecture - Interior Photography, Apartments, FacadeRigot Collective Dwelling Centre / acau architecture - Interior Photography, Apartments, ColumnRigot Collective Dwelling Centre / acau architecture - More Images+ 19

House in a Vineyard / Think Architecture

House in a Vineyard  / Think Architecture - Exterior Photography, Houses, Facade
© Simone Bossi

House in a Vineyard  / Think Architecture - Interior Photography, Houses, ChairHouse in a Vineyard  / Think Architecture - Interior Photography, Houses, FacadeHouse in a Vineyard  / Think Architecture - Interior Photography, Houses, TableHouse in a Vineyard  / Think Architecture - Interior Photography, HousesHouse in a Vineyard  / Think Architecture - More Images+ 28

Detached House / Gautschi Lenzin Schenker Architekten

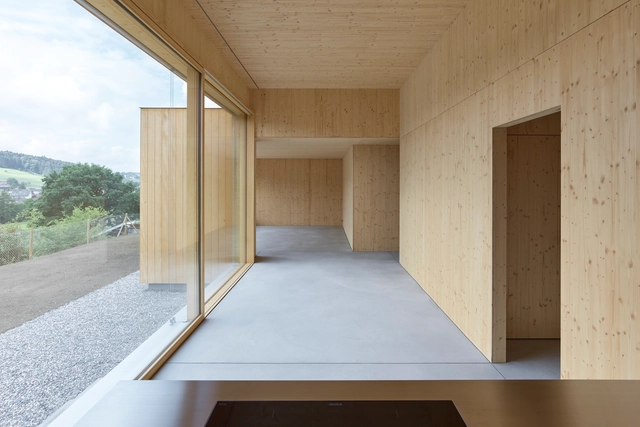
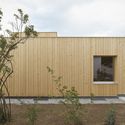
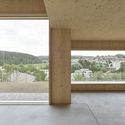
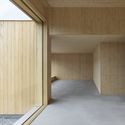
Detached House / Gautschi Lenzin Schenker Architekten - Exterior Photography, Refurbishment, FacadeDetached House / Gautschi Lenzin Schenker Architekten - Exterior Photography, Refurbishment, FacadeDetached House / Gautschi Lenzin Schenker Architekten - Interior Photography, Refurbishment, DoorDetached House / Gautschi Lenzin Schenker Architekten - Interior Photography, RefurbishmentDetached House / Gautschi Lenzin Schenker Architekten - More Images+ 9

  • Area Area of this architecture project Area:  115 m²
  • Year Completion year of this architecture project Year:  2020
  • Manufacturers Brands with products used in this architecture project
    Manufacturers:  wood construction company

Private House in Thusis / Angela Deuber Architects

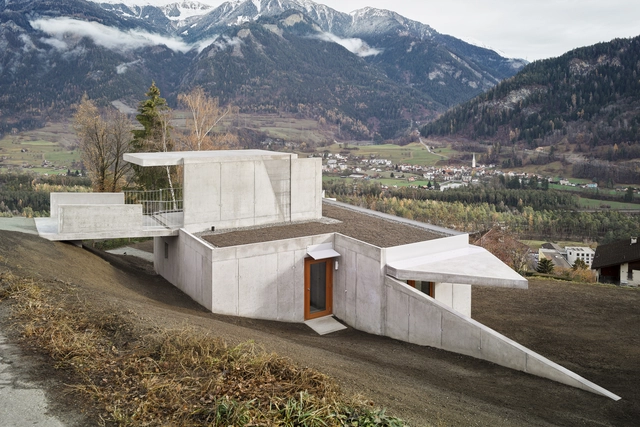
Private House in Thusis / Angela Deuber Architects - Exterior Photography, Houses, FacadePrivate House in Thusis / Angela Deuber Architects - Exterior Photography, Houses, FacadePrivate House in Thusis / Angela Deuber Architects - Interior Photography, HousesPrivate House in Thusis / Angela Deuber Architects - Interior Photography, Houses, FacadePrivate House in Thusis / Angela Deuber Architects - More Images+ 14

Flon Hotel / LOCALARCHITECTURE

Flon Hotel / LOCALARCHITECTURE - Exterior Photography, Hotels, FacadeFlon Hotel / LOCALARCHITECTURE - Interior Photography, Hotels, ChairFlon Hotel / LOCALARCHITECTURE - Exterior Photography, Hotels, FacadeFlon Hotel / LOCALARCHITECTURE - Exterior Photography, Hotels, FacadeFlon Hotel / LOCALARCHITECTURE - More Images+ 13

•
Lausanne, Switzerland

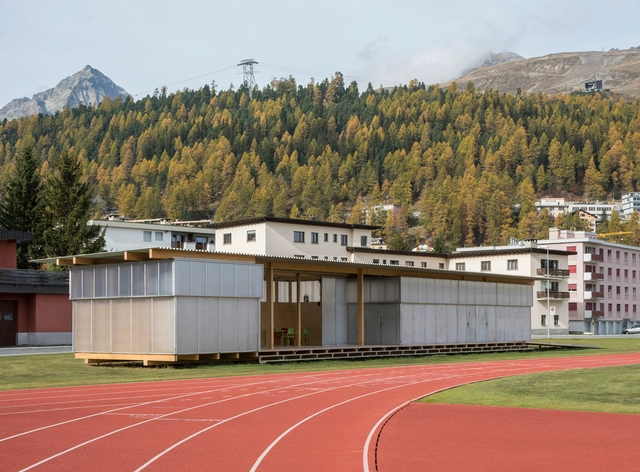
HTWZ St. Moritz Altitude Training and Competition Centre / Krähenbühl Architekten Studio + Walter Bieler AG

HTWZ St. Moritz Altitude Training and Competition Centre / Krähenbühl Architekten Studio + Walter Bieler AG - Interior Photography, Other Structures, Deck, Facade, Beam, Table, ChairHTWZ St. Moritz Altitude Training and Competition Centre / Krähenbühl Architekten Studio + Walter Bieler AG - Exterior Photography, Other Structures, Garden, Facade, FenceHTWZ St. Moritz Altitude Training and Competition Centre / Krähenbühl Architekten Studio + Walter Bieler AG - Exterior Photography, Other Structures, FacadeHTWZ St. Moritz Altitude Training and Competition Centre / Krähenbühl Architekten Studio + Walter Bieler AG - Exterior Photography, Other Structures, FacadeHTWZ St. Moritz Altitude Training and Competition Centre / Krähenbühl Architekten Studio + Walter Bieler AG - More Images+ 24

The Twin-Lah Residence / G8A Architecture & Urban Planning + ColliNFontaine architectes

The Twin-Lah Residence / G8A Architecture & Urban Planning + ColliNFontaine architectes - Exterior Photography, Houses, FacadeThe Twin-Lah Residence / G8A Architecture & Urban Planning + ColliNFontaine architectes - Exterior Photography, Houses, FacadeThe Twin-Lah Residence / G8A Architecture & Urban Planning + ColliNFontaine architectes - Interior Photography, HousesThe Twin-Lah Residence / G8A Architecture & Urban Planning + ColliNFontaine architectes - Interior Photography, HousesThe Twin-Lah Residence / G8A Architecture & Urban Planning + ColliNFontaine architectes - More Images+ 9

•
Thônex, Switzerland

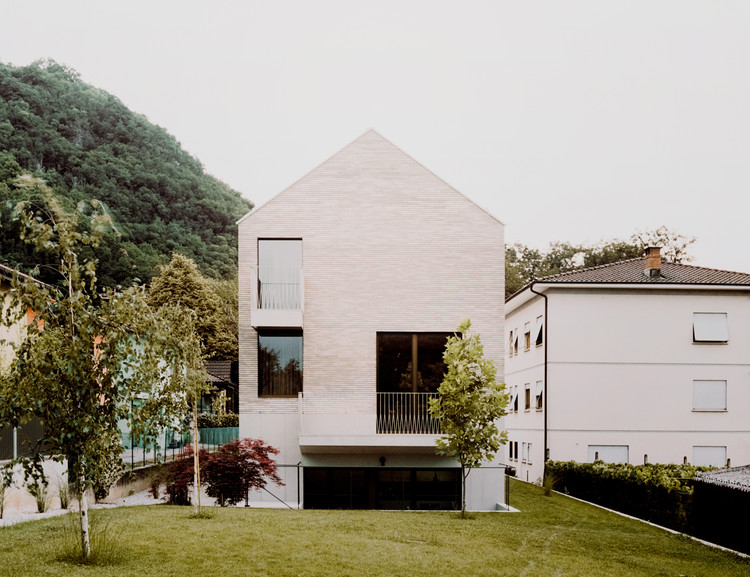
Cà Ospiti House / Stocker Lee Architetti

Cà Ospiti House / Stocker Lee Architetti - Exterior Photography, Houses, Facade, Door
© Simone Bossi

Cà Ospiti House / Stocker Lee Architetti - Interior Photography, HousesCà Ospiti House / Stocker Lee Architetti - Exterior Photography, Houses, FacadeCà Ospiti House / Stocker Lee Architetti - Exterior Photography, Houses, Garden, FacadeCà Ospiti House / Stocker Lee Architetti - Exterior Photography, Houses, FacadeCà Ospiti House / Stocker Lee Architetti - More Images+ 25

•
Rancate, Switzerland

House Milnes / Kloter Architekten AG

House Milnes / Kloter Architekten AG - Exterior Photography, Houses, Facade
© Basile Bornand

House Milnes / Kloter Architekten AG - Interior Photography, HousesHouse Milnes / Kloter Architekten AG - Exterior Photography, HousesHouse Milnes / Kloter Architekten AG - Interior Photography, Houses, Table, Lighting, Sink, ChairHouse Milnes / Kloter Architekten AG - Interior Photography, HousesHouse Milnes / Kloter Architekten AG - More Images+ 18

Concrete House in Caviano / Wespi de Meuron Romeo architects

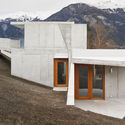
Concrete House in Caviano / Wespi de Meuron Romeo architects - Houses, DoorConcrete House in Caviano / Wespi de Meuron Romeo architects - Houses, Facade, Arch, ColumnConcrete House in Caviano / Wespi de Meuron Romeo architects - Houses, Courtyard, Facade, HandrailConcrete House in Caviano / Wespi de Meuron Romeo architects - Houses, Facade, Beam, Table, ChairConcrete House in Caviano / Wespi de Meuron Romeo architects - More Images+ 26

•
Gambarogno, Switzerland

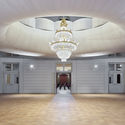
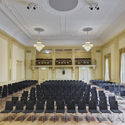
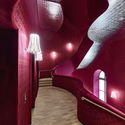
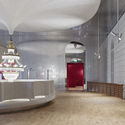
Extension of the Stadtcasino Basel / Herzog & de Meuron

Extension of the Stadtcasino Basel / Herzog & de Meuron - ExtensionExtension of the Stadtcasino Basel / Herzog & de Meuron - ExtensionExtension of the Stadtcasino Basel / Herzog & de Meuron - ExtensionExtension of the Stadtcasino Basel / Herzog & de Meuron - ExtensionExtension of the Stadtcasino Basel / Herzog & de Meuron - More Images+ 24

Office Building Givaudan / Ernst Niklaus Fausch Partner

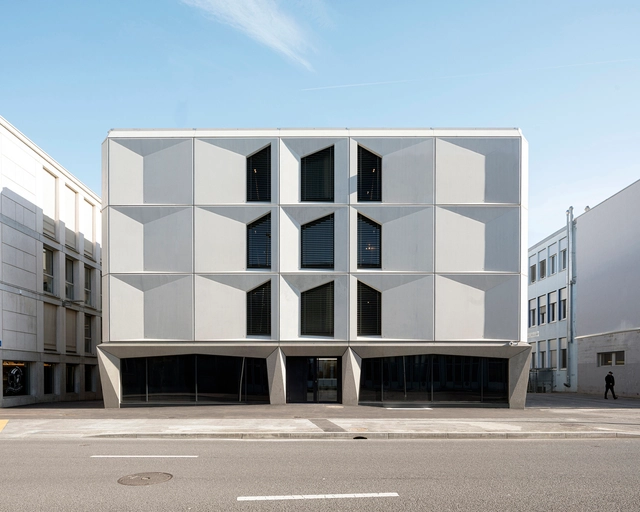
Office Building Givaudan  / Ernst Niklaus Fausch Partner - Exterior Photography, Office Buildings, FacadeOffice Building Givaudan  / Ernst Niklaus Fausch Partner - Interior Photography, Office Buildings, ChairOffice Building Givaudan  / Ernst Niklaus Fausch Partner - Exterior Photography, Office BuildingsOffice Building Givaudan  / Ernst Niklaus Fausch Partner - Interior Photography, Office Buildings, FacadeOffice Building Givaudan  / Ernst Niklaus Fausch Partner - More Images+ 16

AVA Altenrhein Water Plant / Lukas Imhof Architektur

AVA Altenrhein Water Plant / Lukas Imhof Architektur - Interior Photography, Infrastructure, Beam, Facade, Fence, Handrail, Column, DoorAVA Altenrhein Water Plant / Lukas Imhof Architektur - Interior Photography, Infrastructure, Beam, Handrail, FacadeAVA Altenrhein Water Plant / Lukas Imhof Architektur - Exterior Photography, Infrastructure, Facade, FenceAVA Altenrhein Water Plant / Lukas Imhof Architektur - Exterior Photography, Infrastructure, FacadeAVA Altenrhein Water Plant / Lukas Imhof Architektur - More Images+ 20