1. ArchDaily
  2. Switzerland

Switzerland

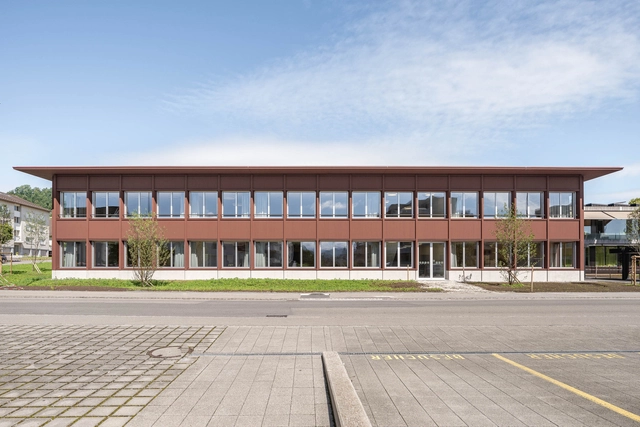
Bazenheid Primary School / UNIK Architektur AG

Bazenheid Primary School / UNIK Architektur AG - Exterior Photography, Elementary & Middle School, FacadeBazenheid Primary School / UNIK Architektur AG - Exterior Photography, Elementary & Middle School, FacadeBazenheid Primary School / UNIK Architektur AG - Interior Photography, Elementary & Middle School, Door, Table, ChairBazenheid Primary School / UNIK Architektur AG - Exterior Photography, Elementary & Middle School, FacadeBazenheid Primary School / UNIK Architektur AG - More Images+ 18

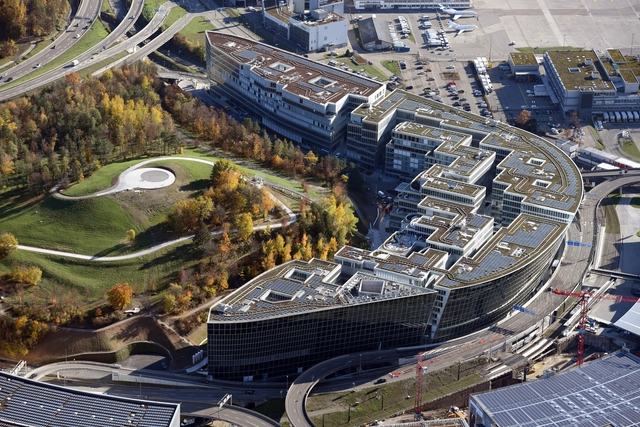
The Circle at Zürich Airport / Riken Yamamoto

The Circle at Zürich Airport / Riken Yamamoto - Exterior Photography,           Transportation Hub, FacadeThe Circle at Zürich Airport / Riken Yamamoto - Interior Photography,           Transportation Hub, FacadeThe Circle at Zürich Airport / Riken Yamamoto - Interior Photography,           Transportation Hub, Stairs, Facade, BeamThe Circle at Zürich Airport / Riken Yamamoto - Exterior Photography,           Transportation Hub, Facade, CityscapeThe Circle at Zürich Airport / Riken Yamamoto - More Images+ 5

  • Architects: Riken Yamamoto
  • Year Completion year of this architecture project Year:  2020
  • Manufacturers Brands with products used in this architecture project
    Manufacturers:  Kuraray

Sprössling Daycare / Marazzi Reinhardt

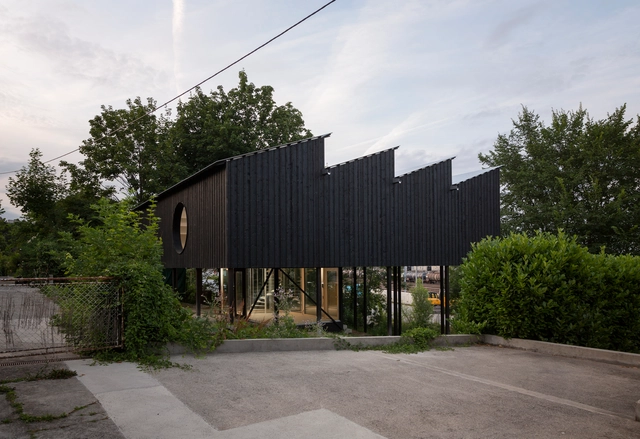
Sprössling Daycare / Marazzi Reinhardt - Exterior Photography, Day Care, Garden, DoorSprössling Daycare / Marazzi Reinhardt - Interior Photography, Day CareSprössling Daycare / Marazzi Reinhardt - Day CareSprössling Daycare / Marazzi Reinhardt - Exterior Photography, Day Care, Stairs, DoorSprössling Daycare / Marazzi Reinhardt - More Images+ 18

•
Winterthur, Switzerland
  • Architects: Marazzi Reinhardt
  • Area Area of this architecture project Area:  570 m²
  • Year Completion year of this architecture project Year:  2020
  • Manufacturers Brands with products used in this architecture project
    Manufacturers:  Nemetschek

Casa CCFF / Leopold Banchini Architects

Casa CCFF / Leopold Banchini Architects - Houses, Facade, DoorCasa CCFF / Leopold Banchini Architects - Houses, Facade, ColumnCasa CCFF / Leopold Banchini Architects - Houses, Facade, Arch, DoorCasa CCFF / Leopold Banchini Architects - Houses, Garden, FacadeCasa CCFF / Leopold Banchini Architects - More Images+ 15

Jardin Anglais Cafe Pavilion / Dreier Frenzel Architecture + Communication

Jardin Anglais Cafe Pavilion / Dreier Frenzel Architecture + Communication - Interior Photography, MilitaryJardin Anglais Cafe Pavilion / Dreier Frenzel Architecture + Communication - Exterior Photography, Military, FacadeJardin Anglais Cafe Pavilion / Dreier Frenzel Architecture + Communication - Exterior Photography, Military, FacadeJardin Anglais Cafe Pavilion / Dreier Frenzel Architecture + Communication - Exterior Photography, MilitaryJardin Anglais Cafe Pavilion / Dreier Frenzel Architecture + Communication - More Images+ 10

Country House in Weiningen / Salvini Rüegsegger Architekten

Country House in Weiningen / Salvini Rüegsegger Architekten  - Interior Photography, HousesCountry House in Weiningen / Salvini Rüegsegger Architekten  - Exterior Photography, Houses, FacadeCountry House in Weiningen / Salvini Rüegsegger Architekten  - Exterior Photography, HousesCountry House in Weiningen / Salvini Rüegsegger Architekten  - Interior Photography, HousesCountry House in Weiningen / Salvini Rüegsegger Architekten  - More Images+ 11

•
Weiningen, Switzerland

Volkshaus Hotel Basel / Herzog & de Meuron

Volkshaus Hotel Basel / Herzog & de Meuron - Interior Photography, Hotels InteriorsVolkshaus Hotel Basel / Herzog & de Meuron - Interior Photography, Hotels InteriorsVolkshaus Hotel Basel / Herzog & de Meuron - Interior Photography, Hotels InteriorsVolkshaus Hotel Basel / Herzog & de Meuron - Hotels InteriorsVolkshaus Hotel Basel / Herzog & de Meuron - More Images+ 11

Belmonthoux House Extension / Dreier Frenzel Architecture + Communication + João Fernandes

Belmonthoux House Extension / Dreier Frenzel Architecture + Communication + João Fernandes - Interior Photography, ExtensionBelmonthoux House Extension / Dreier Frenzel Architecture + Communication + João Fernandes - Interior Photography, Extension, Beam, FacadeBelmonthoux House Extension / Dreier Frenzel Architecture + Communication + João Fernandes - Interior Photography, Extension, Kitchen, CountertopBelmonthoux House Extension / Dreier Frenzel Architecture + Communication + João Fernandes - Interior Photography, Extension, FacadeBelmonthoux House Extension / Dreier Frenzel Architecture + Communication + João Fernandes - More Images+ 8

Residential Building Gartenstrasse / Durrer Architekten

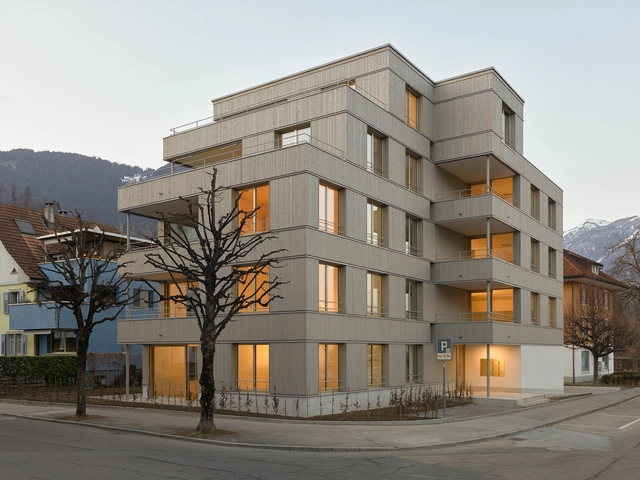
Residential Building Gartenstrasse  / Durrer Architekten - Exterior Photography, Residential, FacadeResidential Building Gartenstrasse  / Durrer Architekten - Interior Photography, Residential, Door, LightingResidential Building Gartenstrasse  / Durrer Architekten - Interior Photography, Residential, Kitchen, FacadeResidential Building Gartenstrasse  / Durrer Architekten - Exterior Photography, Residential, FacadeResidential Building Gartenstrasse  / Durrer Architekten - More Images+ 23

  • Architects: Durrer Architekten
  • Area Area of this architecture project Area:  260 m²
  • Year Completion year of this architecture project Year:  2019
  • Manufacturers Brands with products used in this architecture project
    Manufacturers:  GRAPHISOFT, Fuhrimann Storenbau

Villa Hammer / Herzog & de Meuron + Sauter von Moos

Villa Hammer / Herzog & de Meuron + Sauter von Moos - Exterior Photography, HousesVilla Hammer / Herzog & de Meuron + Sauter von Moos - Exterior Photography, Houses, FacadeVilla Hammer / Herzog & de Meuron + Sauter von Moos - Interior Photography, Houses, Kitchen, Countertop, ChairVilla Hammer / Herzog & de Meuron + Sauter von Moos - Interior Photography, HousesVilla Hammer / Herzog & de Meuron + Sauter von Moos - More Images+ 16

7000 Oaks Park at CEVA Station / Leopold Banchini Architects + BUREAU (Daniel Zamarbide, Carine Pimenta, Galliane Zamarbide)

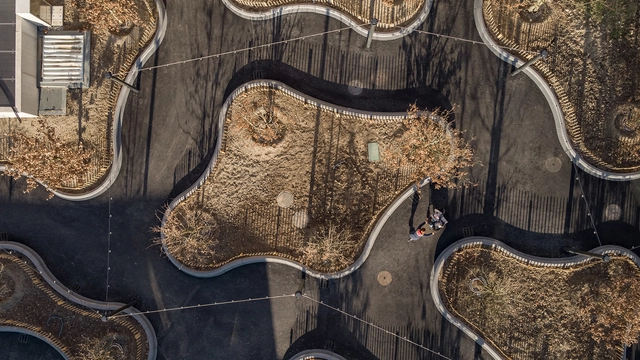
7000 Oaks Park at CEVA Station / Leopold Banchini Architects + BUREAU (Daniel Zamarbide, Carine Pimenta, Galliane Zamarbide) - Exterior Photography, Park7000 Oaks Park at CEVA Station / Leopold Banchini Architects + BUREAU (Daniel Zamarbide, Carine Pimenta, Galliane Zamarbide) - Exterior Photography, Park7000 Oaks Park at CEVA Station / Leopold Banchini Architects + BUREAU (Daniel Zamarbide, Carine Pimenta, Galliane Zamarbide) - Exterior Photography, Park7000 Oaks Park at CEVA Station / Leopold Banchini Architects + BUREAU (Daniel Zamarbide, Carine Pimenta, Galliane Zamarbide) - Exterior Photography, Park7000 Oaks Park at CEVA Station / Leopold Banchini Architects + BUREAU (Daniel Zamarbide, Carine Pimenta, Galliane Zamarbide) - More Images+ 38

Two Houses on the Mont Vully / jomini & zimmermann architects

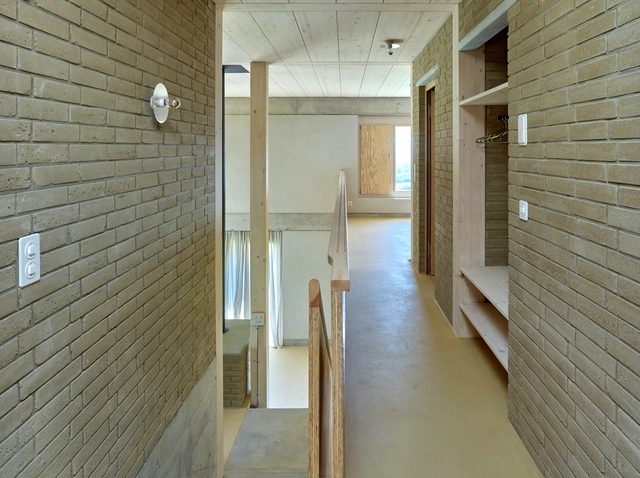
Two Houses on the Mont Vully / jomini & zimmermann architects - Interior Photography, Houses, Chair, TableTwo Houses on the Mont Vully / jomini & zimmermann architects - Interior Photography, Houses, Stairs, Facade, Handrail, ColumnTwo Houses on the Mont Vully / jomini & zimmermann architects - Exterior Photography, HousesTwo Houses on the Mont Vully / jomini & zimmermann architects - Interior Photography, Houses, Stairs, Beam, FacadeTwo Houses on the Mont Vully / jomini & zimmermann architects - More Images+ 7

•
Bellerive, Switzerland

iSpace Pavilion / Davide Macullo Architects

iSpace Pavilion / Davide Macullo Architects - Interior Photography, Pavilion, BeamiSpace Pavilion / Davide Macullo Architects - Exterior Photography, PavilioniSpace Pavilion / Davide Macullo Architects - Exterior Photography, PavilioniSpace Pavilion / Davide Macullo Architects - Interior Photography, Pavilion, StairsiSpace Pavilion / Davide Macullo Architects - More Images+ 24

  • Area Area of this architecture project Area:  25 m²
  • Year Completion year of this architecture project Year:  2020
  • Manufacturers Brands with products used in this architecture project
    Manufacturers:  AutoDesk, Twinmotion

Crèche Beluga Daycare / Bob Gysin Partner BGP

Crèche Beluga Daycare / Bob Gysin Partner BGP - Interior Photography, Medical FacilitiesCrèche Beluga Daycare / Bob Gysin Partner BGP - Exterior Photography, Medical Facilities, FacadeCrèche Beluga Daycare / Bob Gysin Partner BGP - Exterior Photography, Medical Facilities, FacadeCrèche Beluga Daycare / Bob Gysin Partner BGP - Interior Photography, Medical FacilitiesCrèche Beluga Daycare / Bob Gysin Partner BGP - More Images+ 17

Immeuble Verdeaux Housing / Dreier Frenzel Architecture + Communication

Immeuble Verdeaux Housing  / Dreier Frenzel Architecture + Communication - Interior Photography, Apartments, ChairImmeuble Verdeaux Housing  / Dreier Frenzel Architecture + Communication - Exterior Photography, ApartmentsImmeuble Verdeaux Housing  / Dreier Frenzel Architecture + Communication - Interior Photography, ApartmentsImmeuble Verdeaux Housing  / Dreier Frenzel Architecture + Communication - Interior Photography, Apartments, KitchenImmeuble Verdeaux Housing  / Dreier Frenzel Architecture + Communication - More Images+ 13

  • Area Area of this architecture project Area:  670 m²
  • Year Completion year of this architecture project Year:  2018
  • Manufacturers Brands with products used in this architecture project
    Manufacturers:  Finstral, Kästli Storen, Miroiterie, Ménétrey-Lift

Weltpostpark Housing / SSA Architekten

Weltpostpark Housing / SSA Architekten - Interior Photography, Apartments, Stairs, HandrailWeltpostpark Housing / SSA Architekten - Interior Photography, Apartments, DoorWeltpostpark Housing / SSA Architekten - Exterior Photography, ApartmentsWeltpostpark Housing / SSA Architekten - Exterior Photography, ApartmentsWeltpostpark Housing / SSA Architekten - More Images+ 29

Lindt Home of Chocolate / Christ & Gantenbein

Lindt Home of Chocolate / Christ & Gantenbein - Exterior Photography, Retail , FacadeLindt Home of Chocolate / Christ & Gantenbein - Interior Photography, Retail , Stairs, HandrailLindt Home of Chocolate / Christ & Gantenbein - Interior Photography, Retail , FacadeLindt Home of Chocolate / Christ & Gantenbein - Exterior Photography, Retail , FacadeLindt Home of Chocolate / Christ & Gantenbein - More Images+ 18

•
Kilchberg, Switzerland

Beluga Nursery / Bob Gysin Partner BGP

Beluga Nursery / Bob Gysin Partner BGP - Exterior Photography, Residential, FacadeBeluga Nursery / Bob Gysin Partner BGP - Interior Photography, ResidentialBeluga Nursery / Bob Gysin Partner BGP - Interior Photography, ResidentialBeluga Nursery / Bob Gysin Partner BGP - Interior Photography, ResidentialBeluga Nursery / Bob Gysin Partner BGP - More Images+ 13