1. ArchDaily
  2. Switzerland

Switzerland

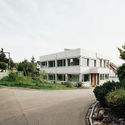
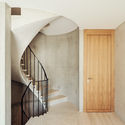
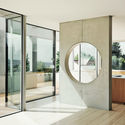
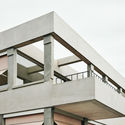
Giovanni House / Marazzi Reinhardt

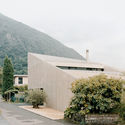
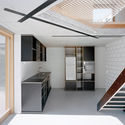
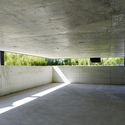
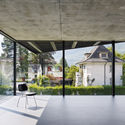
Giovanni House / Marazzi Reinhardt - Exterior Photography, HousesGiovanni House / Marazzi Reinhardt - Interior Photography, Houses, Stairs, HandrailGiovanni House / Marazzi Reinhardt - Interior Photography, Houses, Door, FacadeGiovanni House / Marazzi Reinhardt - Interior Photography, Houses, Stairs, FacadeGiovanni House / Marazzi Reinhardt - More Images+ 18

•
Uitikon, Switzerland
  • Architects: Marazzi Reinhardt
  • Area Area of this architecture project Area:  535 m²
  • Year Completion year of this architecture project Year:  2020
  • Manufacturers Brands with products used in this architecture project
    Manufacturers:  Sky-Frame, Kästli Storen
  • Professionals: Robauen AG


Münchenwiler Castle Estate Renovation / bernath+widmer

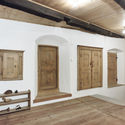
Münchenwiler Castle Estate Renovation / bernath+widmer - Exterior Photography, Adaptive Reuse, Facade, BeamMünchenwiler Castle Estate Renovation / bernath+widmer - Adaptive ReuseMünchenwiler Castle Estate Renovation / bernath+widmer - Interior Photography, Adaptive Reuse, Beam, Facade, ArchMünchenwiler Castle Estate Renovation / bernath+widmer - Exterior Photography, Adaptive Reuse, Facade, Beam, Column, ArchMünchenwiler Castle Estate Renovation / bernath+widmer - More Images+ 23

Housing Project Maiengasse / Esch Sintzel Architekten

Housing Project Maiengasse  / Esch Sintzel Architekten - Exterior Photography, Residential, Facade
© Kuster Frey Fotografie

Housing Project Maiengasse  / Esch Sintzel Architekten - Exterior Photography, Residential, FacadeHousing Project Maiengasse  / Esch Sintzel Architekten - Interior Photography, Residential, Facade, HandrailHousing Project Maiengasse  / Esch Sintzel Architekten - Interior Photography, ResidentialHousing Project Maiengasse  / Esch Sintzel Architekten - Interior Photography, Residential, Beam, TableHousing Project Maiengasse  / Esch Sintzel Architekten - More Images+ 20

Housing Project Oberzelg / Esch Sintzel Architekten

Housing Project Oberzelg  / Esch Sintzel Architekten - Exterior Photography, ResidentialHousing Project Oberzelg  / Esch Sintzel Architekten - Exterior Photography, ResidentialHousing Project Oberzelg  / Esch Sintzel Architekten - Interior Photography, Residential, FacadeHousing Project Oberzelg  / Esch Sintzel Architekten - Interior Photography, ResidentialHousing Project Oberzelg  / Esch Sintzel Architekten - More Images+ 12

Chesa Via Principela No 19 / Salome Gutscher Architektur + Lukas Lenherr Architektur

Chesa Via Principela No 19 / Salome Gutscher Architektur + Lukas Lenherr Architektur - Interior Photography, HousesChesa Via Principela No 19 / Salome Gutscher Architektur + Lukas Lenherr Architektur - Exterior Photography, HousesChesa Via Principela No 19 / Salome Gutscher Architektur + Lukas Lenherr Architektur - Interior Photography, Houses, BeamChesa Via Principela No 19 / Salome Gutscher Architektur + Lukas Lenherr Architektur - Interior Photography, Houses, DoorChesa Via Principela No 19 / Salome Gutscher Architektur + Lukas Lenherr Architektur - More Images+ 14

Senior Residence / meier + associés architectes

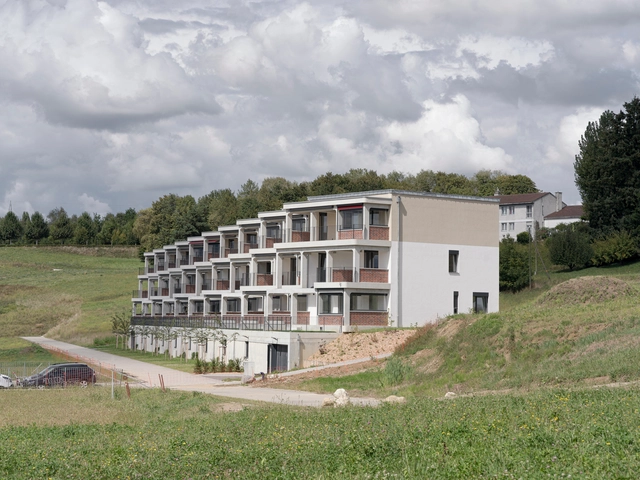
Senior Residence / meier + associés architectes - Exterior Photography, ApartmentsSenior Residence / meier + associés architectes - Exterior Photography, ApartmentsSenior Residence / meier + associés architectes - Interior Photography, Apartments, BathroomSenior Residence / meier + associés architectes - Interior Photography, Apartments, BeamSenior Residence / meier + associés architectes - More Images+ 11

•
Delémont, Switzerland

Pyramid House / DF_DC

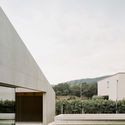
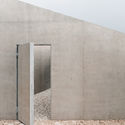
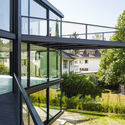
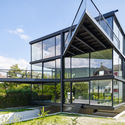
Pyramid House  / DF_DC - Exterior Photography, HousesPyramid House  / DF_DC - Exterior Photography, Houses, FacadePyramid House  / DF_DC - Exterior Photography, Houses, FacadePyramid House  / DF_DC - Exterior Photography, Houses, FacadePyramid House  / DF_DC - More Images+ 18

  • Architects: DF_DC
  • Area Area of this architecture project Area:  247 m²
  • Year Completion year of this architecture project Year:  2020
  • Manufacturers Brands with products used in this architecture project
    Manufacturers:  Schuco
  • Professionals: Maggetti & Co

Kleines House / Lukas Lenherr Architektur

Kleines House / Lukas Lenherr Architektur - Exterior Photography, HousesKleines House / Lukas Lenherr Architektur - Interior Photography, Houses, BeamKleines House / Lukas Lenherr Architektur - Interior Photography, HousesKleines House / Lukas Lenherr Architektur - Interior Photography, Houses, Kitchen, Door, Stairs, CountertopKleines House / Lukas Lenherr Architektur - More Images+ 16

•
Jonschwil, Switzerland

Foyer Astural Chevrens Education Center / Lacroix Chessex

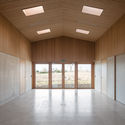
Foyer Astural Chevrens Education Center / Lacroix Chessex - Interior Photography, Hospitality ArchitectureFoyer Astural Chevrens Education Center / Lacroix Chessex - Exterior Photography, Hospitality Architecture, FacadeFoyer Astural Chevrens Education Center / Lacroix Chessex - Exterior Photography, Hospitality Architecture, FacadeFoyer Astural Chevrens Education Center / Lacroix Chessex - Exterior Photography, Hospitality Architecture, FacadeFoyer Astural Chevrens Education Center / Lacroix Chessex - More Images+ 22

  • Architects: Lacroix Chessex
  • Area Area of this architecture project Area:  1260 m²
  • Year Completion year of this architecture project Year:  2020

Curved House / Daluz Gonzalez Architekten

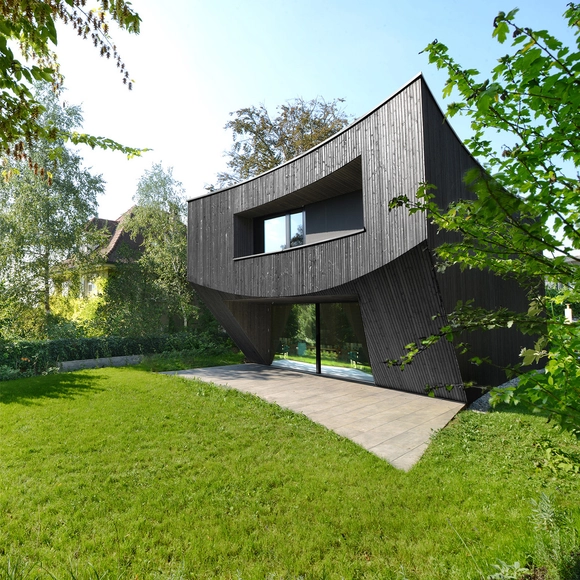
Curved House / Daluz Gonzalez Architekten - Houses, Facade, Fence, HandrailCurved House / Daluz Gonzalez Architekten - Houses, Stairs, Facade, Handrail, LightingCurved House / Daluz Gonzalez Architekten - Houses, Facade, DoorCurved House / Daluz Gonzalez Architekten - Houses, Stairs, Facade, Handrail, Beam, ColumnCurved House / Daluz Gonzalez Architekten - More Images+ 10

65 Degree Group Housing / Bertola architecture

65 Degree Group Housing / Bertola architecture - Exterior Photography, Sustainability & Green Design, Facade, Balcony, Handrail65 Degree Group Housing / Bertola architecture - Interior Photography, Sustainability & Green Design65 Degree Group Housing / Bertola architecture - Interior Photography, Sustainability & Green Design65 Degree Group Housing / Bertola architecture - Interior Photography, Sustainability & Green Design, Facade65 Degree Group Housing / Bertola architecture - More Images+ 16

  • Area Area of this architecture project Area:  2780 m²
  • Year Completion year of this architecture project Year:  2020
  • Manufacturers Brands with products used in this architecture project
    Manufacturers:  Alustore, As ascensseurs, Constantin, Cover, Cupolux, +5

House Flora / Jan Kinsbergen

House Flora / Jan Kinsbergen - Exterior Photography, Extension, Facade, Door
© Georg Aerni

House Flora / Jan Kinsbergen - Interior Photography, ExtensionHouse Flora / Jan Kinsbergen - Interior Photography, Extension, Door, FacadeHouse Flora / Jan Kinsbergen - Interior Photography, ExtensionHouse Flora / Jan Kinsbergen - Interior Photography, Extension, FacadeHouse Flora / Jan Kinsbergen - More Images+ 7

  • Architects: Jan Kinsbergen
  • Area Area of this architecture project Area:  90 m²
  • Year Completion year of this architecture project Year:  2016

House in Nidau / Jan Kinsbergen

House in Nidau / Jan Kinsbergen - Exterior Photography, HousesHouse in Nidau / Jan Kinsbergen - Exterior Photography, HousesHouse in Nidau / Jan Kinsbergen - Exterior Photography, HousesHouse in Nidau / Jan Kinsbergen - Exterior Photography, HousesHouse in Nidau / Jan Kinsbergen - More Images+ 11

Residential Building Zug Schleife / Valerio Olgiati

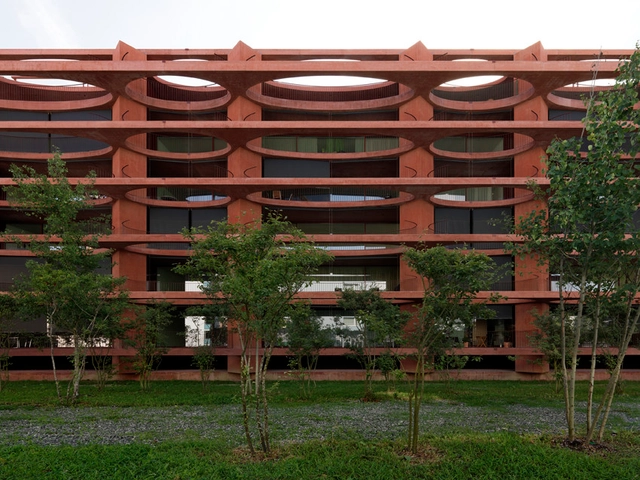
Residential Building Zug Schleife / Valerio Olgiati - Apartments, Stairs, Facade, Handrail, ArchResidential Building Zug Schleife / Valerio Olgiati - Apartments, ColumnResidential Building Zug Schleife / Valerio Olgiati - Apartments, Stairs, Facade, ArchResidential Building Zug Schleife / Valerio Olgiati - Apartments, Facade, ColumnResidential Building Zug Schleife / Valerio Olgiati - More Images+ 11

Fehlman Estate II / Bob Gysin Partner BGP

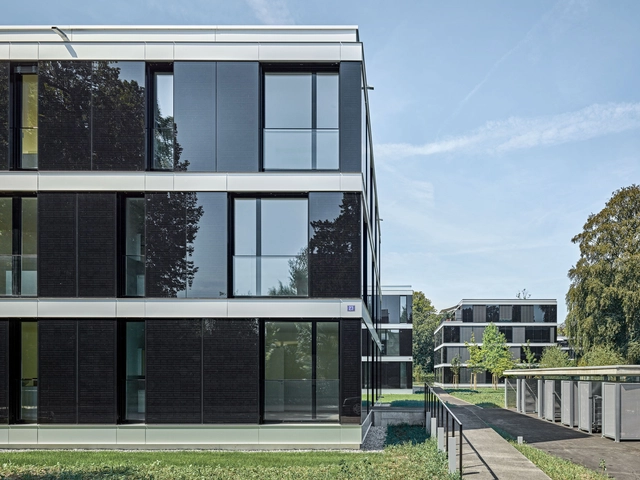
Fehlman Estate II / Bob Gysin Partner BGP - Exterior Photography, Residential, FacadeFehlman Estate II / Bob Gysin Partner BGP - Interior Photography, Residential, Kitchen, DoorFehlman Estate II / Bob Gysin Partner BGP - Exterior Photography, Residential, FacadeFehlman Estate II / Bob Gysin Partner BGP - Exterior Photography, ResidentialFehlman Estate II / Bob Gysin Partner BGP - More Images+ 26

  • Area Area of this architecture project Area:  2590 m²
  • Year Completion year of this architecture project Year:  2020
  • Manufacturers Brands with products used in this architecture project
    Manufacturers:  GRAPHISOFT, PFLEIDERER, Deltalight Light, Ertex Solartechnik, Feller, +4

House in Vira Gambarogno / Viola Valsesia

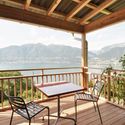
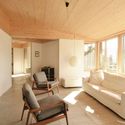
House in Vira Gambarogno / Viola Valsesia - Interior Photography, Houses, BeamHouse in Vira Gambarogno / Viola Valsesia - Interior Photography, Houses, KitchenHouse in Vira Gambarogno / Viola Valsesia - Interior Photography, Houses, FenceHouse in Vira Gambarogno / Viola Valsesia - Interior Photography, Houses, ChairHouse in Vira Gambarogno / Viola Valsesia - More Images+ 12

•
Gambarogno, Switzerland
  • Architects: Viola Valsesia
  • Area Area of this architecture project Area:  245 m²
  • Year Completion year of this architecture project Year:  2019
  • Manufacturers Brands with products used in this architecture project
    Manufacturers:  Mosa, Etex Colombia, ZZWancor

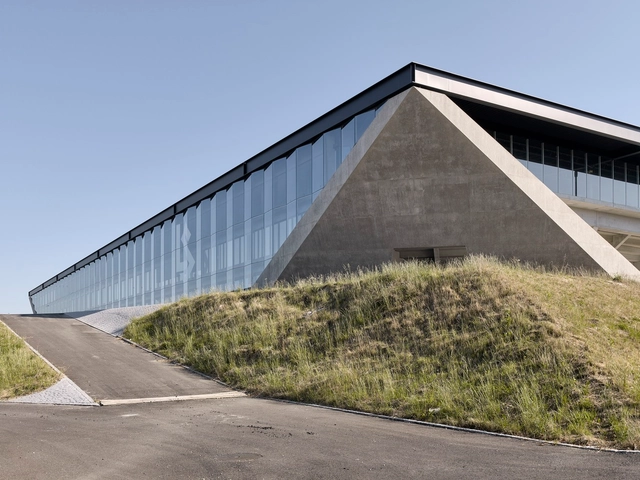
Lausanne Football Stadium / :mlzd + Sollberger Bögli Architekten

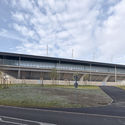
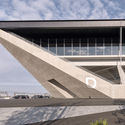
Lausanne Football Stadium  / :mlzd + Sollberger Bögli Architekten - Exterior Photography, Football StadiumLausanne Football Stadium  / :mlzd + Sollberger Bögli Architekten - Exterior Photography, Football StadiumLausanne Football Stadium  / :mlzd + Sollberger Bögli Architekten - Exterior Photography, Football Stadium, FacadeLausanne Football Stadium  / :mlzd + Sollberger Bögli Architekten - Exterior Photography, Football Stadium, FacadeLausanne Football Stadium  / :mlzd + Sollberger Bögli Architekten - More Images+ 31

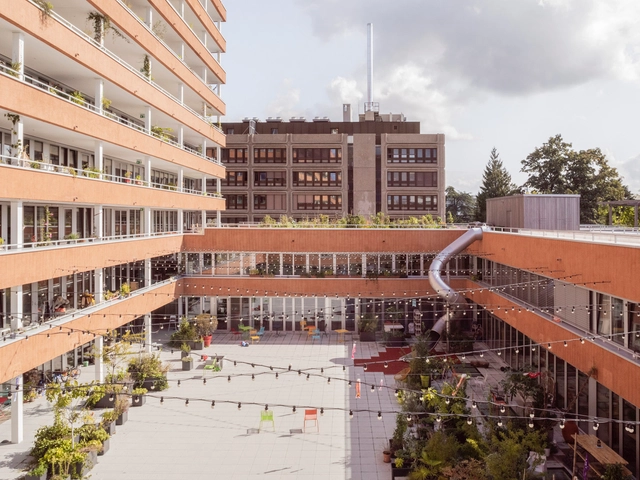
CODHA Apartment Building / Dreier Frenzel Architecture + Communication

CODHA Apartment Building  / Dreier Frenzel Architecture + Communication - Exterior Photography, Social HousingCODHA Apartment Building  / Dreier Frenzel Architecture + Communication - Interior Photography, Social Housing, ChairCODHA Apartment Building  / Dreier Frenzel Architecture + Communication - Exterior Photography, Social Housing, BalconyCODHA Apartment Building  / Dreier Frenzel Architecture + Communication - Exterior Photography, Social HousingCODHA Apartment Building  / Dreier Frenzel Architecture + Communication - More Images+ 22