1. ArchDaily
  2. Switzerland

Switzerland

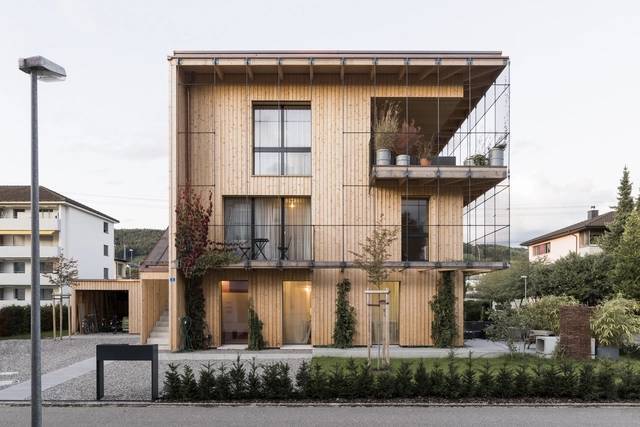
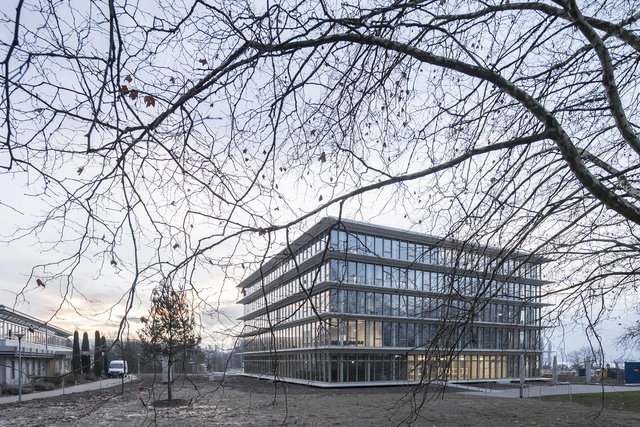
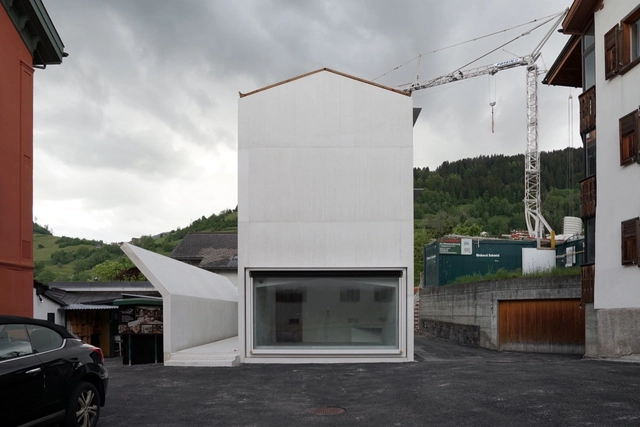
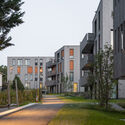
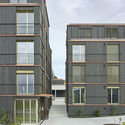
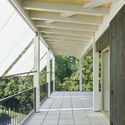
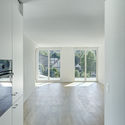
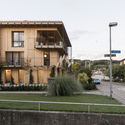
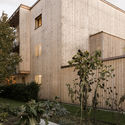
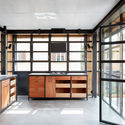
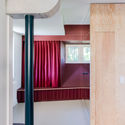
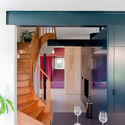
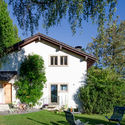
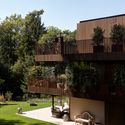
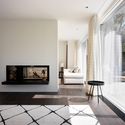
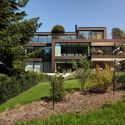
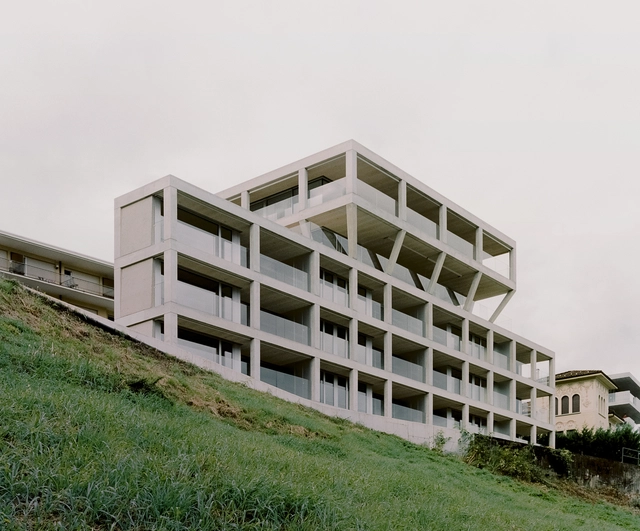
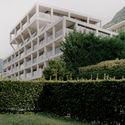
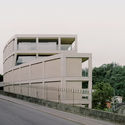
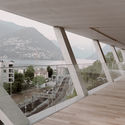
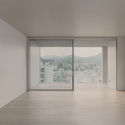
Aprtment Building on Via Carona / DF_DC

Aprtment Building on Via Carona  / DF_DC - Exterior Photography, ApartmentsAprtment Building on Via Carona  / DF_DC - Exterior Photography, Apartments, FacadeAprtment Building on Via Carona  / DF_DC - Interior Photography, ApartmentsAprtment Building on Via Carona  / DF_DC - Interior Photography, ApartmentsAprtment Building on Via Carona  / DF_DC - More Images+ 24

Abstracting The Landscape, homage to Zaha Hadid opens at Galerie Gmurzynska Zurich

Galerie Gmurzynska Presents "Abstracting The Landscape"

Pully House / LOCALARCHITECTURE

Pully House / LOCALARCHITECTURE - Exterior Photography, HousesPully House / LOCALARCHITECTURE - Interior Photography, Houses, FacadePully House / LOCALARCHITECTURE - Interior Photography, Houses, Stairs, FacadePully House / LOCALARCHITECTURE - Exterior Photography, Houses, FacadePully House / LOCALARCHITECTURE - More Images+ 20

  • Architects: LOCALARCHITECTURE
  • Area Area of this architecture project Area:  834 m²
  • Year Completion year of this architecture project Year:  2020

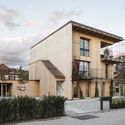
Tanner House / Bauatelier Metzler

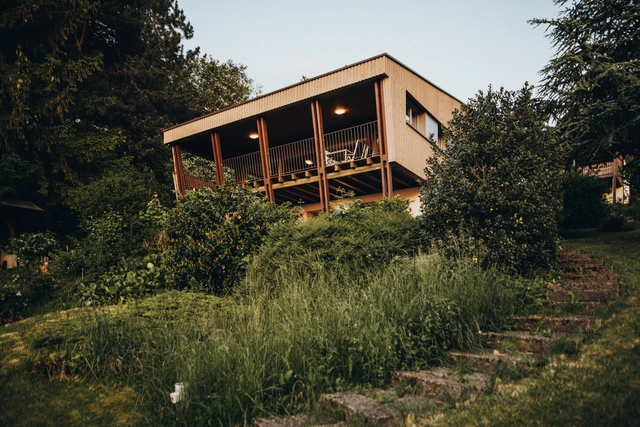
Tanner House  / Bauatelier Metzler - Exterior Photography, RenovationTanner House  / Bauatelier Metzler - Exterior Photography, RenovationTanner House  / Bauatelier Metzler - Exterior Photography, RenovationTanner House  / Bauatelier Metzler - Exterior Photography, RenovationTanner House  / Bauatelier Metzler - More Images+ 13

  • Architects: Bauatelier Metzler
  • Area Area of this architecture project Area:  160 m²
  • Year Completion year of this architecture project Year:  2016

Schlösslipark Housing / Holzer Kobler Architekturen

Schlösslipark Housing / Holzer Kobler Architekturen - Exterior Photography, ApartmentsSchlösslipark Housing / Holzer Kobler Architekturen - Exterior Photography, ApartmentsSchlösslipark Housing / Holzer Kobler Architekturen - Exterior Photography, ApartmentsSchlösslipark Housing / Holzer Kobler Architekturen - Exterior Photography, ApartmentsSchlösslipark Housing / Holzer Kobler Architekturen - More Images+ 18

•
St. Gallen, Switzerland

Am Chatzebach Housing Development / Baumberger & Stegmeier + Stücheli Pestalozzi Schiratzki Architekten

Am Chatzebach Housing Development / Baumberger & Stegmeier + Stücheli Pestalozzi Schiratzki Architekten - Exterior Photography, Apartments, FacadeAm Chatzebach Housing Development / Baumberger & Stegmeier + Stücheli Pestalozzi Schiratzki Architekten - Exterior Photography, ApartmentsAm Chatzebach Housing Development / Baumberger & Stegmeier + Stücheli Pestalozzi Schiratzki Architekten - Interior Photography, Apartments, Door, FacadeAm Chatzebach Housing Development / Baumberger & Stegmeier + Stücheli Pestalozzi Schiratzki Architekten - Interior Photography, ApartmentsAm Chatzebach Housing Development / Baumberger & Stegmeier + Stücheli Pestalozzi Schiratzki Architekten - More Images+ 12

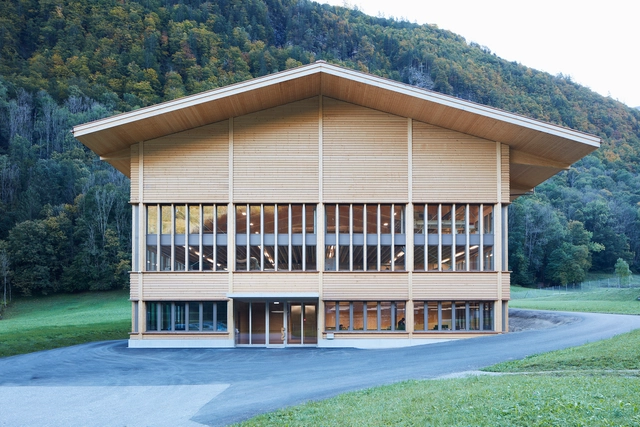
Wooden Production Facility for Timber Construction and Carpentry / AMJGS Architektur + Marti AG Matt

Wooden Production Facility for Timber Construction and Carpentry / AMJGS Architektur + Marti AG Matt - Interior Photography, Sustainability, Kitchen, Facade, Table, ChairWooden Production Facility for Timber Construction and Carpentry / AMJGS Architektur + Marti AG Matt - Interior Photography, Sustainability, Facade, BeamWooden Production Facility for Timber Construction and Carpentry / AMJGS Architektur + Marti AG Matt - Interior Photography, Sustainability, Beam, TableWooden Production Facility for Timber Construction and Carpentry / AMJGS Architektur + Marti AG Matt - Interior Photography, Sustainability, BeamWooden Production Facility for Timber Construction and Carpentry / AMJGS Architektur + Marti AG Matt - More Images+ 12

Gymnasium and Swimming Hall Vogelsang / MET Architects

Gymnasium and Swimming Hall Vogelsang / MET Architects - Interior Photography, Renovation, Door, ChairGymnasium and Swimming Hall Vogelsang / MET Architects - Interior Photography, Renovation, Kitchen, Door, FacadeGymnasium and Swimming Hall Vogelsang / MET Architects - Exterior Photography, Renovation, FacadeGymnasium and Swimming Hall Vogelsang / MET Architects - Interior Photography, Renovation, FacadeGymnasium and Swimming Hall Vogelsang / MET Architects - More Images+ 36

ARCHIPELAGO: ARCHITECTURES FOR THE MULTIVERSE

Organized by two schools of the HES⁠-⁠SO University of Applied Sciences and Arts Western Switzerland (Geneva)—HEAD, Geneva School of Art and Design and HEPIA, Geneva School of Engineering, Architecture and Landscape—Archipelago: Architectures for the Multiverse is the first edition of a digitally-anchored international event arising from a partnership between three departments—architecture, interior architecture and landscape architecture—that will be broadcast from May 6 to 8 in Geneva.

Béllerine Cabin / Cloux Architecture

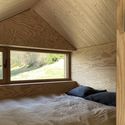
Béllerine Cabin / Cloux Architecture - Exterior Photography, SustainabilityBéllerine Cabin / Cloux Architecture - Interior Photography, Sustainability, Table, LightingBéllerine Cabin / Cloux Architecture - Interior Photography, Sustainability, Bedroom, BeamBéllerine Cabin / Cloux Architecture - Interior Photography, Sustainability, Door, FacadeBéllerine Cabin / Cloux Architecture - More Images+ 26

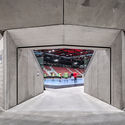
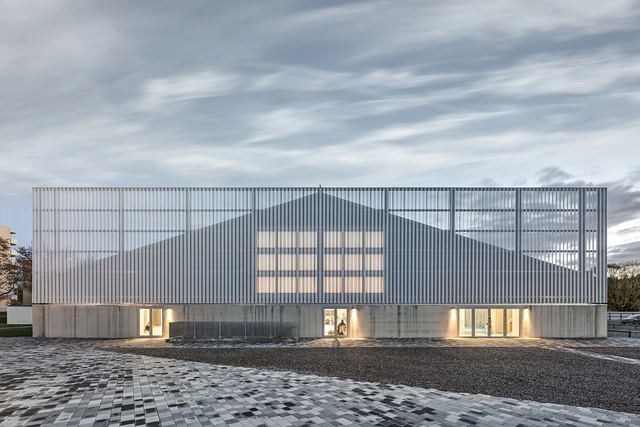
WIN4 Sports Centre / EM2N

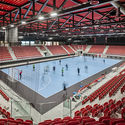
WIN4 Sports Centre / EM2N - Recreation & TrainingWIN4 Sports Centre / EM2N - Recreation & TrainingWIN4 Sports Centre / EM2N - Recreation & TrainingWIN4 Sports Centre / EM2N - Recreation & TrainingWIN4 Sports Centre / EM2N - More Images+ 14

House Müller Gamboni / Bauatelier Metzler

House Müller Gamboni / Bauatelier Metzler - Exterior Photography, Apartments, DoorHouse Müller Gamboni / Bauatelier Metzler - Exterior Photography, ApartmentsHouse Müller Gamboni / Bauatelier Metzler - Exterior Photography, ApartmentsHouse Müller Gamboni / Bauatelier Metzler - Exterior Photography, ApartmentsHouse Müller Gamboni / Bauatelier Metzler - More Images+ 9

•
Weinfelden, Switzerland
  • Architects: Bauatelier Metzler
  • Area Area of this architecture project Area:  335 m²
  • Year Completion year of this architecture project Year:  2018

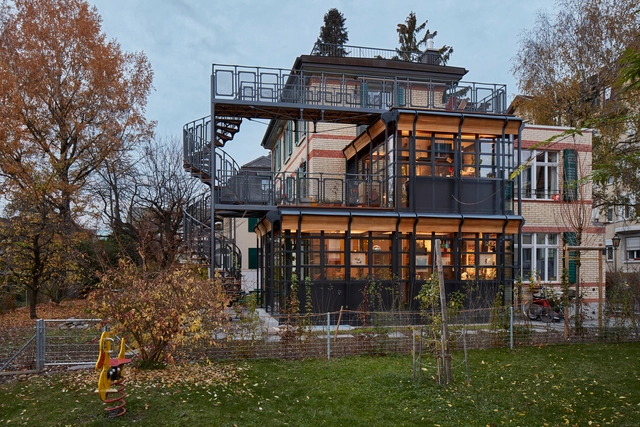
Renovation and Extension of a Heritage-protected Residence Building / AMJGS Architektur

Renovation and Extension of a Heritage-protected Residence Building / AMJGS Architektur - Exterior Photography, Historic PreservationRenovation and Extension of a Heritage-protected Residence Building / AMJGS Architektur - Interior Photography, Historic Preservation, Door, Chair, TableRenovation and Extension of a Heritage-protected Residence Building / AMJGS Architektur - Interior Photography, Historic Preservation, Kitchen, CountertopRenovation and Extension of a Heritage-protected Residence Building / AMJGS Architektur - Interior Photography, Historic Preservation, Door, Beam, Facade, LightingRenovation and Extension of a Heritage-protected Residence Building / AMJGS Architektur - More Images+ 19

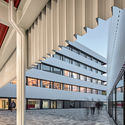
International Sports Sciences Institute / Karamuk Kuo

International Sports Sciences Institute / Karamuk Kuo - Exterior Photography, Sustainability, FacadeInternational Sports Sciences Institute / Karamuk Kuo - Interior Photography, Sustainability, Kitchen, Stairs, Handrail, FacadeInternational Sports Sciences Institute / Karamuk Kuo - Interior Photography, Sustainability, Facade, TableInternational Sports Sciences Institute / Karamuk Kuo - Exterior Photography, SustainabilityInternational Sports Sciences Institute / Karamuk Kuo - More Images+ 16

Transformation of a 1950s Villa in Vers-chez-les-Blanc / Bureau Brisson Architectes

Transformation of a 1950s Villa in Vers-chez-les-Blanc / Bureau Brisson Architectes - Interior Photography, House InteriorsTransformation of a 1950s Villa in Vers-chez-les-Blanc / Bureau Brisson Architectes - Interior Photography, House InteriorsTransformation of a 1950s Villa in Vers-chez-les-Blanc / Bureau Brisson Architectes - Interior Photography, House Interiors, Stairs, FacadeTransformation of a 1950s Villa in Vers-chez-les-Blanc / Bureau Brisson Architectes - Exterior Photography, House InteriorsTransformation of a 1950s Villa in Vers-chez-les-Blanc / Bureau Brisson Architectes - More Images+ 22

Birkenweg House / Curzio Ardinghi Architecture + Andres Carosio

Birkenweg House / Curzio Ardinghi Architecture + Andres Carosio - Exterior Photography, HousesBirkenweg House / Curzio Ardinghi Architecture + Andres Carosio - Exterior Photography, HousesBirkenweg House / Curzio Ardinghi Architecture + Andres Carosio - Interior Photography, Houses, TableBirkenweg House / Curzio Ardinghi Architecture + Andres Carosio - Exterior Photography, HousesBirkenweg House / Curzio Ardinghi Architecture + Andres Carosio - More Images+ 22

•
Zollikon, Switzerland

House in Laax / Valerio Olgiati

House in Laax  / Valerio Olgiati - HousesHouse in Laax  / Valerio Olgiati - Houses, Door, FacadeHouse in Laax  / Valerio Olgiati - Houses, DoorHouse in Laax  / Valerio Olgiati - Houses, Stairs, Handrail, ColumnHouse in Laax  / Valerio Olgiati - More Images+ 8

DEEP CITY: Climate Crisis, Democracy and the Digital

DEEP CITY Latsis symposium is gathering people from around the world to discuss and present written, built, coded, drawn, filmed, or modelled work around the topics of data, democracy and sovereignty. From digital tools for urban governance to AI and new forms of design and spatial agency, we will explore emerging negotiations between the technological, the ecological and the social.