1. ArchDaily
  2. Switzerland

Switzerland

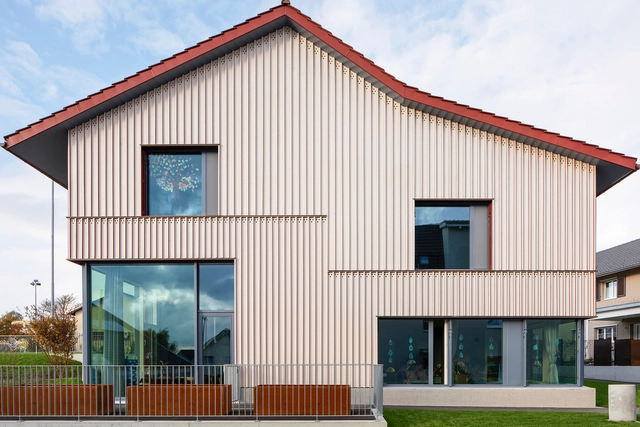
Kindergarten Zihlschlacht / Lukas Imhof Architektur

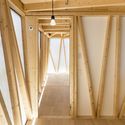
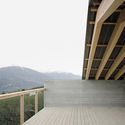
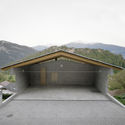
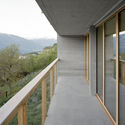
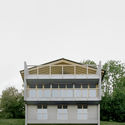
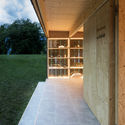
Kindergarten Zihlschlacht / Lukas Imhof Architektur - Interior Photography, Kindergarten, Kitchen, Door, Beam, Facade, TableKindergarten Zihlschlacht / Lukas Imhof Architektur - Exterior Photography, KindergartenKindergarten Zihlschlacht / Lukas Imhof Architektur - Exterior Photography, Kindergarten, FacadeKindergarten Zihlschlacht / Lukas Imhof Architektur - Interior Photography, Kindergarten, Kitchen, Facade, DoorKindergarten Zihlschlacht / Lukas Imhof Architektur - More Images+ 46

•
Zihlschlacht-Sitterdorf, Switzerland

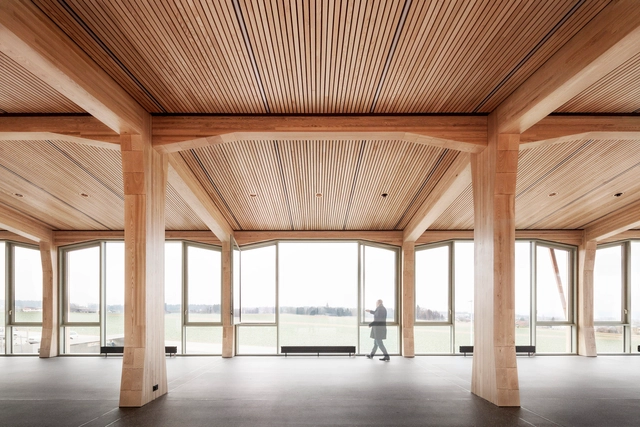
Ekkharthof Community Building / Lukas Imhof Architektur

Ekkharthof Community Building / Lukas Imhof Architektur - Exterior Photography, RestaurantEkkharthof Community Building / Lukas Imhof Architektur - Exterior Photography, RestaurantEkkharthof Community Building / Lukas Imhof Architektur - Exterior Photography, RestaurantEkkharthof Community Building / Lukas Imhof Architektur - Interior Photography, Restaurant, Beam, FacadeEkkharthof Community Building / Lukas Imhof Architektur - More Images+ 25

DFAB House / NCCR Digital Fabrication

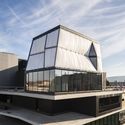
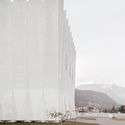
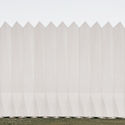
DFAB House  / NCCR Digital Fabrication - Exterior Photography, Houses, FacadeDFAB House  / NCCR Digital Fabrication - Interior Photography, Houses, BeamDFAB House  / NCCR Digital Fabrication - Exterior Photography, Houses, FacadeDFAB House  / NCCR Digital Fabrication - Exterior Photography, Houses, FacadeDFAB House  / NCCR Digital Fabrication - More Images+ 24

•
Dübendorf, Switzerland
  • Year Completion year of this architecture project Year:  2019
  • Manufacturers Brands with products used in this architecture project
    Manufacturers:  Ertex

Silo Erlenmatt Renovation / Harry Gugger Studio

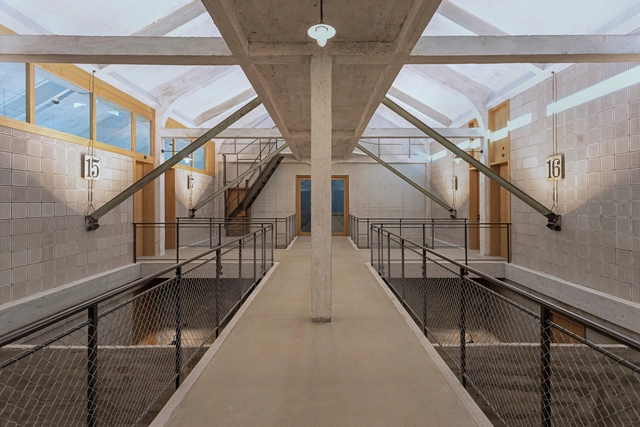
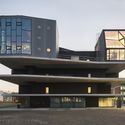
Silo Erlenmatt Renovation / Harry Gugger Studio - Interior Photography, Office BuildingsSilo Erlenmatt Renovation / Harry Gugger Studio - Exterior Photography, Office Buildings, Facade, FenceSilo Erlenmatt Renovation / Harry Gugger Studio - Exterior Photography, Office Buildings, FacadeSilo Erlenmatt Renovation / Harry Gugger Studio - Interior Photography, Office Buildings, Facade, HandrailSilo Erlenmatt Renovation / Harry Gugger Studio - More Images+ 37

Trovatello House / KREN Architektur

Trovatello House / KREN Architektur - Exterior Photography, Houses, FacadeTrovatello House / KREN Architektur - Exterior Photography, Houses, FacadeTrovatello House / KREN Architektur - Interior Photography, Houses, Bedroom, BedTrovatello House / KREN Architektur - Interior Photography, HousesTrovatello House / KREN Architektur - More Images+ 25

•
Seltisberg, Switzerland

House in “La Place” / Deschenaux Follonier

House in “La Place” / Deschenaux Follonier - Exterior Photography, Houses, DeckHouse in “La Place” / Deschenaux Follonier - Exterior Photography, HousesHouse in “La Place” / Deschenaux Follonier - Interior Photography, Houses, FenceHouse in “La Place” / Deschenaux Follonier - Exterior Photography, Houses, FacadeHouse in “La Place” / Deschenaux Follonier - More Images+ 19

Geneva Villa / JM Architecture

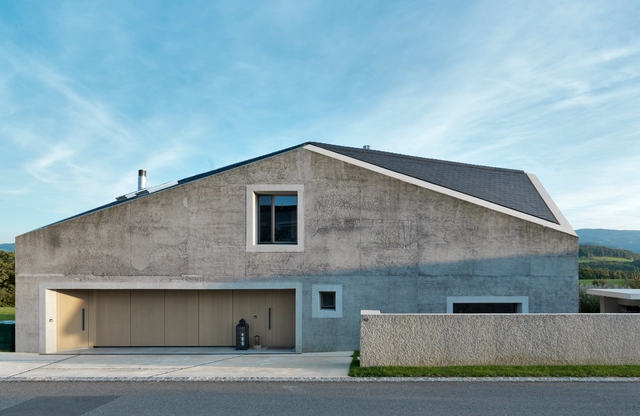
Geneva Villa / JM Architecture - Exterior Photography, Houses, Facade, DoorGeneva Villa / JM Architecture - Exterior Photography, Houses, FacadeGeneva Villa / JM Architecture - Interior Photography, Houses, StairsGeneva Villa / JM Architecture - Exterior Photography, Houses, FacadeGeneva Villa / JM Architecture - More Images+ 25

  • Architects: JMA
  • Area Area of this architecture project Area:  950 m²
  • Year Completion year of this architecture project Year:  2019
  • Manufacturers Brands with products used in this architecture project
    Manufacturers:  Schüco

School in Saint-Maurice / Graeme Mann & Patricia Capua Mann

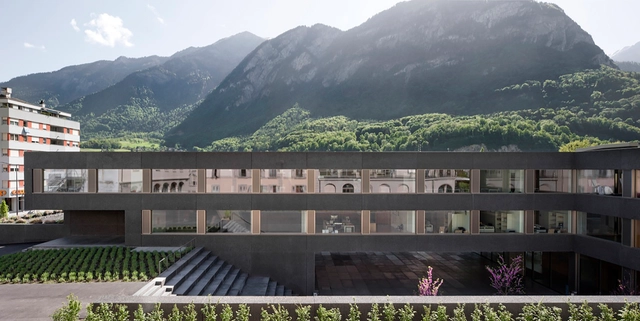
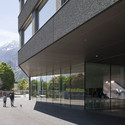
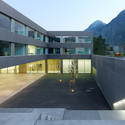
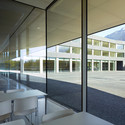
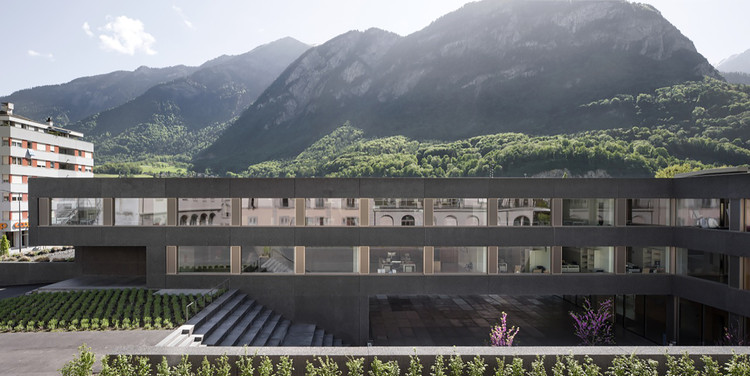
School in Saint-Maurice / Graeme Mann & Patricia Capua Mann - Schools , Facade, HandrailSchool in Saint-Maurice / Graeme Mann & Patricia Capua Mann - Schools , Facade, DoorSchool in Saint-Maurice / Graeme Mann & Patricia Capua Mann - Schools , Courtyard, Facade, StairsSchool in Saint-Maurice / Graeme Mann & Patricia Capua Mann - Schools , Door, Facade, Handrail, Table, ChairSchool in Saint-Maurice / Graeme Mann & Patricia Capua Mann - More Images+ 23

House with One Wall / Christian Kerez

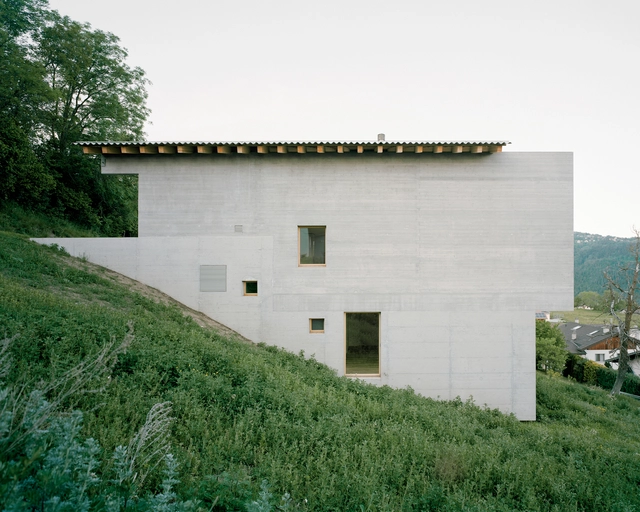
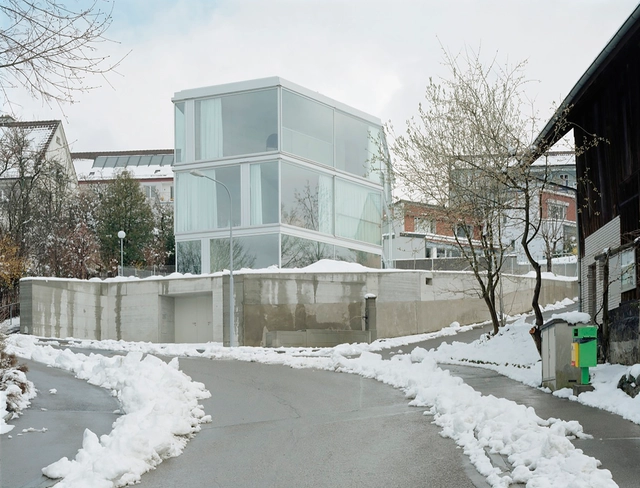
House with One Wall / Christian Kerez - Houses, Facade, HandrailHouse with One Wall / Christian Kerez - Houses, Stairs, HandrailHouse with One Wall / Christian Kerez - Houses, FacadeHouse with One Wall / Christian Kerez - Houses, Facade, Stairs, HandrailHouse with One Wall / Christian Kerez - More Images+ 7

Restaurant Gütsch / Studio Seilern Architect

Restaurant Gütsch / Studio Seilern Architect  - Exterior Photography, RestaurantRestaurant Gütsch / Studio Seilern Architect  - Interior Photography, Restaurant, Table, ChairRestaurant Gütsch / Studio Seilern Architect  - Exterior Photography, RestaurantRestaurant Gütsch / Studio Seilern Architect  - Exterior Photography, RestaurantRestaurant Gütsch / Studio Seilern Architect  - More Images+ 25

•
Andermatt, Switzerland

Bex & Arts Pavilion / Montalba Architects

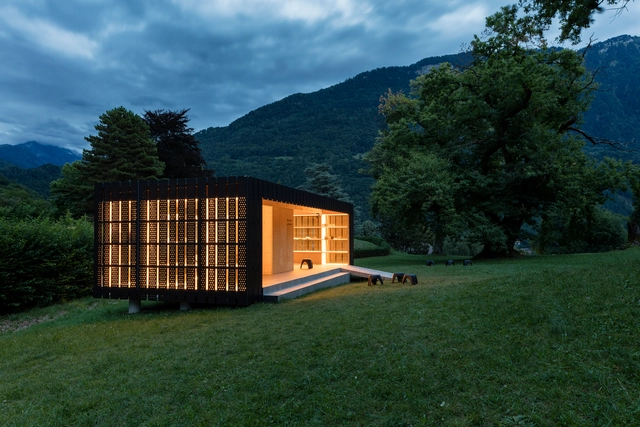
Bex & Arts Pavilion / Montalba Architects - Exterior Photography, Pavilion, DoorBex & Arts Pavilion / Montalba Architects - Interior Photography, Pavilion, Table, ChairBex & Arts Pavilion / Montalba Architects - Exterior Photography, PavilionBex & Arts Pavilion / Montalba Architects - Interior Photography, PavilionBex & Arts Pavilion / Montalba Architects - More Images+ 13

Atelier Kōbō / Solanellas Van Noten Meister Architekten

Atelier Kōbō / Solanellas Van Noten Meister Architekten - Interior Photography, Renovation, Table, ChairAtelier Kōbō / Solanellas Van Noten Meister Architekten - Interior Photography, Renovation, Beam, Facade, Table, ChairAtelier Kōbō / Solanellas Van Noten Meister Architekten - Interior Photography, Renovation, Kitchen, TableAtelier Kōbō / Solanellas Van Noten Meister Architekten - Interior Photography, Renovation, BeamAtelier Kōbō / Solanellas Van Noten Meister Architekten - More Images+ 4

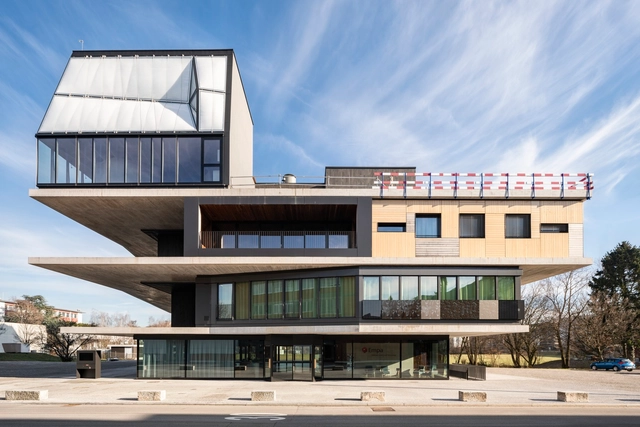
Musée Atelier Audemars Piguet / BIG + ATELIER BRÜCKNER + CCHE

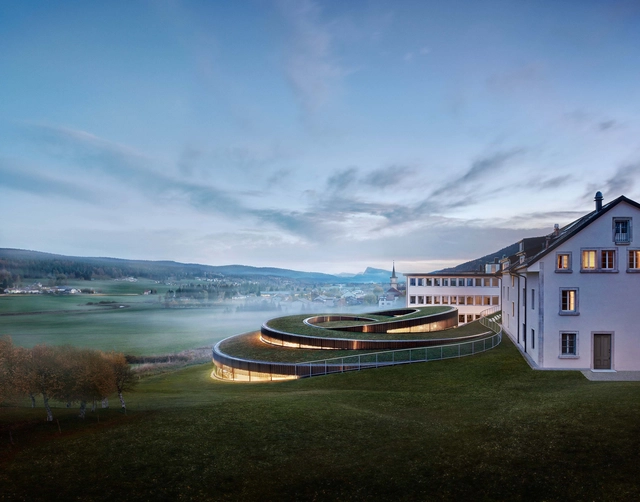
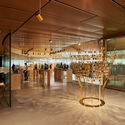
Musée Atelier Audemars Piguet / BIG + ATELIER BRÜCKNER + CCHE - Exterior Photography, Museum, GardenMusée Atelier Audemars Piguet / BIG + ATELIER BRÜCKNER + CCHE - Interior Photography, Museum, KitchenMusée Atelier Audemars Piguet / BIG + ATELIER BRÜCKNER + CCHE - Interior Photography, Museum, FacadeMusée Atelier Audemars Piguet / BIG + ATELIER BRÜCKNER + CCHE - Exterior Photography, Museum, FacadeMusée Atelier Audemars Piguet / BIG + ATELIER BRÜCKNER + CCHE - More Images+ 23

•
Le Chenit, Switzerland

CAFUBE Funeral Home / LOKOMOTIV.archs office

CAFUBE Funeral Home / LOKOMOTIV.archs office - Interior Photography,         CrematoriumCAFUBE Funeral Home / LOKOMOTIV.archs office - Exterior Photography,         CrematoriumCAFUBE Funeral Home / LOKOMOTIV.archs office - Exterior Photography,         CrematoriumCAFUBE Funeral Home / LOKOMOTIV.archs office - Interior Photography,         Crematorium, StairsCAFUBE Funeral Home / LOKOMOTIV.archs office - More Images+ 11

•
Bellinzona, Switzerland
  • Area Area of this architecture project Area:  1100 m²
  • Year Completion year of this architecture project Year:  2016
  • Manufacturers Brands with products used in this architecture project
    Manufacturers:  Edil Bi Suisse, Elettronova, Lotti impianti, Styl Comp

House Bettlach / Tormen Architekten AG

House Bettlach / Tormen Architekten AG - Interior Photography, Houses, Facade, BeamHouse Bettlach / Tormen Architekten AG - Exterior Photography, Houses, FacadeHouse Bettlach / Tormen Architekten AG - Exterior Photography, Houses, FacadeHouse Bettlach / Tormen Architekten AG - Interior Photography, Houses, FacadeHouse Bettlach / Tormen Architekten AG - More Images+ 26

•
Bettlach, Switzerland
  • Area Area of this architecture project Area:  645 m²
  • Year Completion year of this architecture project Year:  2020
  • Manufacturers Brands with products used in this architecture project
    Manufacturers:  Gessi, Laufen, Bekon Koralle, Catalano, Fundermax, +6
  • Professionals: Rennhard Gartenbau AG

Quartiertreffpunkt Community Center / Focketyn Del Rio Studio

Quartiertreffpunkt Community Center / Focketyn Del Rio Studio - Interior Photography, Renovation, Kitchen, Lighting, Chair, TableQuartiertreffpunkt Community Center / Focketyn Del Rio Studio - Interior Photography, Renovation, Stairs, TableQuartiertreffpunkt Community Center / Focketyn Del Rio Studio - Interior Photography, Renovation, Stairs, Facade, HandrailQuartiertreffpunkt Community Center / Focketyn Del Rio Studio - Interior Photography, Renovation, StairsQuartiertreffpunkt Community Center / Focketyn Del Rio Studio - More Images+ 6

Casa Lucciola Renovation / Rafael Schmid Architekten

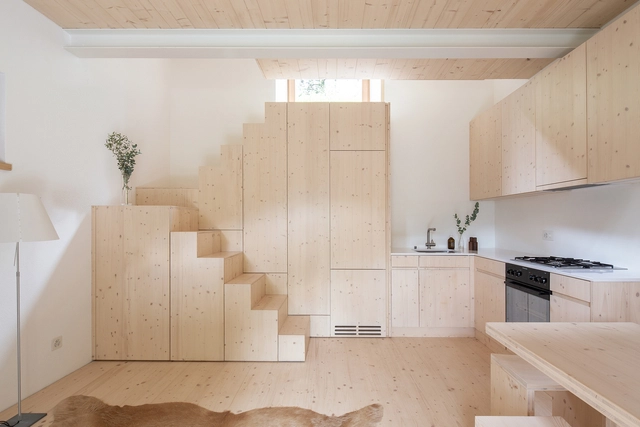
Casa Lucciola Renovation  / Rafael Schmid Architekten - Interior Photography, Houses, Kitchen, TableCasa Lucciola Renovation  / Rafael Schmid Architekten - Interior Photography, Houses, Kitchen, Beam, Countertop, TableCasa Lucciola Renovation  / Rafael Schmid Architekten - Interior Photography, Houses, BathroomCasa Lucciola Renovation  / Rafael Schmid Architekten - Exterior Photography, Houses, DoorCasa Lucciola Renovation  / Rafael Schmid Architekten - More Images+ 12

•
Corippo, Switzerland
  • Area Area of this architecture project Area:  68 m²
  • Year Completion year of this architecture project Year:  2019
  • Manufacturers Brands with products used in this architecture project
    Manufacturers:  Chaos Group, GRAPHISOFT, Cinema 4D

Houses im Wygärtli / Beck Oser Architekten

Houses im Wygärtli / Beck Oser Architekten - Exterior Photography, Housing, FacadeHouses im Wygärtli / Beck Oser Architekten - Interior Photography, Housing, Chair, TableHouses im Wygärtli / Beck Oser Architekten - HousingHouses im Wygärtli / Beck Oser Architekten - Exterior Photography, Housing, FacadeHouses im Wygärtli / Beck Oser Architekten - More Images+ 14

•
Hofstetten, Switzerland
  • Area Area of this architecture project Area:  200 m²
  • Year Completion year of this architecture project Year:  2013
  • Manufacturers Brands with products used in this architecture project
    Manufacturers:  Arwa, J. Sigg, Scobalit, Seves Glassblock, Stöcklin Möbel AG