1. ArchDaily
  2. Spain

Spain

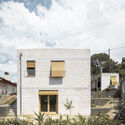
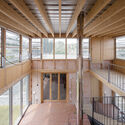

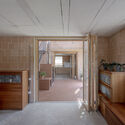
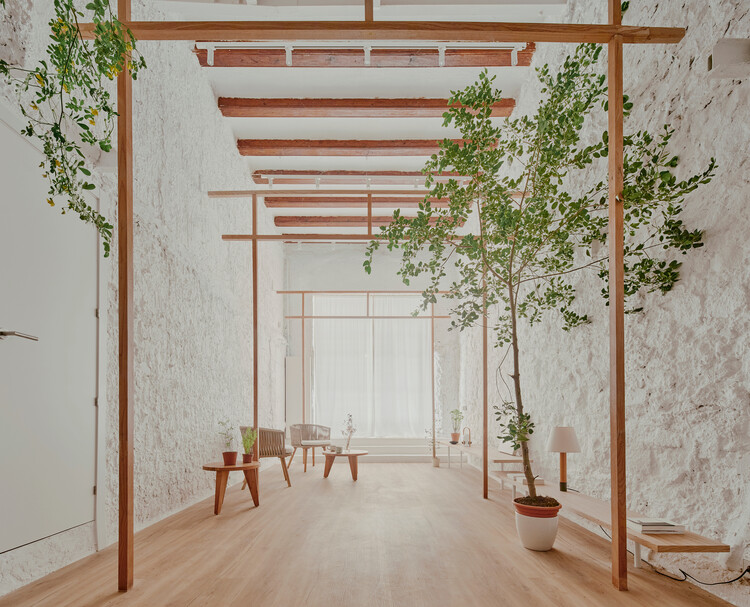
The House of the Green Pond / aceboXalonso studio

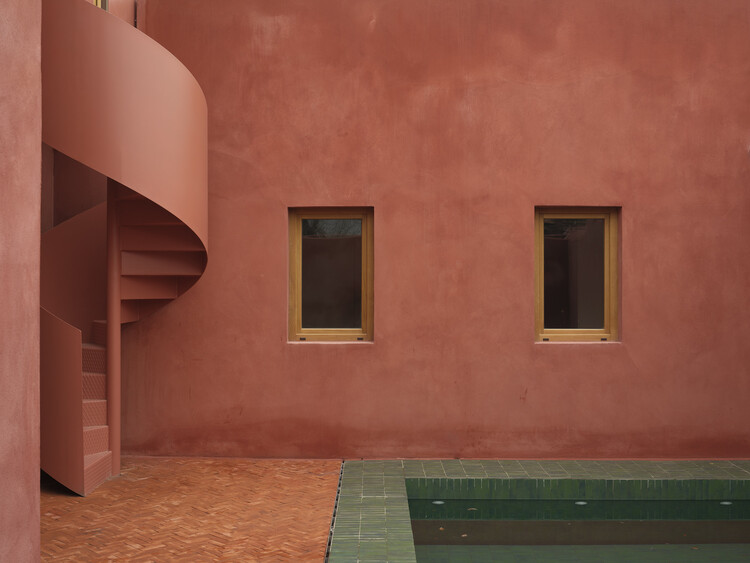
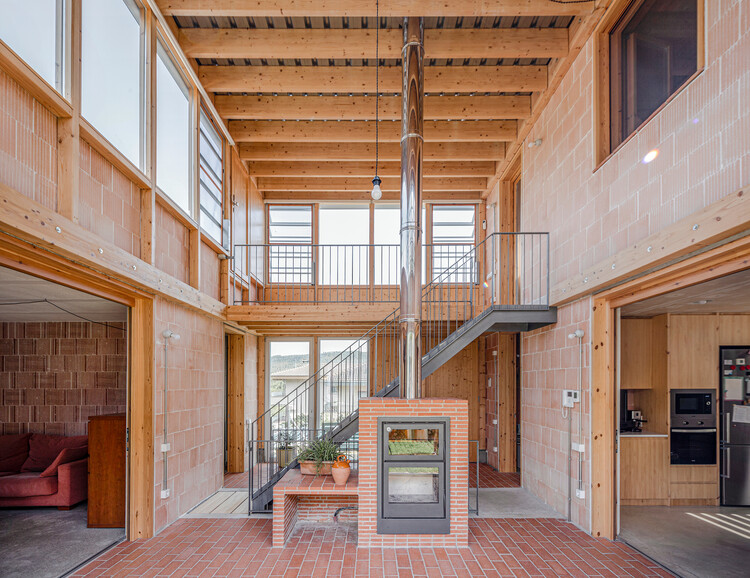
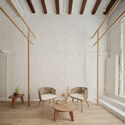
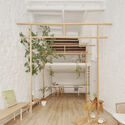
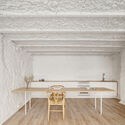
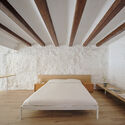
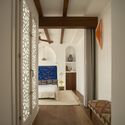
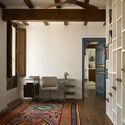
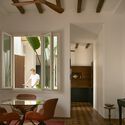
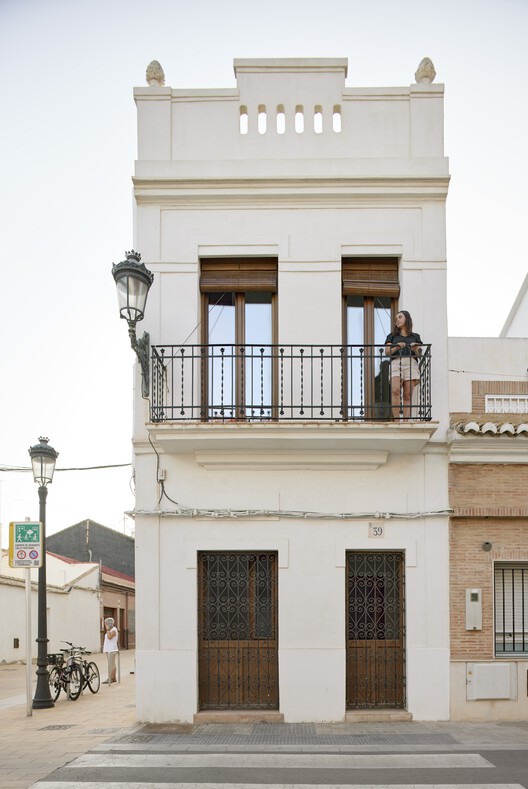
The House of the Green Pond / aceboXalonso studio - RenovationThe House of the Green Pond / aceboXalonso studio - Interior Photography, Renovation, ChairThe House of the Green Pond / aceboXalonso studio - Interior Photography, Renovation, ChairThe House of the Green Pond / aceboXalonso studio - Interior Photography, Renovation, Kitchen, Beam, Countertop, ChairThe House of the Green Pond / aceboXalonso studio - More Images+ 24

Ten Social Housing Units in Santa Margalida, Mallorca / Javier Gavín + Siddartha Rodrigo + Juan Moreno + DATAAE

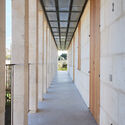
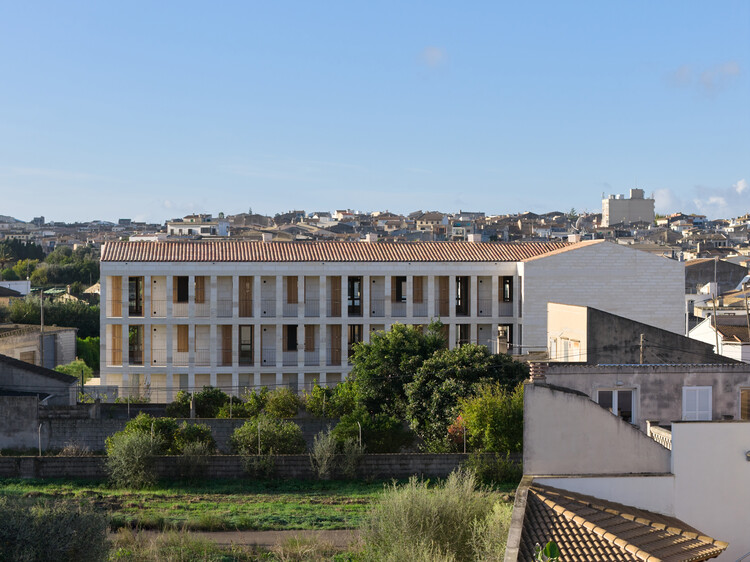
Ten Social Housing Units in Santa Margalida, Mallorca / Javier Gavín + Siddartha Rodrigo + Juan Moreno + DATAAE - Social HousingTen Social Housing Units in Santa Margalida, Mallorca / Javier Gavín + Siddartha Rodrigo + Juan Moreno + DATAAE - Social HousingTen Social Housing Units in Santa Margalida, Mallorca / Javier Gavín + Siddartha Rodrigo + Juan Moreno + DATAAE - Social HousingTen Social Housing Units in Santa Margalida, Mallorca / Javier Gavín + Siddartha Rodrigo + Juan Moreno + DATAAE - Social HousingTen Social Housing Units in Santa Margalida, Mallorca / Javier Gavín + Siddartha Rodrigo + Juan Moreno + DATAAE - More Images+ 15

•
Santa Margalida, Spain

Bernabéu Apartment / StudioMadera

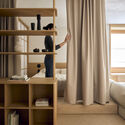
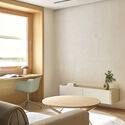
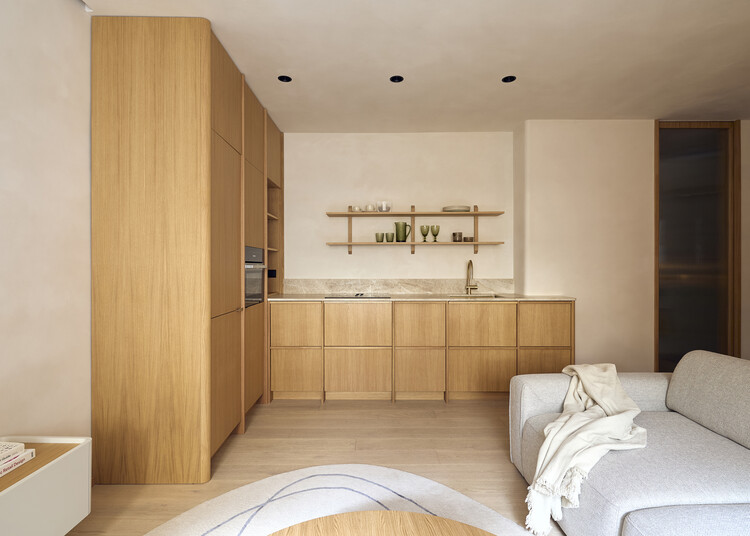
Bernabéu Apartment / StudioMadera - Interior Photography, Apartment Interiors, LightingBernabéu Apartment / StudioMadera - Interior Photography, Apartment Interiors, Table, ChairBernabéu Apartment / StudioMadera - Interior Photography, Apartment Interiors, CountertopBernabéu Apartment / StudioMadera - Apartment InteriorsBernabéu Apartment / StudioMadera - More Images+ 23

  • Architects: StudioMadera
  • Area Area of this architecture project Area:  38 m²
  • Year Completion year of this architecture project Year:  2026

24 Affordable Housing Units in Igualada / 4RQ arquitectura + MBM Arquitectes

24 Affordable Housing Units in Igualada / 4RQ arquitectura + MBM Arquitectes - Interior Photography, Social Housing, Stairs24 Affordable Housing Units in Igualada / 4RQ arquitectura + MBM Arquitectes - Interior Photography, Social Housing, Balcony, Handrail, Stairs24 Affordable Housing Units in Igualada / 4RQ arquitectura + MBM Arquitectes - Social Housing24 Affordable Housing Units in Igualada / 4RQ arquitectura + MBM Arquitectes - Social Housing24 Affordable Housing Units in Igualada / 4RQ arquitectura + MBM Arquitectes - More Images+ 21

•
Igualada, Spain

RE_SOLUTION: Lord Marvin Rees OBE, former Mayor of Bristol, at IE School of Architecture & Design

IE School of Architecture & Design will host, as part of its RE_SOLUTION public series, a lecture by Lord Marvin Rees OBE, Mayor of Bristol from 2016 to 2024, followed by a conversation with Santiago Íñiguez de Onzoño, Executive President of IE University.

Tiled Sky Pavilion / Héctor Navarro + ARKHITEKTON + Rodia Valladares + Ana María Flor

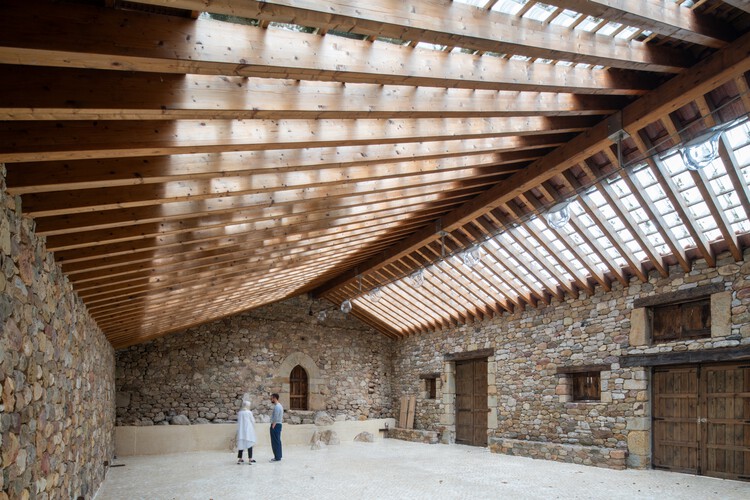
Tiled Sky Pavilion / Héctor Navarro + ARKHITEKTON + Rodia Valladares + Ana María Flor - Exterior Photography, Mixed Use Architecture, DoorTiled Sky Pavilion / Héctor Navarro + ARKHITEKTON + Rodia Valladares + Ana María Flor - Interior Photography, Mixed Use Architecture, DoorTiled Sky Pavilion / Héctor Navarro + ARKHITEKTON + Rodia Valladares + Ana María Flor - Interior Photography, Mixed Use Architecture, BeamTiled Sky Pavilion / Héctor Navarro + ARKHITEKTON + Rodia Valladares + Ana María Flor - Interior Photography, Mixed Use Architecture, Courtyard, BeamTiled Sky Pavilion / Héctor Navarro + ARKHITEKTON + Rodia Valladares + Ana María Flor - More Images+ 11

House in Cervelló / arqbag

House in Cervelló / arqbag - Exterior Photography, Houses, StairsHouse in Cervelló / arqbag - Interior Photography, Houses, Beam, StairsHouse in Cervelló / arqbag - Exterior Photography, Houses, BalconyHouse in Cervelló / arqbag - Interior Photography, Houses, KitchenHouse in Cervelló / arqbag - More Images+ 28

•
Cervelló, Spain
  • Architects: arqbag
  • Area Area of this architecture project Area:  186 m²
  • Year Completion year of this architecture project Year:  2024
  • Manufacturers Brands with products used in this architecture project
    Manufacturers:  Poroton

House in Penumbra / Teleno Studio

House in Penumbra / Teleno Studio - Interior Photography, Apartment Interiors, Lighting, Table, ChairHouse in Penumbra / Teleno Studio - Apartment InteriorsHouse in Penumbra / Teleno Studio - Interior Photography, Apartment Interiors, Kitchen, Lighting, CountertopHouse in Penumbra / Teleno Studio - Interior Photography, Apartment InteriorsHouse in Penumbra / Teleno Studio - More Images+ 7

  • Architects: Teleno Studio
  • Area Area of this architecture project Area:  56 m²
  • Year Completion year of this architecture project Year:  2025
  • Manufacturers Brands with products used in this architecture project
    Manufacturers:  Painting Chus García Fraile, “Doughnuts” stools — Rud Thygesen & Johny Sorensen for Magnus Olesen, 1960s

Sport Facilities inside a Squash Court / Estudio Úbeda Valero + Roque Carlos Valero

Sport Facilities inside a Squash Court / Estudio Úbeda Valero + Roque Carlos Valero - Recreation & TrainingSport Facilities inside a Squash Court / Estudio Úbeda Valero + Roque Carlos Valero - Recreation & TrainingSport Facilities inside a Squash Court / Estudio Úbeda Valero + Roque Carlos Valero - Recreation & TrainingSport Facilities inside a Squash Court / Estudio Úbeda Valero + Roque Carlos Valero - Recreation & TrainingSport Facilities inside a Squash Court / Estudio Úbeda Valero + Roque Carlos Valero - More Images+ 24

Filipines House / TO DO hub d'arquitectura

Filipines House  / TO DO hub d'arquitectura - HousesFilipines House  / TO DO hub d'arquitectura - Interior Photography, Houses, Stairs, ChairFilipines House  / TO DO hub d'arquitectura - Interior Photography, HousesFilipines House  / TO DO hub d'arquitectura - Interior Photography, HousesFilipines House  / TO DO hub d'arquitectura - More Images+ 13

•
Jávea, Spain
  • Area Area of this architecture project Area:  327 m²
  • Year Completion year of this architecture project Year:  2025
  • Manufacturers Brands with products used in this architecture project
    Manufacturers:  Omelette Editions, Point 1920

Torre Picasso Offices / Destudio

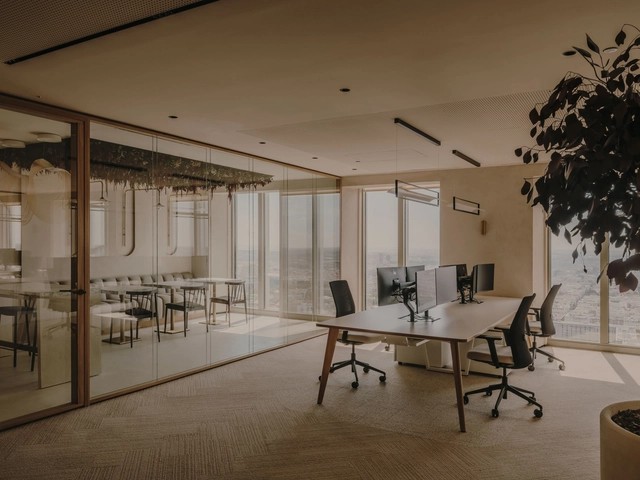
Torre Picasso Offices / Destudio - Interior Photography, Sustainability, Kitchen, Table, ChairTorre Picasso Offices / Destudio - Interior Photography, SustainabilityTorre Picasso Offices / Destudio - Interior Photography, Sustainability, DoorTorre Picasso Offices / Destudio - Interior Photography, Sustainability, ChairTorre Picasso Offices / Destudio - More Images+ 35

Cinnamood - Specialty Coffee / Kidz Studio

Cinnamood - Specialty Coffee / Kidz Studio - Interior Photography, Interior DesignCinnamood - Specialty Coffee / Kidz Studio - Interior Photography, Interior DesignCinnamood - Specialty Coffee / Kidz Studio - Interior DesignCinnamood - Specialty Coffee / Kidz Studio - Interior Photography, Interior Design, ChairCinnamood - Specialty Coffee / Kidz Studio - More Images+ 6

  • Architects: Kidz Studio
  • Area Area of this architecture project Area:  89 m²
  • Year Completion year of this architecture project Year:  2026
  • Manufacturers Brands with products used in this architecture project
    Manufacturers:  Artu

CRAFT & CARE. Yasmeen Lari

IE School of Architecture & Design hosts Yasmeen Lari at the IE Creative Campus Segovia as part of its 2025–2026 CRAFT & CARE lecture series. Lari will discuss how her practice redefines architecture as a tool for care, resilience, and social transformation—working directly with communities through low-cost, zero-carbon construction and knowledge-sharing systems.

El Born Loft / Roman Izquierdo Bouldstridge

El Born Loft / Roman Izquierdo Bouldstridge - Interior Photography, Apartment InteriorsEl Born Loft / Roman Izquierdo Bouldstridge - Apartment InteriorsEl Born Loft / Roman Izquierdo Bouldstridge - Interior Photography, Apartment Interiors, Kitchen, ChairEl Born Loft / Roman Izquierdo Bouldstridge - Interior Photography, Apartment Interiors, Bedroom, BedEl Born Loft / Roman Izquierdo Bouldstridge - More Images+ 16

  • Area Area of this architecture project Area:  85 m²
  • Year Completion year of this architecture project Year:  2026
  • Manufacturers Brands with products used in this architecture project
    Manufacturers:  JUNG, Mapei, Santa & Cole, Finsa, Marset, +2

Guest Lounge 350.000 Ha / Manuel Bouzas + salazarsequeromedina

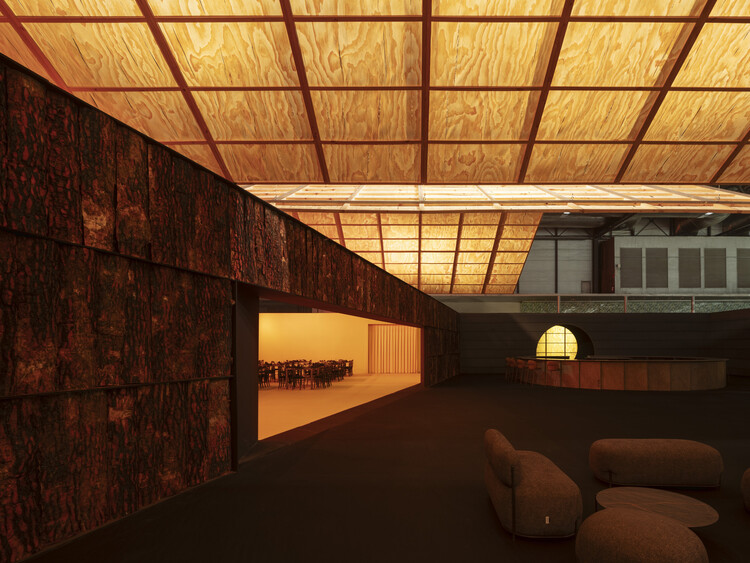
Guest Lounge 350.000 Ha / Manuel Bouzas + salazarsequeromedina - Interior Photography, Temporary Installations, Beam, LightingGuest Lounge 350.000 Ha / Manuel Bouzas + salazarsequeromedina - Interior Photography, Temporary InstallationsGuest Lounge 350.000 Ha / Manuel Bouzas + salazarsequeromedina - Interior Photography, Temporary Installations, Beam, LightingGuest Lounge 350.000 Ha / Manuel Bouzas + salazarsequeromedina - Temporary InstallationsGuest Lounge 350.000 Ha / Manuel Bouzas + salazarsequeromedina - More Images+ 18

Agrosemillas Offices / Impepinable Studio

Agrosemillas Offices / Impepinable Studio - Office BuildingsAgrosemillas Offices / Impepinable Studio - Interior Photography, Office Buildings, ChairAgrosemillas Offices / Impepinable Studio - Office BuildingsAgrosemillas Offices / Impepinable Studio - Interior Photography, Office BuildingsAgrosemillas Offices / Impepinable Studio - More Images+ 26

  • Architects: Impepinable Studio
  • Area Area of this architecture project Area:  280 m²
  • Year Completion year of this architecture project Year:  2025
  • Manufacturers Brands with products used in this architecture project
    Manufacturers:  Artemide, Muuto, VitrA

Casa Rocafull / osb arquitectos

Casa Rocafull / osb arquitectos - Interior Photography, Restoration, BathroomCasa Rocafull / osb arquitectos - Interior Photography, Restoration, Bedroom, Lighting, BedCasa Rocafull / osb arquitectos - Interior Photography, Restoration, Lighting, Table, ChairCasa Rocafull / osb arquitectos - Interior Photography, Restoration, Lighting, ChairCasa Rocafull / osb arquitectos - More Images+ 24

•
València, Spain
  • Architects: osb arquitectos
  • Area Area of this architecture project Area:  150 m²
  • Year Completion year of this architecture project Year:  2022
  • Manufacturers Brands with products used in this architecture project
    Manufacturers:  Estiluz, Kerakoll, Ritmonio, Ytong

Taller Agropoetico - Foresta Collective / Atelier Poem

Taller Agropoetico - Foresta Collective / Atelier Poem - Community CenterTaller Agropoetico - Foresta Collective / Atelier Poem - Community CenterTaller Agropoetico - Foresta Collective / Atelier Poem - Community CenterTaller Agropoetico - Foresta Collective / Atelier Poem - Community CenterTaller Agropoetico - Foresta Collective / Atelier Poem - More Images+ 25

  • Architects: Atelier Poem
  • Area Area of this architecture project Area:  50 m²
  • Year Completion year of this architecture project Year:  2024