1. ArchDaily
  2. Spain

Spain

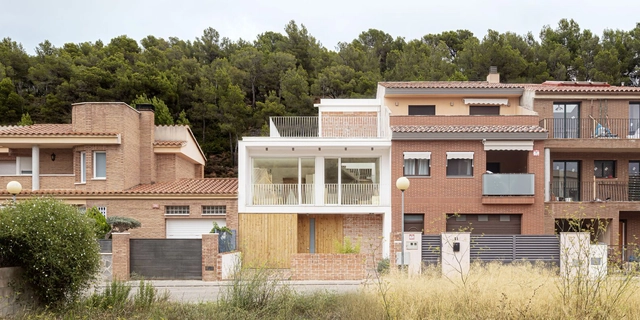
Casa 22 Avellaners / Guillem Carrera
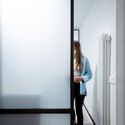
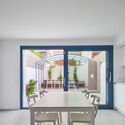
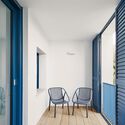
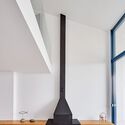
Casa 22 Avellaners  / Guillem Carrera - Exterior Photography, SustainabilityCasa 22 Avellaners  / Guillem Carrera - Interior Photography, Sustainability, ChairCasa 22 Avellaners  / Guillem Carrera - Interior Photography, SustainabilityCasa 22 Avellaners  / Guillem Carrera - Exterior Photography, SustainabilityCasa 22 Avellaners  / Guillem Carrera - More Images+ 28

•
Santes Creus, Spain
  • Architects: Guillem Carrera
  • Area Area of this architecture project Area:  2583 ft²
  • Year Completion year of this architecture project Year:  2020
  • Manufacturers Brands with products used in this architecture project
    Manufacturers:  JUNG, Neolith, Grohe, Santa & Cole, Cortizo, +6

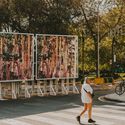
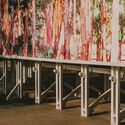
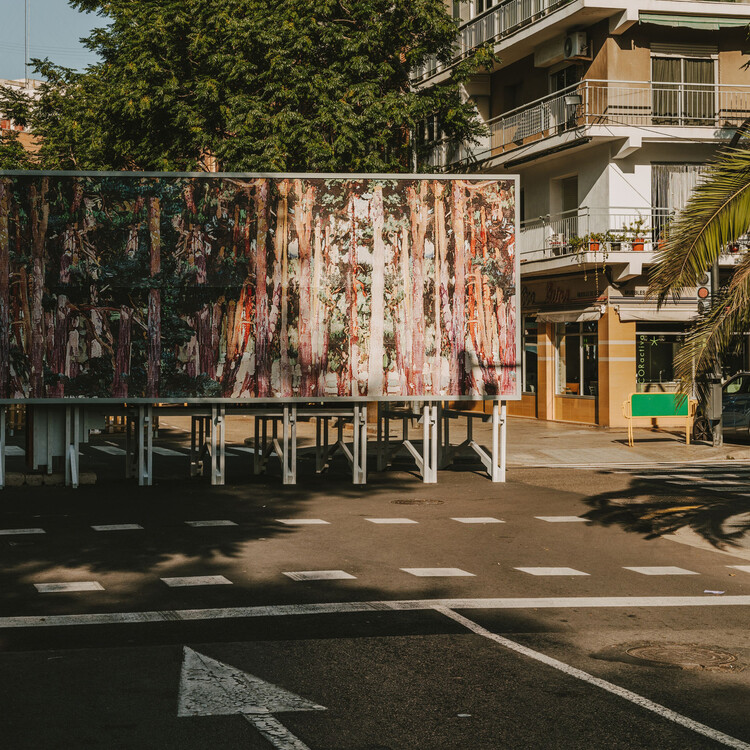
Architecture Biennial Installation of Mugak / BEAR

Architecture Biennial Installation of Mugak / BEAR - Exterior Photography, Temporary Installations, Facade
© Luis Diaz Diaz

Architecture Biennial Installation of Mugak / BEAR - Exterior Photography, Temporary Installations, FacadeArchitecture Biennial Installation of Mugak / BEAR - Exterior Photography, Temporary InstallationsArchitecture Biennial Installation of Mugak / BEAR - Interior Photography, Temporary Installations, BeamArchitecture Biennial Installation of Mugak / BEAR - Interior Photography, Temporary Installations, FacadeArchitecture Biennial Installation of Mugak / BEAR - More Images+ 14

  • Architects: BEAR
  • Year Completion year of this architecture project Year:  2021

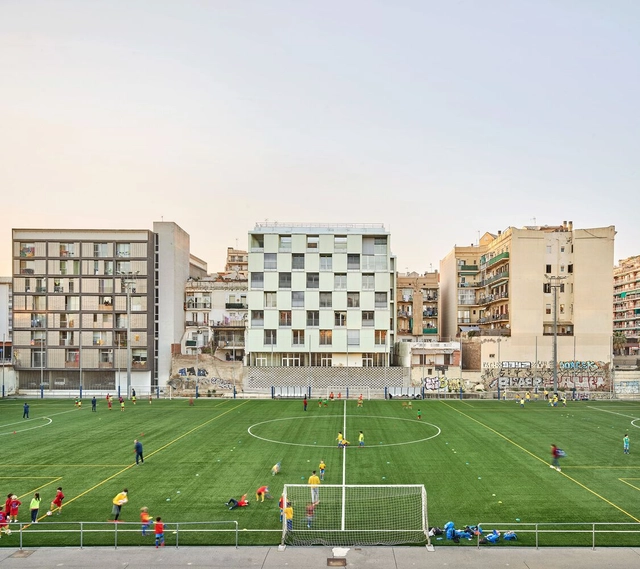
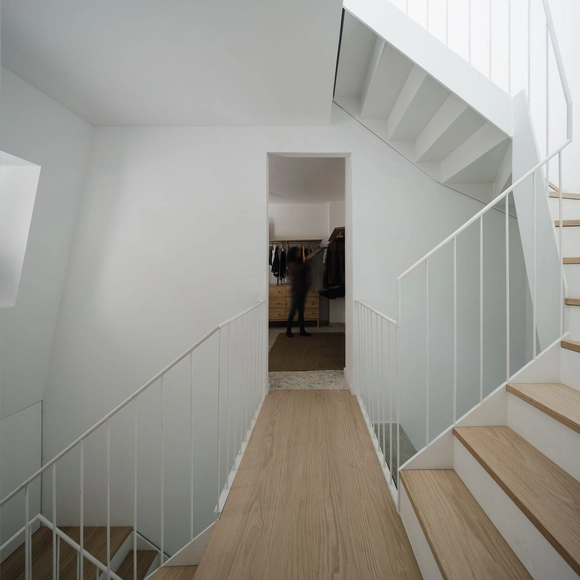
49 houses / Arquitectura Produccions + Pau Vidal + Vivas Arquitectos

49 houses / Arquitectura Produccions + Pau Vidal + Vivas Arquitectos - Exterior Photography, Social Housing49 houses / Arquitectura Produccions + Pau Vidal + Vivas Arquitectos - Interior Photography, Social Housing, Stairs49 houses / Arquitectura Produccions + Pau Vidal + Vivas Arquitectos - Interior Photography, Social Housing, Facade, Lighting49 houses / Arquitectura Produccions + Pau Vidal + Vivas Arquitectos - Interior Photography, Social Housing, Stairs, Facade49 houses / Arquitectura Produccions + Pau Vidal + Vivas Arquitectos - More Images+ 19

•
Barcelona, Spain
  • Area Area of this architecture project Area:  64799 ft²
  • Year Completion year of this architecture project Year:  2020
  • Manufacturers Brands with products used in this architecture project
    Manufacturers:  Actiu, Cortizo, Daikin, Disano www.disano.it, FCV, +11

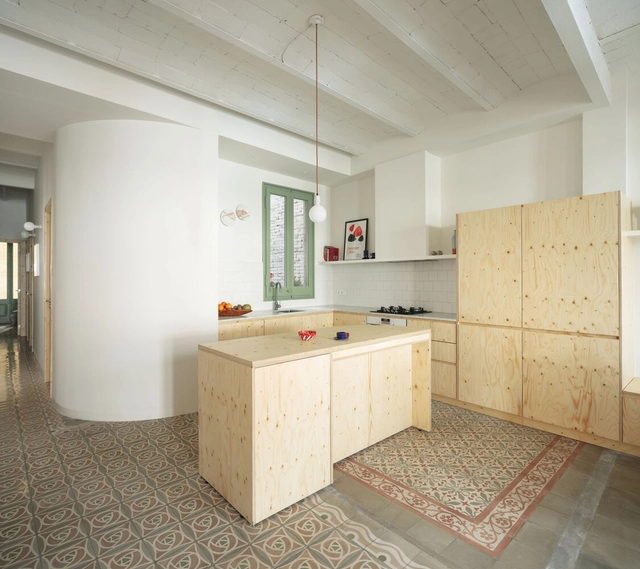
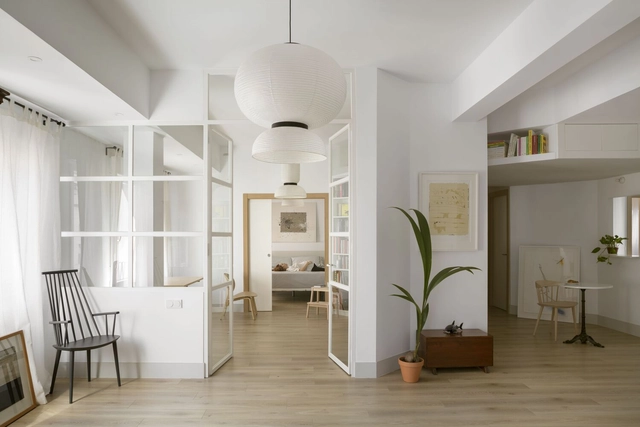
Ca na Vanessa / Atzur Arquitectura

Ca na Vanessa / Atzur Arquitectura - Interior Photography, Renovation, Kitchen, Countertop, SinkCa na Vanessa / Atzur Arquitectura - Interior Photography, Renovation, Bedroom, ChairCa na Vanessa / Atzur Arquitectura - Interior Photography, RenovationCa na Vanessa / Atzur Arquitectura - Interior Photography, Renovation, Door, Table, ChairCa na Vanessa / Atzur Arquitectura - More Images+ 8

  • Architects: Atzur Arquitectura
  • Year Completion year of this architecture project Year:  2018
  • Manufacturers Brands with products used in this architecture project
    Manufacturers:  AutoDesk, JUNG, Adobe Systems Incorporated, Artlumen, JNF, +4

Patio House / studioNOLET

Patio House / studioNOLET - Exterior Photography, Houses
© Del Rio Bani

Patio House / studioNOLET - Exterior Photography, Houses, StairsPatio House / studioNOLET - Interior Photography, Houses, BedroomPatio House / studioNOLET - Interior Photography, HousesPatio House / studioNOLET - Interior Photography, Houses, FacadePatio House / studioNOLET - More Images+ 20

•
Baix Empordà, Spain
  • Architects: studioNOLET
  • Year Completion year of this architecture project Year:  2021
  • Manufacturers Brands with products used in this architecture project
    Manufacturers:  Ceràmica Ferres, Living ceramics

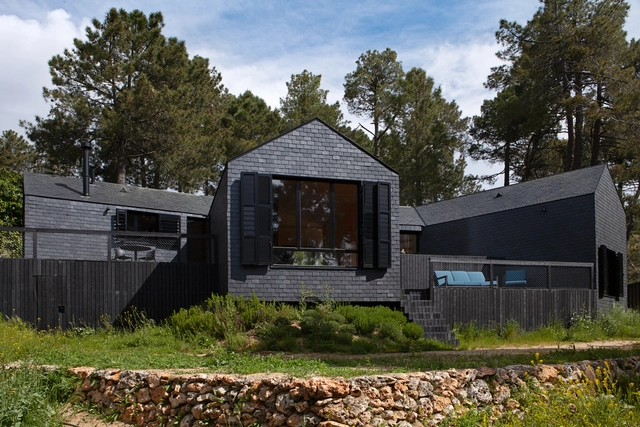
Casa Salamandra / 3x3 architecture + Carolina Cabello

Casa Salamandra / 3x3 architecture + Carolina Cabello - Exterior Photography, HousesCasa Salamandra / 3x3 architecture + Carolina Cabello - Exterior Photography, HousesCasa Salamandra / 3x3 architecture + Carolina Cabello - Interior Photography, Houses, Kitchen, Door, Table, ChairCasa Salamandra / 3x3 architecture + Carolina Cabello - Interior Photography, Houses, Kitchen, LightingCasa Salamandra / 3x3 architecture + Carolina Cabello - More Images+ 37

•
Las Navas del Marqués, Spain

Ca na Riera / Atzur Arquitectura

Ca na Riera / Atzur Arquitectura - Interior Photography, Renovation
© Judith Casas

Ca na Riera / Atzur Arquitectura - Interior Photography, Renovation, Facade, ArchCa na Riera / Atzur Arquitectura - Interior Photography, Renovation, Chair, Table, LightingCa na Riera / Atzur Arquitectura - Interior Photography, RenovationCa na Riera / Atzur Arquitectura - Interior Photography, Renovation, BathroomCa na Riera / Atzur Arquitectura - More Images+ 10

PMC House / EXarchitects

PMC House / EXarchitects - Exterior Photography, Houses, Door
© Imagen Subliminal (Miguel de Guzmán + Rocío Romero)

PMC House / EXarchitects - Exterior Photography, HousesPMC House / EXarchitects - Exterior Photography, Houses, StairsPMC House / EXarchitects - Interior Photography, Houses, Bedroom, BedPMC House / EXarchitects - Interior Photography, HousesPMC House / EXarchitects - More Images+ 23

•
Villaviciosa de Odón, Spain

House Ochenta y seis centímetros / Pachon-Paredes

House Ochenta y seis centímetros / Pachon-Paredes - Interior Photography, Houses, FacadeHouse Ochenta y seis centímetros / Pachon-Paredes - Interior Photography, Houses, StairsHouse Ochenta y seis centímetros / Pachon-Paredes - Interior Photography, HousesHouse Ochenta y seis centímetros / Pachon-Paredes - Interior Photography, Houses, StairsHouse Ochenta y seis centímetros / Pachon-Paredes - More Images+ 26

•
Madrid, Spain
  • Architects: Pachon-Paredes
  • Area Area of this architecture project Area:  516 m²
  • Year Completion year of this architecture project Year:  2021

FROD Apartment / mome.estudio

FROD Apartment / mome.estudio - Interior Photography, Detail
© hiperfocal

FROD Apartment / mome.estudio - Interior Photography, Detail, Kitchen, ChairFROD Apartment / mome.estudio - Interior Photography, Detail, KitchenFROD Apartment / mome.estudio - Interior Photography, Detail, DoorFROD Apartment / mome.estudio - Interior Photography, Detail, DoorFROD Apartment / mome.estudio - More Images+ 17

  • Architects: mome.estudio
  • Area Area of this architecture project Area:  86 m²
  • Year Completion year of this architecture project Year:  2021
  • Manufacturers Brands with products used in this architecture project
    Manufacturers:  AutoDesk, JUNG, Adobe Systems Incorporated, FARO Barcelona, Hudson Reed

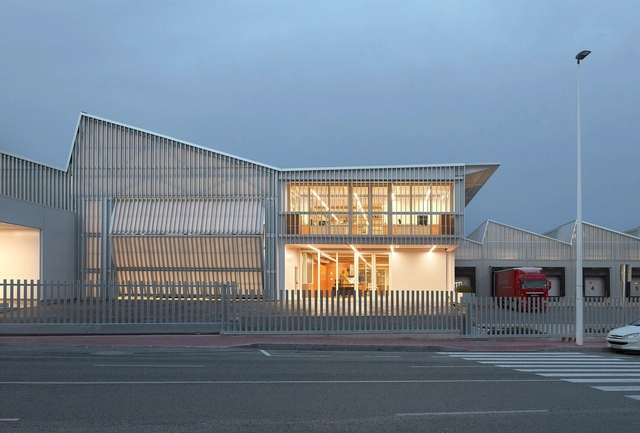
Fábrica de Cartones. Ampliación / Estudio Alberto Burgos

Fábrica de Cartones. Ampliación / Estudio Alberto Burgos - Exterior Photography, Factory, FacadeFábrica de Cartones. Ampliación / Estudio Alberto Burgos - Interior Photography, Factory, BeamFábrica de Cartones. Ampliación / Estudio Alberto Burgos - Interior Photography, Factory, Stairs, FacadeFábrica de Cartones. Ampliación / Estudio Alberto Burgos - Exterior Photography, Factory, FacadeFábrica de Cartones. Ampliación / Estudio Alberto Burgos - More Images+ 27

•
Crevillente, Spain
  • Area Area of this architecture project Area:  4300 m²
  • Year Completion year of this architecture project Year:  2020
  • Manufacturers Brands with products used in this architecture project
    Manufacturers:  Technal, Novoferm

Oceanfront House / Llamazares Pomés Arquitectura

Oceanfront House / Llamazares Pomés Arquitectura - Interior Photography, Decoration & Ornament
© José Hevia

Oceanfront House / Llamazares Pomés Arquitectura - Exterior Photography, Decoration & OrnamentOceanfront House / Llamazares Pomés Arquitectura - Interior Photography, Decoration & Ornament, Chair, CountertopOceanfront House / Llamazares Pomés Arquitectura - Interior Photography, Decoration & Ornament, ChairOceanfront House / Llamazares Pomés Arquitectura - Interior Photography, Decoration & Ornament, BathroomOceanfront House / Llamazares Pomés Arquitectura - More Images+ 18

Prime Time Pavilion / Bona fide taller

Prime Time Pavilion / Bona fide taller - Exterior Photography, Temporary Installations
© Oleh Kardash Horlay

Prime Time Pavilion / Bona fide taller - Exterior Photography, Temporary Installations, FencePrime Time Pavilion / Bona fide taller - Interior Photography, Temporary InstallationsPrime Time Pavilion / Bona fide taller - Interior Photography, Temporary Installations, Beam, ArchPrime Time Pavilion / Bona fide taller - Interior Photography, Temporary Installations, Table, ChairPrime Time Pavilion / Bona fide taller - More Images+ 30

  • Architects: Bona fide taller
  • Area Area of this architecture project Area:  161 ft²
  • Year Completion year of this architecture project Year:  2021

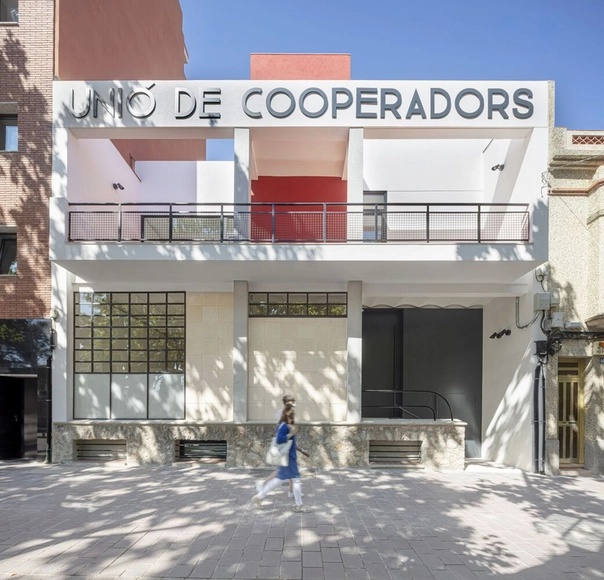
Rehabilitation of the Union of Cooperators of Gavà / Meritxell Inaraja

Rehabilitation of the Union of Cooperators of Gavà / Meritxell Inaraja - Interior Photography, Office BuildingsRehabilitation of the Union of Cooperators of Gavà / Meritxell Inaraja - Interior Photography, Office Buildings, Stairs, Door, HandrailRehabilitation of the Union of Cooperators of Gavà / Meritxell Inaraja - Interior Photography, Office BuildingsRehabilitation of the Union of Cooperators of Gavà / Meritxell Inaraja - Interior Photography, Office BuildingsRehabilitation of the Union of Cooperators of Gavà / Meritxell Inaraja - More Images+ 29

La Toscalera House / Alejandro Beautell

La Toscalera House / Alejandro Beautell - Interior Photography, Houses, Door, Facade, Beam, Chair
© Flavio Dorta

La Toscalera House / Alejandro Beautell - Exterior Photography, HousesLa Toscalera House / Alejandro Beautell - Interior Photography, Houses, FacadeLa Toscalera House / Alejandro Beautell - Interior Photography, Houses, StairsLa Toscalera House / Alejandro Beautell - Interior Photography, Houses, Facade, BeamLa Toscalera House / Alejandro Beautell - More Images+ 20

•
El Toscal, Spain
  • Architects: Alejandro Beautell
  • Area Area of this architecture project Area:  130 m²
  • Year Completion year of this architecture project Year:  2020

Esment Inca Building / AR3 Gualguasplliteras + MDBA

Esment Inca Building  / AR3 Gualguasplliteras + MDBA - Exterior Photography, Buildings, Facade
© Milena Villalba

Esment Inca Building  / AR3 Gualguasplliteras + MDBA - Exterior Photography, BuildingsEsment Inca Building  / AR3 Gualguasplliteras + MDBA - Interior Photography, BuildingsEsment Inca Building  / AR3 Gualguasplliteras + MDBA - Interior Photography, BuildingsEsment Inca Building  / AR3 Gualguasplliteras + MDBA - Interior Photography, Buildings, DoorEsment Inca Building  / AR3 Gualguasplliteras + MDBA - More Images+ 22

  • Area Area of this architecture project Area:  33906 ft²
  • Year Completion year of this architecture project Year:  2020
  • Manufacturers Brands with products used in this architecture project
    Manufacturers:  Eléctrica Son Sardina, Fusteria Abrines, Guillem Capó Coll, Ladrilleria Mallorquinas

8x8 House / sol89

8x8 House / sol89 - Interior Photography, Renovation8x8 House / sol89 - Interior Photography, Renovation, Stairs8x8 House / sol89 - Interior Photography, Renovation8x8 House / sol89 - Interior Photography, Renovation, Stairs8x8 House / sol89 - More Images+ 14

•
Sevilla, Spain
  • Architects: sol89
  • Area Area of this architecture project Area:  125 m²
  • Year Completion year of this architecture project Year:  2021

The Octagon of Pelayo Apartment / Piano Piano Studio

The Octagon of Pelayo Apartment / Piano Piano Studio - Interior Photography, Detail, ChairThe Octagon of Pelayo Apartment / Piano Piano Studio - Interior Photography, Detail, TableThe Octagon of Pelayo Apartment / Piano Piano Studio - Interior Photography, Detail, Door, FacadeThe Octagon of Pelayo Apartment / Piano Piano Studio - Interior Photography, Detail, Kitchen, CountertopThe Octagon of Pelayo Apartment / Piano Piano Studio - More Images+ 10

  • Architects: Piano Piano Studio
  • Year Completion year of this architecture project Year:  2020
  • Manufacturers Brands with products used in this architecture project
    Manufacturers:  Pavimentos Villareal