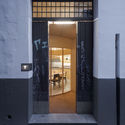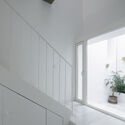
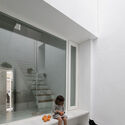
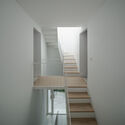
8x8 House / sol89

8x8 House / sol89 - Interior Photography8x8 House / sol89 - Interior Photography, Stairs, Handrail8x8 House / sol89 - Interior Photography8x8 House / sol89 - Interior Photography, Stairs8x8 House / sol89 - More Images+ 14

  • Architects: sol89
  • Area Area of this architecture project Area:  125
  • Year Completion year of this architecture project Year:  2021
  • Photographs
    Photographs:Fernando Alda 
  • Category: Houses, Renovation
  • Architects In Charge: Sol89. María González, Juanjo López de la Cruz
  • Clients: Raquel, Jack
  • Engineering: Sol89
  • Collaborators: Cristóbal Galocha, Elena González, Rosa Gallardo, arquitectas, Monica Bidoli
More SpecsLess Specs
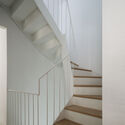
8x8 House / sol89 - Interior Photography, Stairs
© Fernando Alda 

Text description provided by the architects. The structural bays of traditional working-class housing in Seville barely reach ten feet in width, a constraint historically imposed by the length of roundwood timber or the small joist scantlings used for floor slabs. This unit of measurement yields a recognizable domestic scale that repeats across the continuous fabric of the city's historic center. Because the limited dimensions of the spaces between these walls do not allow living areas and circulation to coexist within the same bay, traditional transition spaces—such as galleries, outdoor stairs, and courtyards—became essential.

Content Loader

Project gallery

See allShow less
About this office
Cite: "8x8 House / sol89" [Casa 8x8 / sol89] 05 Jul 2026. ArchDaily. Accessed . <https://www.archdaily.com/1090572/8x8-house-sol89> ISSN 0719-8884
© Fernando Alda 

8x8住宅 / sol89

You've started following your first account!

Did you know?

You'll now receive updates based on what you follow! Personalize your stream and start following your favorite authors, offices and users.