1. ArchDaily
  2. Spain

Spain

Training in Affective Ecologies

Affective Ecologies is an independent learning environment for observing and experimenting with the affective realities that drive us in relation to design and contemporary ecology.

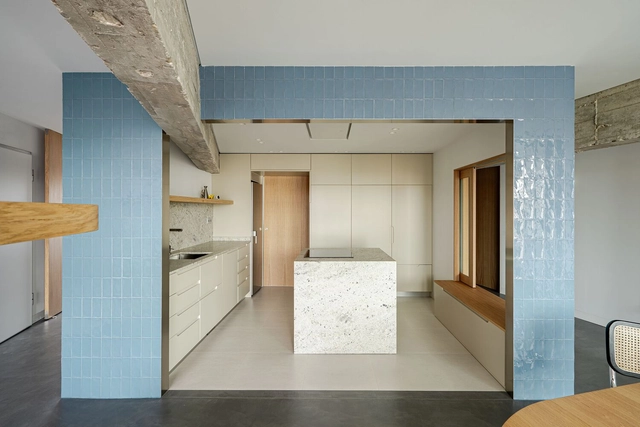
Domingo Renovation / Aramé Studio

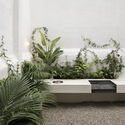
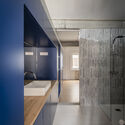
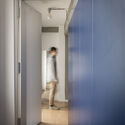
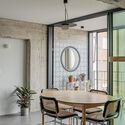
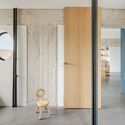
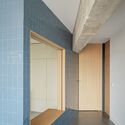
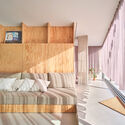
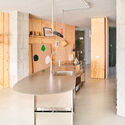
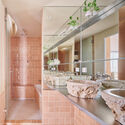
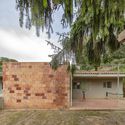
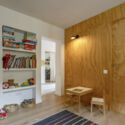
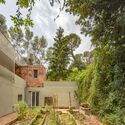
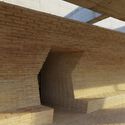
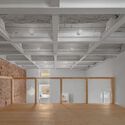
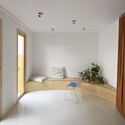
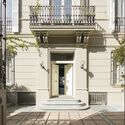
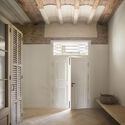
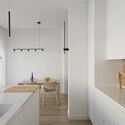
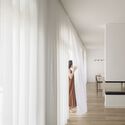
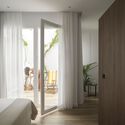
Domingo Renovation / Aramé Studio - Exterior Photography, Renovation, Garden, Stairs, Facade, Door, HandrailDomingo Renovation / Aramé Studio - Interior Photography, Renovation, Kitchen, Table, LightingDomingo Renovation / Aramé Studio - Interior Photography, Renovation, Bedroom, Arch, Column, DoorDomingo Renovation / Aramé Studio - Exterior Photography, Renovation, Garden, Facade, BathtubDomingo Renovation / Aramé Studio - More Images+ 11

•
Barcelona, Spain
  • Architects: Aramé Studio
  • Area Area of this architecture project Area:  200 m²
  • Year Completion year of this architecture project Year:  2023

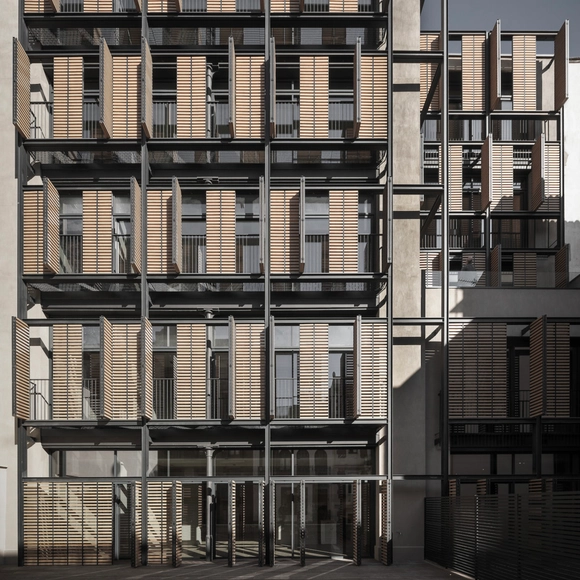
Paseo de Gracia 125 Building Refurbishment / OAB

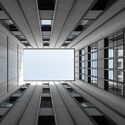
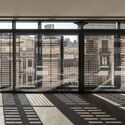
Paseo de Gracia 125 Building Refurbishment / OAB - Exterior Photography, Renovation, Facade, BalconyPaseo de Gracia 125 Building Refurbishment / OAB - Interior Photography, Renovation, FacadePaseo de Gracia 125 Building Refurbishment / OAB - Exterior Photography, Renovation, FacadePaseo de Gracia 125 Building Refurbishment / OAB - Interior Photography, Renovation, Facade, Door, HandrailPaseo de Gracia 125 Building Refurbishment / OAB - More Images+ 7

  • Architects: OAB
  • Area Area of this architecture project Area:  3600 m²
  • Year Completion year of this architecture project Year:  2019

The Scenic House / JJ + estudio

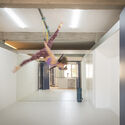
The Scenic House  / JJ + estudio - Interior Photography, Houses, DoorThe Scenic House  / JJ + estudio - Interior Photography, Houses, BeamThe Scenic House  / JJ + estudio - Interior Photography, Houses, Bathroom, Facade, Countertop, Chair, TableThe Scenic House  / JJ + estudio - Interior Photography, Houses, BathroomThe Scenic House  / JJ + estudio - More Images+ 8

•
Madrid, Spain
  • Architects: JJ + estudio
  • Area Area of this architecture project Area:  125 m²
  • Year Completion year of this architecture project Year:  2022

MAUXI reform / Oficina BA-RRO + Ignacio de Antonio

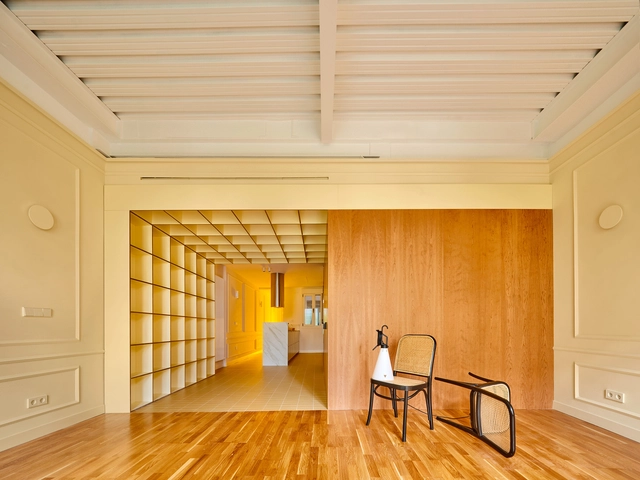
MAUXI reform / Oficina BA-RRO + Ignacio de Antonio - Interior Photography, Renovation, TableMAUXI reform / Oficina BA-RRO + Ignacio de Antonio - Interior Photography, Renovation, Table, ChairMAUXI reform / Oficina BA-RRO + Ignacio de Antonio - Interior Photography, Renovation, Door, Facade, Arch, ChairMAUXI reform / Oficina BA-RRO + Ignacio de Antonio - Interior Photography, Renovation, Door, FacadeMAUXI reform / Oficina BA-RRO + Ignacio de Antonio - More Images+ 8

  • Area Area of this architecture project Area:  1076 ft²
  • Year Completion year of this architecture project Year:  2023
  • Manufacturers Brands with products used in this architecture project
    Manufacturers:  Los Pepotes

Blurring 2 Attics Renovation / Bajet Giramé

Blurring 2 Attics Renovation / Bajet Giramé - Interior Photography, Renovation, Bedroom, StairsBlurring 2 Attics Renovation / Bajet Giramé - Interior Photography, RenovationBlurring 2 Attics Renovation / Bajet Giramé - Interior Photography, Renovation, Kitchen, Table, Chair, Lighting, CountertopBlurring 2 Attics Renovation / Bajet Giramé - Interior Photography, Renovation, Bathroom, Door, FacadeBlurring 2 Attics Renovation / Bajet Giramé - More Images+ 11

  • Architects: Bajet Giramé
  • Area Area of this architecture project Area:  410 m²

Lynk & Co Space / Masquespacio

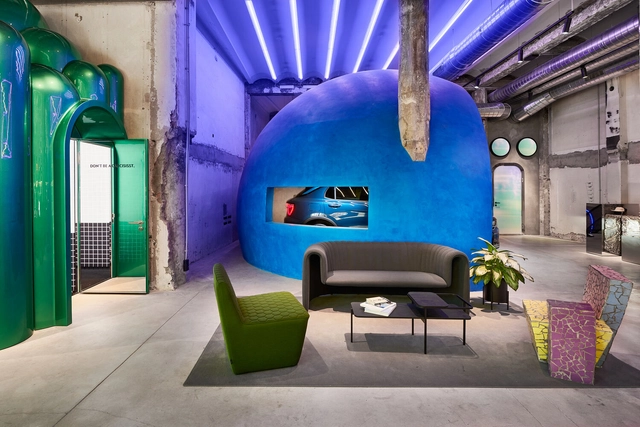
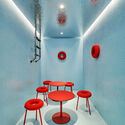
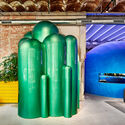
Lynk & Co Space / Masquespacio - Interior Photography, Showroom, Door, Facade, Arch, BenchLynk & Co Space / Masquespacio - Interior Photography, Showroom, Table, ChairLynk & Co Space / Masquespacio - Interior Photography, Showroom, Door, Facade, ArchLynk & Co Space / Masquespacio - Showroom, LightingLynk & Co Space / Masquespacio - More Images+ 16

•
Barcelona, Spain
  • Architects: Masquespacio
  • Area Area of this architecture project Area:  4305 ft²
  • Year Completion year of this architecture project Year:  2022

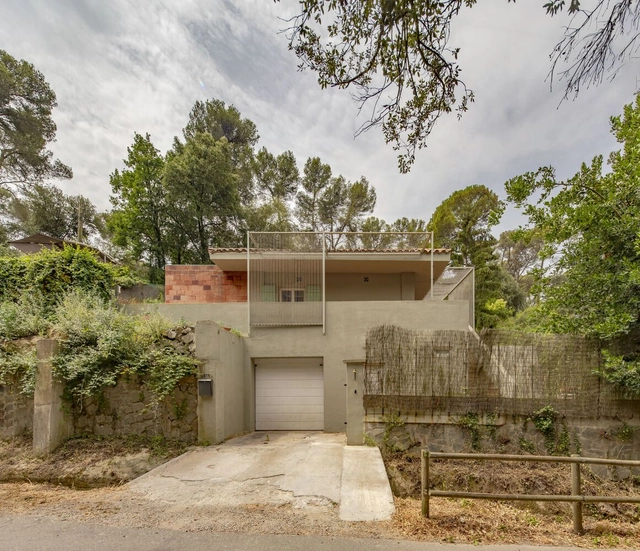
Maria i el Pablo House / OBO Estudi

Maria i el Pablo House / OBO Estudi - Interior Photography, Renovation, Table, ChairMaria i el Pablo House / OBO Estudi - Exterior Photography, Renovation, Garden, FacadeMaria i el Pablo House / OBO Estudi - Interior Photography, Renovation, TableMaria i el Pablo House / OBO Estudi - Exterior Photography, Renovation, Garden, Stairs, FacadeMaria i el Pablo House / OBO Estudi - More Images+ 12

•
La Floresta, Spain
  • Architects: OBO Estudi
  • Area Area of this architecture project Area:  1098 ft²
  • Year Completion year of this architecture project Year:  2020

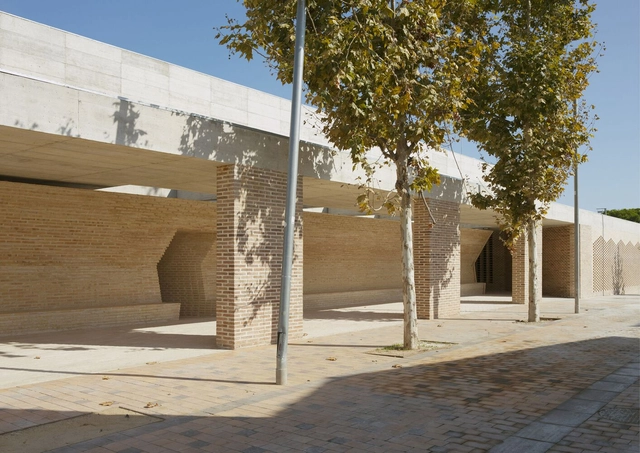
Cap Cotet Health Center / BAAS

Cap Cotet Health Center / BAAS - Exterior Photography,  Healthcare Center, FacadeCap Cotet Health Center / BAAS - Interior Photography,  Healthcare Center, Beam, Arch, ColumnCap Cotet Health Center / BAAS - Interior Photography,  Healthcare Center, LightingCap Cotet Health Center / BAAS - Interior Photography,  Healthcare CenterCap Cotet Health Center / BAAS - More Images+ 13

•
Premià de Dalt, Spain
  • Architects: BAAS Arquitectura
  • Area Area of this architecture project Area:  1353 m²
  • Year Completion year of this architecture project Year:  2022

Cortijo Belicena / ROOM ARQUITECTOS + Juan García Nofuentes & Roser Martinez

Cortijo Belicena / ROOM ARQUITECTOS + Juan García Nofuentes & Roser Martinez - Exterior Photography, Renovation, Facade, DoorCortijo Belicena / ROOM ARQUITECTOS + Juan García Nofuentes & Roser Martinez - Interior Photography, Renovation, Stairs, Beam, FacadeCortijo Belicena / ROOM ARQUITECTOS + Juan García Nofuentes & Roser Martinez - Interior Photography, Renovation, Beam, Facade, Door, Column, HandrailCortijo Belicena / ROOM ARQUITECTOS + Juan García Nofuentes & Roser Martinez - Exterior Photography, Renovation, FacadeCortijo Belicena / ROOM ARQUITECTOS + Juan García Nofuentes & Roser Martinez - More Images+ 18

•
Belicena, Spain

Carles House / OBO Estudi

Carles House / OBO Estudi - Interior Photography, Adaptive ReuseCarles House / OBO Estudi - Interior Photography, Adaptive ReuseCarles House / OBO Estudi - Interior Photography, Adaptive Reuse, Facade, DoorCarles House / OBO Estudi - Interior Photography, Adaptive Reuse, Beam, FacadeCarles House / OBO Estudi - More Images+ 12

  • Architects: OBO Estudi
  • Area Area of this architecture project Area:  839 ft²
  • Year Completion year of this architecture project Year:  2022

Torrefiel-Orriols Neighborhood Equality Unit / 7a+i

Torrefiel-Orriols Neighborhood Equality Unit / 7a+i - Interior Photography, Community Torrefiel-Orriols Neighborhood Equality Unit / 7a+i - Interior Photography, Community , Door, FacadeTorrefiel-Orriols Neighborhood Equality Unit / 7a+i - Interior Photography, Community , Garden, FacadeTorrefiel-Orriols Neighborhood Equality Unit / 7a+i - Interior Photography, Community , BedroomTorrefiel-Orriols Neighborhood Equality Unit / 7a+i - More Images+ 11

•
València, Spain
  • Architects: 7a+i
  • Area Area of this architecture project Area:  70 m²
  • Year Completion year of this architecture project Year:  2022
  • Manufacturers Brands with products used in this architecture project
    Manufacturers:  Arper, Cevica, Daisalux, FERRÉS, GEZE, +6

D11 Renovation / SOG design + Espacio Studio

D11 Renovation / SOG design + Espacio Studio - Exterior Photography, Sustainability, GardenD11 Renovation / SOG design + Espacio Studio - Interior Photography, Sustainability, Door, Stairs, Facade, Arch, Handrail, Column, BalconyD11 Renovation / SOG design + Espacio Studio - Interior Photography, Sustainability, Door, BeamD11 Renovation / SOG design + Espacio Studio - Interior Photography, Sustainability, Bathroom, Door, BathtubD11 Renovation / SOG design + Espacio Studio - More Images+ 18

Marcela House / Erbalunga estudio

Marcela House / Erbalunga estudio - Exterior Photography, Houses, FacadeMarcela House / Erbalunga estudio - Exterior Photography, Houses, Patio, Facade, ChairMarcela House / Erbalunga estudio - Interior Photography, Houses, DoorMarcela House / Erbalunga estudio - Interior Photography, Houses, Kitchen, Table, Chair, CountertopMarcela House / Erbalunga estudio - More Images+ 14

•
Toledo, Spain
  • Architects: Erbalunga estudio
  • Area Area of this architecture project Area:  285 m²
  • Year Completion year of this architecture project Year:  2023

Water Tower Restoration / Estudio Huma

Water Tower Restoration / Estudio Huma - Exterior Photography, HeritageWater Tower Restoration / Estudio Huma - Drawings, HeritageWater Tower Restoration / Estudio Huma - Exterior Photography, Heritage, Door, Arch, FacadeWater Tower Restoration / Estudio Huma - Interior Photography, Heritage, Stairs, ArchWater Tower Restoration / Estudio Huma - More Images+ 9

  • Architects: Estudio Huma
  • Area Area of this architecture project Area:  75 m²
  • Year Completion year of this architecture project Year:  2023

Paral·lel Building / OHLAB

Paral·lel Building / OHLAB - Exterior Photography, Apartments, Facade, DoorParal·lel Building / OHLAB - Exterior Photography, Apartments, Facade, BalconyParal·lel Building / OHLAB - Interior Photography, Apartments, Facade, BalconyParal·lel Building / OHLAB - Interior Photography, Apartments, Facade, HandrailParal·lel Building / OHLAB - More Images+ 23

•
Palma, Spain
  • Architects: OHLAB
  • Area Area of this architecture project Area:  2844 m²
  • Year Completion year of this architecture project Year:  2023

Entrepatios House / Z3 Arquitectura Interior

Entrepatios House / Z3 Arquitectura Interior - Interior Photography, Houses, Table, ChairEntrepatios House / Z3 Arquitectura Interior - Interior Photography, Houses, Kitchen, Door, Sink, CountertopEntrepatios House / Z3 Arquitectura Interior - Interior Photography, Houses, Door, ColumnEntrepatios House / Z3 Arquitectura Interior - Interior Photography, Houses, Bedroom, DoorEntrepatios House / Z3 Arquitectura Interior - More Images+ 5

•
Iniesta, Spain
  • Area Area of this architecture project Area:  215 m²
  • Year Completion year of this architecture project Year:  2023
  • Manufacturers Brands with products used in this architecture project
    Manufacturers:  Cosentino, EGGER, JUNG, Jiso Iluminacion, Aromas del Campo, +8

Avorio Renovation / Estudio Gonzalo del Val

Avorio Renovation / Estudio Gonzalo del Val - Interior Photography, Renovation, Beam, ChairAvorio Renovation / Estudio Gonzalo del Val - Interior Photography, Renovation, Door, FacadeAvorio Renovation / Estudio Gonzalo del Val - Interior Photography, Renovation, Door, Beam, Facade, LightingAvorio Renovation / Estudio Gonzalo del Val - Interior Photography, Renovation, Kitchen, Door, Facade, Countertop, ChairAvorio Renovation / Estudio Gonzalo del Val - More Images+ 13

•
Madrid, Spain