1. ArchDaily
  2. Spain

Spain

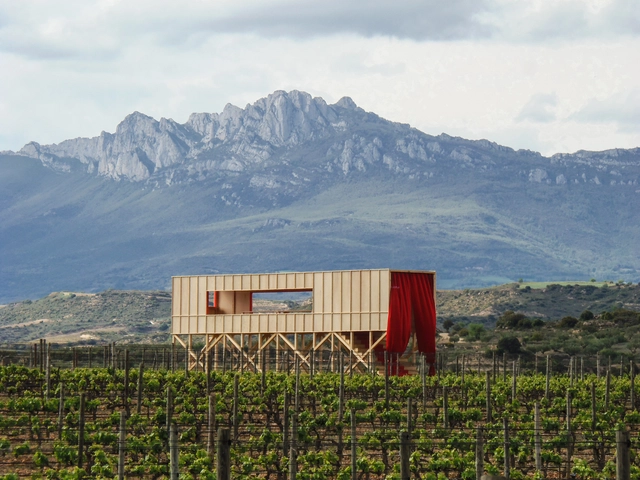
A Table Elevated in the Landscape / J-AF Architecture + González Serrano Studio+

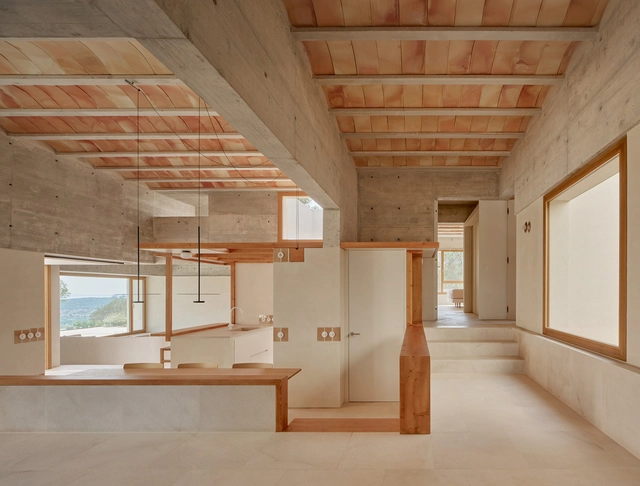
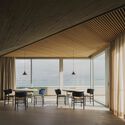
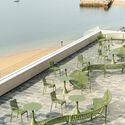
A Table Elevated in the Landscape / J-AF Architecture + González Serrano Studio+ - Exterior Photography, Installations & Structures, Facade, BeamA Table Elevated in the Landscape / J-AF Architecture + González Serrano Studio+ - Interior Photography, Installations & Structures, Facade, HandrailA Table Elevated in the Landscape / J-AF Architecture + González Serrano Studio+ - Exterior Photography, Installations & Structures, Beam, CoastA Table Elevated in the Landscape / J-AF Architecture + González Serrano Studio+ - Interior Photography, Installations & Structures, BeamA Table Elevated in the Landscape / J-AF Architecture + González Serrano Studio+ - More Images+ 28
Microbiological Chemical Laboratory / PENELAS ARCHITECTS

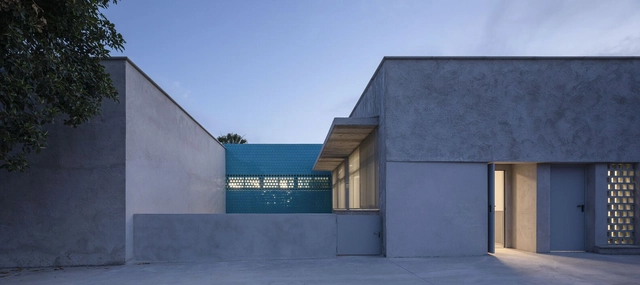
Microbiological Chemical Laboratory / PENELAS ARCHITECTS - Exterior Photography, Laboratory, FacadeMicrobiological Chemical Laboratory / PENELAS ARCHITECTS - Interior Photography, Laboratory, Stairs, Beam, Handrail, Facade, Column, Chair, TableMicrobiological Chemical Laboratory / PENELAS ARCHITECTS - Interior Photography, Laboratory, Column, FacadeMicrobiological Chemical Laboratory / PENELAS ARCHITECTS - Interior Photography, Laboratory, Beam, Stairs, Facade, HandrailMicrobiological Chemical Laboratory / PENELAS ARCHITECTS - More Images+ 27

•
Alcalá de Guadaíra, Spain

Beyond-the-family Kin Housing / Ignacio G. Galán + OF Architects

Beyond-the-family Kin Housing / Ignacio G. Galán + OF Architects - Exterior Photography, Coliving, Facade, Stairs, Handrail, Balcony, FenceBeyond-the-family Kin Housing / Ignacio G. Galán + OF Architects - Interior Photography, Coliving, Stairs, FacadeBeyond-the-family Kin Housing / Ignacio G. Galán + OF Architects - Exterior Photography, Coliving, Garden, Facade, Door, Table, ChairBeyond-the-family Kin Housing / Ignacio G. Galán + OF Architects - Interior Photography, Coliving, Table, ChairBeyond-the-family Kin Housing / Ignacio G. Galán + OF Architects - More Images+ 21

•
Madrid, Spain

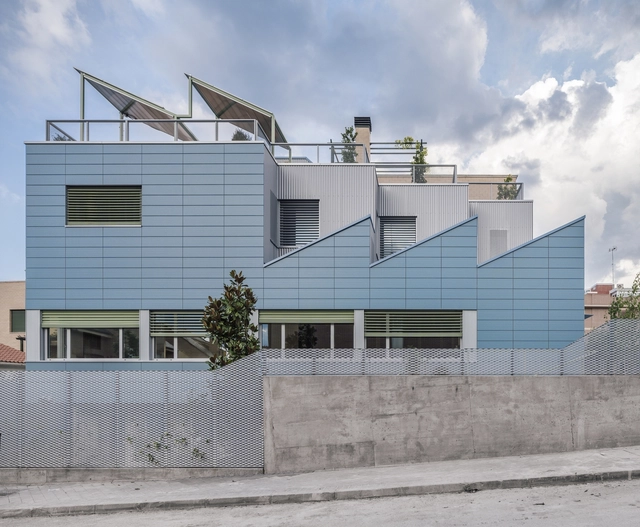
Silos 8 House / Mariano Molina Iniesta

Silos 8 House / Mariano Molina Iniesta - Exterior Photography, Houses, FacadeSilos 8 House / Mariano Molina Iniesta - Exterior Photography, Houses, FacadeSilos 8 House / Mariano Molina Iniesta - Exterior Photography, Houses, Courtyard, Facade, DoorSilos 8 House / Mariano Molina Iniesta - Interior Photography, Houses, Door, Facade, Chair, TableSilos 8 House / Mariano Molina Iniesta - More Images+ 33

•
Madrid, Spain

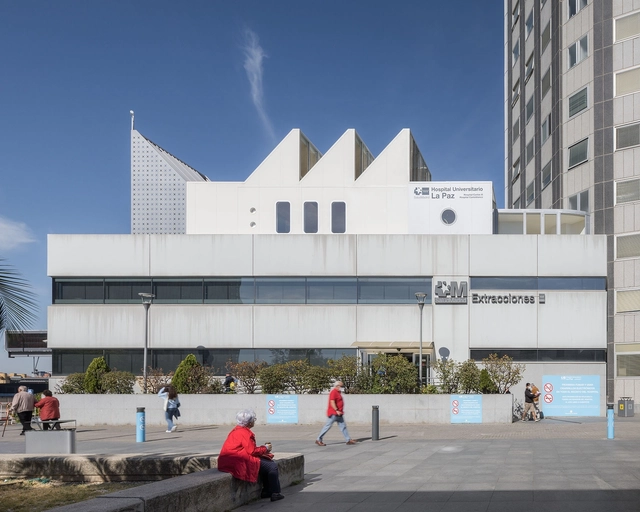
Aceleradora La Paz Hospital / Murado & Elvira Architects

Aceleradora La Paz Hospital / Murado & Elvira Architects - Exterior Photography, Healthcare , Facade, CityscapeAceleradora La Paz Hospital / Murado & Elvira Architects - Interior Photography, Healthcare , Door, Table, Lighting, Chair, BenchAceleradora La Paz Hospital / Murado & Elvira Architects - Interior Photography, Healthcare , Handrail, StairsAceleradora La Paz Hospital / Murado & Elvira Architects - Interior Photography, Healthcare , DoorAceleradora La Paz Hospital / Murado & Elvira Architects - More Images+ 25

•
Madrid, Spain

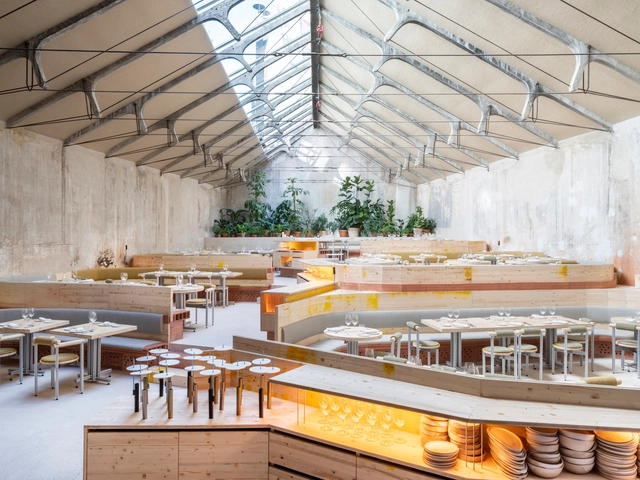
TRAMO / Selgascano + Andreu Carulla

TRAMO / Selgascano + Andreu Carulla - Interior Photography, Restaurant & Bar Interiors, Beam, TableTRAMO / Selgascano + Andreu Carulla - Interior Photography, Restaurant & Bar Interiors, Beam, Table, ChairTRAMO / Selgascano + Andreu Carulla - Interior Photography, Restaurant & Bar Interiors, Beam, Table, ChairTRAMO / Selgascano + Andreu Carulla - Interior Photography, Restaurant & Bar Interiors, Beam, FacadeTRAMO / Selgascano + Andreu Carulla - More Images+ 18

  • Area Area of this architecture project Area:  466 m²
  • Year Completion year of this architecture project Year:  2023
  • Manufacturers Brands with products used in this architecture project
    Manufacturers:  Ceramiques Est , Geopannel, Pyton, Sastres Paperers
  • Professionals: La Huertoteca

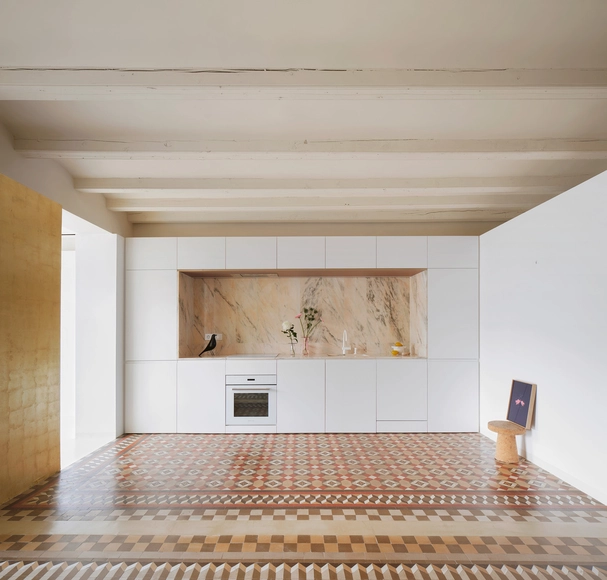
The Rosegold Apartment / Raúl Sánchez

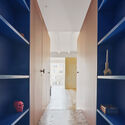
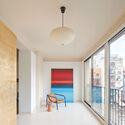
The Rosegold Apartment / Raúl Sánchez - Interior Photography, Apartments, DoorThe Rosegold Apartment / Raúl Sánchez - Interior Photography, ApartmentsThe Rosegold Apartment / Raúl Sánchez - Interior Photography, Apartments, Door, Facade, ArchThe Rosegold Apartment / Raúl Sánchez - Interior Photography, Apartments, TableThe Rosegold Apartment / Raúl Sánchez - More Images+ 27

•
Barcelona, Spain

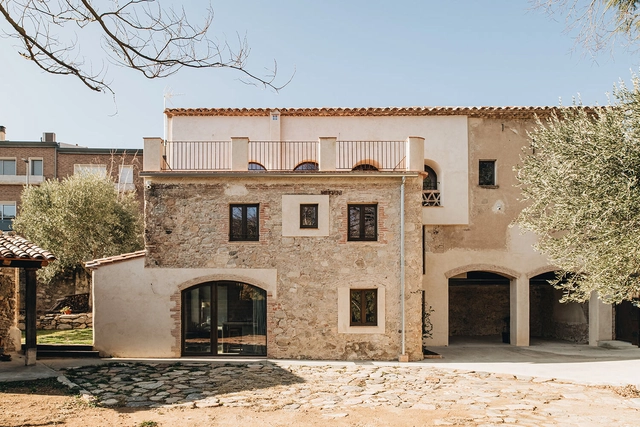
Mas Auleda House / Contorns, arquitectura e interiorismo

Mas Auleda House / Contorns, arquitectura e interiorismo - Interior Photography, Renovation, Kitchen, Beam, Table, Chair, CountertopMas Auleda House / Contorns, arquitectura e interiorismo - Interior Photography, Renovation, Beam, Arch, Table, ChairMas Auleda House / Contorns, arquitectura e interiorismo - Interior Photography, Renovation, Bedroom, Door, BedMas Auleda House / Contorns, arquitectura e interiorismo - Interior Photography, Renovation, Bedroom, Beam, Door, LightingMas Auleda House / Contorns, arquitectura e interiorismo - More Images+ 20

  • Area Area of this architecture project Area:  220 m²
  • Year Completion year of this architecture project Year:  2023
  • Manufacturers Brands with products used in this architecture project
    Manufacturers:  Aglocork, Fustes Oliveras, Gutex, Rajoleria Quintana, Rovira, +1

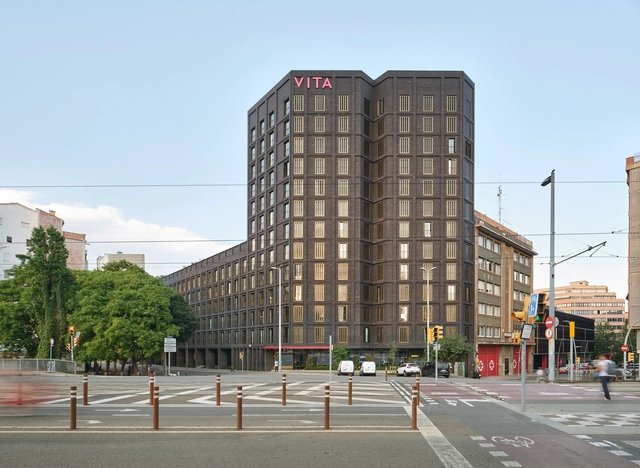
VITA22@ Building / JPAM

VITA22@ Building / JPAM  - Exterior Photography, Dorms, Fence, Facade, CityscapeVITA22@ Building / JPAM  - Exterior Photography, Dorms, Patio, Facade, Table, ChairVITA22@ Building / JPAM  - Interior Photography, Dorms, Beam, Door, Column, Lighting, TableVITA22@ Building / JPAM  - Interior Photography, Dorms, Bedroom, Door, Bed, ChairVITA22@ Building / JPAM  - More Images+ 29

•
Barcelona, Spain
  • Architects: JPAM
  • Area Area of this architecture project Area:  13583 m²
  • Year Completion year of this architecture project Year:  2022
  • Manufacturers Brands with products used in this architecture project
    Manufacturers:  Cortizo

31 Social Housing Units in Torre Baró / Aldayjover Arquitectura y Paisaje + Burgos & Garrido arquitectos

31 Social Housing Units in Torre Baró / Aldayjover Arquitectura y Paisaje + Burgos & Garrido arquitectos - Exterior Photography, Apartments, Stairs, Facade, Handrail, Balcony
© Adrià Goula

31 Social Housing Units in Torre Baró / Aldayjover Arquitectura y Paisaje + Burgos & Garrido arquitectos - Exterior Photography, Apartments, Courtyard, Facade, Handrail, Stairs, Balcony31 Social Housing Units in Torre Baró / Aldayjover Arquitectura y Paisaje + Burgos & Garrido arquitectos - Exterior Photography, Apartments, Stairs, Facade, Handrail, Balcony31 Social Housing Units in Torre Baró / Aldayjover Arquitectura y Paisaje + Burgos & Garrido arquitectos - Interior Photography, Apartments, Stairs, Facade, Handrail31 Social Housing Units in Torre Baró / Aldayjover Arquitectura y Paisaje + Burgos & Garrido arquitectos - Exterior Photography, Apartments, Facade, Door31 Social Housing Units in Torre Baró / Aldayjover Arquitectura y Paisaje + Burgos & Garrido arquitectos - More Images+ 25

•
Barcelona, Spain

Multisport Pavilion / OAOB architecture

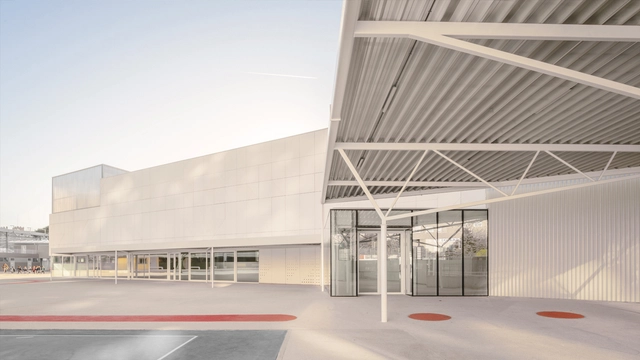
Multisport Pavilion / OAOB architecture - Exterior Photography, Schools , FacadeMultisport Pavilion / OAOB architecture - Drawings, Schools , BeamMultisport Pavilion / OAOB architecture - Interior Photography, Schools , Stairs, Beam, Facade, Chair, TableMultisport Pavilion / OAOB architecture - Interior Photography, Schools , FacadeMultisport Pavilion / OAOB architecture - More Images+ 25

House in Puntiró / RipollTizon

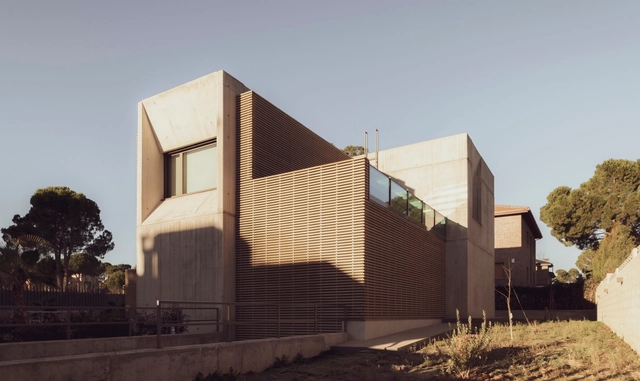
House in Puntiró / RipollTizon - Exterior Photography, Houses, CityscapeHouse in Puntiró / RipollTizon - Interior Photography, Houses, FacadeHouse in Puntiró / RipollTizon - Interior Photography, Houses, Kitchen, Beam, Facade, Arch, Table, ChairHouse in Puntiró / RipollTizon - Interior Photography, Houses, Beam, Facade, ChairHouse in Puntiró / RipollTizon - More Images+ 36

•
Palma, Spain
  • Architects: RipollTizon
  • Area Area of this architecture project Area:  3218 ft²
  • Year Completion year of this architecture project Year:  2023

Tiberi Bar / h3o architects

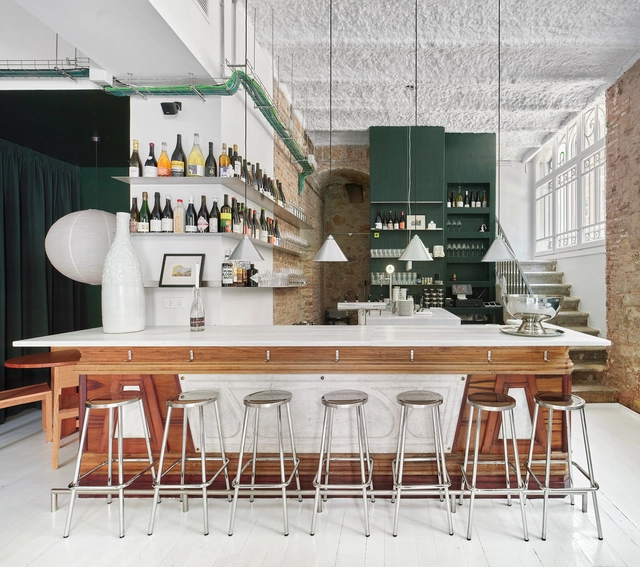
Tiberi Bar / h3o architects - Interior Photography, Decoration & Ornament, Kitchen, Facade, Handrail, Table, ChairTiberi Bar / h3o architects - Interior Photography, Decoration & Ornament, Kitchen, Facade, Table, CountertopTiberi Bar / h3o architects - Interior Photography, Decoration & Ornament, Beam, TableTiberi Bar / h3o architects - Interior Photography, Decoration & Ornament, Table, ChairTiberi Bar / h3o architects - More Images+ 13

  • Architects: h3o architects
  • Area Area of this architecture project Area:  82 m²
  • Year Completion year of this architecture project Year:  2023

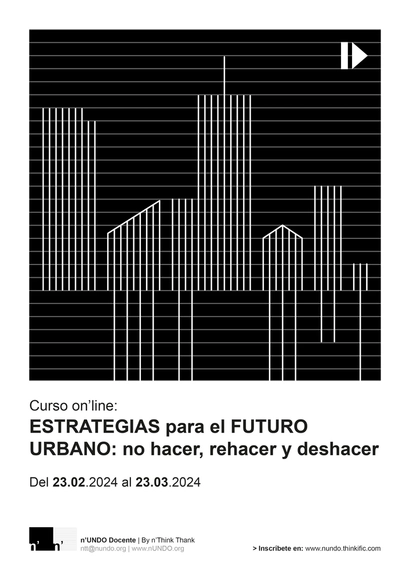
Online Course: Strategies for the Urban Future: Not Doing, Redoing, and Undoing

Designed for students and professionals in architecture and urban planning seeking alternative approaches to intervening in the city and the territory.

The Cantabrian Maritime Museum Restaurant / Zooco Estudio

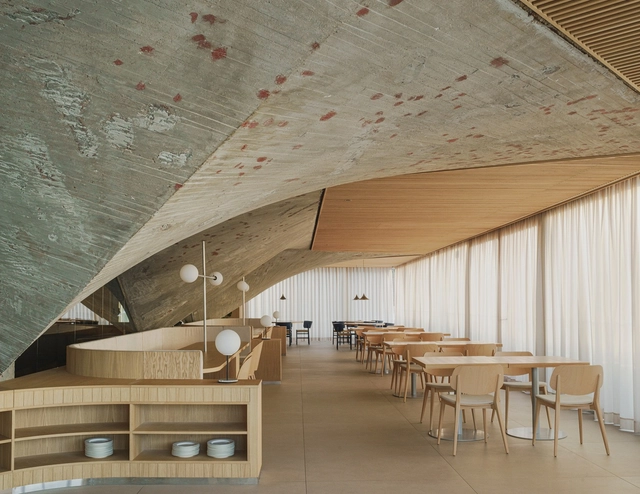
The Cantabrian Maritime Museum Restaurant / Zooco Estudio - Interior Photography, Restaurant & Bar Interiors, Kitchen, Beam, Table, ChairThe Cantabrian Maritime Museum Restaurant / Zooco Estudio - Interior Photography, Restaurant & Bar Interiors, Arch, BeamThe Cantabrian Maritime Museum Restaurant / Zooco Estudio - Interior Photography, Restaurant & Bar Interiors, Facade, Table, ChairThe Cantabrian Maritime Museum Restaurant / Zooco Estudio - Exterior Photography, Restaurant & Bar Interiors, Chair, CoastThe Cantabrian Maritime Museum Restaurant / Zooco Estudio - More Images+ 20

  • Architects: Zooco Estudio
  • Area Area of this architecture project Area:  620 m²
  • Year Completion year of this architecture project Year:  2023

Europa School / PALENZVELA. Taller de Arquitectura

Europa School / PALENZVELA. Taller de Arquitectura - Exterior Photography, Schools , FacadeEuropa School / PALENZVELA. Taller de Arquitectura - Interior Photography, Schools , FacadeEuropa School / PALENZVELA. Taller de Arquitectura - Interior Photography, Schools , Facade, LightingEuropa School / PALENZVELA. Taller de Arquitectura - Drawings, Schools , FacadeEuropa School / PALENZVELA. Taller de Arquitectura - More Images+ 23

•
Almería, Spain
  • Area Area of this architecture project Area:  660 m²
  • Year Completion year of this architecture project Year:  2024
  • Manufacturers Brands with products used in this architecture project
    Manufacturers:  Aluminios Galisur, Fabresa, Grupo Puma, Kerakoll, LA ESCANDELLA, +1

Gallery Home in Gran Via, Granada / Annona + Ana Frias

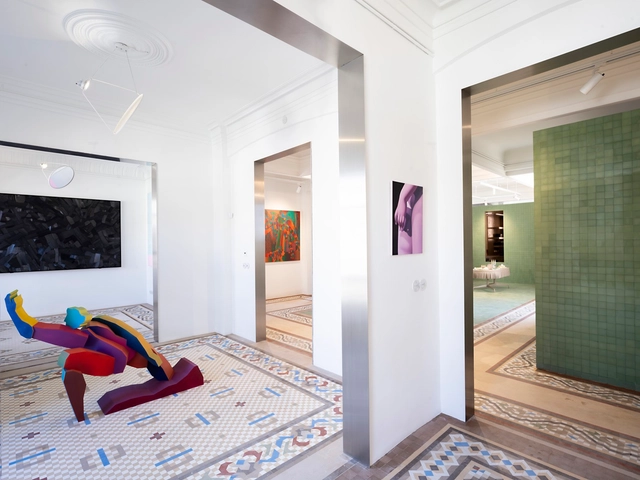
Gallery Home in Gran Via, Granada / Annona + Ana Frias - Interior Photography, Adaptive Reuse, Door, LightingGallery Home in Gran Via, Granada / Annona + Ana Frias - Interior Photography, Adaptive Reuse, TableGallery Home in Gran Via, Granada / Annona + Ana Frias - Interior Photography, Adaptive Reuse, Bedroom, LightingGallery Home in Gran Via, Granada / Annona + Ana Frias - Interior Photography, Adaptive Reuse, Bathroom, Facade, Lighting, BenchGallery Home in Gran Via, Granada / Annona + Ana Frias - More Images+ 13

  • Architects: Ana Frias, Annona
  • Area Area of this architecture project Area:  300 m²
  • Year Completion year of this architecture project Year:  2022
  • Manufacturers Brands with products used in this architecture project
    Manufacturers:  Barausse, Mosaico Nolla, Viabizzuno

Fuentes Vera Dental Clinic / Murillo y Hernández Arquitectura

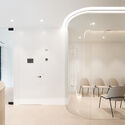
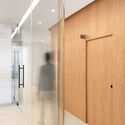
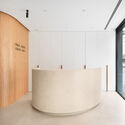
Fuentes Vera Dental Clinic / Murillo y Hernández Arquitectura - Interior Photography, Dental Clinic, Kitchen, Facade, ChairFuentes Vera Dental Clinic / Murillo y Hernández Arquitectura - Interior Photography, Dental Clinic, Table, ChairFuentes Vera Dental Clinic / Murillo y Hernández Arquitectura - Interior Photography, Dental Clinic, Facade, ChairFuentes Vera Dental Clinic / Murillo y Hernández Arquitectura - Interior Photography, Dental Clinic, Facade, DoorFuentes Vera Dental Clinic / Murillo y Hernández Arquitectura - More Images+ 5

•
Valladolid, Spain
  • Area Area of this architecture project Area:  136 m²
  • Year Completion year of this architecture project Year:  2024
  • Manufacturers Brands with products used in this architecture project
    Manufacturers:  JUNG, Arkoslight, Microcemento