



-
Architects: Z3 Arquitectura Interior
- Area: 215 m²
- Year: 2023
-
Photographs:Milena Villalba
-
Manufacturers: Cosentino, EGGER, JUNG, Jiso Iluminacion, Aromas del Campo, Cortizo, Halo, Ondarreta, Roca, Stua, TREKU, Tres, Zenit

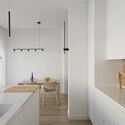
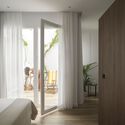
Text description provided by the architects. Located in the heart of Manchuela Conquense, this rectangular-plan house is organized around two courtyards that originally functioned independently and went unnoticed. Entrepatios was built to help the owners create a new meeting place to gather with family, enjoy calm and tranquility, and recharge all their senses. Z3 Arquitectura Interior designed the project with the main objective of connecting the natural light and ventilation provided by the courtyards with the rest of the rooms, visually linking them to maximize space and create new corners that invite users to share unforgettable moments and experiences.


