1. ArchDaily
  2. South Korea

South Korea

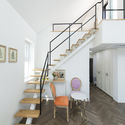
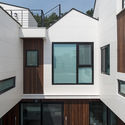
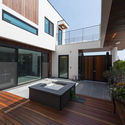
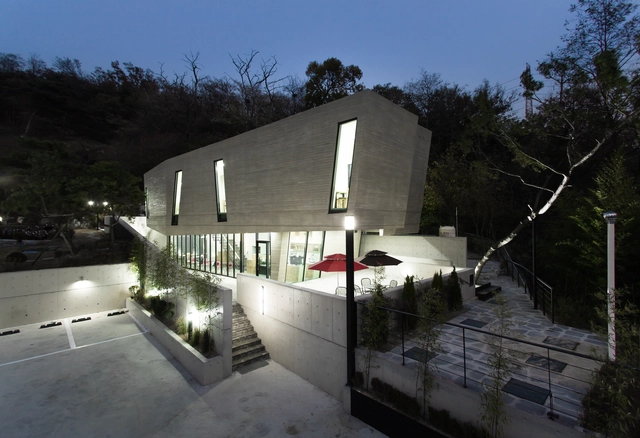
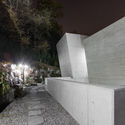
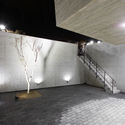
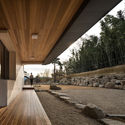
Courtyard House / Design Guild

Courtyard House / Design Guild - Houses, LightingCourtyard House / Design Guild - Houses, Stairs, Handrail, Balcony, Facade, Chair, TableCourtyard House / Design Guild - Houses, Facade, HandrailCourtyard House / Design Guild - Houses, Deck, FacadeCourtyard House / Design Guild - More Images+ 45

  • Architects: Design Guild
  • Area Area of this architecture project Area:  124 m²
  • Year Completion year of this architecture project Year:  2016
  • Manufacturers Brands with products used in this architecture project
    Manufacturers:  Eagon, Ikea

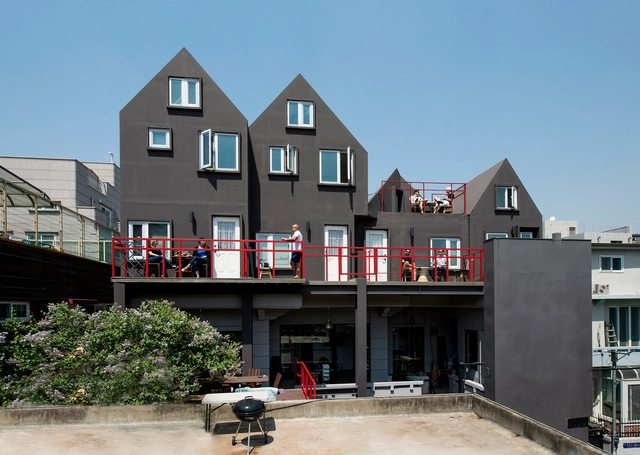
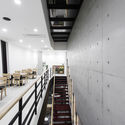
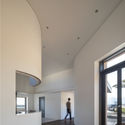
Loft House 'The black' / Design Guild

Loft House 'The black' / Design Guild - Extension, Stairs, Lighting, Table, ChairLoft House 'The black' / Design Guild - Extension, Facade, HandrailLoft House 'The black' / Design Guild - Extension, Facade, HandrailLoft House 'The black' / Design Guild - Extension, Kitchen, Table, ChairLoft House 'The black' / Design Guild - More Images+ 27

  • Architects: Design Guild
  • Area Area of this architecture project Area:  325 m²
  • Manufacturers Brands with products used in this architecture project
    Manufacturers:  Guardian Glass, LG Electronics, Tybek

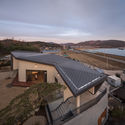
J&J house / studio_GAON

J&J house / studio_GAON - Houses, FacadeJ&J house / studio_GAON - Houses, Bedroom, Facade, HandrailJ&J house / studio_GAON - Houses, Stairs, Handrail, FenceJ&J house / studio_GAON - Houses, Facade, Beam, Handrail, StairsJ&J house / studio_GAON - More Images+ 24

•
Naju-si, South Korea
  • Architects: studio_GAON
  • Area Area of this architecture project Area:  130 m²
  • Year Completion year of this architecture project Year:  2017
  • Manufacturers Brands with products used in this architecture project
    Manufacturers:  LG Hausys, Yerim, Yungki
  • Professionals: Samlim Housing

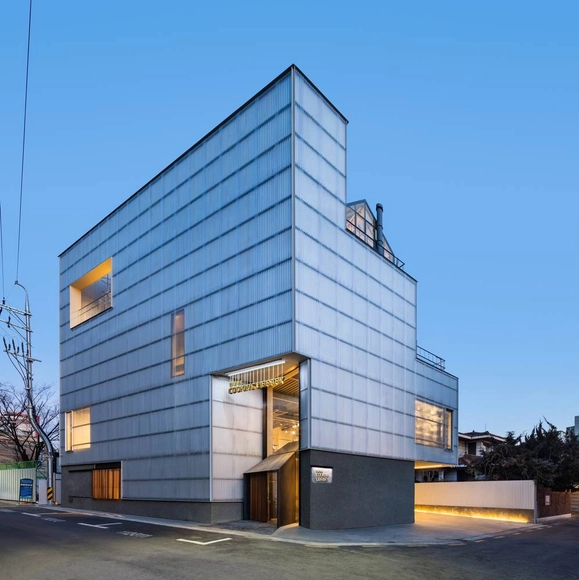
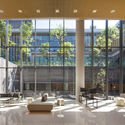
The Gatehouse / Rubrics Architects

The Gatehouse / Rubrics Architects - Restaurant, FacadeThe Gatehouse / Rubrics Architects - Restaurant, FacadeThe Gatehouse / Rubrics Architects - Restaurant, Handrail, Door, Lighting, Table, ChairThe Gatehouse / Rubrics Architects - Restaurant, Facade, Handrail, LightingThe Gatehouse / Rubrics Architects - More Images+ 21

•
Siheung-si, South Korea
  • Architects: Rubrics Architects
  • Area Area of this architecture project Area:  258 m²
  • Year Completion year of this architecture project Year:  2017
  • Manufacturers Brands with products used in this architecture project
    Manufacturers:  Daegun Ceramic, HANSSEM, Hyosung Tech, LG Whisen

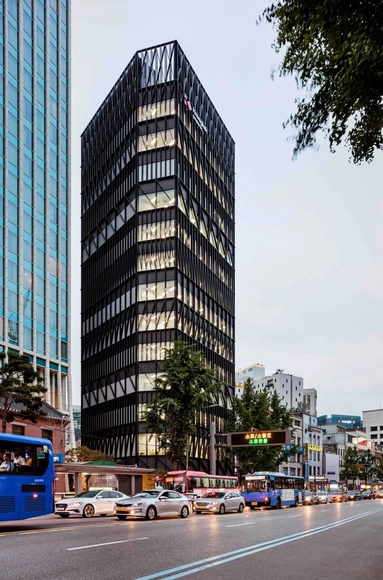
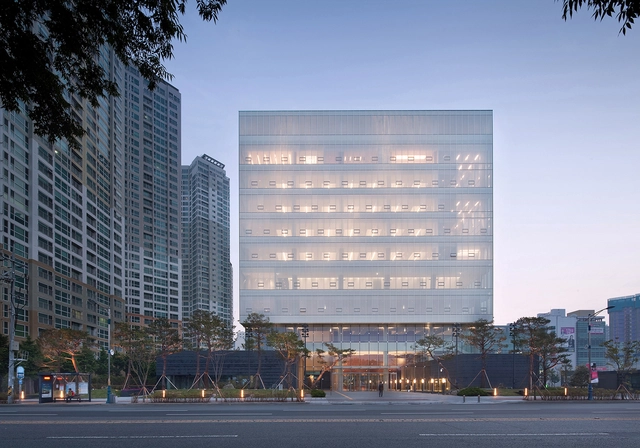
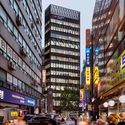

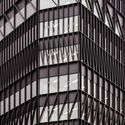
Namdeamun Office Building / Mecanoo

Namdeamun Office Building / Mecanoo - Office Buildings, Facade, CityscapeNamdeamun Office Building / Mecanoo - Office Buildings, FacadeNamdeamun Office Building / Mecanoo - Office Buildings, FacadeNamdeamun Office Building / Mecanoo - Office Buildings, FacadeNamdeamun Office Building / Mecanoo - More Images+ 6

  • Architects: Mecanoo
  • Area Area of this architecture project Area:  5900 m²
  • Year Completion year of this architecture project Year:  2017
  • Professionals: Excfirm

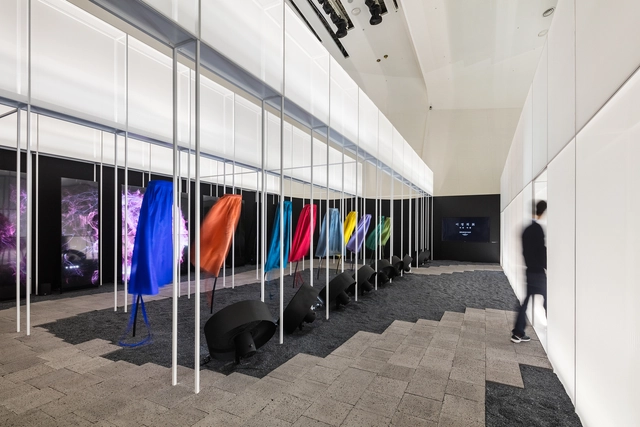
Hyundai Card - Cooking Library / Blacksheep + One O One Architects

  • Area Area of this architecture project Area:  8157 m²
  • Year Completion year of this architecture project Year:  2017
  • Manufacturers Brands with products used in this architecture project
    Manufacturers:  Menu, Diespeker & Co, Frisian Tiles, GUBI, Kristalia , +3
  • Professionals: Blacksheep

Shinbisum Workshop

Generating new models for participatory development for Ulleung island in South Korea.

The SHINBISUM workshop aims to open an alternative way of thinking about rural development in Ulleung-do and beyond. In a world where participatory practices are becoming the norm, how can the local and international community contribute to shape the future of JangHeung? The residents of Ulleung island, the Korea rural community corporation, Yangji Co., and urbz invite you to imagine with them the future of one of Korea’s most iconic locality. The workshop will produce strategic ideas and design interventions for JangHeung village. If you like to create, ideate, design and build - join us for a 5-day participatory immersion in a place which embodies the struggle of many localities around the world. Like so many other places, Ulleungdo is torn in between urban development and the preservation of their natural environment.

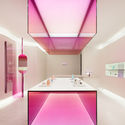
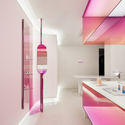
MELLOWER Seongsu Flagship-Store / NBDC

MELLOWER Seongsu Flagship-Store  / NBDC - Retail , Beam, Facade, Handrail
© In-Woo Yeo

MELLOWER Seongsu Flagship-Store  / NBDC - Retail , Door, Facade, Beam, Table, Chair, LightingMELLOWER Seongsu Flagship-Store  / NBDC - Retail , FacadeMELLOWER Seongsu Flagship-Store  / NBDC - Retail , Kitchen, Beam, Handrail, Chair, Countertop, TableMELLOWER Seongsu Flagship-Store  / NBDC - Retail , Beam, ArchMELLOWER Seongsu Flagship-Store  / NBDC - More Images+ 13

  • Architects: NBDC
  • Area Area of this architecture project Area:  380 m²
  • Year Completion year of this architecture project Year:  2017
  • Manufacturers Brands with products used in this architecture project
    Manufacturers:  3M, Barrisol, Moroso, area declic, avarte, +2

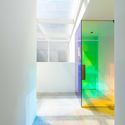
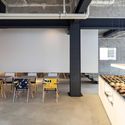
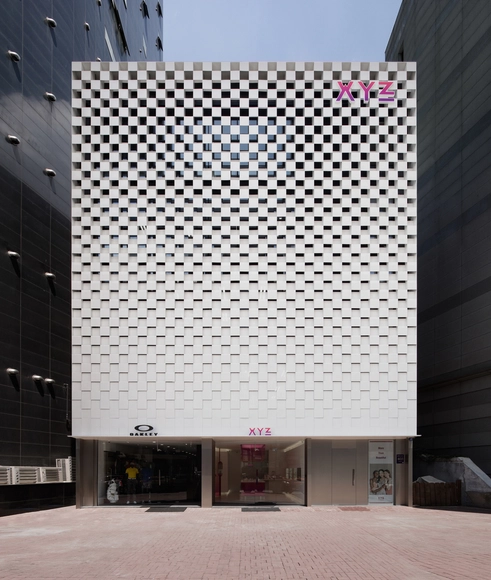
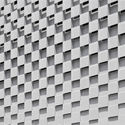
XYZ Formula / WGNB

XYZ Formula / WGNB - Store, FacadeXYZ Formula / WGNB - Store, Table, ChairXYZ Formula / WGNB - Store, FacadeXYZ Formula / WGNB - Store, Bedroom, Stairs, BedXYZ Formula / WGNB - More Images+ 10

  • Architects: WGNB
  • Area Area of this architecture project Area:  3500 m²
  • Year Completion year of this architecture project Year:  2017
  • Manufacturers Brands with products used in this architecture project
    Manufacturers:  Taeyang, goodsera, sangwon

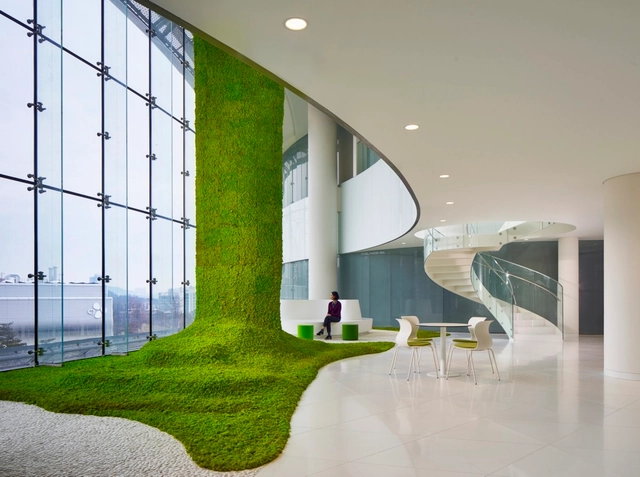
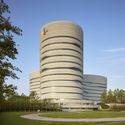
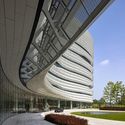
CJ Blossom Park / CannonDesign

CJ Blossom Park / CannonDesign	 - Exterior Photography, Institutional Buildings, FacadeCJ Blossom Park / CannonDesign	 - Institutional BuildingsCJ Blossom Park / CannonDesign	 - Institutional BuildingsCJ Blossom Park / CannonDesign	 - Exterior Photography, Institutional Buildings, FacadeCJ Blossom Park / CannonDesign	 - More Images+ 16

  • Architects: CannonDesign
  • Year Completion year of this architecture project Year:  2016
  • Manufacturers Brands with products used in this architecture project
    Manufacturers:  Corian, Dauphin, FilzFelt, FläktGroup, Formica, +6
  • Professionals: CannonDesign, CJ E&C, Arup

Parnas Tower / Chang-jo Architects

Parnas Tower / Chang-jo Architects - Mixed Use Architecture, Garden, Facade, CityscapeParnas Tower / Chang-jo Architects - Mixed Use Architecture, Facade, CityscapeParnas Tower / Chang-jo Architects - Mixed Use Architecture, Facade, Lighting, BenchParnas Tower / Chang-jo Architects - Mixed Use Architecture, Facade, DoorParnas Tower / Chang-jo Architects - More Images+ 30

  • Area Area of this architecture project Area:  219 m²
  • Year Completion year of this architecture project Year:  2016
  • Manufacturers Brands with products used in this architecture project
    Manufacturers:  Alto, Haewon MSC, Hankuk BM, LG Hausys

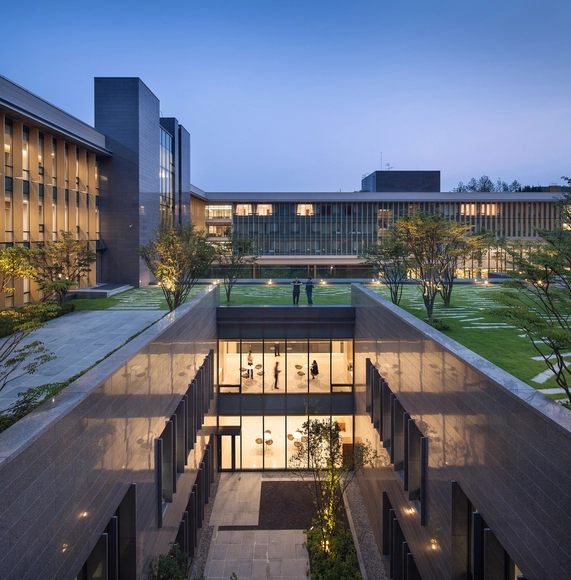
The Second Headquarters of DAEGU BANK / JUNGLIM Architecture

The Second Headquarters of DAEGU BANK / JUNGLIM Architecture - Bank, Garden, FacadeThe Second Headquarters of DAEGU BANK / JUNGLIM Architecture - Bank, Facade, CityscapeThe Second Headquarters of DAEGU BANK / JUNGLIM Architecture - BankThe Second Headquarters of DAEGU BANK / JUNGLIM Architecture - Bank, Beam, Facade, Handrail, Stairs, LightingThe Second Headquarters of DAEGU BANK / JUNGLIM Architecture - More Images+ 21

•
Buk-gu, South Korea
  • Area Area of this architecture project Area:  37055 m²
  • Year Completion year of this architecture project Year:  2016
  • Manufacturers Brands with products used in this architecture project
    Manufacturers:  Fasign Terracotta, HANGLAS, Ingemar, RP-Technik

Apple Farm House / 2m2 architects

Apple Farm House / 2m2 architects - Houses, FacadeApple Farm House / 2m2 architects - Houses, Facade, Door, BeamApple Farm House / 2m2 architects - Houses, Patio, Facade, ArchApple Farm House / 2m2 architects - Houses, Deck, FacadeApple Farm House / 2m2 architects - More Images+ 11

•
Pohang-si, South Korea
  • Architects: 2m2 architects
  • Area Area of this architecture project Area:  123 m²
  • Year Completion year of this architecture project Year:  2016
  • Manufacturers Brands with products used in this architecture project
    Manufacturers:  American Standard, Eagon

DASA House / ‘Snow AIDe

DASA House / ‘Snow AIDe - Houses, Bathroom, Stairs, Facade, Handrail, Bathtub, Countertop, ChairDASA House / ‘Snow AIDe - Houses, Deck, Facade, Beam, ColumnDASA House / ‘Snow AIDe - Houses, FacadeDASA House / ‘Snow AIDe - Houses, Facade, CoastDASA House / ‘Snow AIDe - More Images+ 27

•
Munsan-ri, South Korea
  • Architects: ‘Snow AIDe
  • Area Area of this architecture project Area:  214 m²
  • Year Completion year of this architecture project Year:  2016
  • Manufacturers Brands with products used in this architecture project
    Manufacturers:  Eagon, Ihwa Brick, ZM

Hyundai Marine & Fire Insurance Hivision Center / Junglim Architecture

Hyundai Marine & Fire Insurance Hivision Center / Junglim Architecture - Institutional Buildings, Facade, Lighting, Table, ChairHyundai Marine & Fire Insurance Hivision Center / Junglim Architecture - Institutional Buildings, FacadeHyundai Marine & Fire Insurance Hivision Center / Junglim Architecture - Institutional Buildings, Facade, Beam, LightingHyundai Marine & Fire Insurance Hivision Center / Junglim Architecture - Institutional Buildings, Garden, Facade, ColumnHyundai Marine & Fire Insurance Hivision Center / Junglim Architecture - More Images+ 13

  • Architects: JUNGLIM Architecture
    : Junglim Architecture
  • Area Area of this architecture project Area:  25400 m²
  • Year Completion year of this architecture project Year:  2016

Manchon Hohojae / SMART ARCHITECTURE

Manchon Hohojae  / SMART ARCHITECTURE - Houses, Facade, Stairs, Handrail, Beam, TableManchon Hohojae  / SMART ARCHITECTURE - Houses, Garden, Facade, FenceManchon Hohojae  / SMART ARCHITECTURE - Houses, Facade, Stairs, Door, HandrailManchon Hohojae  / SMART ARCHITECTURE - Houses, Facade, BalconyManchon Hohojae  / SMART ARCHITECTURE - More Images+ 32

  • Architects: SMART ARCHITECTURE
  • Area Area of this architecture project Area:  188 m²
  • Year Completion year of this architecture project Year:  2017
  • Manufacturers Brands with products used in this architecture project
    Manufacturers:  Eagon, samhanC1

OASIS Veterinary / Betwin Space Design

OASIS Veterinary / Betwin Space Design - Veterinary Clinic, Door, Facade, HandrailOASIS Veterinary / Betwin Space Design - Veterinary Clinic, Facade, Table, ChairOASIS Veterinary / Betwin Space Design - Veterinary ClinicOASIS Veterinary / Betwin Space Design - Veterinary Clinic, Kitchen, Door, FacadeOASIS Veterinary / Betwin Space Design - More Images+ 16

  • Interior Designers: Betwin Space Design
  • Area Area of this architecture project Area:  363 m²
  • Year Completion year of this architecture project Year:  2017
  • Manufacturers Brands with products used in this architecture project
    Manufacturers:  CM&G, Medi Plan

Versatile Hanbok Creates Space / Farming Architecture

Versatile Hanbok Creates Space / Farming Architecture - Interior DesignVersatile Hanbok Creates Space / Farming Architecture - Interior DesignVersatile Hanbok Creates Space / Farming Architecture - Interior Design, FacadeVersatile Hanbok Creates Space / Farming Architecture - Interior DesignVersatile Hanbok Creates Space / Farming Architecture - More Images+ 12

  • Year Completion year of this architecture project Year:  2015
  • Manufacturers Brands with products used in this architecture project
    Manufacturers:  FeeLux, Infull Space, LG display
  • Professionals: SUUM, Infull Space