1. ArchDaily
  2. South Korea

South Korea

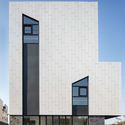
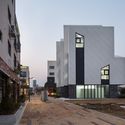
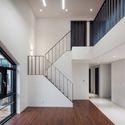

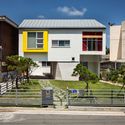
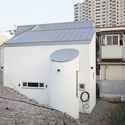
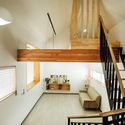
Boombox House / 2m2 architects

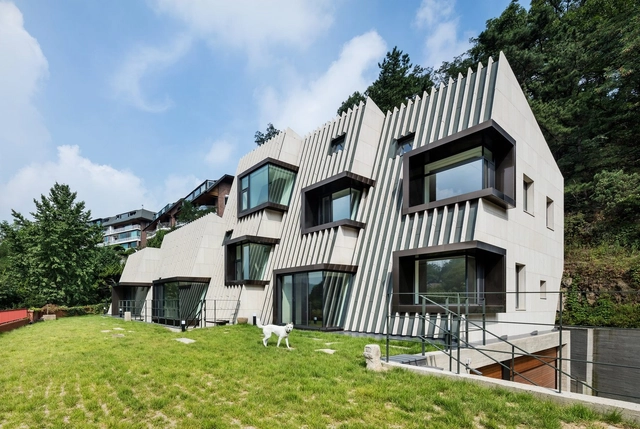
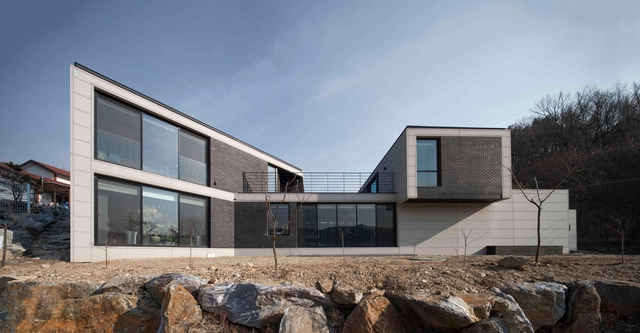
Boombox House / 2m2 architects - Houses, Deck, Facade, Door, Beam, HandrailBoombox House / 2m2 architects - Houses, Kitchen, Handrail, Facade, Door, Lighting, Sink, CountertopBoombox House / 2m2 architects - Houses, FacadeBoombox House / 2m2 architects - Houses, Facade, ArchBoombox House / 2m2 architects - More Images+ 18

•
Jinju-si, South Korea
  • Architects: 2m2 architects
  • Area Area of this architecture project Area:  256 m²
  • Year Completion year of this architecture project Year:  2017
  • Manufacturers Brands with products used in this architecture project
    Manufacturers:  Eagon, Ihhwa, Yoons

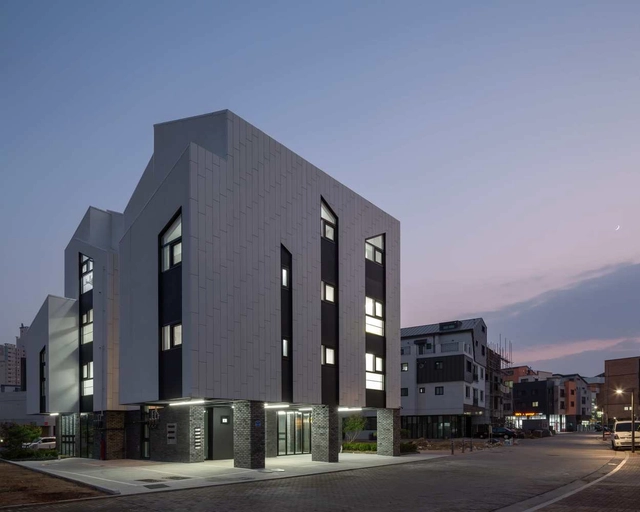
Paju Unjeong Complex / Studio Origin

Paju Unjeong Complex / Studio Origin - Mixed Use Architecture, Facade, CityscapePaju Unjeong Complex / Studio Origin - Mixed Use Architecture, FacadePaju Unjeong Complex / Studio Origin - Mixed Use Architecture, Facade, CityscapePaju Unjeong Complex / Studio Origin - Mixed Use Architecture, Facade, Handrail, StairsPaju Unjeong Complex / Studio Origin - More Images+ 28

  • Architects: Studio Origin
  • Area Area of this architecture project Area:  465 m²
  • Year Completion year of this architecture project Year:  2016
  • Manufacturers Brands with products used in this architecture project
    Manufacturers:  ARCHITECKS, Fiori, Stucoflex

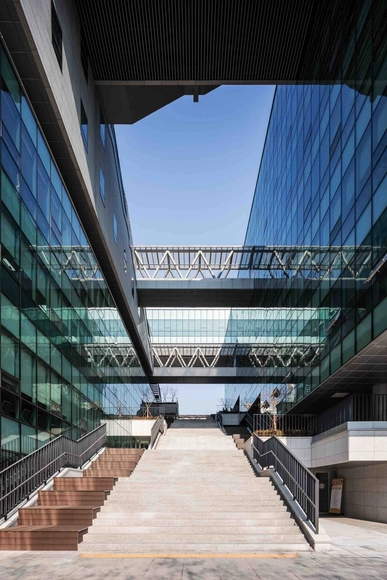
Dongduk Women's University Centennial Memorial Hall / HYUNDAI Architects & Engineers

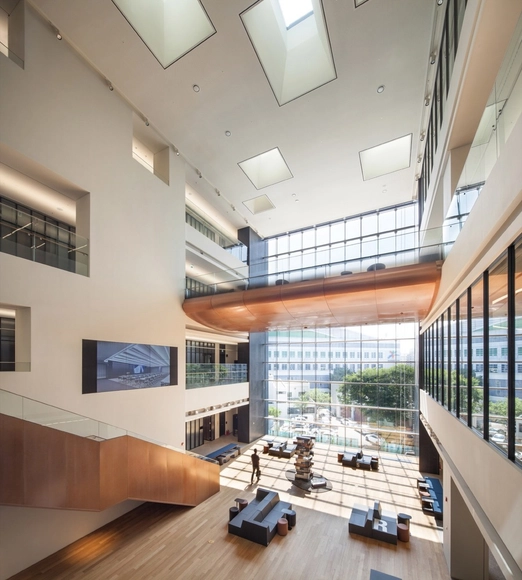
 Dongduk Women's University Centennial Memorial Hall  / HYUNDAI Architects & Engineers - University, Stairs, Fence, Facade, Handrail Dongduk Women's University Centennial Memorial Hall  / HYUNDAI Architects & Engineers - University, Table, Chair, Lighting Dongduk Women's University Centennial Memorial Hall  / HYUNDAI Architects & Engineers - University, Facade, Door Dongduk Women's University Centennial Memorial Hall  / HYUNDAI Architects & Engineers - University, Chair Dongduk Women's University Centennial Memorial Hall  / HYUNDAI Architects & Engineers - More Images+ 24

  • Area Area of this architecture project Area:  24666 m²
  • Year Completion year of this architecture project Year:  2016
  • Manufacturers Brands with products used in this architecture project
    Manufacturers:  Trespa, Z:in

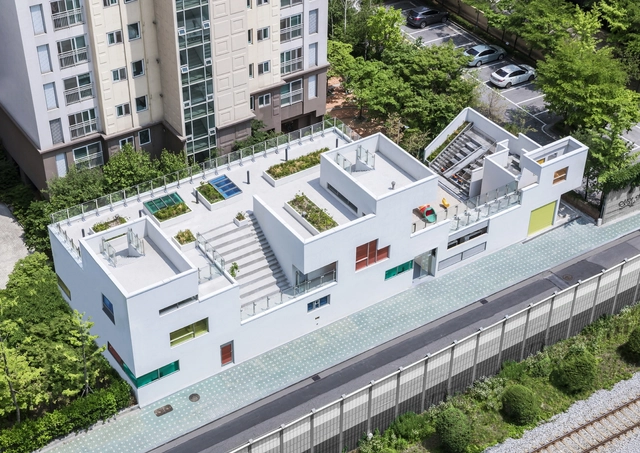
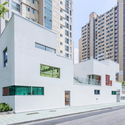
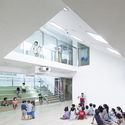
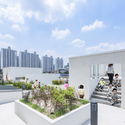
Tetris Nursery / IROJE KHM Architects

Tetris Nursery / IROJE KHM Architects - Kindergarten, Facade, StairsTetris Nursery / IROJE KHM Architects - Kindergarten, FacadeTetris Nursery / IROJE KHM Architects - Kindergarten, FacadeTetris Nursery / IROJE KHM Architects - Kindergarten, Facade, CityscapeTetris Nursery / IROJE KHM Architects - More Images+ 19

  • Area Area of this architecture project Area:  291 m²
  • Year Completion year of this architecture project Year:  2016
  • Manufacturers Brands with products used in this architecture project
    Manufacturers:  Daesung ENG, Glastone International, PNS Thezone Window&Door

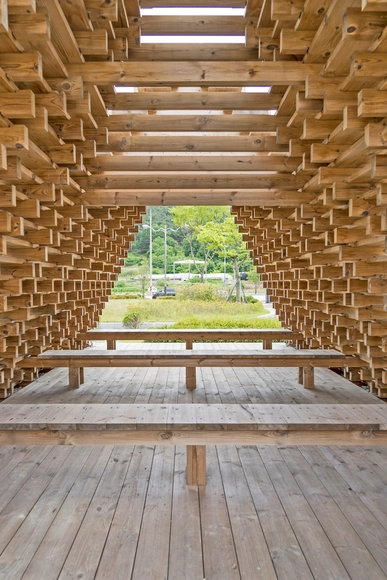
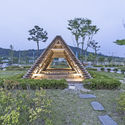
Namwon Pavilion - SanSan / Boundaries Architects

Namwon Pavilion - SanSan / Boundaries Architects - Small Scale, Garden, Stairs, FacadeNamwon Pavilion - SanSan / Boundaries Architects - Small Scale, Garden, FacadeNamwon Pavilion - SanSan / Boundaries Architects - Small Scale, Facade, BeamNamwon Pavilion - SanSan / Boundaries Architects - Small Scale, Beam, Door, FacadeNamwon Pavilion - SanSan / Boundaries Architects - More Images+ 19

  • Area Area of this architecture project Area:  24 m²
  • Year Completion year of this architecture project Year:  2016
  • Manufacturers Brands with products used in this architecture project
    Manufacturers:  Lunawood

A House / Chang Kyu Lee [GEBDESIGN.]

A House / Chang Kyu Lee [GEBDESIGN.] - HousesA House / Chang Kyu Lee [GEBDESIGN.] - HousesA House / Chang Kyu Lee [GEBDESIGN.] - HousesA House / Chang Kyu Lee [GEBDESIGN.] - HousesA House / Chang Kyu Lee [GEBDESIGN.] - More Images+ 13

•
Yongin-si, South Korea
  • Architects: GEBDESIGN
  • Area Area of this architecture project Area:  397 m²
  • Year Completion year of this architecture project Year:  2017
  • Manufacturers Brands with products used in this architecture project
    Manufacturers:  Tom Dixon, AQUAPANEL, Alto, American Standard, Aqua Panel System, +9

Design Strategy & Research Center / THE_SYSTEM LAB

Design Strategy & Research Center / THE_SYSTEM LAB - Research Center, FacadeDesign Strategy & Research Center / THE_SYSTEM LAB - Research Center, Facade, Beam, Table, ChairDesign Strategy & Research Center / THE_SYSTEM LAB - Research Center, FacadeDesign Strategy & Research Center / THE_SYSTEM LAB - Research Center, Facade, Beam, ChairDesign Strategy & Research Center / THE_SYSTEM LAB - More Images+ 35

Haru Cafe / B.U.S Architecture

Haru Cafe  / B.U.S Architecture - Coffee Shop, Beam, Arch, Table, ChairHaru Cafe  / B.U.S Architecture - Coffee Shop, Facade, BeamHaru Cafe  / B.U.S Architecture - Coffee Shop, Garden, FacadeHaru Cafe  / B.U.S Architecture - Coffee Shop, Facade, DoorHaru Cafe  / B.U.S Architecture - More Images+ 45

  • Architects: B.U.S Architecture
  • Area Area of this architecture project Area:  376 m²
  • Year Completion year of this architecture project Year:  2016
  • Manufacturers Brands with products used in this architecture project
    Manufacturers:  American Standard, Chaeil, Daedong L-lowe, Dowin

SHHousing / poly.m.ur

SHHousing / poly.m.ur - Housing, Deck, Facade, Fence, Handrail, BeamSHHousing / poly.m.ur - Housing, Facade, HandrailSHHousing / poly.m.ur - Housing, FacadeSHHousing / poly.m.ur - Housing, Kitchen, CountertopSHHousing / poly.m.ur - More Images+ 30

  • Architects: poly.m.ur
  • Area Area of this architecture project Area:  936 m²
  • Year Completion year of this architecture project Year:  2014
  • Manufacturers Brands with products used in this architecture project
    Manufacturers:  EIFS
  • Professionals: Thekujo

Unicity / D-Werker Architects

Unicity / D-Werker Architects - Institutional Buildings, Facade, BeamUnicity / D-Werker Architects - Institutional Buildings, Facade, Door, BeamUnicity / D-Werker Architects - Institutional Buildings, Facade, Door, ColumnUnicity / D-Werker Architects - Institutional Buildings, Facade, StairsUnicity / D-Werker Architects - More Images+ 28

Juhyangjae / KDDH

Juhyangjae / KDDH - Houses, Courtyard, Facade, DoorJuhyangjae / KDDH - Houses, Stairs, Facade, Door, Fence, HandrailJuhyangjae / KDDH - Houses, Facade, DoorJuhyangjae / KDDH - Houses, Stairs, Handrail, ChairJuhyangjae / KDDH - More Images+ 63

•
Gongju-si, South Korea
  • Architects: KDDH
  • Area Area of this architecture project Area:  98 m²
  • Year Completion year of this architecture project Year:  2016

Global Cosmeceutical Center / SEON Architecture & Engineering Group

Global Cosmeceutical Center  / SEON Architecture & Engineering Group - Research, FacadeGlobal Cosmeceutical Center  / SEON Architecture & Engineering Group - Research, FacadeGlobal Cosmeceutical Center  / SEON Architecture & Engineering Group - Research, Column, FacadeGlobal Cosmeceutical Center  / SEON Architecture & Engineering Group - Research, FacadeGlobal Cosmeceutical Center  / SEON Architecture & Engineering Group - More Images+ 13

•
Cheongju-si, South Korea
  • Area Area of this architecture project Area:  4201 m²
  • Year Completion year of this architecture project Year:  2015
  • Manufacturers Brands with products used in this architecture project
    Manufacturers:  ArtLoop Korea, Dongil Glass, Dongwon

Deep House / poly.m.ur

Deep House / poly.m.ur - Houses, Garden, FacadeDeep House / poly.m.ur - Houses, Garden, Facade, StairsDeep House / poly.m.ur - Houses, Garden, Facade, DoorDeep House / poly.m.ur - HousesDeep House / poly.m.ur - More Images+ 14

  • Architects: poly.m.ur
  • Area Area of this architecture project Area:  647 m²
  • Year Completion year of this architecture project Year:  2016
  • Manufacturers Brands with products used in this architecture project
    Manufacturers:  RHEINZINK, Hafele, Lime, pine-wood
  • Professionals: Thekujo, Ean R&C

Event House / UAARL_Urban Alternative Architecture Research Lab

Event House / UAARL_Urban Alternative Architecture Research Lab - Houses, Stairs, Facade, HandrailEvent House / UAARL_Urban Alternative Architecture Research Lab - Houses, Courtyard, FacadeEvent House / UAARL_Urban Alternative Architecture Research Lab - Houses, Facade, BeamEvent House / UAARL_Urban Alternative Architecture Research Lab - Houses, FacadeEvent House / UAARL_Urban Alternative Architecture Research Lab - More Images+ 29

•
Yangpyeong-gun, South Korea
  • Area Area of this architecture project Area:  278 m²
  • Year Completion year of this architecture project Year:  2017
  • Manufacturers Brands with products used in this architecture project
    Manufacturers:  Byucksan, FILOBE, Ihwa Brick

The House of Prajna / studio_GAON

The House of Prajna / studio_GAON - Houses, Facade, DoorThe House of Prajna / studio_GAON - Houses, Courtyard, Facade, Door, Stairs, HandrailThe House of Prajna / studio_GAON - Houses, Facade, Beam, Handrail, Table, ChairThe House of Prajna / studio_GAON - Houses, Kitchen, Facade, Beam, Door, Table, Lighting, ChairThe House of Prajna / studio_GAON - More Images+ 41

•
Gwacheon-si, South Korea
  • Architects: studio_GAON
  • Area Area of this architecture project Area:  199 m²
  • Year Completion year of this architecture project Year:  2016
  • Manufacturers Brands with products used in this architecture project
    Manufacturers:  LG Hausys, Terracotta
  • Professionals: Starsis

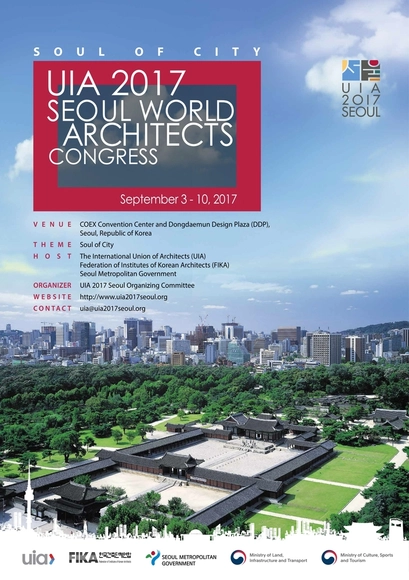
UIA 2017 Seoul World Architects Congress

The UIA (International Union of Architects) world congresses are a premier forum for professionals and future leaders in the field of architecture to exchange the best and latest practices, visions and first-hand experience. The UIA 2017 Seoul, in particular, will promote various innovative architectural techniques and technologies among member sections and global citizens. In doing so, academic programs, exhibitions, competitions, student activities, and public outreach programs will simultaneously take place.

Samsung Finance Campus / AI ARCHITECTS

Samsung Finance Campus / AI ARCHITECTS - Office Buildings, FacadeSamsung Finance Campus / AI ARCHITECTS - Office Buildings, Facade, BenchSamsung Finance Campus / AI ARCHITECTS - Office Buildings, FacadeSamsung Finance Campus / AI ARCHITECTS - Office Buildings, Table, Lighting, ChairSamsung Finance Campus / AI ARCHITECTS - More Images+ 14

Anmyeondo House / JYA-RCHITECTS

Anmyeondo House  / JYA-RCHITECTS - Houses, Door, FacadeAnmyeondo House  / JYA-RCHITECTS - Houses, Bathroom, Countertop, SinkAnmyeondo House  / JYA-RCHITECTS - Houses, Stairs, Door, Handrail, FacadeAnmyeondo House  / JYA-RCHITECTS - HousesAnmyeondo House  / JYA-RCHITECTS - More Images+ 29

•
태안군, South Korea
  • Architects: JYA-RCHITECTS
  • Area Area of this architecture project Area:  176 m²
  • Year Completion year of this architecture project Year:  2017
  • Manufacturers Brands with products used in this architecture project
    Manufacturers:  Ewha, Hanyang Tile, KCC