1. ArchDaily
  2. South Korea

South Korea

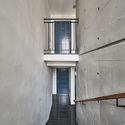
Liberty Lounge / Simplex Architecture

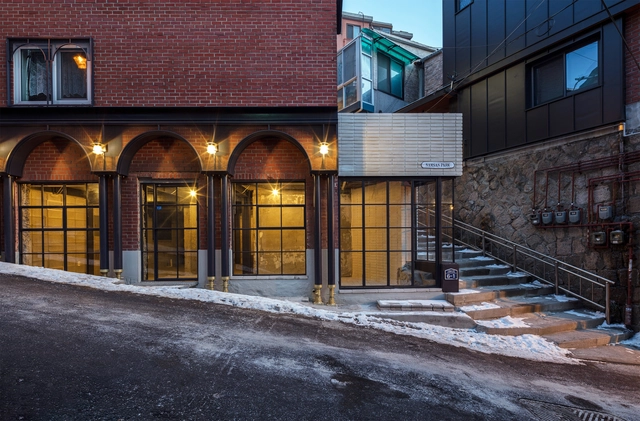
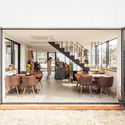
Liberty Lounge / Simplex Architecture - Hospitality Architecture, Fence, Facade, HandrailLiberty Lounge / Simplex Architecture - Hospitality Architecture, FacadeLiberty Lounge / Simplex Architecture - Hospitality Architecture, FacadeLiberty Lounge / Simplex Architecture - Hospitality Architecture, Facade, Door, Chair, TableLiberty Lounge / Simplex Architecture - More Images+ 33

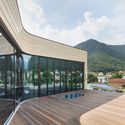
Jeju Theraphy Center / KUNWON Architects Planners Engineers

Jeju Theraphy Center / KUNWON Architects Planners Engineers -  Healthcare Center, Garden, Facade, Arch, CityscapeJeju Theraphy Center / KUNWON Architects Planners Engineers -  Healthcare Center, Facade, CityscapeJeju Theraphy Center / KUNWON Architects Planners Engineers -  Healthcare Center, Facade, Arch, StairsJeju Theraphy Center / KUNWON Architects Planners Engineers -  Healthcare Center, Facade, ArchJeju Theraphy Center / KUNWON Architects Planners Engineers - More Images+ 15

  • Area Area of this architecture project Area:  3253 m²
  • Year Completion year of this architecture project Year:  2017
  • Manufacturers Brands with products used in this architecture project
    Manufacturers:  Charmceramic, KCC, Scoria Industry

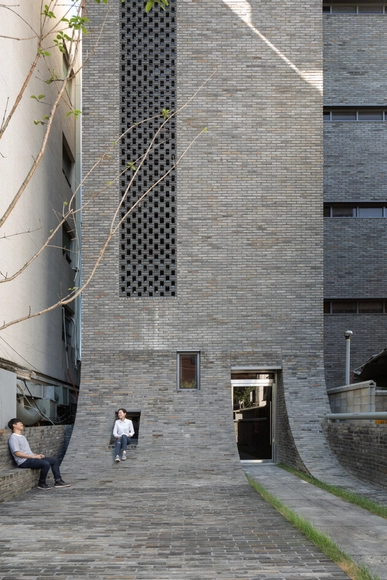
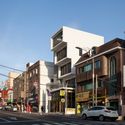
Thumbs up Building / B.U.S Architecture

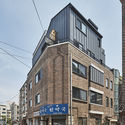
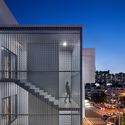
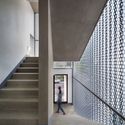
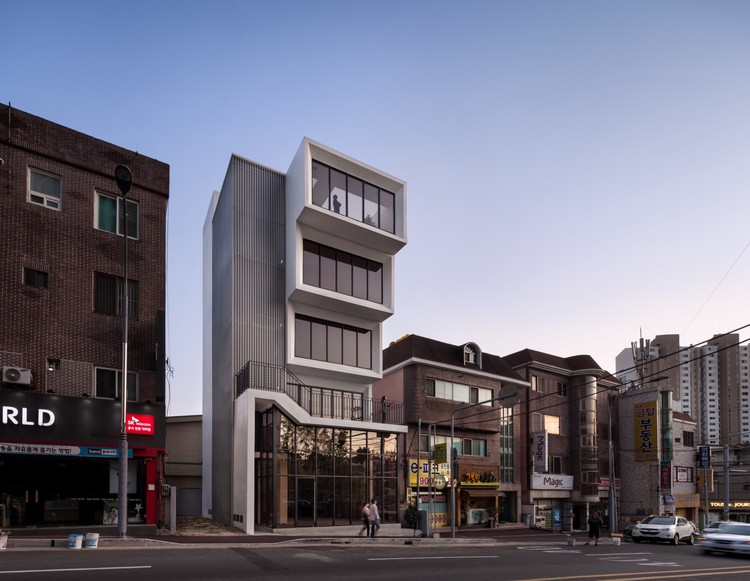
Thumbs up Building / B.U.S Architecture - Office Buildings, Facade, Handrail, CityscapeThumbs up Building / B.U.S Architecture - Office Buildings, FacadeThumbs up Building / B.U.S Architecture - Office Buildings, FacadeThumbs up Building / B.U.S Architecture - Office Buildings, FacadeThumbs up Building / B.U.S Architecture - More Images+ 10

•
Yonggang-dong, South Korea
  • Architects: B.U.S Architecture
  • Area Area of this architecture project Area:  2315 m²
  • Year Completion year of this architecture project Year:  2016
  • Manufacturers Brands with products used in this architecture project
    Manufacturers:  Eagon, Jeil Brick

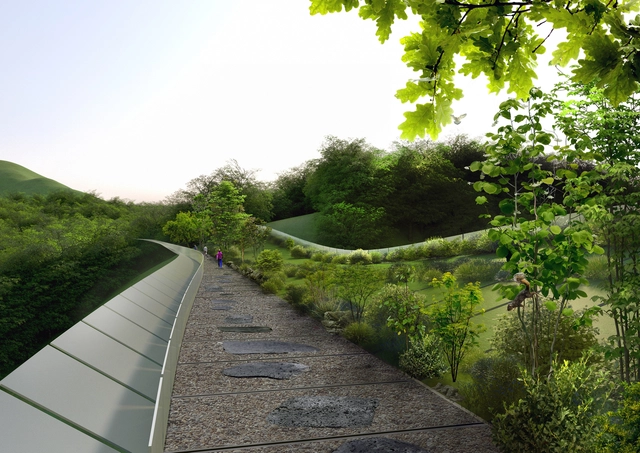
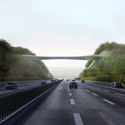
Eco Bridge Design Winner Creates an Undulating Mountainside Infrastructure in Seoul

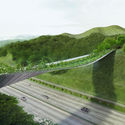
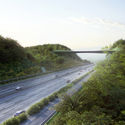
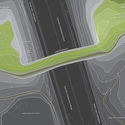
In response to the Yangjaegogae Eco Bridge Design Competition commissioned by the Seoul Metropolitan Government, SLOPEWALK is a mountain-inspired bridge designed by a Lithuanian team, KILD, proposing a structure evoking the “pictorial passage through the southern slopes of the two discontinued mountain peaks of Mt. Umyeon and Maljukgeori Parks.” Seeing a current infrastructural void, the project aims to unite the two neighboring mountain parks over the Gyeongbu Expressway, as a continuation of the sloped landscape.

Eco Bridge Design Winner Creates an Undulating Mountainside Infrastructure in Seoul - Pedestrian BridgeEco Bridge Design Winner Creates an Undulating Mountainside Infrastructure in Seoul - Pedestrian Bridge, CoastEco Bridge Design Winner Creates an Undulating Mountainside Infrastructure in Seoul - Pedestrian BridgeEco Bridge Design Winner Creates an Undulating Mountainside Infrastructure in Seoul - Pedestrian BridgeEco Bridge Design Winner Creates an Undulating Mountainside Infrastructure in Seoul - More Images+ 7

Casa Linea / studio_GAON

Casa Linea / studio_GAON - Houses, Deck, Beam, Table, ChairCasa Linea / studio_GAON - Houses, Facade, DoorCasa Linea / studio_GAON - Houses, Facade, DoorCasa Linea / studio_GAON - Houses, Kitchen, Beam, Door, Lighting, TableCasa Linea / studio_GAON - More Images+ 38

•
Dongjeong-ri, South Korea
  • Architects: studio_GAON
  • Area Area of this architecture project Area:  298 m²
  • Year Completion year of this architecture project Year:  2016
  • Manufacturers Brands with products used in this architecture project
    Manufacturers:  Domus Classica, Domus Tiles, Eagon
  • Professionals: WooriMaeul E&C

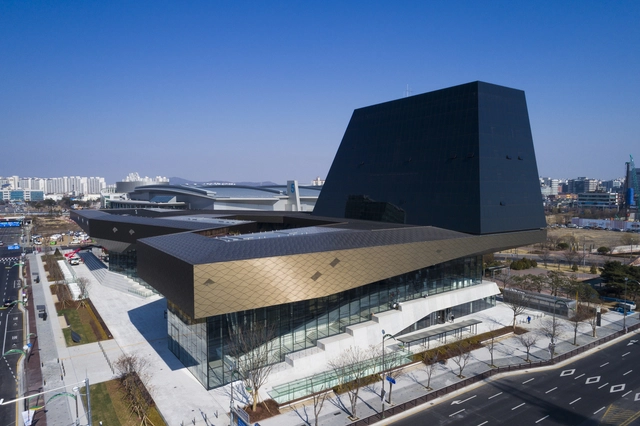
Hyundai Motorstudio Goyang / Delugan Meissl Associated Architects

Hyundai Motorstudio Goyang / Delugan Meissl Associated Architects - Sustainability, FacadeHyundai Motorstudio Goyang / Delugan Meissl Associated Architects - Sustainability, Garden, ForestHyundai Motorstudio Goyang / Delugan Meissl Associated Architects - Sustainability, LightingHyundai Motorstudio Goyang / Delugan Meissl Associated Architects - Sustainability, CityscapeHyundai Motorstudio Goyang / Delugan Meissl Associated Architects - More Images+ 11

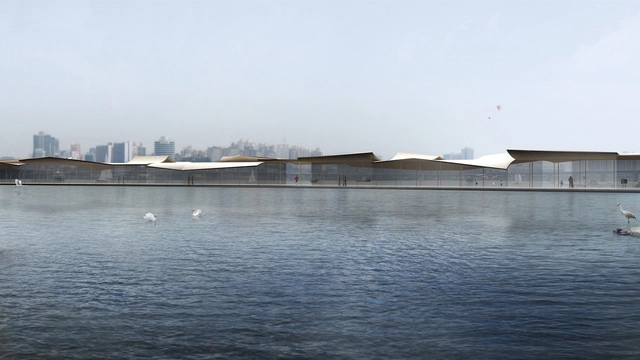
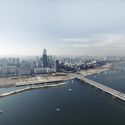
Mirroring the Flatness of a Calm River: Cheongvogl Win Seoul Ferry Terminal Competition

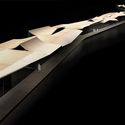
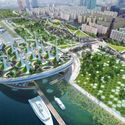
Hong Kong based architecture firm Cheongvogl has won an international competition to build the Yeoui-Naru Ferry Terminal in Seoul, South Korea. Founded by Judy Cheung and Christoph Vogl in 2008, the international practice aspires to “touch human hearts with poetic senses” through their projects. With that in mind, their winning design impressed an illustrious jury including architects Ryue Nishizawa (SANAA, Nishizawa, and Associates) and Alejandro Zaera Polo of APML. Using an approach called “Poetic Pragmatism” – the design aims to enhance the flatness and monochrome characteristics of the Han River site through its architecture. The masterplan connects the entire design to the city’s existing infrastructure while creating a sense of place along the riverbank.

Mirroring the Flatness of a Calm River: Cheongvogl Win Seoul Ferry Terminal Competition - Cityscape, CoastMirroring the Flatness of a Calm River: Cheongvogl Win Seoul Ferry Terminal Competition - CityscapeMirroring the Flatness of a Calm River: Cheongvogl Win Seoul Ferry Terminal Competition - Image 3 of 4Mirroring the Flatness of a Calm River: Cheongvogl Win Seoul Ferry Terminal Competition - Image 4 of 4Mirroring the Flatness of a Calm River: Cheongvogl Win Seoul Ferry Terminal Competition - More Images+ 15

Live Urban / Urbansociety

Live Urban / Urbansociety - Renovation, FacadeLive Urban / Urbansociety - Renovation, Facade, CityscapeLive Urban / Urbansociety - Renovation, Deck, Facade, Beam, Handrail, Balcony, Fence, TableLive Urban / Urbansociety - Renovation, Kitchen, Beam, Lighting, Table, CountertopLive Urban / Urbansociety - More Images+ 14

  • Architects: Urbansociety
  • Area Area of this architecture project Area:  326 m²
  • Year Completion year of this architecture project Year:  2017
  • Manufacturers Brands with products used in this architecture project
    Manufacturers:  CN Window, NS Home, Sunjin
  • Professionals: Yusong Engineering

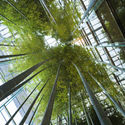
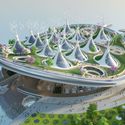
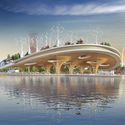
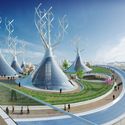
Vincent Callebaut Imagines Hyperbolic Shaped Forest Suspended Over River in Seoul

Vincent Callebaut Architectures have developed a design plan reimagining the riverbank of Yeouhido Park, Seoul. The park is envisioned as an experimental urban space dedicated to sustainable development through a series of interventions - including a floating ferry terminal. Named the “Manta Ray,” the ambition of the proposal is to transform the park into an ecological forest of trees, enhancing its natural irrigation and strengthening the banks from floods. The “permeable landscaping” seeks to reduce floods and rehabilitate urban ecosystems that have become fragmented through Seoul’s rapid built expansion. The vegetation-dominated strategy also seeks to reduce the urban “heat island” effect Seoul has been experiencing due to climate change over the past decades.

Vincent Callebaut Imagines Hyperbolic Shaped Forest Suspended Over River in Seoul  - Image 1 of 4Vincent Callebaut Imagines Hyperbolic Shaped Forest Suspended Over River in Seoul  - ArchVincent Callebaut Imagines Hyperbolic Shaped Forest Suspended Over River in Seoul  - FacadeVincent Callebaut Imagines Hyperbolic Shaped Forest Suspended Over River in Seoul  - CityscapeVincent Callebaut Imagines Hyperbolic Shaped Forest Suspended Over River in Seoul  - More Images+ 27

Gwang-Gyeong-Won / Kang-il Lim + Eunmi Kim

Gwang-Gyeong-Won / Kang-il Lim + Eunmi Kim - Houses, Facade, DoorGwang-Gyeong-Won / Kang-il Lim + Eunmi Kim - Houses, FacadeGwang-Gyeong-Won / Kang-il Lim + Eunmi Kim - Houses, Door, TableGwang-Gyeong-Won / Kang-il Lim + Eunmi Kim - Houses, Beam, Table, ChairGwang-Gyeong-Won / Kang-il Lim + Eunmi Kim - More Images+ 55

Poly House / Farming Architecture

Poly House / Farming Architecture - Houses, Facade, ArchPoly House / Farming Architecture - Houses, FacadePoly House / Farming Architecture - Houses, FacadePoly House / Farming Architecture - Houses, Door, Facade, Stairs, Handrail, Arch, BalconyPoly House / Farming Architecture - More Images+ 25

•
Kyunggi, South Korea

Yeorim / URCODE Architecture

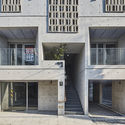
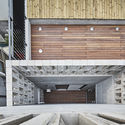
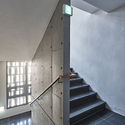
Yeorim / URCODE Architecture - Apartments, Facade, Stairs, Door, Handrail, BalconyYeorim / URCODE Architecture - Apartments, Beam, Facade, Stairs, HandrailYeorim / URCODE Architecture - Apartments, Stairs, Facade, HandrailYeorim / URCODE Architecture - Apartments, Stairs, Facade, HandrailYeorim / URCODE Architecture - More Images+ 31

  • Area Area of this architecture project Area:  323 m²
  • Year Completion year of this architecture project Year:  2017

Son Yang Won Memorial Museum / Lee Eunseok + Atelier KOMA

Son Yang Won Memorial Museum  / Lee Eunseok + Atelier KOMA - Cultural Interiors, FacadeSon Yang Won Memorial Museum  / Lee Eunseok + Atelier KOMA - Cultural InteriorsSon Yang Won Memorial Museum  / Lee Eunseok + Atelier KOMA - Cultural Interiors, FacadeSon Yang Won Memorial Museum  / Lee Eunseok + Atelier KOMA - Cultural Interiors, FacadeSon Yang Won Memorial Museum  / Lee Eunseok + Atelier KOMA - More Images+ 18

Waving Stone / JOHO Architecture

Waving Stone / JOHO Architecture - RestaurantWaving Stone / JOHO Architecture - Exterior Photography, Restaurant, Facade, ChairWaving Stone / JOHO Architecture - RestaurantWaving Stone / JOHO Architecture - Interior Photography, Restaurant, ChairWaving Stone / JOHO Architecture - More Images+ 16

•
Gongju-si, South Korea
  • Architects: JOHO Architecture
  • Area Area of this architecture project Area:  1068 m²
  • Year Completion year of this architecture project Year:  2015
  • Manufacturers Brands with products used in this architecture project
    Manufacturers:  Alto, Daechang Meatal, Eagon, MB marble
  • Professionals: JEHYO

Yeonhui-dong Gangnyeonjae / Lee.haan.architects

Yeonhui-dong Gangnyeonjae  / Lee.haan.architects - Houses, FacadeYeonhui-dong Gangnyeonjae  / Lee.haan.architects - Houses, Table, ChairYeonhui-dong Gangnyeonjae  / Lee.haan.architects - Houses, Beam, Facade, DoorYeonhui-dong Gangnyeonjae  / Lee.haan.architects - Houses, Courtyard, Facade, ArchYeonhui-dong Gangnyeonjae  / Lee.haan.architects - More Images+ 24

  • Area Area of this architecture project Area:  293 m²
  • Year Completion year of this architecture project Year:  2016
  • Manufacturers Brands with products used in this architecture project
    Manufacturers:  Dunn Edwards, Eagon, Red Pebble, VMZINC

Floor Area Ratio Game / On Architects Inc.

Floor Area Ratio Game  / On Architects Inc. - Apartments
© Joonhwan Yoon

Floor Area Ratio Game  / On Architects Inc. - ApartmentsFloor Area Ratio Game  / On Architects Inc. - ApartmentsFloor Area Ratio Game  / On Architects Inc. - ApartmentsFloor Area Ratio Game  / On Architects Inc. - ApartmentsFloor Area Ratio Game  / On Architects Inc. - More Images+ 19

  • Architects: On Architects Inc.
  • Area Area of this architecture project Area:  78 m²
  • Year Completion year of this architecture project Year:  2016

Tea-Um / Johanjun Architects

Tea-Um  / Johanjun Architects - HousingTea-Um  / Johanjun Architects - HousingTea-Um  / Johanjun Architects - HousingTea-Um  / Johanjun Architects - HousingTea-Um  / Johanjun Architects - More Images+ 29

Collage Cottage / TUNEplanning

Collage Cottage / TUNEplanning - Refurbishment, Stairs, Facade, Door, HandrailCollage Cottage / TUNEplanning - Refurbishment, Kitchen, Table, Chair, LightingCollage Cottage / TUNEplanning - Refurbishment, Bedroom, Beam, Chair, Bed, TableCollage Cottage / TUNEplanning - Refurbishment, Door, Facade, Stairs, HandrailCollage Cottage / TUNEplanning - More Images+ 62

  • Architects: TUNEplanning
  • Area Area of this architecture project Area:  232 m²
  • Year Completion year of this architecture project Year:  2016
  • Manufacturers Brands with products used in this architecture project
    Manufacturers:  American Standard, Eagon, Ikea, LG Hausys