1. ArchDaily
  2. South Korea

South Korea

Plan-i Headquater Office / Yeha Partners Architects

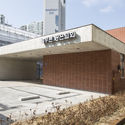
Plan-i Headquater Office / Yeha Partners Architects - Interior Photography, Offices Interiors, KitchenPlan-i Headquater Office / Yeha Partners Architects - Interior Photography, Offices Interiors, ChairPlan-i Headquater Office / Yeha Partners Architects - Interior Photography, Offices Interiors, Stairs, Beam, Handrail, DoorPlan-i Headquater Office / Yeha Partners Architects - Exterior Photography, Offices Interiors, FacadePlan-i Headquater Office / Yeha Partners Architects - More Images+ 32

Sinsa-dong Office Complex / JMY architects

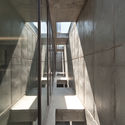
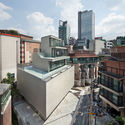
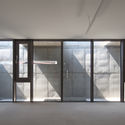
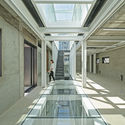
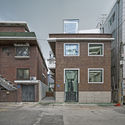
 Sinsa-dong Office Complex  / JMY architects - Office Buildings, Facade, Beam, Column Sinsa-dong Office Complex  / JMY architects - Office Buildings, Facade Sinsa-dong Office Complex  / JMY architects - Office Buildings, Facade, Cityscape Sinsa-dong Office Complex  / JMY architects - Office Buildings, Door, Facade Sinsa-dong Office Complex  / JMY architects - More Images+ 11

  • Architects: JMY architects
  • Area Area of this architecture project Area:  64 m²
  • Year Completion year of this architecture project Year:  2015

Dots HQ office / JYA-RCHITECTS

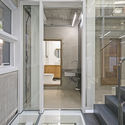
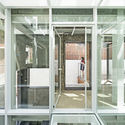
Dots HQ office / JYA-RCHITECTS - Interior Photography, Adaptive Reuse, FacadeDots HQ office / JYA-RCHITECTS - Interior Photography, Adaptive Reuse, BathroomDots HQ office / JYA-RCHITECTS - Interior Photography, Adaptive Reuse, FacadeDots HQ office / JYA-RCHITECTS - Exterior Photography, Adaptive Reuse, FacadeDots HQ office / JYA-RCHITECTS - More Images+ 32

  • Architects: JYA-RCHITECTS
  • Area Area of this architecture project Area:  283 m²
  • Year Completion year of this architecture project Year:  2019
  • Manufacturers Brands with products used in this architecture project
    Manufacturers:  AutoDesk, Namsun Aluminum, Trimble, Twinmotion, WITHJIS

Cafe OOO / NONE SPACE

Cafe OOO / NONE SPACE - Interior Photography, Coffee Shop Interiors, KitchenCafe OOO / NONE SPACE - Interior Photography, Coffee Shop Interiors, Table, ChairCafe OOO / NONE SPACE - Interior Photography, Coffee Shop InteriorsCafe OOO / NONE SPACE - Exterior Photography, Coffee Shop InteriorsCafe OOO / NONE SPACE - More Images+ 17

  • Architects: NONE SPACE
  • Area Area of this architecture project Area:  369 m²
  • Year Completion year of this architecture project Year:  2020
  • Manufacturers Brands with products used in this architecture project
    Manufacturers:  Durastack
  • Professionals: Jung Bae Sin, NONE SPACE

Evergreen Church / Oh Jongsang

Evergreen Church / Oh Jongsang - Exterior Photography,          Churches, FacadeEvergreen Church / Oh Jongsang - Exterior Photography,          Churches, FacadeEvergreen Church / Oh Jongsang - Interior Photography,          Churches, Stairs, HandrailEvergreen Church / Oh Jongsang - Interior Photography,          Churches, Door, ChairEvergreen Church / Oh Jongsang - More Images+ 15

  • Architects: Oh Jongsang
  • Area Area of this architecture project Area:  501 m²
  • Year Completion year of this architecture project Year:  2020
  • Manufacturers Brands with products used in this architecture project
    Manufacturers:  Lumion, DAELIM BATH

10M4D House / guga Urban Architecture

10M4D House / guga Urban Architecture - Interior Photography, Houses, Kitchen, Beam, Facade10M4D House / guga Urban Architecture - Interior Photography, Houses, Beam, Table10M4D House / guga Urban Architecture - Interior Photography, Houses, Beam, Door10M4D House / guga Urban Architecture - Exterior Photography, Houses10M4D House / guga Urban Architecture - More Images+ 23

Walden House / Formative Architects

Walden House / Formative Architects - Exterior Photography, Houses, FacadeWalden House / Formative Architects - Interior Photography, Houses, DoorWalden House / Formative Architects - Interior Photography, Houses, TableWalden House / Formative Architects - Exterior Photography, HousesWalden House / Formative Architects - More Images+ 42

•
Gokseong-gun, South Korea
  • Area Area of this architecture project Area:  131 m²
  • Year Completion year of this architecture project Year:  2020
  • Manufacturers Brands with products used in this architecture project
    Manufacturers:  DAELIM BATH, Domus Tiles, Eagon, THE JOHN TECH, Trimble Navigation, +1
  • Professionals: TEO Structure, Gardendam, GM EMC

Upperhouse Namsan Exhibit Hall “Only Invited” / STRX Architects

Upperhouse Namsan Exhibit Hall “Only Invited” / STRX Architects - Exterior Photography, Residential Architecture
© Jang Mi

Upperhouse Namsan Exhibit Hall “Only Invited” / STRX Architects - Exterior Photography, Residential ArchitectureUpperhouse Namsan Exhibit Hall “Only Invited” / STRX Architects - Interior Photography, Residential ArchitectureUpperhouse Namsan Exhibit Hall “Only Invited” / STRX Architects - Exterior Photography, Residential ArchitectureUpperhouse Namsan Exhibit Hall “Only Invited” / STRX Architects - Interior Photography, Residential Architecture, BedroomUpperhouse Namsan Exhibit Hall “Only Invited” / STRX Architects - More Images+ 21

  • Architects: STRX Architects
  • Area Area of this architecture project Area:  1239 m²
  • Year Completion year of this architecture project Year:  2019
  • Manufacturers Brands with products used in this architecture project
    Manufacturers:  BassamFellows, Arclinea, Ceccotti Collezioni, Cherner Chairs, Eric Shmitt, +6
  • Professionals: You&Us, THE EDIT, BeSPOKE, Studio losi

ATOP Beauty Clinic / TEAM55667788

ATOP Beauty Clinic / TEAM55667788 - Interior Photography, Wellness Interiors, StairsATOP Beauty Clinic / TEAM55667788 - Interior Photography, Wellness InteriorsATOP Beauty Clinic / TEAM55667788 - Interior Photography, Wellness Interiors, StairsATOP Beauty Clinic / TEAM55667788 - Interior Photography, Wellness Interiors, StairsATOP Beauty Clinic / TEAM55667788 - More Images+ 27

  • Architects: TEAM55667788
  • Area Area of this architecture project Area:  220 m²
  • Year Completion year of this architecture project Year:  2020
  • Professionals: TEAM55667788

Vertical House / TRU Architects

Vertical House / TRU Architects - Exterior Photography, Houses
Courtesy of TRU Architects

Vertical House / TRU Architects - Exterior Photography, HousesVertical House / TRU Architects - Exterior Photography, HousesVertical House / TRU Architects - Exterior Photography, Houses, FacadeVertical House / TRU Architects - Exterior Photography, Houses, FacadeVertical House / TRU Architects - More Images+ 18

•
Dongjak-gu, South Korea

Cafe Slit / ARTEFACT

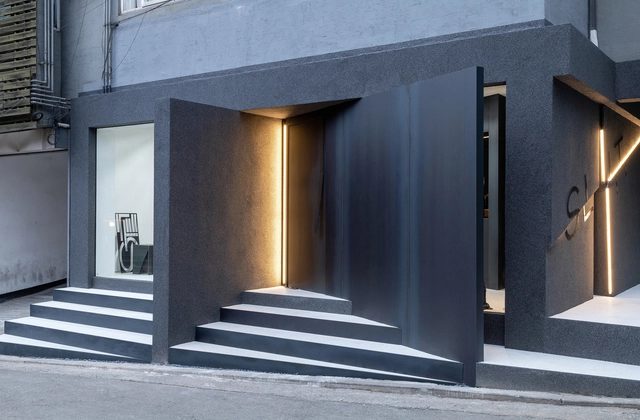
Cafe Slit / ARTEFACT - Interior Photography, Coffee Shop InteriorsCafe Slit / ARTEFACT - Interior Photography, Coffee Shop InteriorsCafe Slit / ARTEFACT - Interior Photography, Coffee Shop InteriorsCafe Slit / ARTEFACT - Exterior Photography, Coffee Shop Interiors, Facade, DoorCafe Slit / ARTEFACT - More Images+ 17

  • Architects: ARTEFACT
  • Area Area of this architecture project Area:  73 m²
  • Year Completion year of this architecture project Year:  2020
  • Manufacturers Brands with products used in this architecture project
    Manufacturers:  AutoDesk, DAELIM BATH, Delta Light

Upperhouse IV Cheongdam Park / STRX Architects

Upperhouse IV Cheongdam Park / STRX Architects - Interior Photography, Residential, StairsUpperhouse IV Cheongdam Park / STRX Architects - Interior Photography, Residential, StairsUpperhouse IV Cheongdam Park / STRX Architects - Interior Photography, ResidentialUpperhouse IV Cheongdam Park / STRX Architects - Interior Photography, Residential, Kitchen, Table, ChairUpperhouse IV Cheongdam Park / STRX Architects - More Images+ 30

Dacor House / B&A Design Communication

Dacor House / B&A Design Communication - Interior Photography, Showroom, Table, ChairDacor House / B&A Design Communication - Interior Photography, Showroom, Kitchen, Table, BenchDacor House / B&A Design Communication - Exterior Photography, Showroom, FacadeDacor House / B&A Design Communication - Exterior Photography, ShowroomDacor House / B&A Design Communication - More Images+ 21

•
Gangnam-gu, South Korea

Gapyeong Glam Tree Resort / ArchiWorkshop

Gapyeong Glam Tree Resort / ArchiWorkshop - Exterior Photography, HotelsGapyeong Glam Tree Resort / ArchiWorkshop - Exterior Photography, HotelsGapyeong Glam Tree Resort / ArchiWorkshop - Exterior Photography, HotelsGapyeong Glam Tree Resort / ArchiWorkshop - Exterior Photography, HotelsGapyeong Glam Tree Resort / ArchiWorkshop - More Images+ 20

  • Architects: ArchiWorkshop
  • Area Area of this architecture project Area:  2050 m²
  • Year Completion year of this architecture project Year:  2020
  • Manufacturers Brands with products used in this architecture project
    Manufacturers:  Sungshin Equipment
  • Professionals: Shinhan, Seongshin, GHDW

The Stair House / Formative Architects

The Stair House / Formative Architects - Exterior Photography, Houses, FacadeThe Stair House / Formative Architects - Interior Photography, Houses, TableThe Stair House / Formative Architects - Interior Photography, Houses, Bedroom, Door, BedThe Stair House / Formative Architects - Exterior Photography, Houses, FacadeThe Stair House / Formative Architects - More Images+ 32

  • Area Area of this architecture project Area:  213 m²
  • Year Completion year of this architecture project Year:  2019
  • Manufacturers Brands with products used in this architecture project
    Manufacturers:  American Standard, DAELIM BATH, DOMUS METAL, Eagon, Korea Brick, +2
  • Professionals: Dream Structure, GM EMC

CUUN Coffee / Design Studio Maoom

CUUN Coffee / Design Studio Maoom - Coffee Shop InteriorsCUUN Coffee / Design Studio Maoom - Coffee Shop InteriorsCUUN Coffee / Design Studio Maoom - Coffee Shop InteriorsCUUN Coffee / Design Studio Maoom - Coffee Shop InteriorsCUUN Coffee / Design Studio Maoom - More Images+ 14

  • Area Area of this architecture project Area:  192 m²
  • Year Completion year of this architecture project Year:  2020
  • Manufacturers Brands with products used in this architecture project
    Manufacturers:  Benjamin Moore

IOPE LAB Flagship / Betwin Space Design

IOPE LAB Flagship / Betwin Space Design - Interior Photography, StoreIOPE LAB Flagship / Betwin Space Design - Interior Photography, Store, Table, Chair, LightingIOPE LAB Flagship / Betwin Space Design - Interior Photography, Store, KitchenIOPE LAB Flagship / Betwin Space Design - Interior Photography, Store, Bathroom, Lighting, TableIOPE LAB Flagship / Betwin Space Design - More Images+ 26

  • Area Area of this architecture project Area:  396 m²
  • Year Completion year of this architecture project Year:  2020
  • Manufacturers Brands with products used in this architecture project
    Manufacturers:  AutoDesk, 3form, Glasco, Hidden Tech, Kvadrat, +4
  • Professionals: Ra-Hee Yoon, Full Design

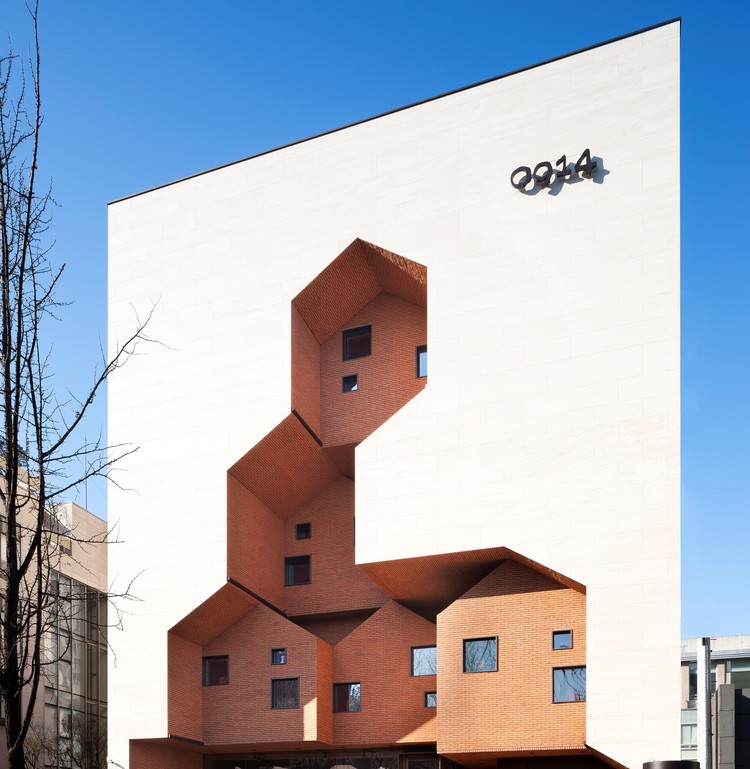
0914 Flagship Store / TRU Architects

0914 Flagship Store / TRU Architects - Store
© Youngchae Park

0914 Flagship Store / TRU Architects - Store0914 Flagship Store / TRU Architects - Store0914 Flagship Store / TRU Architects - Interior Photography, Store, Facade0914 Flagship Store / TRU Architects - Store0914 Flagship Store / TRU Architects - More Images+ 32

•
Gangnam-gu, South Korea