1. ArchDaily
  2. Portugal

Portugal

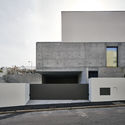
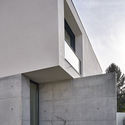
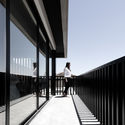
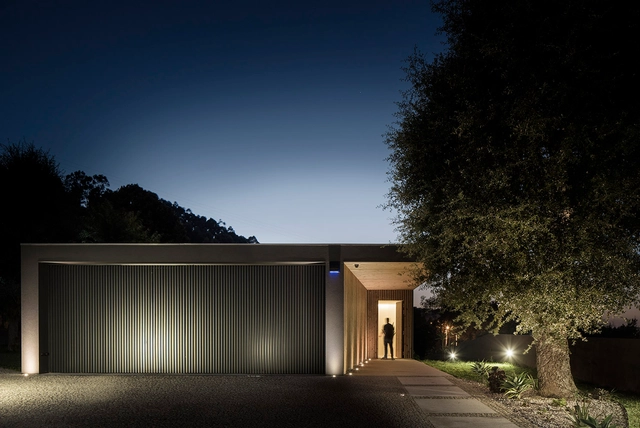
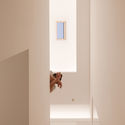
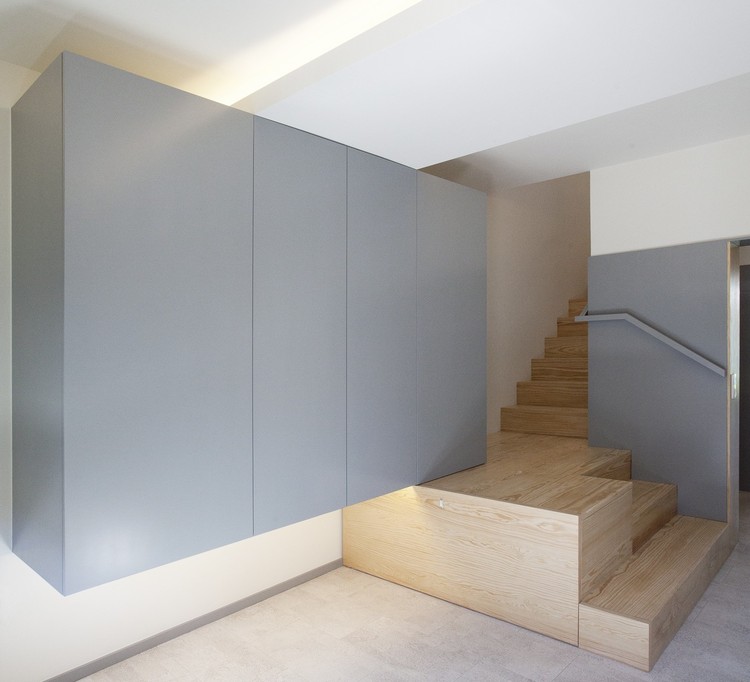
JoLa House / A2OFFICE

JoLa House / A2OFFICE - Houses
© Al.Ma Fotografia

JoLa House / A2OFFICE - Interior Photography, Houses, Stairs, HandrailJoLa House / A2OFFICE - Interior Photography, Houses, FacadeJoLa House / A2OFFICE - HousesJoLa House / A2OFFICE - Interior Photography, Houses, Kitchen, FacadeJoLa House / A2OFFICE - More Images+ 26

•
Vila do Conde, Portugal
  • Architects: A2OFFICE
  • Area Area of this architecture project Area:  160 m²
  • Year Completion year of this architecture project Year:  2019
  • Manufacturers Brands with products used in this architecture project
    Manufacturers:  AQUAPANEL, AutoDesk, Knauf, VALVO, Adobe Systems Incorporated, +5

Abreu Advogados Offices / OPENBOOK Architecture
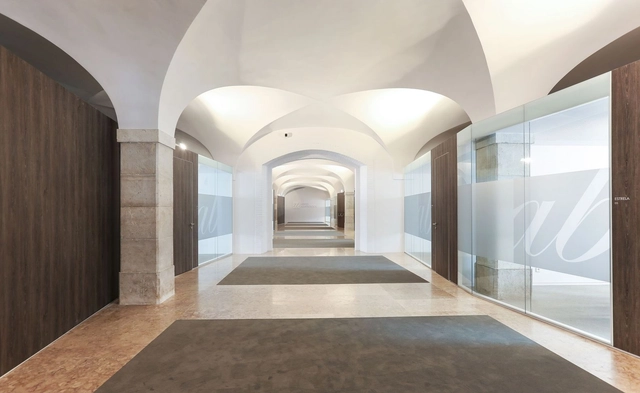
Abreu Advogados Offices / OPENBOOK Architecture - RenovationAbreu Advogados Offices / OPENBOOK Architecture - RenovationAbreu Advogados Offices / OPENBOOK Architecture - RenovationAbreu Advogados Offices / OPENBOOK Architecture - RenovationAbreu Advogados Offices / OPENBOOK Architecture - More Images+ 6
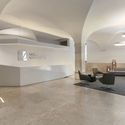
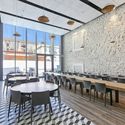
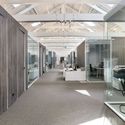
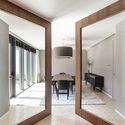
  • Area Area of this architecture project Area:  7965 ft²
  • Year Completion year of this architecture project Year:  2017
  • Manufacturers Brands with products used in this architecture project
    Manufacturers:  AutoDesk

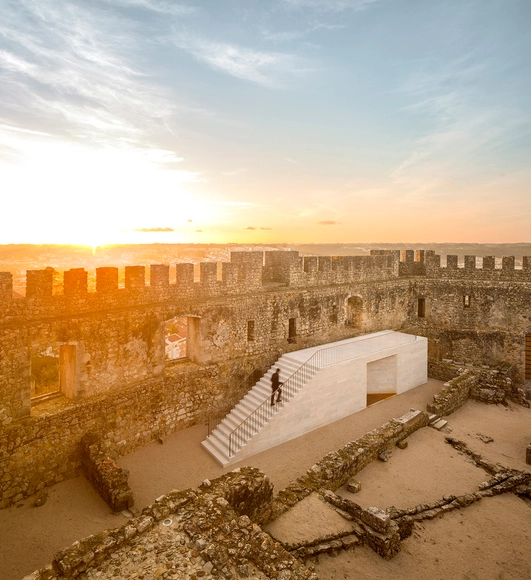
Pombal Castle's Visitor Centre / Comoco Arquitectos
Pombal Castle's Visitor Centre / Comoco Arquitectos - HeritagePombal Castle's Visitor Centre / Comoco Arquitectos - HeritagePombal Castle's Visitor Centre / Comoco Arquitectos - HeritagePombal Castle's Visitor Centre / Comoco Arquitectos - HeritagePombal Castle's Visitor Centre / Comoco Arquitectos - More Images+ 19
J.G. House / Atelier Lopes da Costa

J.G. House / Atelier Lopes da Costa - HousesJ.G. House / Atelier Lopes da Costa - HousesJ.G. House / Atelier Lopes da Costa - HousesJ.G. House / Atelier Lopes da Costa - HousesJ.G. House / Atelier Lopes da Costa - More Images+ 34

•
São João da Madeira, Portugal

Populo Tourist Apartments / Salworks
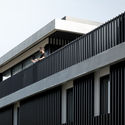
Populo Tourist Apartments / Salworks - Exterior Photography, Residential, Facade, Handrail, FencePopulo Tourist Apartments / Salworks - Exterior Photography, Residential, Facade, FencePopulo Tourist Apartments / Salworks - Interior Photography, ResidentialPopulo Tourist Apartments / Salworks - Exterior Photography, Residential, FacadePopulo Tourist Apartments / Salworks - More Images+ 40
•
Ponta Delgada District, Portugal
  • Architects: Salworks
  • Area Area of this architecture project Area:  6673 m²
  • Year Completion year of this architecture project Year:  2019

Lisbon Architecture Triennale explores "economy of means" in exhibition at MAAT

As part of the Lisbon Architecture Triennale, the exhibition Economy of Means, curated by Éric Lapierre, aims to contribute to the definition of architectural rationality, much like the other four exhibitions that are part of the event.

Each of the first four sections represents a specific modality of the economy of means. The economy of repetition leads to typology and an interest in common architecture and the city. The economy of void leads to the invention of space.

MC House / Henrique Soares Pinheiro

MC House / Henrique Soares Pinheiro - HousesMC House / Henrique Soares Pinheiro - HousesMC House / Henrique Soares Pinheiro - HousesMC House / Henrique Soares Pinheiro - HousesMC House / Henrique Soares Pinheiro - More Images+ 21

•
Vila Nova de Gaia, Portugal

TreeHouse for Grandchildren / Madeiguincho
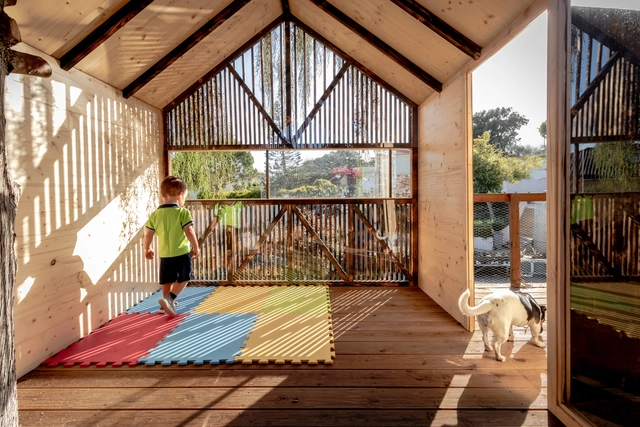
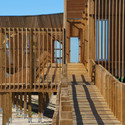
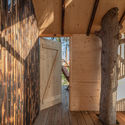
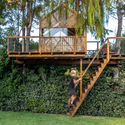
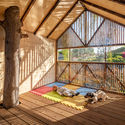
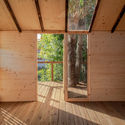
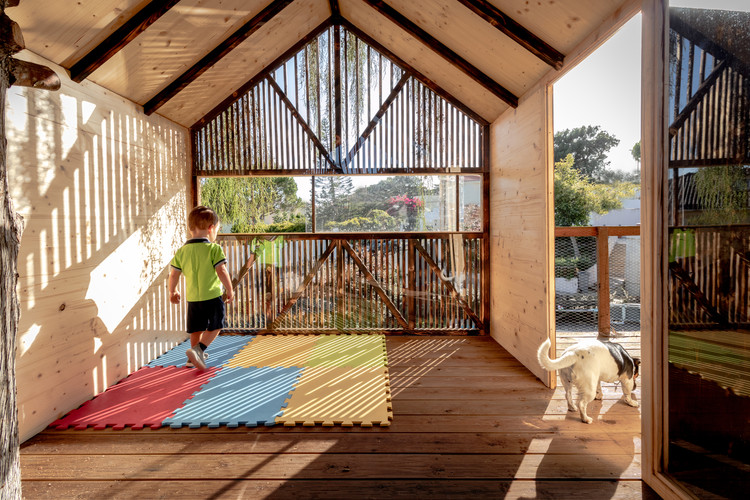
TreeHouse for Grandchildren / Madeiguincho - Interior Photography, Cabins & Lodges, BeamTreeHouse for Grandchildren / Madeiguincho - Exterior Photography, Cabins & Lodges, StairsTreeHouse for Grandchildren / Madeiguincho - Interior Photography, Cabins & Lodges, BeamTreeHouse for Grandchildren / Madeiguincho - Cabins & LodgesTreeHouse for Grandchildren / Madeiguincho - More Images+ 20
  • Architects: Madeiguincho
  • Area Area of this architecture project Area:  15 m²
  • Year Completion year of this architecture project Year:  2019
  • Manufacturers Brands with products used in this architecture project
    Manufacturers:  AutoDesk, Binderholz, Carmo, Madeiguincho

818 Building / A.As - Arquitetos Associados
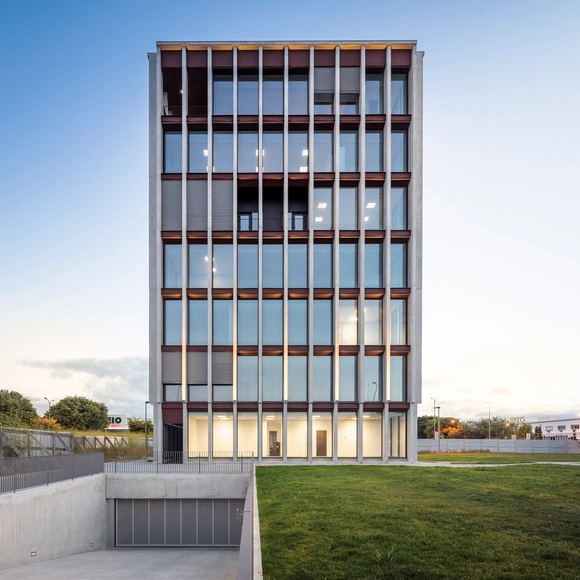
818 Building / A.As - Arquitetos Associados - Office Buildings818 Building / A.As - Arquitetos Associados - Office Buildings818 Building / A.As - Arquitetos Associados - Office Buildings818 Building / A.As - Arquitetos Associados - Office Buildings818 Building / A.As - Arquitetos Associados - More Images+ 51
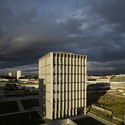
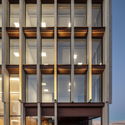
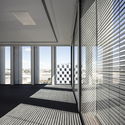
  • Area Area of this architecture project Area:  3000 m²
  • Year Completion year of this architecture project Year:  2019
  • Manufacturers Brands with products used in this architecture project
    Manufacturers:  FMG, Bentley Systems, Contraven, Hormann, Plaka, +1

Morro Apartment / Hinterland Architecture Studio
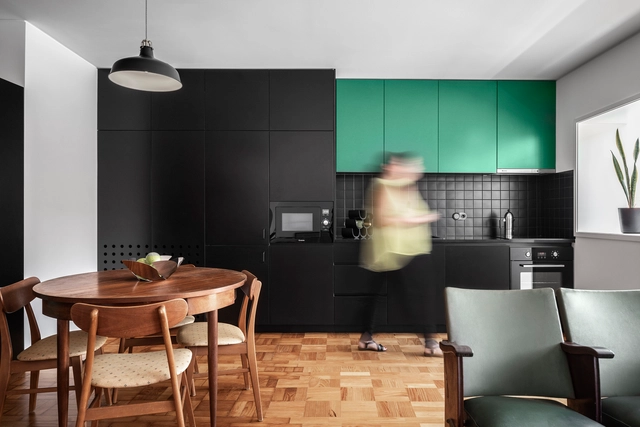
Morro Apartment / Hinterland Architecture Studio - Apartment InteriorsMorro Apartment / Hinterland Architecture Studio - Apartment InteriorsMorro Apartment / Hinterland Architecture Studio - Apartment InteriorsMorro Apartment / Hinterland Architecture Studio - Apartment InteriorsMorro Apartment / Hinterland Architecture Studio - More Images+ 29
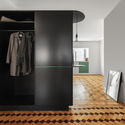
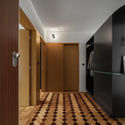
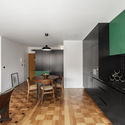
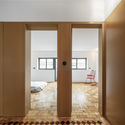
•
Vila Nova de Gaia, Portugal
  • Area Area of this architecture project Area:  65 m²
  • Year Completion year of this architecture project Year:  2019
  • Manufacturers Brands with products used in this architecture project
    Manufacturers:  GRAPHISOFT, Investwood, BRUMA, Berker, Cinca, +2

Liberals Park / Salworks

Liberals Park / Salworks - ParkLiberals Park / Salworks - ParkLiberals Park / Salworks - ParkLiberals Park / Salworks - ParkLiberals Park / Salworks - More Images+ 15

•
Achadinha, Portugal
  • Architects: Salworks
  • Area Area of this architecture project Area:  946 m²
  • Year Completion year of this architecture project Year:  2018

House NV / Salworks

House NV / Salworks - RenovationHouse NV / Salworks - RenovationHouse NV / Salworks - RenovationHouse NV / Salworks - RenovationHouse NV / Salworks - More Images+ 31

•
Ponta Delgada, Portugal
  • Architects: SALWORKS
  • Area Area of this architecture project Area:  174 m²
  • Year Completion year of this architecture project Year:  2018

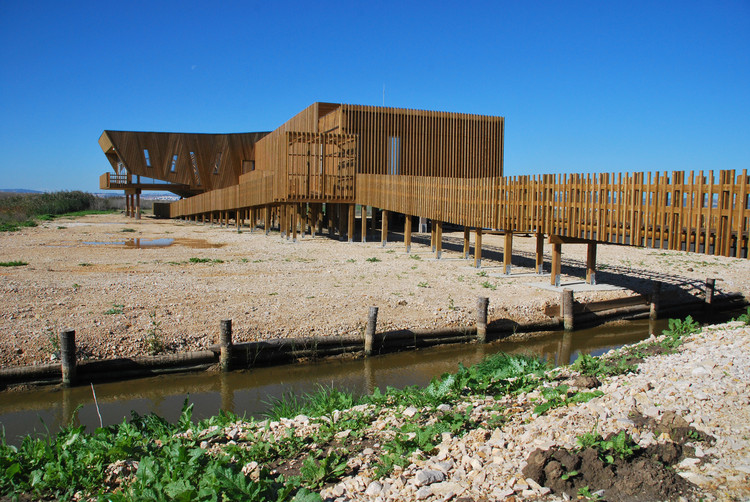
EVOA - Environmental Interpretation Center / Maisr Arquitetos

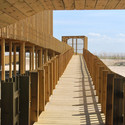
EVOA - Environmental Interpretation Center / Maisr Arquitetos - Museum, Facade, Fence, Column, Coast
© Filipa Miguel Ferreira
•
Lezíria, Portugal
  • Architects: Maisr Arquitetos
  • Area Area of this architecture project Area:  470 m²
  • Year Completion year of this architecture project Year:  2009

EVOA - Environmental Interpretation Center / Maisr Arquitetos - Museum, Beam, Facade, DoorEVOA - Environmental Interpretation Center / Maisr Arquitetos - Museum, Beam, Facade, HandrailEVOA - Environmental Interpretation Center / Maisr Arquitetos - Museum, Beam, Handrail, FenceEVOA - Environmental Interpretation Center / Maisr Arquitetos - Museum, FacadeEVOA - Environmental Interpretation Center / Maisr Arquitetos - More Images+ 13

Patio do Meco House / Fábio Ferreira Neves
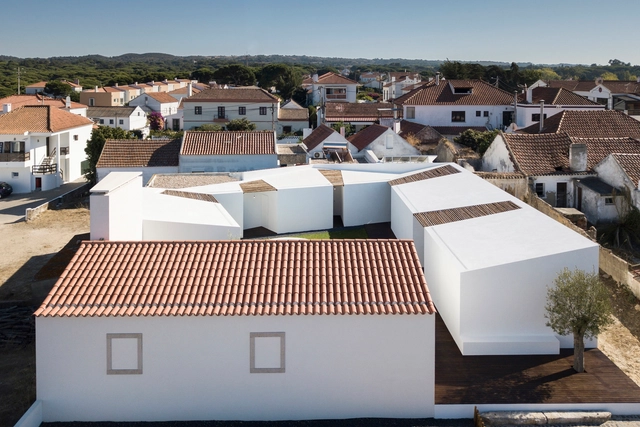
Patio do Meco House / Fábio Ferreira Neves - HousesPatio do Meco House / Fábio Ferreira Neves - HousesPatio do Meco House / Fábio Ferreira Neves - HousesPatio do Meco House / Fábio Ferreira Neves - HousesPatio do Meco House / Fábio Ferreira Neves - More Images+ 15
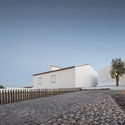
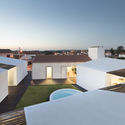
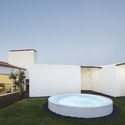
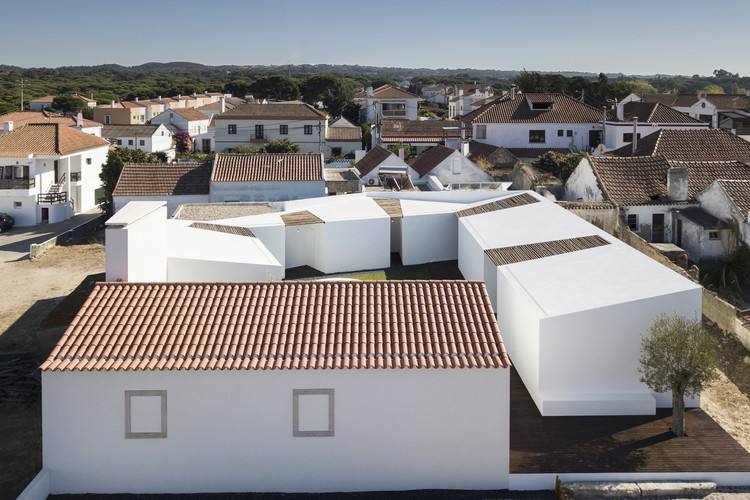
•
Casa do Infantado, Portugal
  • Architects: Fábio Ferreira Neves
  • Area Area of this architecture project Area:  2475 ft²
  • Year Completion year of this architecture project Year:  2018
  • Manufacturers Brands with products used in this architecture project
    Manufacturers:  AutoDesk, Gaggenau, Miele, Saint-Gobain, BORA, +8

Inauguração Caixas de Boxe / Boxing Boxes Opening

On October 5th, the Associated Project "Caixas de Boxe / Boxing Boxes" of the Lisbon Architecture Triennale will be inaugurated in the Portugal Novo District (Bairro Azul) in Olaias.

Boxing Boxes is an architectural installation that explores the different physical practices of boxing. The structure aims, in addition to encouraging the practice of sports in public space, to create a tool for spatial and civic activation.

House along a wall / fala

House along a wall / fala - Renovation
© Ricardo Loureiro

House along a wall / fala - RenovationHouse along a wall / fala - RenovationHouse along a wall / fala - RenovationHouse along a wall / fala - RenovationHouse along a wall / fala - More Images+ 3

  • Architects: fala
  • Area Area of this architecture project Area:  150 m²
  • Year Completion year of this architecture project Year:  2018
  • Professionals: Civiflanco lda, Pomo

Pé no Monte phase II Hotel / Ivan de Sousa

Pé no Monte phase II Hotel / Ivan de Sousa - ExtensionPé no Monte phase II Hotel / Ivan de Sousa - ExtensionPé no Monte phase II Hotel / Ivan de Sousa - ExtensionPé no Monte phase II Hotel / Ivan de Sousa - ExtensionPé no Monte phase II Hotel / Ivan de Sousa - More Images+ 38
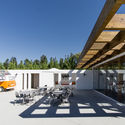
  • Architects: [i]da arquitectos
  • Area Area of this architecture project Area:  11581 ft²
  • Year Completion year of this architecture project Year:  2018

MCR2 House / Filipe Pina + Maria Ines Costa
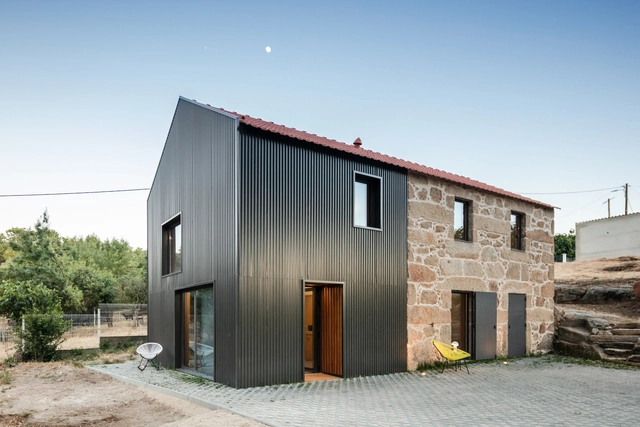
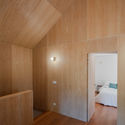
MCR2 House / Filipe Pina + Maria Ines Costa - Interior Photography, Renovation, Door, LightingMCR2 House / Filipe Pina + Maria Ines Costa - Exterior Photography, Renovation, FacadeMCR2 House / Filipe Pina + Maria Ines Costa - Exterior Photography, Renovation, Facade, DoorMCR2 House / Filipe Pina + Maria Ines Costa - Interior Photography, Renovation, Bedroom, BeamMCR2 House / Filipe Pina + Maria Ines Costa - More Images+ 31
  • Area Area of this architecture project Area:  140 m²
  • Year Completion year of this architecture project Year:  2019
  • Manufacturers Brands with products used in this architecture project
    Manufacturers:  Technal, Aleluia Cerâmicas, Efapel, Ofa, Sanitana, +2