1. ArchDaily
  2. Portugal

Portugal

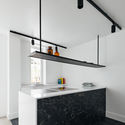
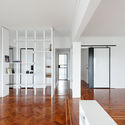
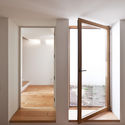
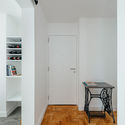
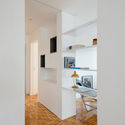
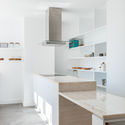
Apartment in Restelo / Atelier Pupa

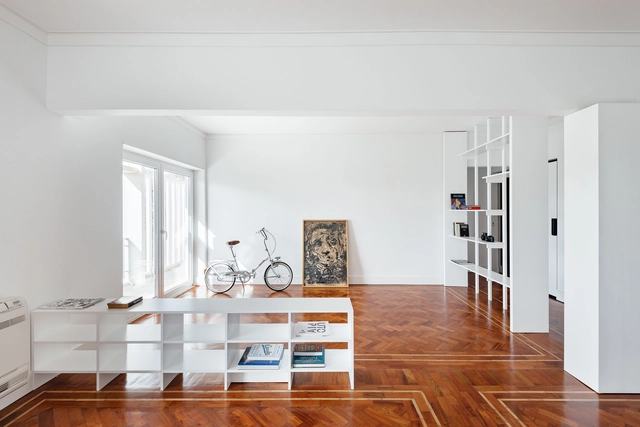
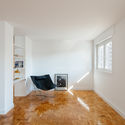
Apartment in Restelo / Atelier Pupa - Interior Photography, Apartment InteriorsApartment in Restelo / Atelier Pupa - Interior Photography, Apartment Interiors, DoorApartment in Restelo / Atelier Pupa - Interior Photography, Apartment Interiors, KitchenApartment in Restelo / Atelier Pupa - Apartment InteriorsApartment in Restelo / Atelier Pupa - More Images+ 18

  • Architects: Atelier Pupa
  • Area Area of this architecture project Area:  1076 ft²
  • Year Completion year of this architecture project Year:  2018
  • Manufacturers Brands with products used in this architecture project
    Manufacturers:  MARAZZI, Koklatt

Exmo. Hotel / Floret

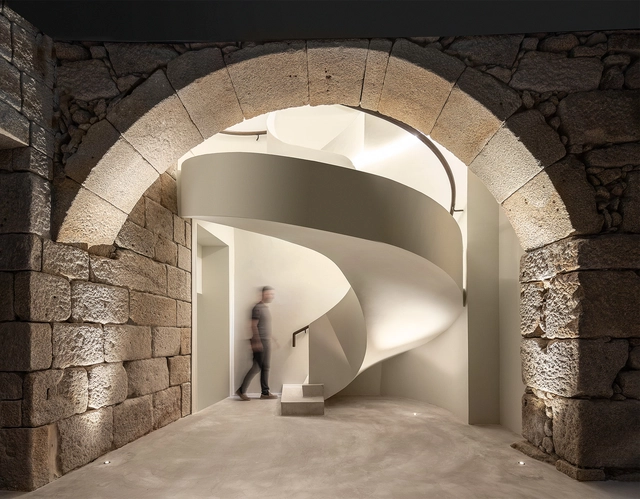
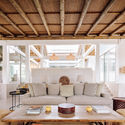
Exmo. Hotel / Floret - Interior Photography, Hotels Interiors, Table, ChairExmo. Hotel / Floret - Interior Photography, Hotels Interiors, Bathroom, LightingExmo. Hotel / Floret - Interior Photography, Hotels Interiors, Facade, Door, Column, Arch, ArcadeExmo. Hotel / Floret - Interior Photography, Hotels Interiors, Table, ChairExmo. Hotel / Floret - More Images+ 21

  • Architects: Floret
  • Area Area of this architecture project Area:  1078 m²
  • Year Completion year of this architecture project Year:  2019
  • Manufacturers Brands with products used in this architecture project
    Manufacturers:  AutoDesk, BANG & OLUFSEN, Bisazza, CIN, Diasen, +6

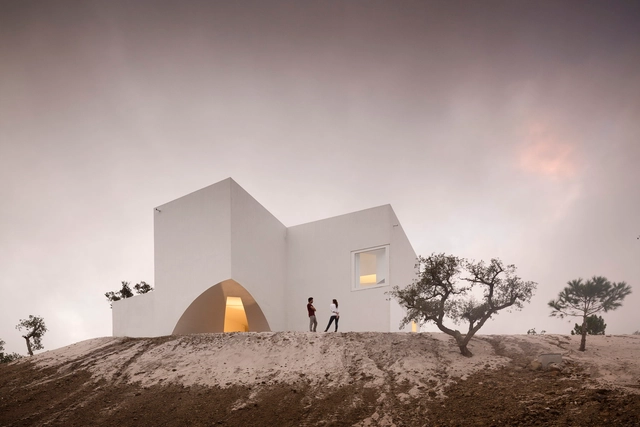
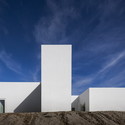
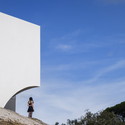
House in Fontinha / Aires Mateus + SIA arquitectura

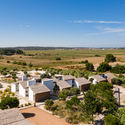
House in Fontinha / Aires Mateus + SIA arquitectura - Exterior Photography, Houses, Facade, ArchHouse in Fontinha / Aires Mateus + SIA arquitectura - HousesHouse in Fontinha / Aires Mateus + SIA arquitectura - HousesHouse in Fontinha / Aires Mateus + SIA arquitectura - HousesHouse in Fontinha / Aires Mateus + SIA arquitectura - More Images+ 58

•
Melides, Portugal

House in Arada / Nelson Resende

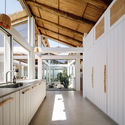
House in Arada / Nelson Resende - RenovationHouse in Arada / Nelson Resende - RenovationHouse in Arada / Nelson Resende - RenovationHouse in Arada / Nelson Resende - RenovationHouse in Arada / Nelson Resende - More Images+ 43

  • Architects: Nelson Resende
  • Area Area of this architecture project Area:  2152 ft²
  • Year Completion year of this architecture project Year:  2018

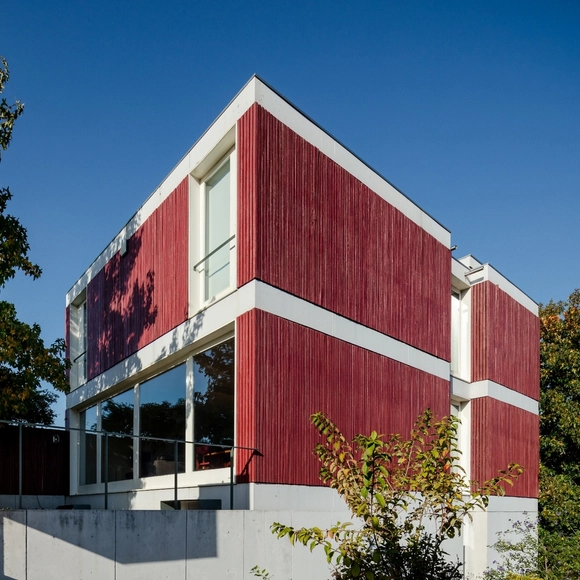

Red House / Nelson Resende

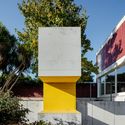
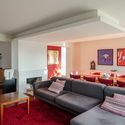
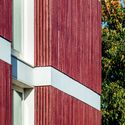
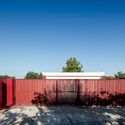
Red House / Nelson Resende - HousesRed House / Nelson Resende - Interior Photography, Houses, TableRed House / Nelson Resende - Interior Photography, Houses, FacadeRed House / Nelson Resende - HousesRed House / Nelson Resende - More Images+ 32

  • Architects: Nelson Resende
  • Area Area of this architecture project Area:  3444 ft²
  • Year Completion year of this architecture project Year:  2007

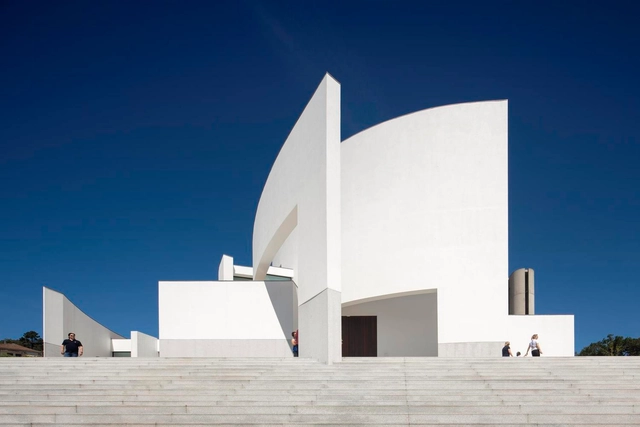
Lagares Church / FCC Arquitectura

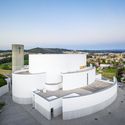
Lagares Church / FCC Arquitectura -          ChurchesLagares Church / FCC Arquitectura - Exterior Photography,          Churches, FacadeLagares Church / FCC Arquitectura -          ChurchesLagares Church / FCC Arquitectura -          ChurchesLagares Church / FCC Arquitectura - More Images+ 53

•
Lagares, Portugal
  • Architects: FCC Arquitectura
  • Area Area of this architecture project Area:  1615 m²
  • Year Completion year of this architecture project Year:  2019
  • Manufacturers Brands with products used in this architecture project
    Manufacturers:  Technal, Roca, CIN, Felpedras, José Leite, +1

Villa Pernoi / Mário Martins Atelier

Villa Pernoi / Mário Martins Atelier - Interior Photography, Houses, Table, ChairVilla Pernoi / Mário Martins Atelier - HousesVilla Pernoi / Mário Martins Atelier - Exterior Photography, Houses, FacadeVilla Pernoi / Mário Martins Atelier - HousesVilla Pernoi / Mário Martins Atelier - More Images+ 21

•
Lagos, Portugal

Triangular House / STUDIO_LPP

Triangular House / STUDIO_LPP - HousesTriangular House / STUDIO_LPP - HousesTriangular House / STUDIO_LPP - HousesTriangular House / STUDIO_LPP - HousesTriangular House / STUDIO_LPP - More Images+ 24

•
Lisbon, Portugal
  • Architects: STUDIO_LPP
  • Area Area of this architecture project Area:  140 m²
  • Year Completion year of this architecture project Year:  2018
  • Manufacturers Brands with products used in this architecture project
    Manufacturers:  Duravit, Sika, Forbo Flooring Systems, Hager

Environmental Interpretation Centre in São Jorge Island / Ana Laura Vasconcelos

Environmental Interpretation Centre in São Jorge Island / Ana Laura Vasconcelos - Exterior Photography, Other Facilities, Door, FacadeEnvironmental Interpretation Centre in São Jorge Island / Ana Laura Vasconcelos - Exterior Photography, Other Facilities, FacadeEnvironmental Interpretation Centre in São Jorge Island / Ana Laura Vasconcelos - Interior Photography, Other Facilities, FacadeEnvironmental Interpretation Centre in São Jorge Island / Ana Laura Vasconcelos - Exterior Photography, Other FacilitiesEnvironmental Interpretation Centre in São Jorge Island / Ana Laura Vasconcelos - More Images+ 23

MM House / Sérgio Miguel Godinho Arquiteto

MM House / Sérgio Miguel Godinho Arquiteto - HousesMM House / Sérgio Miguel Godinho Arquiteto - HousesMM House / Sérgio Miguel Godinho Arquiteto - HousesMM House / Sérgio Miguel Godinho Arquiteto - HousesMM House / Sérgio Miguel Godinho Arquiteto - More Images+ 32

•
Odivelas, Portugal
  • Architects: SMG Arquitectos
  • Area Area of this architecture project Area:  180 m²
  • Year Completion year of this architecture project Year:  2018

Estrela Doce Bakery / Sónia Triguinho

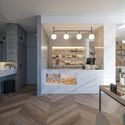
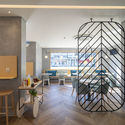
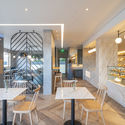
Estrela Doce Bakery / Sónia Triguinho - Interior DesignEstrela Doce Bakery / Sónia Triguinho - Interior DesignEstrela Doce Bakery / Sónia Triguinho - Interior DesignEstrela Doce Bakery / Sónia Triguinho - Interior DesignEstrela Doce Bakery / Sónia Triguinho - More Images+ 17

  • Interior Designers: Sónia Triguinho
  • Area Area of this architecture project Area:  156 m²
  • Year Completion year of this architecture project Year:  2019
  • Manufacturers Brands with products used in this architecture project
    Manufacturers:  Forbo Flooring Systems, JMS, JNF, Sanindusa

FACOL Offices / Ana Coelho Arquitectura

FACOL Offices / Ana Coelho Arquitectura - Offices InteriorsFACOL Offices / Ana Coelho Arquitectura - Offices InteriorsFACOL Offices / Ana Coelho Arquitectura - Interior Photography, Offices Interiors, Table, Chair, LightingFACOL Offices / Ana Coelho Arquitectura - Interior Photography, Offices Interiors, Kitchen, Table, ChairFACOL Offices / Ana Coelho Arquitectura - More Images+ 27

João's House / Guilherme Machado Vaz

João's House / Guilherme Machado Vaz - Interior Photography, Houses, TableJoão's House / Guilherme Machado Vaz - Interior Photography, Houses, Door, FacadeJoão's House / Guilherme Machado Vaz - HousesJoão's House / Guilherme Machado Vaz - Interior Photography, Houses, StairsJoão's House / Guilherme Machado Vaz - More Images+ 34

•
Porto, Portugal
  • Area Area of this architecture project Area:  179 m²
  • Year Completion year of this architecture project Year:  2017

Apartment in Olivais / Atelier Pupa

Apartment in Olivais / Atelier Pupa - Apartment InteriorsApartment in Olivais / Atelier Pupa - Apartment InteriorsApartment in Olivais / Atelier Pupa - Apartment InteriorsApartment in Olivais / Atelier Pupa - Apartment InteriorsApartment in Olivais / Atelier Pupa - More Images+ 21

  • Architects: Atelier Pupa
  • Area Area of this architecture project Area:  1399 ft²
  • Year Completion year of this architecture project Year:  2018
  • Manufacturers Brands with products used in this architecture project
    Manufacturers:  JRBOTAS, Koklatt

Hopscotch House / Antonio Costa Lima Arquitectos

Hopscotch House / Antonio Costa Lima Arquitectos - HousesHopscotch House / Antonio Costa Lima Arquitectos - HousesHopscotch House / Antonio Costa Lima Arquitectos - Interior Photography, Houses, Beam, TableHopscotch House / Antonio Costa Lima Arquitectos - Interior Photography, Houses, Kitchen, Sink, CountertopHopscotch House / Antonio Costa Lima Arquitectos - More Images+ 20

•
Brejos da Carregueira de Baixo, Portugal

Lena Optics / Bruno Dias Arquitectura

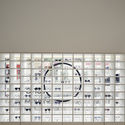
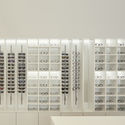
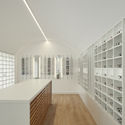
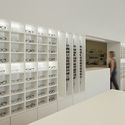
Lena Optics / Bruno Dias Arquitectura - StoreLena Optics / Bruno Dias Arquitectura - StoreLena Optics / Bruno Dias Arquitectura - StoreLena Optics / Bruno Dias Arquitectura - StoreLena Optics / Bruno Dias Arquitectura - More Images+ 13

•
Ansião, Portugal
  • Area Area of this architecture project Area:  54 m²
  • Year Completion year of this architecture project Year:  2019
  • Manufacturers Brands with products used in this architecture project
    Manufacturers:  Electrominor

Alameda House / núcleo b arquitetos

Alameda House / núcleo b arquitetos - HousesAlameda House / núcleo b arquitetos - HousesAlameda House / núcleo b arquitetos - Exterior Photography, Houses, Facade, DoorAlameda House / núcleo b arquitetos - Exterior Photography, HousesAlameda House / núcleo b arquitetos - More Images+ 20

  • Area Area of this architecture project Area:  1260 m²
  • Year Completion year of this architecture project Year:  2019
  • Manufacturers Brands with products used in this architecture project
    Manufacturers:  Grohe, Roca, LOVE Tiles, Daikin, MADEICENTRO, +3

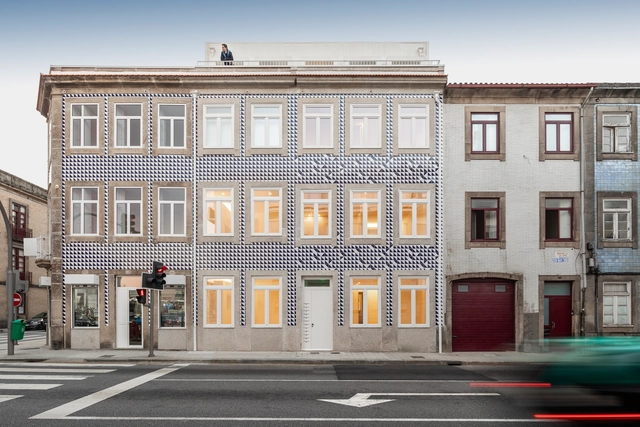
Alegria Residential Building / MiMool Arquitectura & Design de Interiores

Alegria Residential Building / MiMool Arquitectura & Design de Interiores - Residential InteriorsAlegria Residential Building / MiMool Arquitectura & Design de Interiores - Interior Photography, Residential Interiors, DoorAlegria Residential Building / MiMool Arquitectura & Design de Interiores - Exterior Photography, Residential Interiors, FacadeAlegria Residential Building / MiMool Arquitectura & Design de Interiores - Drawings, Residential Interiors, FacadeAlegria Residential Building / MiMool Arquitectura & Design de Interiores - More Images+ 30