1. ArchDaily
  2. Portugal

Portugal

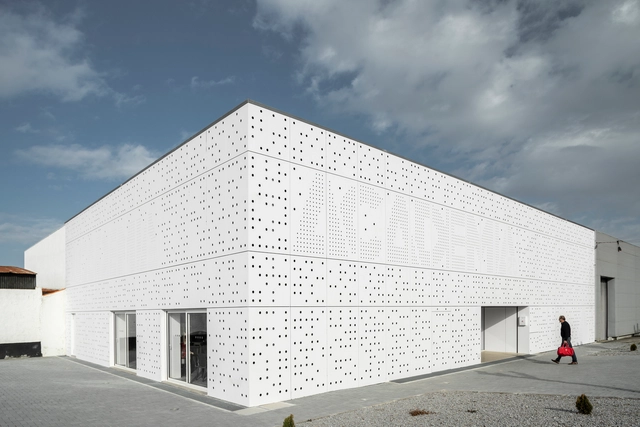
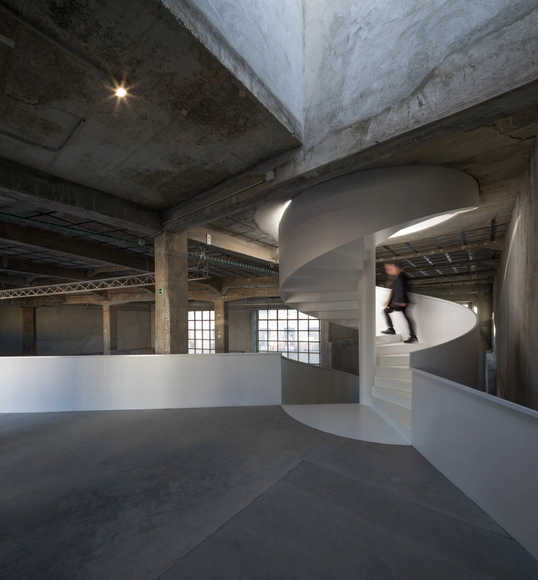
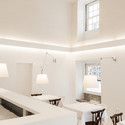
Academia 20 Gym / Studioworkers

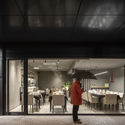
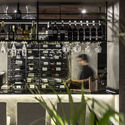
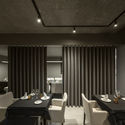
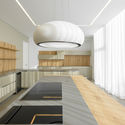
Academia 20 Gym / Studioworkers - Recreation & TrainingAcademia 20 Gym / Studioworkers - Recreation & TrainingAcademia 20 Gym / Studioworkers - Interior Photography, Recreation & Training, Kitchen, TableAcademia 20 Gym / Studioworkers - Interior Photography, Recreation & Training, Kitchen, FacadeAcademia 20 Gym / Studioworkers - More Images+ 42

  • Architects: Studioworkers
  • Area Area of this architecture project Area:  12217 ft²
  • Year Completion year of this architecture project Year:  2018
  • Manufacturers Brands with products used in this architecture project
    Manufacturers:  EQUITONE

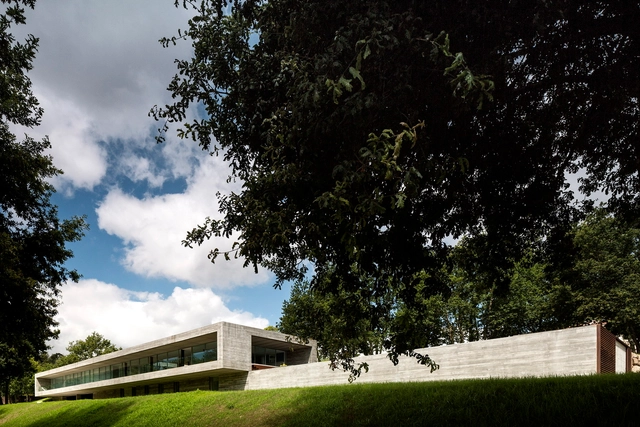
Belas Clube de Campo House / BICA Arquitectos


Belas Clube de Campo House / BICA Arquitectos - HousesBelas Clube de Campo House / BICA Arquitectos - HousesBelas Clube de Campo House / BICA Arquitectos - HousesBelas Clube de Campo House / BICA Arquitectos - HousesBelas Clube de Campo House / BICA Arquitectos - More Images+ 31

  • Architects: BICA Arquitectos
  • Area Area of this architecture project Area:  11840 ft²
  • Year Completion year of this architecture project Year:  2019

Herdade da Aroeira House / BICA Arquitectos

Herdade da Aroeira House / BICA Arquitectos - Interior Photography, Houses, Stairs, Facade, HandrailHerdade da Aroeira House / BICA Arquitectos - HousesHerdade da Aroeira House / BICA Arquitectos - HousesHerdade da Aroeira House / BICA Arquitectos - Exterior Photography, Houses, FacadeHerdade da Aroeira House / BICA Arquitectos - More Images+ 27

•
Almada, Portugal
  • Architects: BICA Arquitectos
  • Area Area of this architecture project Area:  3229 ft²
  • Year Completion year of this architecture project Year:  2019
  • Manufacturers Brands with products used in this architecture project
    Manufacturers:  Acor

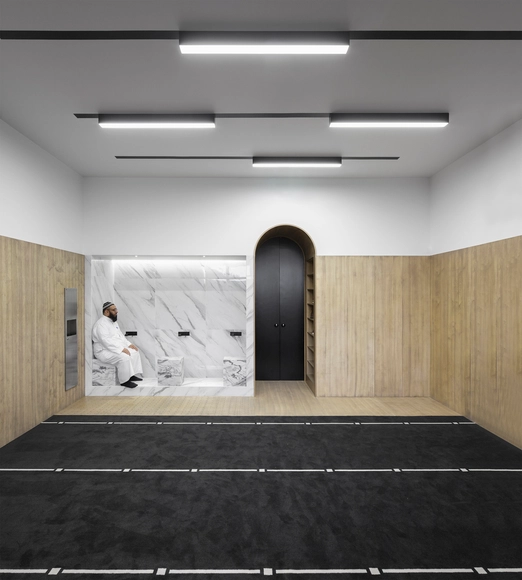
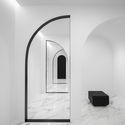
Colinas do Cruzeiro Islamic Cultural Centre / Estúdio AMATAM

Colinas do Cruzeiro Islamic Cultural Centre / Estúdio AMATAM - Cultural CenterColinas do Cruzeiro Islamic Cultural Centre / Estúdio AMATAM - Interior Photography, Cultural Center, BathtubColinas do Cruzeiro Islamic Cultural Centre / Estúdio AMATAM - Interior Photography, Cultural Center, BedroomColinas do Cruzeiro Islamic Cultural Centre / Estúdio AMATAM - Interior Photography, Cultural Center, Door, ArchColinas do Cruzeiro Islamic Cultural Centre / Estúdio AMATAM - More Images+ 13

  • Architects: Estúdio AMATAM
  • Area Area of this architecture project Area:  121 m²
  • Year Completion year of this architecture project Year:  2018

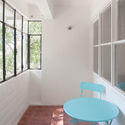
Olivais Apartment / Miguel Marcelino

Olivais Apartment / Miguel Marcelino - Apartment InteriorsOlivais Apartment / Miguel Marcelino - Apartment InteriorsOlivais Apartment / Miguel Marcelino - Apartment InteriorsOlivais Apartment / Miguel Marcelino - Apartment InteriorsOlivais Apartment / Miguel Marcelino - More Images+ 15

  • Architects: Miguel Marcelino
  • Area Area of this architecture project Area:  102 m²
  • Year Completion year of this architecture project Year:  2019

Capitão Leitão Apartment / Arriba

Capitão Leitão Apartment / Arriba - Apartment InteriorsCapitão Leitão Apartment / Arriba - Apartment InteriorsCapitão Leitão Apartment / Arriba - Apartment InteriorsCapitão Leitão Apartment / Arriba - Apartment InteriorsCapitão Leitão Apartment / Arriba - More Images+ 12

Sambade House / spaceworkers

Sambade House / spaceworkers - HousesSambade House / spaceworkers - Exterior Photography, Houses, FacadeSambade House / spaceworkers - HousesSambade House / spaceworkers - HousesSambade House / spaceworkers - More Images+ 60

•
Penafiel, Portugal
  • Architects: spaceworkers
  • Year Completion year of this architecture project Year:  2014
  • Manufacturers Brands with products used in this architecture project
    Manufacturers:  Geberit, Sika, Uponor, panoramah!®, Duravit, +13

Deloitte Hub Offices / OPENBOOK Architecture

Deloitte Hub Offices / OPENBOOK Architecture - Offices InteriorsDeloitte Hub Offices / OPENBOOK Architecture - Offices InteriorsDeloitte Hub Offices / OPENBOOK Architecture - Offices InteriorsDeloitte Hub Offices / OPENBOOK Architecture - Offices InteriorsDeloitte Hub Offices / OPENBOOK Architecture - More Images+ 24

  • Area Area of this architecture project Area:  12000 m²
  • Year Completion year of this architecture project Year:  2016
  • Manufacturers Brands with products used in this architecture project
    Manufacturers:  AutoDesk, Bolon, Burel Mountain Originals, Forma 5, Vitra

São Lázaro Carpentry / Filipe Borges de Macedo

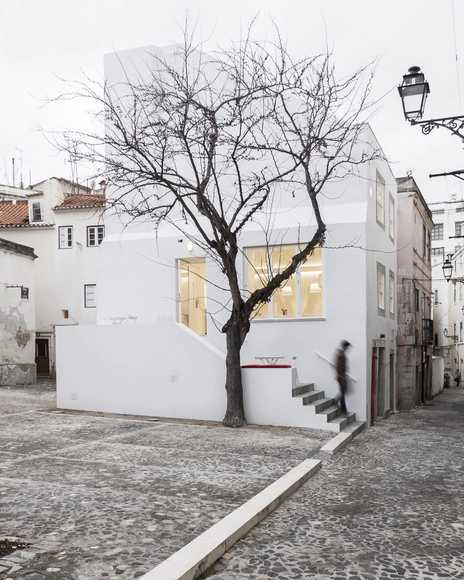
São Lázaro Carpentry / Filipe Borges de Macedo - Interior Photography, Cultural Center, Arch, StairsSão Lázaro Carpentry / Filipe Borges de Macedo - Interior Photography, Cultural CenterSão Lázaro Carpentry / Filipe Borges de Macedo - Cultural CenterSão Lázaro Carpentry / Filipe Borges de Macedo - Interior Photography, Cultural Center, Stairs, Facade, Column, Arch, HandrailSão Lázaro Carpentry / Filipe Borges de Macedo - More Images+ 33

  • Area Area of this architecture project Area:  13993 ft²
  • Year Completion year of this architecture project Year:  2019
  • Manufacturers Brands with products used in this architecture project
    Manufacturers:  CIN, Efapel, Recer, Valadares

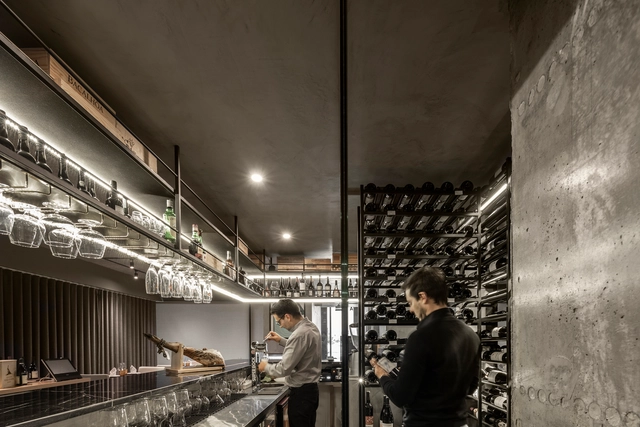
FAMA Restaurant / Paulo Martins

FAMA Restaurant / Paulo Martins - RestaurantFAMA Restaurant / Paulo Martins - RestaurantFAMA Restaurant / Paulo Martins - RestaurantFAMA Restaurant / Paulo Martins - RestaurantFAMA Restaurant / Paulo Martins - More Images+ 22

Sea Front Villa / ARQ TAILOR'S Architecture & Interiors

Sea Front Villa / ARQ TAILOR'S Architecture & Interiors - Exterior Photography, Houses, FacadeSea Front Villa / ARQ TAILOR'S Architecture & Interiors - HousesSea Front Villa / ARQ TAILOR'S Architecture & Interiors - Interior Photography, Houses, Kitchen, Facade, LightingSea Front Villa / ARQ TAILOR'S Architecture & Interiors - Exterior Photography, Houses, FacadeSea Front Villa / ARQ TAILOR'S Architecture & Interiors - More Images+ 30

•
Cascais, Portugal
  • Year Completion year of this architecture project Year:  2018
  • Manufacturers Brands with products used in this architecture project
    Manufacturers:  Facal, Jular, Porcelanosa Grupo, SCIC, Tons de Pedra

Casa da Severa / José Adrião

Casa da Severa / José Adrião - Cultural Center, Facade, HandrailCasa da Severa / José Adrião - Cultural Center, Facade, Stairs, ArchCasa da Severa / José Adrião - Cultural Center, ChairCasa da Severa / José Adrião - Cultural Center, Kitchen, Table, ChairCasa da Severa / José Adrião - More Images+ 12

Tree House / Madeiguincho

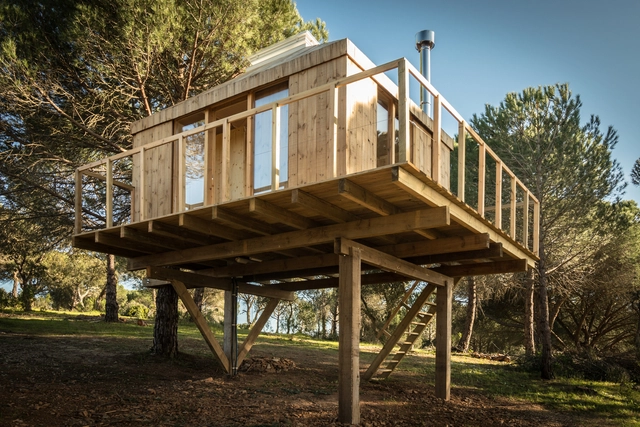
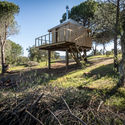
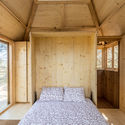
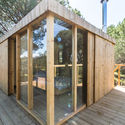
Tree House / Madeiguincho - Cabins & LodgesTree House / Madeiguincho - Interior Photography, Cabins & Lodges, Bedroom, Door, BeamTree House / Madeiguincho - Cabins & LodgesTree House / Madeiguincho - Cabins & LodgesTree House / Madeiguincho - More Images+ 21

  • Architects: Madeiguincho
  • Area Area of this architecture project Area:  25 m²
  • Year Completion year of this architecture project Year:  2019
  • Manufacturers Brands with products used in this architecture project
    Manufacturers:  AutoDesk, Lunawood, Rothoblaas, VELUX Commercial, Binderholz, +6

Namu House / [i]da arquitectos

Namu House / [i]da arquitectos - HousesNamu House / [i]da arquitectos - Interior Photography, Houses, ChairNamu House / [i]da arquitectos - HousesNamu House / [i]da arquitectos - Exterior Photography, Houses, Door, FacadeNamu House / [i]da arquitectos - More Images+ 45

•
Óbidos, Portugal
  • Architects: [i]da arquitectos
  • Area Area of this architecture project Area:  272 m²
  • Year Completion year of this architecture project Year:  2018
  • Manufacturers Brands with products used in this architecture project
    Manufacturers:  EGGER, AEG, Banema, Bosch, Loga, +5

7th edition of the Arquiteturas Film Festival

Days before the opening of the 7th edition at Cinema São Jorge in Lisbon, which takes place from June 4 to 9, the Arquiteturas Film Festival (AFF) is preparing for its official presentation on May 30 at the Roca Lisboa Gallery, starting at 6:30 PM.
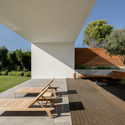
Loft Miraflor / a*l - Alexandre Loureiro Architecture Studio

Loft Miraflor / a*l - Alexandre Loureiro Architecture Studio - Exterior Photography, Renovation, Facade
© Alexander Bogorodskiy

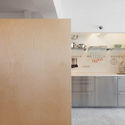
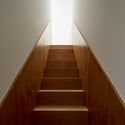
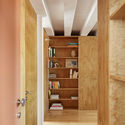
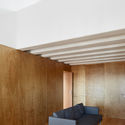
Loft Miraflor / a*l - Alexandre Loureiro Architecture Studio - Interior Photography, Renovation, Kitchen, Beam, Chair, TableLoft Miraflor / a*l - Alexandre Loureiro Architecture Studio - Interior Photography, Renovation, ChairLoft Miraflor / a*l - Alexandre Loureiro Architecture Studio - Interior Photography, Renovation, ChairLoft Miraflor / a*l - Alexandre Loureiro Architecture Studio - Interior Photography, Renovation, Door, Beam, FacadeLoft Miraflor / a*l - Alexandre Loureiro Architecture Studio - More Images+ 15

Cabins in Comporta / Studio 3A

Cabins in Comporta / Studio 3A - Cabins & LodgesCabins in Comporta / Studio 3A - Cabins & LodgesCabins in Comporta / Studio 3A - Exterior Photography, Cabins & Lodges, Garden, FacadeCabins in Comporta / Studio 3A - Exterior Photography, Cabins & Lodges, Facade, DoorCabins in Comporta / Studio 3A - More Images+ 42

  • Architects: Mima Housing, Studio 3A
  • Area Area of this architecture project Area:  145 m²
  • Year Completion year of this architecture project Year:  2019

IF House / M2.senos

IF House / M2.senos - HousesIF House / M2.senos - HousesIF House / M2.senos - HousesIF House / M2.senos - HousesIF House / M2.senos - More Images+ 78

•
Ílhavo, Portugal
  • Architects: M2.senos
  • Area Area of this architecture project Area:  325 m²
  • Year Completion year of this architecture project Year:  2017
  • Manufacturers Brands with products used in this architecture project
    Manufacturers:  Geberit