1. ArchDaily
  2. Portugal

Portugal

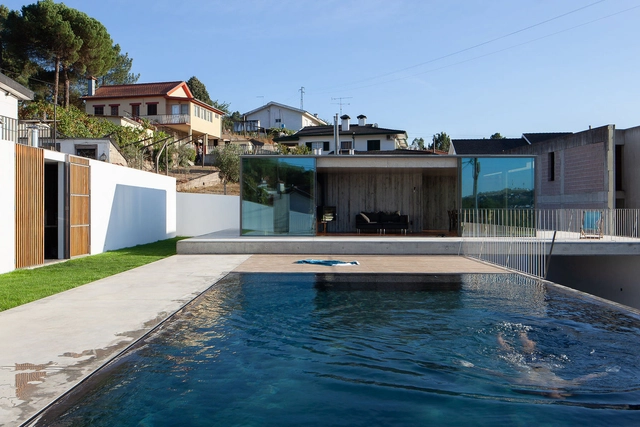
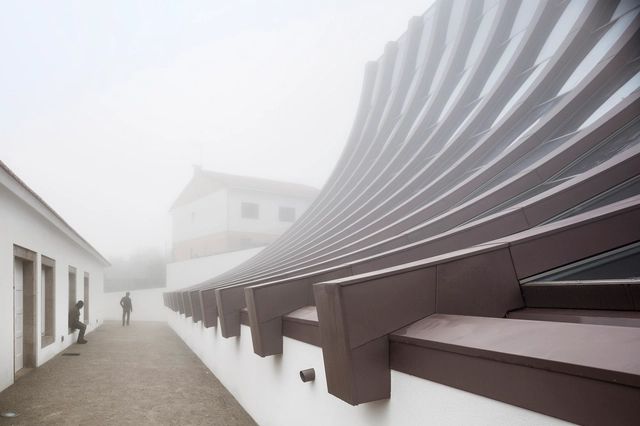
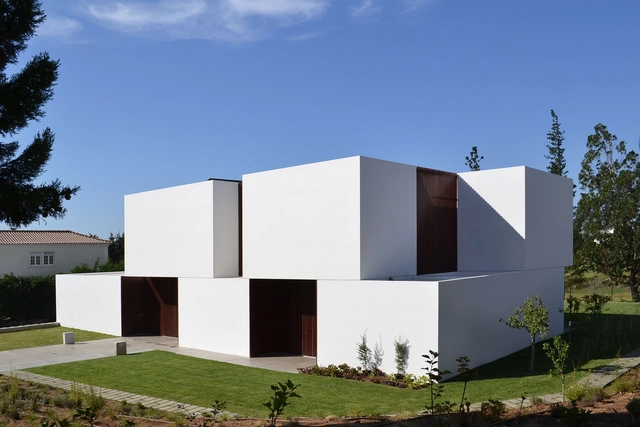
Pool Pavilion / António Cruz Lopes

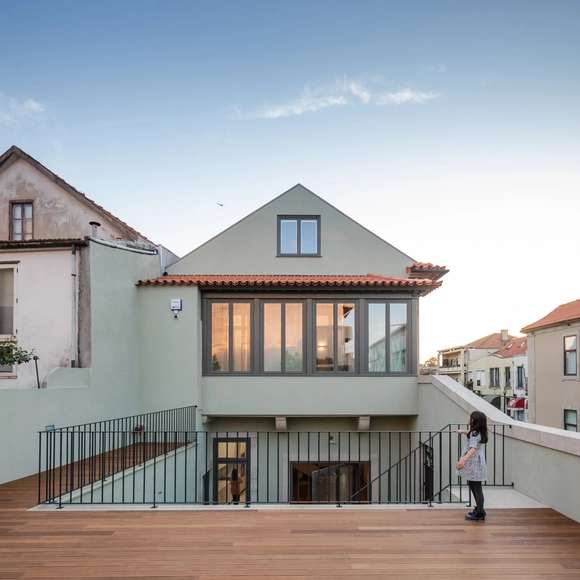
Pool Pavilion / António Cruz Lopes - HousesPool Pavilion / António Cruz Lopes - HousesPool Pavilion / António Cruz Lopes - HousesPool Pavilion / António Cruz Lopes - HousesPool Pavilion / António Cruz Lopes - More Images+ 30

•
Marco de Canaveses, Portugal
  • Area Area of this architecture project Area:  60 m²
  • Year Completion year of this architecture project Year:  2019

Lisbon Wood Residential Building / Plano Humano Arquitectos

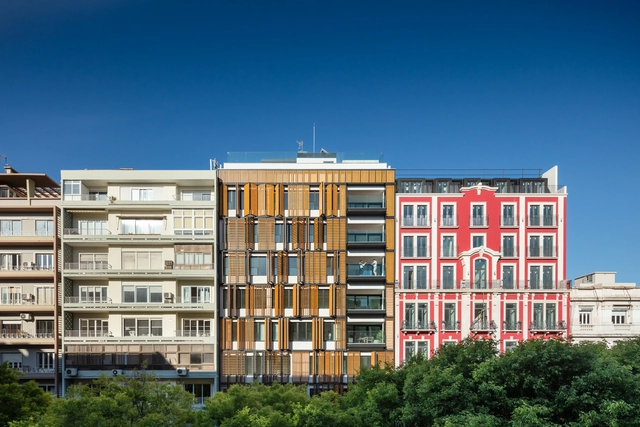
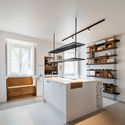
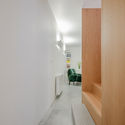
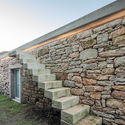
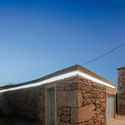
Lisbon Wood Residential Building  / Plano Humano Arquitectos - Exterior Photography, Residential, Facade, StairsLisbon Wood Residential Building  / Plano Humano Arquitectos - ResidentialLisbon Wood Residential Building  / Plano Humano Arquitectos - Interior Photography, Residential, Door, LightingLisbon Wood Residential Building  / Plano Humano Arquitectos - Exterior Photography, Residential, Facade, LightingLisbon Wood Residential Building  / Plano Humano Arquitectos - More Images+ 37

Campo Lindo House / Pedro Vasco Ferreira Architecture Studio

Campo Lindo House / Pedro Vasco Ferreira Architecture Studio - ResidentialCampo Lindo House / Pedro Vasco Ferreira Architecture Studio - Interior Photography, ResidentialCampo Lindo House / Pedro Vasco Ferreira Architecture Studio - Exterior Photography, Residential, FacadeCampo Lindo House / Pedro Vasco Ferreira Architecture Studio - ResidentialCampo Lindo House / Pedro Vasco Ferreira Architecture Studio - More Images+ 26

Apartment in Oeiras / Site Specific Arquitectura

Apartment in Oeiras / Site Specific Arquitectura - Apartment InteriorsApartment in Oeiras / Site Specific Arquitectura - Apartment InteriorsApartment in Oeiras / Site Specific Arquitectura - Apartment InteriorsApartment in Oeiras / Site Specific Arquitectura - Apartment InteriorsApartment in Oeiras / Site Specific Arquitectura - More Images+ 20

Lua Nua Guesthouse / DC.AD

Lua Nua Guesthouse / DC.AD - Renovation
© Francisco Nogueira

Lua Nua Guesthouse / DC.AD - RenovationLua Nua Guesthouse / DC.AD - RenovationLua Nua Guesthouse / DC.AD - RenovationLua Nua Guesthouse / DC.AD - RenovationLua Nua Guesthouse / DC.AD - More Images+ 22

•
São Teotónio, Portugal
  • Architects: DC.AD
  • Area Area of this architecture project Area:  240 m²
  • Year Completion year of this architecture project Year:  2019

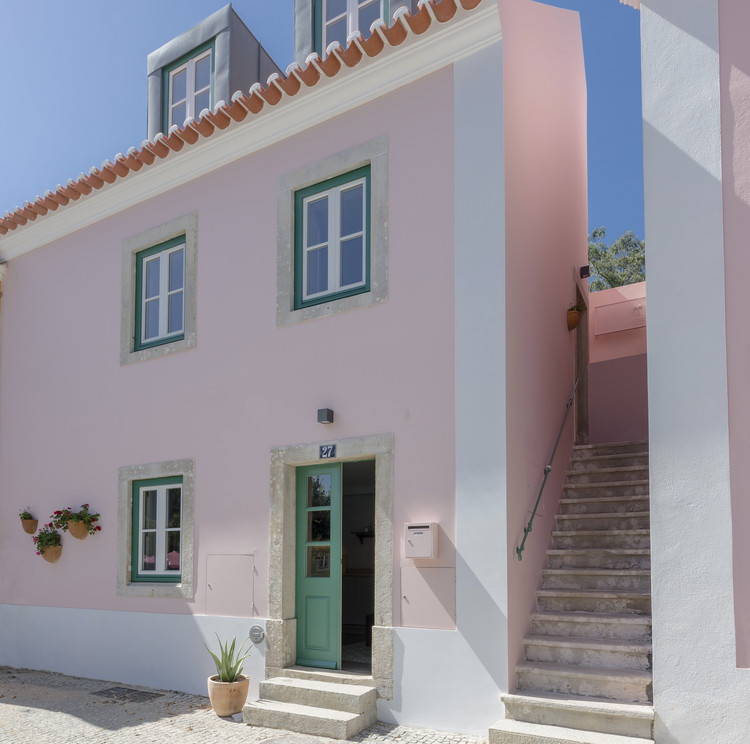
São Pedro 27 / Pereira Miguel Arquitectos

São Pedro 27 / Pereira Miguel Arquitectos - Renovation
© Rute Raposo

São Pedro 27 / Pereira Miguel Arquitectos - RenovationSão Pedro 27 / Pereira Miguel Arquitectos - RenovationSão Pedro 27 / Pereira Miguel Arquitectos - RenovationSão Pedro 27 / Pereira Miguel Arquitectos - RenovationSão Pedro 27 / Pereira Miguel Arquitectos - More Images+ 17

  • Area Area of this architecture project Area:  1560 ft²
  • Year Completion year of this architecture project Year:  2017
  • Manufacturers Brands with products used in this architecture project
    Manufacturers:  Carpintarias Foz, Gil Alves da Silva, Lda., Nuki, SCHUSS, Somor

Box XL Houses / Grupo Zegnea

Box XL Houses / Grupo Zegnea - HousesBox XL Houses / Grupo Zegnea - HousesBox XL Houses / Grupo Zegnea - HousesBox XL Houses / Grupo Zegnea - HousesBox XL Houses / Grupo Zegnea - More Images+ 30

•
Guimarães, Portugal
  • Architects: Grupo Zegnea
  • Area Area of this architecture project Area:  50138 ft²
  • Year Completion year of this architecture project Year:  2019

Chã House / Pablo Pita Arquitectos

Chã House / Pablo Pita Arquitectos - Apartment InteriorsChã House / Pablo Pita Arquitectos - Interior Photography, Apartment Interiors, Bedroom, BedChã House / Pablo Pita Arquitectos - Interior Photography, Apartment InteriorsChã House / Pablo Pita Arquitectos - Apartment InteriorsChã House / Pablo Pita Arquitectos - More Images+ 16

Patio Apartment / RAS·A

Patio Apartment / RAS·A - Interior Photography, Apartment Interiors, TablePatio Apartment / RAS·A - Exterior Photography, Apartment Interiors, Door, Table, ChairPatio Apartment / RAS·A - Interior Photography, Apartment Interiors, Door, TablePatio Apartment / RAS·A - Interior Photography, Apartment Interiors, Kitchen, Countertop, TablePatio Apartment / RAS·A - More Images+ 37

•
Vila do Conde, Portugal
  • Architects: RAS·A
  • Year Completion year of this architecture project Year:  2018

Apartment in Rua do Arco to São Mamede / Atelier Pupa

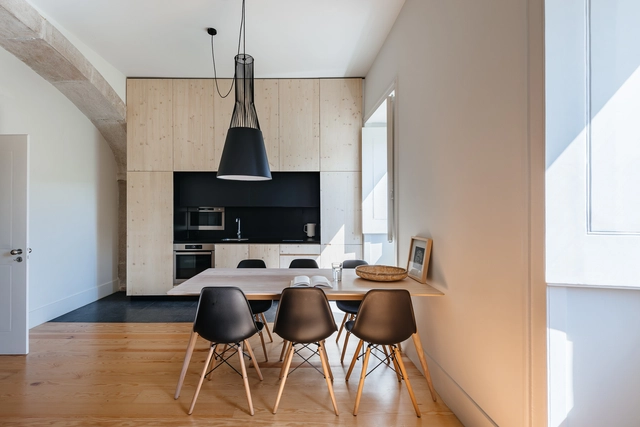
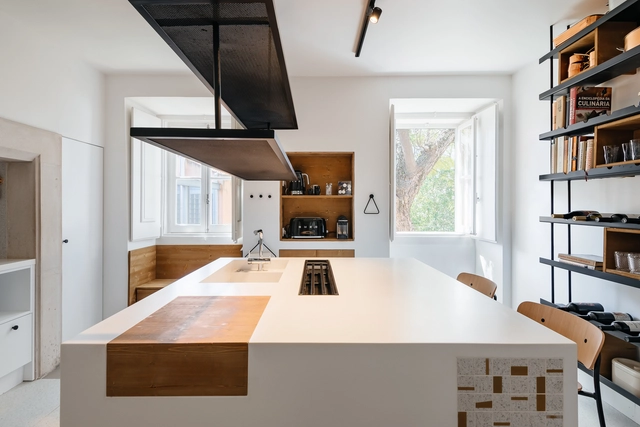
Apartment in Rua do Arco to São Mamede / Atelier Pupa - Interior Photography, Apartment Interiors, Kitchen, CountertopApartment in Rua do Arco to São Mamede / Atelier Pupa - Interior Photography, Apartment Interiors, Kitchen, Countertop, TableApartment in Rua do Arco to São Mamede / Atelier Pupa - Interior Photography, Apartment Interiors, Kitchen, Countertop, LightingApartment in Rua do Arco to São Mamede / Atelier Pupa - Interior Photography, Apartment Interiors, KitchenApartment in Rua do Arco to São Mamede / Atelier Pupa - More Images+ 18

  • Architects: Atelier Pupa
  • Manufacturers Brands with products used in this architecture project
    Manufacturers:  Corian, JRBOTAS, Koklatt

Wine Museum / Atelier 405

Wine Museum / Atelier 405 - Interior Photography, Cultural Interiors, Stairs, Facade, Handrail, BeamWine Museum / Atelier 405 - Cultural InteriorsWine Museum / Atelier 405 - Cultural InteriorsWine Museum / Atelier 405 - Cultural InteriorsWine Museum / Atelier 405 - More Images+ 48

•
São João da Pesqueira, Portugal
  • Architects: Atelier 405
  • Area Area of this architecture project Area:  2500 m²
  • Year Completion year of this architecture project Year:  2015

House of Grandfather Martinho / COVO Interiores

House of Grandfather Martinho / COVO Interiores - Interior Photography, RenovationHouse of Grandfather Martinho / COVO Interiores - RenovationHouse of Grandfather Martinho / COVO Interiores - Exterior Photography, Renovation, Door, FacadeHouse of Grandfather Martinho / COVO Interiores - RenovationHouse of Grandfather Martinho / COVO Interiores - More Images+ 32

  • Interior Designers: COVO Interiores
  • Area Area of this architecture project Area:  230 m²
  • Year Completion year of this architecture project Year:  2019
  • Manufacturers Brands with products used in this architecture project
    Manufacturers:  AutoDesk, BMI Cobert, Baxi, Cortizo, Efapel, +1

Atelier Cecílio de Sousa / Aires Mateus

Atelier Cecílio de Sousa / Aires Mateus - Interior Design
© Rui Cardoso

Atelier Cecílio de Sousa / Aires Mateus - Interior DesignAtelier Cecílio de Sousa / Aires Mateus - Interior DesignAtelier Cecílio de Sousa / Aires Mateus - Interior DesignAtelier Cecílio de Sousa / Aires Mateus - Interior DesignAtelier Cecílio de Sousa / Aires Mateus - More Images+ 15

  • Architects: Aires Mateus
  • Area Area of this architecture project Area:  994 m²
  • Year Completion year of this architecture project Year:  2017

Dom Dinis High School / Ricardo Bak Gordon

Dom Dinis High School / Ricardo Bak Gordon - Interior Photography, Extension, StairsDom Dinis High School / Ricardo Bak Gordon - Interior Photography, Extension, FacadeDom Dinis High School / Ricardo Bak Gordon - ExtensionDom Dinis High School / Ricardo Bak Gordon - ExtensionDom Dinis High School / Ricardo Bak Gordon - More Images+ 8

  • Architects: Ricardo Bak Gordon
  • Area Area of this architecture project Area:  10100 m²
  • Year Completion year of this architecture project Year:  2008

House in Belas Clube de Campo / GGLL atelier

House in Belas Clube de Campo / GGLL atelier - Interior Photography, Houses, Kitchen, Facade, CountertopHouse in Belas Clube de Campo / GGLL atelier - HousesHouse in Belas Clube de Campo / GGLL atelier - Interior Photography, Houses, StairsHouse in Belas Clube de Campo / GGLL atelier - HousesHouse in Belas Clube de Campo / GGLL atelier - More Images+ 19

•
Belas Clube de Campo, Portugal
  • Architects: GGLLatelier
  • Area Area of this architecture project Area:  600 m²
  • Year Completion year of this architecture project Year:  2018

Twin Houses / extrastudio

Twin Houses / extrastudio - HousesTwin Houses / extrastudio - Interior Photography, Houses, Bedroom, BedTwin Houses / extrastudio - Interior Photography, Houses, Kitchen, FacadeTwin Houses / extrastudio - Interior Photography, Houses, LightingTwin Houses / extrastudio - More Images+ 14

  • Architects: extrastudio
  • Area Area of this architecture project Area:  2690 ft²
  • Year Completion year of this architecture project Year:  2019

AAAA13 Apartment Renovation / Aboim Inglez Arquitectos

AAAA13 Apartment Renovation / Aboim Inglez Arquitectos - Apartment InteriorsAAAA13 Apartment Renovation / Aboim Inglez Arquitectos - Apartment InteriorsAAAA13 Apartment Renovation / Aboim Inglez Arquitectos - Apartment InteriorsAAAA13 Apartment Renovation / Aboim Inglez Arquitectos - Apartment InteriorsAAAA13 Apartment Renovation / Aboim Inglez Arquitectos - More Images+ 22

SO House / PHYD Arquitectura

SO House / PHYD Arquitectura - Houses
© emontenegro / architectural photography

SO House / PHYD Arquitectura - HousesSO House / PHYD Arquitectura - HousesSO House / PHYD Arquitectura - HousesSO House / PHYD Arquitectura - HousesSO House / PHYD Arquitectura - More Images+ 12

•
Porto de Mós, Portugal
  • Architects: PHYD Arquitectura
  • Area Area of this architecture project Area:  289 m²
  • Year Completion year of this architecture project Year:  2019