1. ArchDaily
  2. Portugal

Portugal

Urbo Business Centre / Nuno Ferreira Capa | arquitectura e design

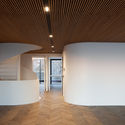
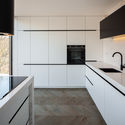
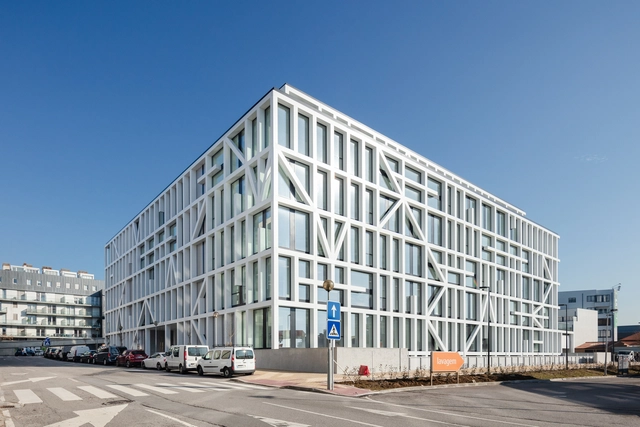
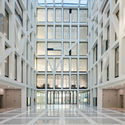
Urbo Business Centre / Nuno Ferreira Capa | arquitectura e design - Office BuildingsUrbo Business Centre / Nuno Ferreira Capa | arquitectura e design - Office BuildingsUrbo Business Centre / Nuno Ferreira Capa | arquitectura e design - Office BuildingsUrbo Business Centre / Nuno Ferreira Capa | arquitectura e design - Office BuildingsUrbo Business Centre / Nuno Ferreira Capa | arquitectura e design - More Images+ 194

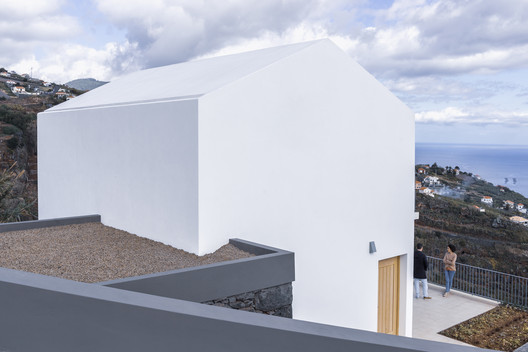
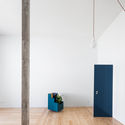
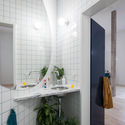
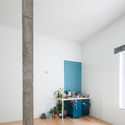
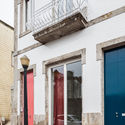
São Brás House / fala

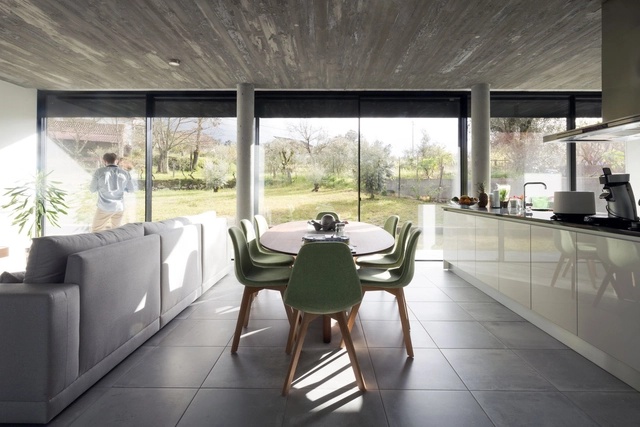
São Brás House / fala - HousesSão Brás House / fala - HousesSão Brás House / fala - HousesSão Brás House / fala - HousesSão Brás House / fala - More Images+ 6

•
Porto, Portugal
  • Architects: fala
  • Year Completion year of this architecture project Year:  2018

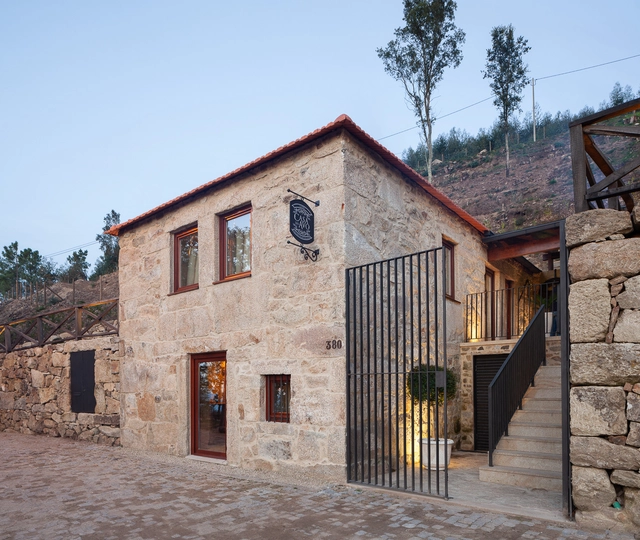
Country House in Lugar da Lapa / ADAPTEYE

Country House in Lugar da Lapa / ADAPTEYE - ExtensionCountry House in Lugar da Lapa / ADAPTEYE - ExtensionCountry House in Lugar da Lapa / ADAPTEYE - ExtensionCountry House in Lugar da Lapa / ADAPTEYE - ExtensionCountry House in Lugar da Lapa / ADAPTEYE - More Images+ 24

  • Architects: ADAPTEYE
    : Rui Filipe Veloso
  • Area Area of this architecture project Area:  2994 ft²
  • Year Completion year of this architecture project Year:  2018

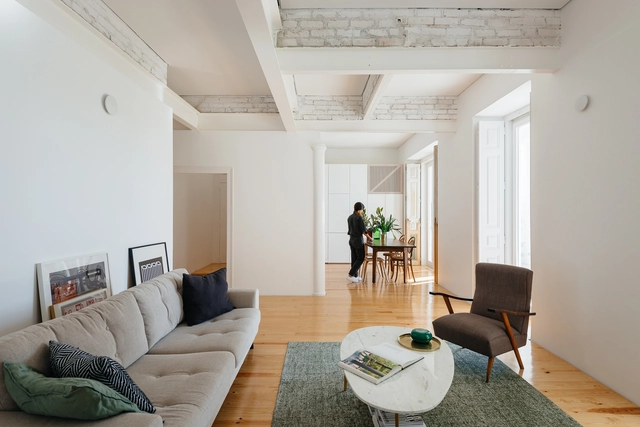
Apartment in Lapa / Filipe Fonseca Costa

Apartment in Lapa / Filipe Fonseca Costa - Apartment InteriorsApartment in Lapa / Filipe Fonseca Costa - Apartment InteriorsApartment in Lapa / Filipe Fonseca Costa - Apartment InteriorsApartment in Lapa / Filipe Fonseca Costa - Apartment InteriorsApartment in Lapa / Filipe Fonseca Costa - More Images+ 53

  • Area Area of this architecture project Area:  240 m²
  • Year Completion year of this architecture project Year:  2018
  • Manufacturers Brands with products used in this architecture project
    Manufacturers:  Eurotaco, Longuinho&Neves, Luis Santos

House in Jangão / AA. Arquitectos

House in Jangão / AA. Arquitectos - HousesHouse in Jangão / AA. Arquitectos - HousesHouse in Jangão / AA. Arquitectos - HousesHouse in Jangão / AA. Arquitectos - HousesHouse in Jangão / AA. Arquitectos - More Images+ 12

•
Ponta do Sol, Portugal
  • Architects: AA.arquitectos
  • Area Area of this architecture project Area:  1370 ft²
  • Year Completion year of this architecture project Year:  2019
  • Manufacturers Brands with products used in this architecture project
    Manufacturers:  Forbo Flooring Systems, Fassa Bortolo, Ikea, Sapa Building System International NV

CM House / WAATAA

CM House / WAATAA - HousesCM House / WAATAA - Interior Photography, HousesCM House / WAATAA - Exterior Photography, Houses, Garden, FacadeCM House / WAATAA - Interior Photography, Houses, Bedroom, Door, FacadeCM House / WAATAA - More Images+ 22

  • Architects: WAATAA
  • Area Area of this architecture project Area:  300 m²
  • Year Completion year of this architecture project Year:  2018

Houses Etosoto Cabo Espichel / Policrónica

Houses Etosoto Cabo Espichel / Policrónica - Interior Photography, SustainabilityHouses Etosoto Cabo Espichel / Policrónica - Exterior Photography, Sustainability, FacadeHouses Etosoto Cabo Espichel / Policrónica - Interior Photography, Sustainability, Facade, Table, BenchHouses Etosoto Cabo Espichel / Policrónica - Interior Photography, Sustainability, FacadeHouses Etosoto Cabo Espichel / Policrónica - More Images+ 28

  • Architects: Policrónica
  • Area Area of this architecture project Area:  204 m²
  • Year Completion year of this architecture project Year:  2019
  • Manufacturers Brands with products used in this architecture project
    Manufacturers:  Kebony, Ecorock, ISOCELL, Levantina
  • Professionals: b2s ingenierie, Oprea Cristia

Lava Homes / Diogo Mega Architects

Lava Homes / Diogo Mega Architects - Exterior Photography, Hotels, GardenLava Homes / Diogo Mega Architects - Interior Photography, Hotels, Beam, Table, ChairLava Homes / Diogo Mega Architects - Interior Photography, Hotels, Table, Chair, LightingLava Homes / Diogo Mega Architects - Exterior Photography, Hotels, FacadeLava Homes / Diogo Mega Architects - More Images+ 47

Alcântara Apartment / (umtodo)

Alcântara Apartment / (umtodo) - Apartment InteriorsAlcântara Apartment / (umtodo) - Apartment InteriorsAlcântara Apartment / (umtodo) - Apartment InteriorsAlcântara Apartment / (umtodo) - Apartment InteriorsAlcântara Apartment / (umtodo) - More Images+ 13

  • Architects: (umtodo)
  • Area Area of this architecture project Area:  43 m²
  • Year Completion year of this architecture project Year:  2019
  • Manufacturers Brands with products used in this architecture project
    Manufacturers:  FARMEC, Grupo Galrão

Castanheirinho Winery / João Albano Fernandes

Castanheirinho Winery / João Albano Fernandes - Interior Photography, Winery, Lighting, Table, ChairCastanheirinho Winery / João Albano Fernandes - Interior Photography, Winery, KitchenCastanheirinho Winery / João Albano Fernandes - WineryCastanheirinho Winery / João Albano Fernandes - Interior Photography, WineryCastanheirinho Winery / João Albano Fernandes - More Images+ 97

•
Aguada de Cima, Portugal

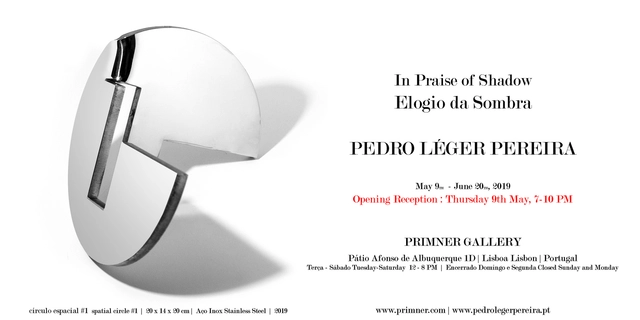
In Praise of Shadows

In Praise of Shadow is the title of the famous book by Japanese author Junichiro Tanizaki, first published in 1933. In it, Tanizaki critiques the West's excess of light and the exhibitionism of forms and colors. It is also the title of a collection of poetry by Jorge Luis Borges, in which he reflects on the awareness of his own shadow and the shadow of his work, where he finds his reflection. As he writes in the poem:

Águeda House / Espaço Objecto

Águeda House / Espaço Objecto - Interior Photography, Houses, KitchenÁgueda House / Espaço Objecto - Exterior Photography, Houses, Facade, DoorÁgueda House / Espaço Objecto - HousesÁgueda House / Espaço Objecto - HousesÁgueda House / Espaço Objecto - More Images+ 68

•
Águeda, Portugal
  • Architects: Espaço Objecto
  • Area Area of this architecture project Area:  950 m²
  • Year Completion year of this architecture project Year:  2017
  • Manufacturers Brands with products used in this architecture project
    Manufacturers:  panoramah!®

Alejandro Aravena concludes the International Congress “Affordable housing. The 20th Century Legacy. Learning From The Past. What Future? Challenges And Opportunities” at the Casa da Música in Porto.

Chilean architect Alejandro Aravena (1967), Pritzker Prize laureate and curator of the 2016 Venice Architecture Biennale "Reporting From the Front," holds a position of particular relevance in contemporary architectural debate and production.
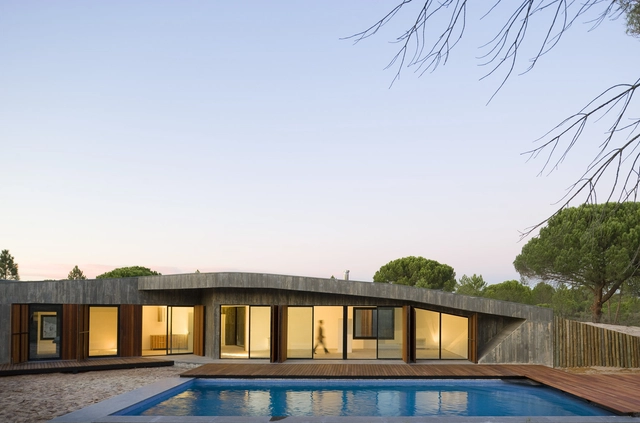
Monte House / Pereira Miguel Arquitectos

Monte House / Pereira Miguel Arquitectos - HousesMonte House / Pereira Miguel Arquitectos - Exterior Photography, Houses, FacadeMonte House / Pereira Miguel Arquitectos - HousesMonte House / Pereira Miguel Arquitectos - Interior Photography, Houses, Bathroom, SinkMonte House / Pereira Miguel Arquitectos - More Images+ 24

•
Comporta, Portugal
  • Area Area of this architecture project Area:  404 m²
  • Year Completion year of this architecture project Year:  2008
  • Manufacturers Brands with products used in this architecture project
    Manufacturers:  Acor

Embaixador Apartment / Arriba

Embaixador Apartment / Arriba - Apartment Interiors

Embaixador Apartment / Arriba - Apartment InteriorsEmbaixador Apartment / Arriba - Apartment InteriorsEmbaixador Apartment / Arriba - Apartment InteriorsEmbaixador Apartment / Arriba - Apartment InteriorsEmbaixador Apartment / Arriba - More Images+ 21

Villa AH / CORE Architects

Villa AH / CORE Architects - Interior Photography, Houses, Bathroom, Bathtub, CountertopVilla AH / CORE Architects - Interior Photography, Houses, Stairs, TableVilla AH / CORE Architects - HousesVilla AH / CORE Architects - Interior Photography, Houses, Beam, TableVilla AH / CORE Architects - More Images+ 22

•
Almancil, Portugal
  • Architects: CORE Architects
  • Area Area of this architecture project Area:  2260 ft²
  • Year Completion year of this architecture project Year:  2018
  • Manufacturers Brands with products used in this architecture project
    Manufacturers:  Sto, Weber

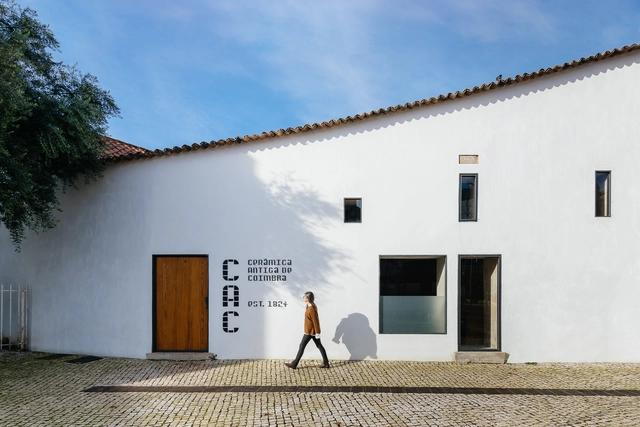
Building of the Old Ceramic Society of Coimbra / Luisa Bebiano Arquitectura + Atelier do Corvo

Building of the Old Ceramic Society of Coimbra / Luisa Bebiano Arquitectura + Atelier do Corvo - Interior Photography, Renovation, Beam, ArchBuilding of the Old Ceramic Society of Coimbra / Luisa Bebiano Arquitectura + Atelier do Corvo - Interior Photography, Renovation, BeamBuilding of the Old Ceramic Society of Coimbra / Luisa Bebiano Arquitectura + Atelier do Corvo - Exterior Photography, Renovation, Facade, DoorBuilding of the Old Ceramic Society of Coimbra / Luisa Bebiano Arquitectura + Atelier do Corvo - RenovationBuilding of the Old Ceramic Society of Coimbra / Luisa Bebiano Arquitectura + Atelier do Corvo - More Images+ 29

•
Coimbra, Portugal

429 Foz Housing / dEMM Arquitectura

429 Foz Housing / dEMM Arquitectura - Interior Photography, Residential, Chair, Table, Lighting429 Foz Housing / dEMM Arquitectura - Exterior Photography, Residential, Facade429 Foz Housing / dEMM Arquitectura - Residential429 Foz Housing / dEMM Arquitectura - Interior Photography, Residential, Kitchen, Countertop, Sink, Lighting429 Foz Housing / dEMM Arquitectura - More Images+ 24

  • Architects: dEMM Arquitectura
  • Area Area of this architecture project Area:  815 m²
  • Year Completion year of this architecture project Year:  2018
  • Manufacturers Brands with products used in this architecture project
    Manufacturers:  Uponor, Efapel, GSI, JNF, Porcelanosa Grupo, +2