1. ArchDaily
  2. Portugal

Portugal

Maia '19 Contemporary Art Biennial

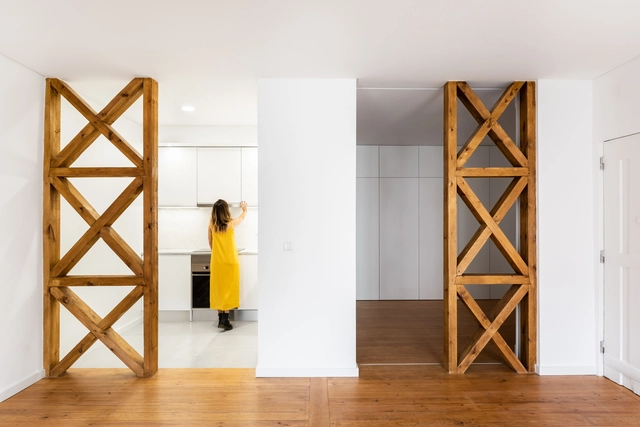
    AP Apartment / Hélder Martins + Hugo Santos Silva

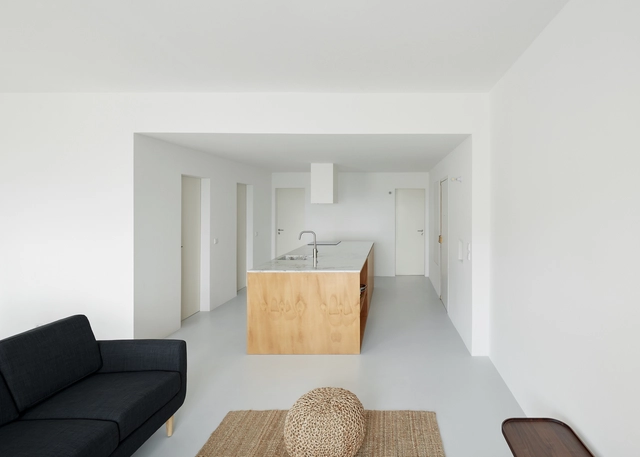
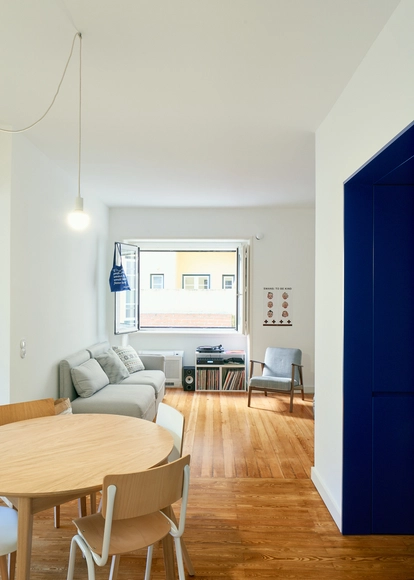
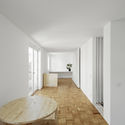
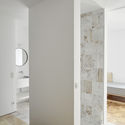
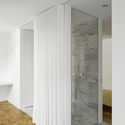
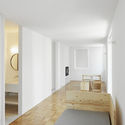
    AP Apartment / Hélder Martins + Hugo Santos Silva - Apartment InteriorsAP Apartment / Hélder Martins + Hugo Santos Silva - Apartment InteriorsAP Apartment / Hélder Martins + Hugo Santos Silva - Apartment InteriorsAP Apartment / Hélder Martins + Hugo Santos Silva - Apartment InteriorsAP Apartment / Hélder Martins + Hugo Santos Silva - More Images+ 10
    Palatial House on Liberdade 191-193 / Contacto Atlântico

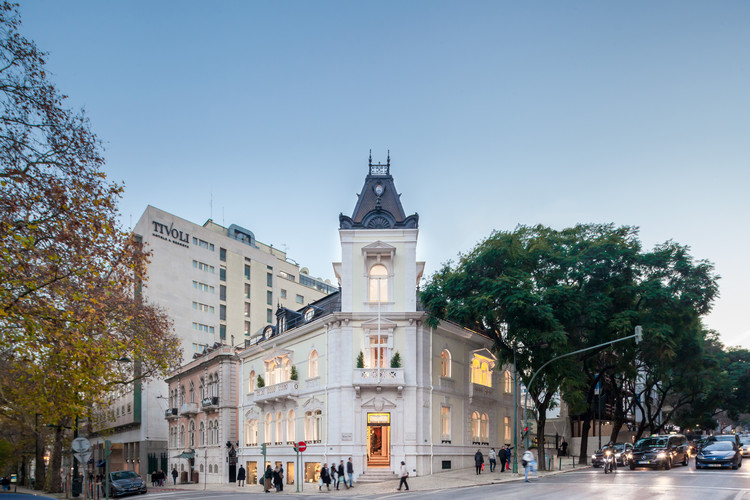
    Palatial House on Liberdade 191-193 / Contacto Atlântico - Interior Photography, Store, FacadePalatial House on Liberdade 191-193 / Contacto Atlântico - Interior Photography, StorePalatial House on Liberdade 191-193 / Contacto Atlântico - Interior Photography, Store, Stairs, Door, LightingPalatial House on Liberdade 191-193 / Contacto Atlântico - Exterior Photography, Store, Facade, DoorPalatial House on Liberdade 191-193 / Contacto Atlântico - More Images+ 32

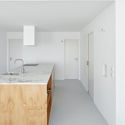
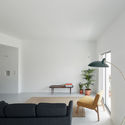
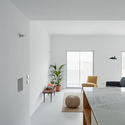
    Arroios Apartment / Cirurgias Urbanas

    •
    Lisbon, Portugal
    • Architects: Cirurgias Urbanas
    • Area Area of this architecture project Area:  110 m²
    • Year Completion year of this architecture project Year:  2018
    • Manufacturers Brands with products used in this architecture project
      Manufacturers:  BRUMA, Efapel, Pholc, Sanitana, Strong, +1

    Aroeira House / Arquibio

    Aroeira House / Arquibio - Houses

    Aroeira House / Arquibio - HousesAroeira House / Arquibio - HousesAroeira House / Arquibio - HousesAroeira House / Arquibio - HousesAroeira House / Arquibio - More Images+ 12

    •
    Aroeira, Portugal
    • Architects: Arquibio
    • Area Area of this architecture project Area:  2690 ft²
    • Year Completion year of this architecture project Year:  2018
    • Manufacturers Brands with products used in this architecture project
      Manufacturers:  Amorim, Preceram, Represtor, Thermowood

    Obidos House / FCC Arquitectura
    Obidos House / FCC Arquitectura - Exterior Photography, Renovation, FacadeObidos House / FCC Arquitectura - Interior Photography, Renovation, Table, Lighting, ChairObidos House / FCC Arquitectura - RenovationObidos House / FCC Arquitectura - RenovationObidos House / FCC Arquitectura - More Images+ 73
    • Architects: FCC Arquitectura
    • Area Area of this architecture project Area:  453 m²
    • Year Completion year of this architecture project Year:  2018
    • Manufacturers Brands with products used in this architecture project
      Manufacturers:  AutoDesk, Geberit, Adobe Systems Incorporated, CIN, CS Telhas, +7

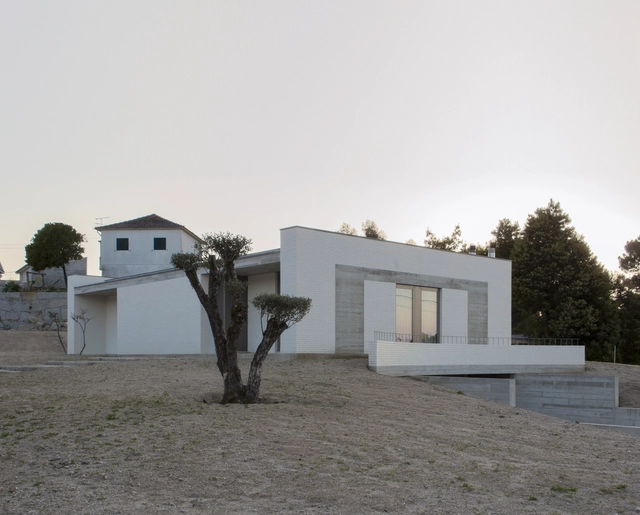
    TS House / Pedro Miguel Santos

    TS House / Pedro Miguel Santos - HousesTS House / Pedro Miguel Santos - HousesTS House / Pedro Miguel Santos - HousesTS House / Pedro Miguel Santos - HousesTS House / Pedro Miguel Santos - More Images+ 14

    •
    Penafiel, Portugal
    • Area Area of this architecture project Area:  295 m²
    • Year Completion year of this architecture project Year:  2019
    • Manufacturers Brands with products used in this architecture project
      Manufacturers:  AYLE Design, Bamena, Candigres, Efapel, Extrusal, +1

    Architectural (Dis)Order / Corpo Atelier

    Architectural (Dis)Order / Corpo Atelier - Interior Photography, Apartment Interiors, BedroomArchitectural (Dis)Order / Corpo Atelier - Interior Photography, Apartment Interiors, BedroomArchitectural (Dis)Order / Corpo Atelier - Interior Photography, Apartment InteriorsArchitectural (Dis)Order / Corpo Atelier - Interior Photography, Apartment InteriorsArchitectural (Dis)Order / Corpo Atelier - More Images+ 8

    • Architects: Corpo Atelier
    • Area Area of this architecture project Area:  30 m²
    • Year Completion year of this architecture project Year:  2018

    Apartment in Santa Apolonia / SER-ra
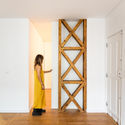
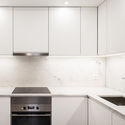
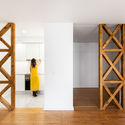
    Apartment in Santa Apolonia / SER-ra - RefurbishmentApartment in Santa Apolonia / SER-ra - Interior Photography, Refurbishment, DoorApartment in Santa Apolonia / SER-ra - Interior Photography, Refurbishment, Kitchen, Countertop, Sink, LightingApartment in Santa Apolonia / SER-ra - Interior Photography, Refurbishment, DoorApartment in Santa Apolonia / SER-ra - More Images+ 12
    • Architects: SER-ra
    • Area Area of this architecture project Area:  47 m²
    • Year Completion year of this architecture project Year:  2018
    • Manufacturers Brands with products used in this architecture project
      Manufacturers:  BRUMA, Pedras Guardiãs, Porcelanosa Grupo, Sanindusa, Sobreiro e Serras

    Two Houses in Calçada Dos Mestres / Organica, Arquitectura
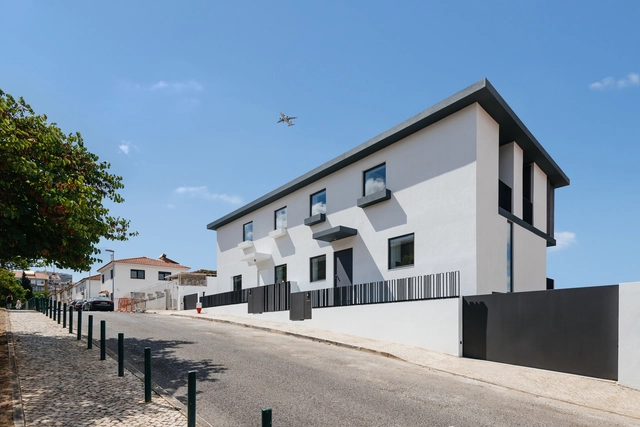
    Two Houses in Calçada Dos Mestres / Organica, Arquitectura - RefurbishmentTwo Houses in Calçada Dos Mestres / Organica, Arquitectura - Interior Photography, Refurbishment, Door, Stairs, HandrailTwo Houses in Calçada Dos Mestres / Organica, Arquitectura - Exterior Photography, Refurbishment, FacadeTwo Houses in Calçada Dos Mestres / Organica, Arquitectura - Interior Photography, RefurbishmentTwo Houses in Calçada Dos Mestres / Organica, Arquitectura - More Images+ 37
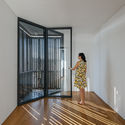
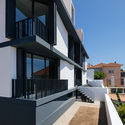
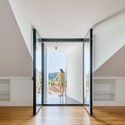
    • Architects: Organica, Arquitectura
    • Area Area of this architecture project Area:  600 m²
    • Year Completion year of this architecture project Year:  2018
    • Manufacturers Brands with products used in this architecture project
      Manufacturers:  CS Telhas, Cortizo, Revigres, Sotecnisol, Weber

    Archikidz Lisbon 2019 - Houses, People, and Animals

    The big Archikidz Lisbon celebration is back!
    April 13, at the Torreão Poente of Terreiro do Paço, from 3:00 PM to 6:00 PM.
    For children approximately 5 to 10 years old.
    Free admission – registration required.
    http://archikidzlisboa.com/inscricoes/inscricoes-criancas/
    Guests: Margarida Botelho, illustrator and architect, and Ricardo Oliveira Alves, architectural photographer.

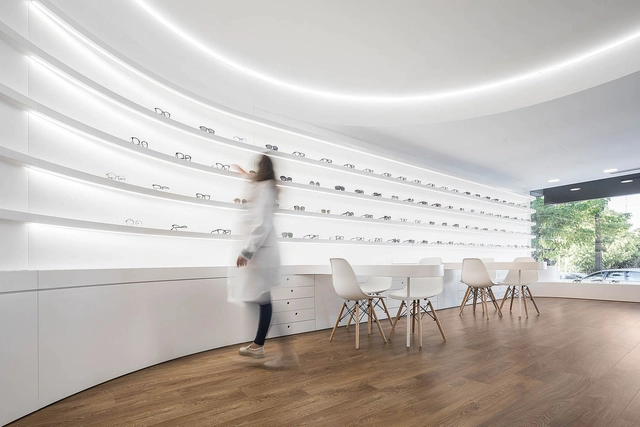
    Optical Pitães / Tsou Arquitectos

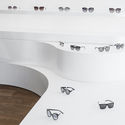
    Optical Pitães / Tsou Arquitectos  - Drawings, Store, ChairOptical Pitães / Tsou Arquitectos  - Drawings, StoreOptical Pitães / Tsou Arquitectos  - Interior Photography, Store, Table, ChairOptical Pitães / Tsou Arquitectos  - Drawings, Store, Chair, TableOptical Pitães / Tsou Arquitectos  - More Images+ 29
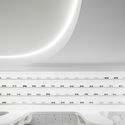
    •
    Celeirós, Portugal
    • Architects: Tsou Arquitectos
    • Area Area of this architecture project Area:  80 m²
    • Year Completion year of this architecture project Year:  2018

    LOOP / FAHR 021.3

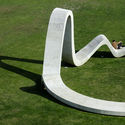
    LOOP / FAHR 021.3 - Exterior Photography, Installations & Structures, GardenLOOP / FAHR 021.3 - Installations & StructuresLOOP / FAHR 021.3 - Exterior Photography, Installations & StructuresLOOP / FAHR 021.3 - Exterior Photography, Installations & Structures, FacadeLOOP / FAHR 021.3 - More Images+ 23

    • Architects: FAHR 021.3
    • Area Area of this architecture project Area:  1097 ft²
    • Year Completion year of this architecture project Year:  2018
    • Manufacturers Brands with products used in this architecture project
      Manufacturers:  AutoDesk, GRAPHISOFT, Mota Engil, Opo’Lab, Rhino 3D

    Beato Apartment / ARRIBA

    Beato Apartment / ARRIBA - Apartment InteriorsBeato Apartment / ARRIBA - Apartment InteriorsBeato Apartment / ARRIBA - Apartment InteriorsBeato Apartment / ARRIBA - Apartment InteriorsBeato Apartment / ARRIBA - More Images+ 9

    Alameda / ARRIBA

    Alameda / ARRIBA - Apartment InteriorsAlameda / ARRIBA - Apartment InteriorsAlameda / ARRIBA - Apartment InteriorsAlameda / ARRIBA - Apartment InteriorsAlameda / ARRIBA - More Images+ 13

    International Conference and Summer School’2019 Technopolitics in Urban Regeneration: Co-creating Public Spaces

    The International Conference and Summer School 2019: Technopolitics in Urban Regeneration: Co-creating Public Spaces will explore different forms of co-creation, based on the premise that cities are a blend of new forms of sociability and collective action rooted in the association between humans and digital technologies. Consequently, it will discuss ways to develop urban solutions based on co-creation processes, giving a voice to the various stakeholders who can play a significant role in rebuilding public space at the local level. For co-creation to be successful, it must identify networks and engage diverse participants who can benefit from effective collaboration. This event provides opportunities to share international best practices and research, identify areas for action, and highlight their importance in city-building.
    The event will be held at the ISCTE-University Institute of Lisbon, in Lisbon, Portugal, and consists of two days of conferences, four days of workshops, and a one-week design laboratory focused on real-world scenarios in the city of Cascais, Portugal.
    The conference aims to contribute to the debate surrounding the use of digital technologies in bottom-up strategies for urban public space design. The conference is structured into four thematic sessions: (1) Collaboration in a Digital Condition; (2) Civic Laboratories; (3) Community Participation and Toolkits; and (4) Digital Collective Mapping. Each session will feature a keynote followed by presentations of papers selected through the open call (the deadline for paper submissions is 04/01/19; more information is available at: https://turcocreating.weebly.com/call.html).
    The workshops are designed to engage all participants in an integrated collaborative learning approach to develop urban design solutions during the design laboratory, which will focus on self-built neighborhoods in the city of Cascais.
    The goal is to integrate technological knowledge with design concerns, establishing inclusive strategies that connect students, researchers, citizens, and municipalities with diverse expertise, thereby enhancing their ability to navigate urban regeneration project methods and the co-creation of public spaces.

    Cândido dos Reis 311-315 / Pedro Cavaco Leitão
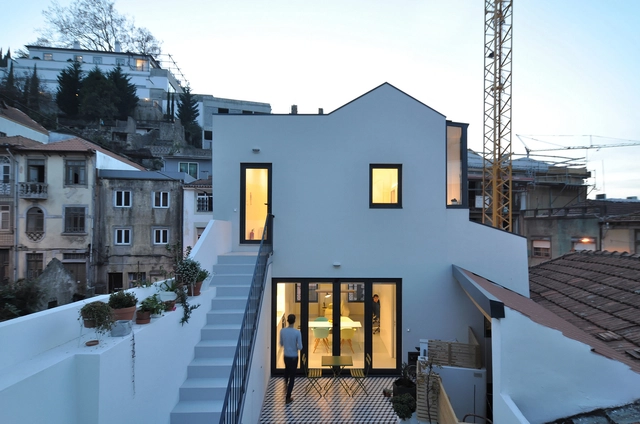
    Cândido dos Reis 311-315 / Pedro Cavaco Leitão - Apartment InteriorsCândido dos Reis 311-315 / Pedro Cavaco Leitão - Apartment InteriorsCândido dos Reis 311-315 / Pedro Cavaco Leitão - Apartment InteriorsCândido dos Reis 311-315 / Pedro Cavaco Leitão - Apartment InteriorsCândido dos Reis 311-315 / Pedro Cavaco Leitão - More Images+ 29

    • Area Area of this architecture project Area:  121 m²
    • Year Completion year of this architecture project Year:  2017
    • Manufacturers Brands with products used in this architecture project
      Manufacturers:  Sika, Anicolor, Azulima, CS Telhas, Kerion, +5

    Wine Tourism Building / Diogo Aguiar Studio
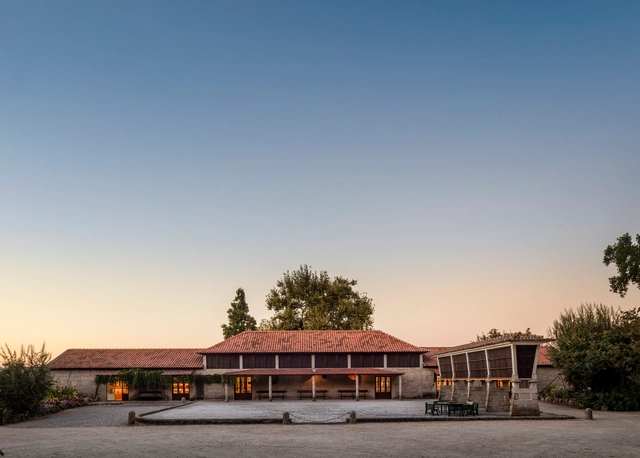
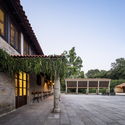
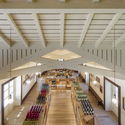
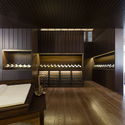
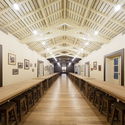
    Wine Tourism Building / Diogo Aguiar Studio - Adaptive ReuseWine Tourism Building / Diogo Aguiar Studio - Adaptive ReuseWine Tourism Building / Diogo Aguiar Studio - Adaptive ReuseWine Tourism Building / Diogo Aguiar Studio - Adaptive ReuseWine Tourism Building / Diogo Aguiar Studio - More Images+ 24