
Portugal
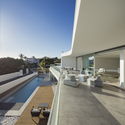
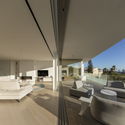
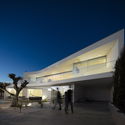
House in Canavial / Vitor Vilhena Architects


https://www.archdaily.com/1155011/house-in-canavial-vitor-vilhena-architectsAndreas Luco
08.03.19 - Let's discuss the future of the city and Architecture in MAM'19 - "Fast Forward"

This Friday, March 8, there will be a series of Debates with free entry and with the presence of the guests of the 2nd Edition of the Month of Architecture of Maia that hosts the exhibition "Fast Forward", which will be patent up to March 31, curated by the architect Andreia Garcia (Atelier Andreia Garcia Architectural Affairs).
https://www.archdaily.com/912815/09-lets-discuss-the-future-of-the-city-and-architecture-in-mam19-fast-forwardRene Submissions
Let's discuss the future of the city and Architecture at MAM'19 - "Fast Forward"
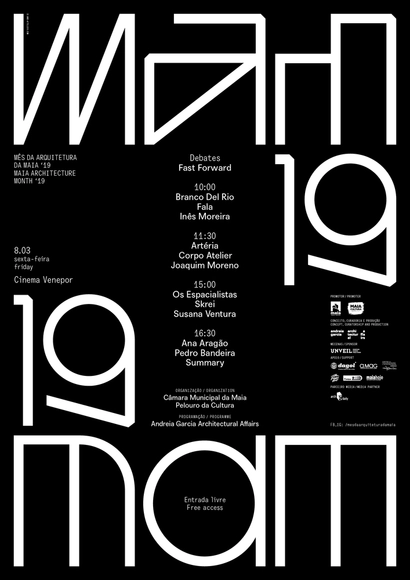
Debating the Future of the City and Architecture at MAM'19 – “Fast Forward”
https://www.archdaily.com/1112166/lets-discuss-the-future-of-the-city-and-architecture-at-mam19-fast-forwardRene Submissions
São Lourenço House – Burel Panorama Hotel / Site Specific Arquitectura + P-06 Atelier


-
Architects: P-06 Atelier, Site Specific Arquitectura
- Area: 2200 m²
- Year: 2018
-
Manufacturers: Vibia, Branca Lisboa, Burel Mountain Originals, Expolux, Robbialac
https://www.archdaily.com/912302/sao-lourenco-house-nil-burel-panorama-hotel-site-specific-arquitectura-plus-p-06-atelierDaniel Tapia
Apartment in Fernão de Magalhães / Impare Arquitectura
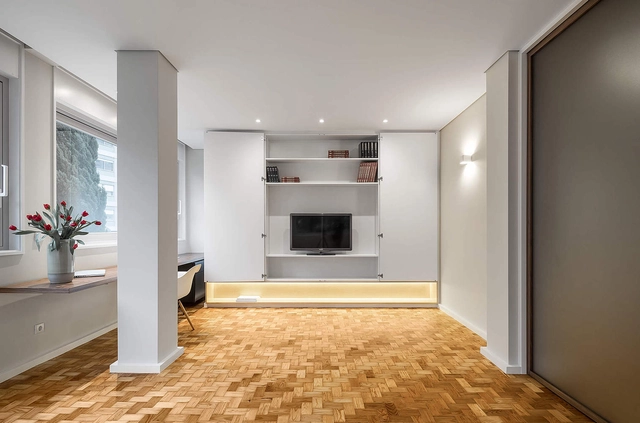
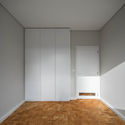
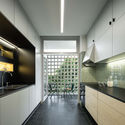
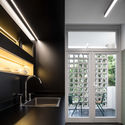
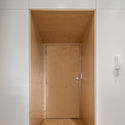

https://www.archdaily.com/1157443/apartment-in-fernao-de-magalhaes-impare-arquitecturaDaniel Tapia
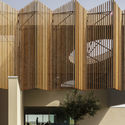
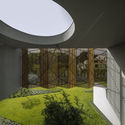
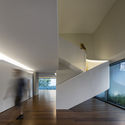
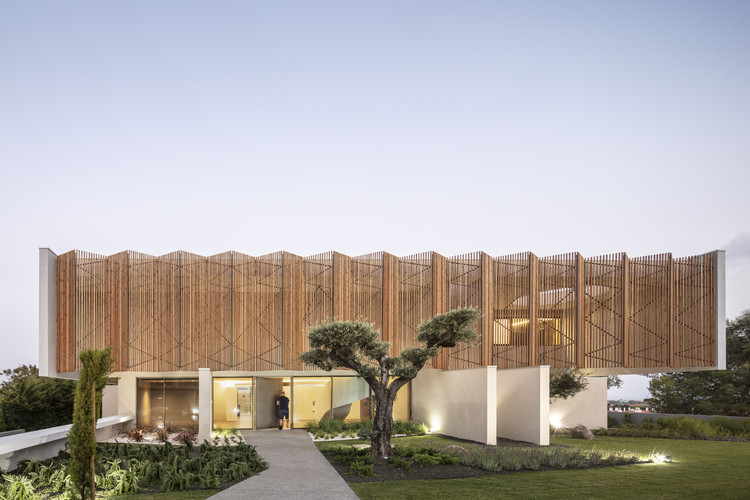
Beloura House IV / Estúdio Urbano


-
Architects: Estúdio Urbano
- Area: 1165 m²
- Year: 2019
-
Manufacturers: Lunawood, Sto, Schneider Electric, Carpintaria Lucas, Sapa Building System International NV
-
Professionals: Eixos Simétricos, Pórtico Vertical Eng
https://www.archdaily.com/912576/beloura-house-iv-estudio-urbanoMartita Vial della Maggiora
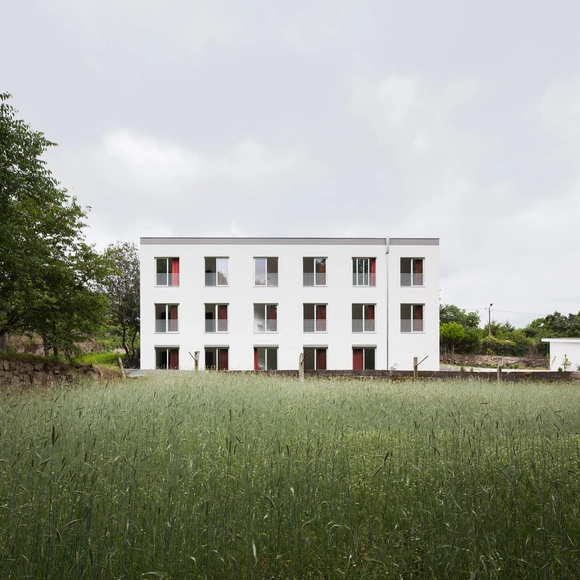
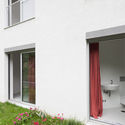
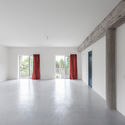
Social Housing in Abragão / fala

https://www.archdaily.com/1084765/social-housing-in-abragao-falaAndreas Luco
Dodged House / Leopold Banchini Architects + BUREAU (Daniel Zamarbide, Carine Pimenta, Galliane Zamarbide)


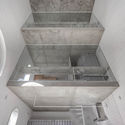
https://www.archdaily.com/912329/dodged-house-leopold-banchini-plus-daniel-zamarbidePilar Caballero
Pavilion House / Andreia Garcia Architectural Affairs + Diogo Aguiar Studio
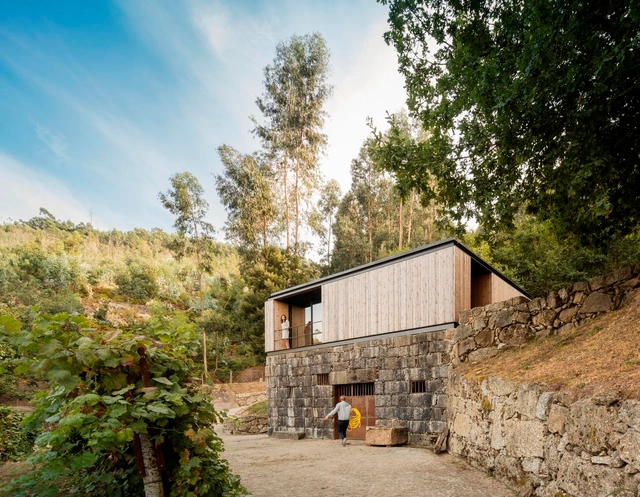
-
Architects: Andreia Garcia Architectural Affairs, Diogo Aguiar Studio
- Area: 85 m²
- Year: 2019
https://www.archdaily.com/912264/pavilion-house-andreia-garcia-architectural-affairs-plus-diogo-aguiar-studioPilar Caballero
3000 House / Rebelo Andrade
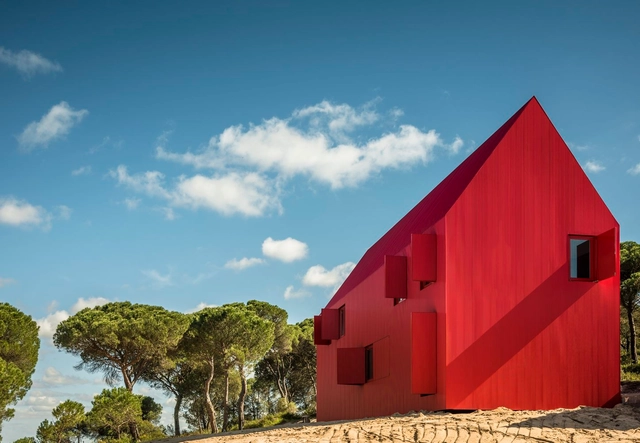
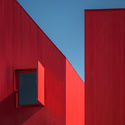

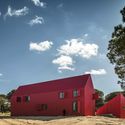
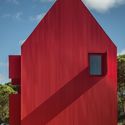

-
Architects: Luís Rebelo de Andrade
- Area: 400 m²
- Year: 2018
-
Manufacturers: Barmat, Exporlux, Ferreira e Américo, KLH, Valadares
https://www.archdaily.com/912156/3000-house-rebelo-andradeDaniel Tapia
FASCÍNIO, a documentary on mass tourism in Sintra, Portugal
After a year of work in Sintra, Portugal—a UNESCO World Heritage site since 1998 known for its extraordinary architectural and natural heritage—comes the new documentary 'FASCÍNIO.' With a population of 30,000, the town receives over 3 million tourists annually. The film was created by Left Hand Rotation and produced by Criaatividade Cósmica for the 'Festival Aura 2019.'
Sintra, widely recognized for its architecture, has been undergoing a process of "touristification" in recent years, as evidenced by the statistics. The town center is now almost entirely devoid of permanent residents, having been overtaken by mass tourism. The documentary, which serves as a clear critique of urban and social issues, will be presented at the upcoming fifth edition of the Festival Aura 2019, taking place from August 1 to 4 of this year.
https://www.archdaily.com/1101928/fascinio-a-documentary-on-mass-tourism-in-sintra-portugalBorja Fernández
Aguçadoura House / Raulino Silva Arquitecto
.jpg?1531320041&format=webp&width=640&height=580)
.jpg?1531320303 "© João Morgado")
.jpg?1531320060 "© João Morgado")
.jpg?1531320355 "© João Morgado")
.jpg?1531320247 "© João Morgado")
.jpg?1531320041)
-
Architects: Raulino Silva Arquitecto
- Area: 210 m²
- Year: 2018
-
Manufacturers: Acor, Africa Stone, Alumínios Vilas Boas, Vidraria da Póvoa
https://www.archdaily.com/898085/agucadoura-house-raulino-silva-arquitectoDaniel Tapia
MAM'19 - MAIA Architecture Month - Fast Forward

MAM'19 - MAIA Architecture Month - Fast Forward
1.03.2019 - 31.03.2019
MAM'19 is once again offering an ambitious program, proposing a 100-year-old territory preview with the participation of 8 emerging architecture studios and 4 architecture critics.
Fast Foward, the theme of MAM'19, has expanded its audience. It is now bilingual and intends to explore the future and themes that are inseparable from it: territory, landscape, environment, architecture, technology, mobility and society.
The initiative, promoted by the City Council of Maia, was created by Atelier Andreia Garcia Architectural Affairs of the Portuguese architect Andreia Garciam, who is also curating the event.
https://www.archdaily.com/912042/mam19-maia-architecture-month-fast-forwardRene Submissions
Residential Building in Porto / Paula Santos
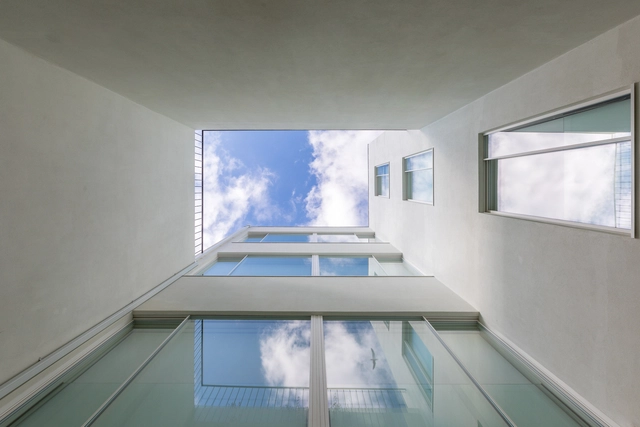
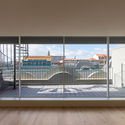


-
Architects: Paula Santos Arquitectura
- Area: 950 m²
- Year: 2018
https://www.archdaily.com/1084021/residential-building-in-porto-paula-santosAndreas Luco
MAM’19 - Maia Architecture Month - Fast Forward
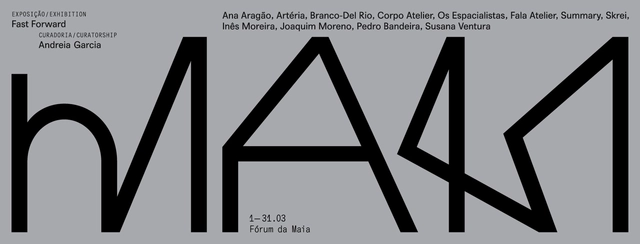
MAM’19 - MAIA ARCHITECTURE MONTH - FAST FORWARD
03.01.2019 - 03.31.2019
https://www.archdaily.com/1108357/mam19-maia-architecture-month-fast-forwardRene Submissions (Partners)
HOUSE IN SINTRA / SER-ra
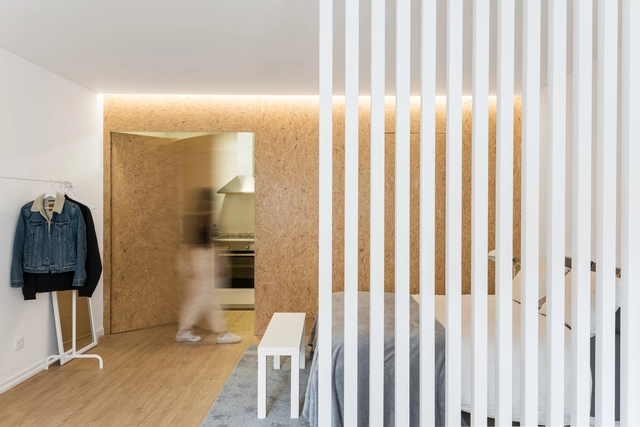
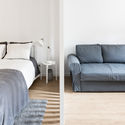
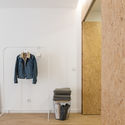

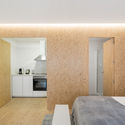

https://www.archdaily.com/910811/house-in-sintra-ser-raRayen Sagredo
House in Messines / Vitor Vilhena Architects
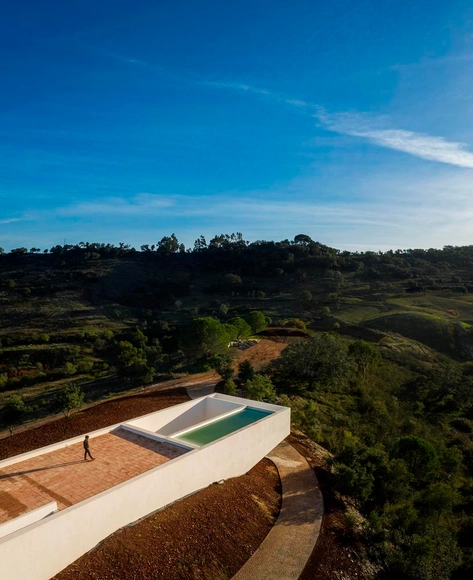


-
Architects: Vitor Vilhena Architects
- Area: 3229 ft²
- Year: 2018
-
Manufacturers: Focus, panoramah!®, Duravit, Bisazza, Bosch, +2
https://www.archdaily.com/911601/house-in-messines-vitor-vilhena-architectsPilar Caballero
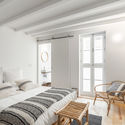
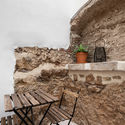
Loureiro 59 / José Pedro Lima



-
Architects: Claudia Ascenso, José Pedro Lima
- Area: 1840 ft²
- Year: 2019
-
Manufacturers: Bona, VELUX Commercial, Baptista Gomes, Efapel, Ofa
https://www.archdaily.com/911231/loureiro-59-jose-pedro-limaPilar Caballero