Alcântara Apartment / (umtodo)

Alcântara Apartment / (umtodo) - Image 2 of 18Alcântara Apartment / (umtodo) - Image 3 of 18Alcântara Apartment / (umtodo) - Image 4 of 18Alcântara Apartment / (umtodo) - Image 5 of 18Alcântara Apartment / (umtodo) - More Images+ 13

  • Architects: (umtodo)
  • Area Area of this architecture project Area:  43
  • Year Completion year of this architecture project Year:  2019
  • Photographs
    Photographs:Nuno Almendra
  • Lead Architects: João Pedro Cavaco, Filipa Menino
More SpecsLess Specs
Alcântara Apartment / (umtodo) - Image 4 of 18
© Nuno Almendra

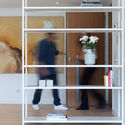
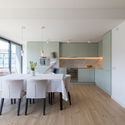
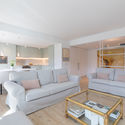
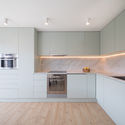
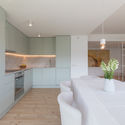
Text description provided by the architects. Alcântara Apartment is an interior design project that proposes a critical revision of the social areas, measuring approximately 40 m2, of an apartment in the city of Lisbon, designed to be the family home for a newlywed couple. Originally, the apartment was accessed directly through the living room, which, due to its small size, could not accommodate both a living and a dining area. The rest of the house was separated from this space by a door that led to a hallway. From this hallway, one could access the kitchen, a bathroom, two bedrooms, and an en-suite bedroom with its own bathroom.

Content Loader

Project gallery

See allShow less
About this office
Cite: "Alcântara Apartment / (umtodo)" [Apartamento Alcântara / (umtodo)] 06 Jul 2026. ArchDaily. Accessed . <https://www.archdaily.com/1085691/alcantara-apartment-umtodo> ISSN 0719-8884

You've started following your first account!

Did you know?

You'll now receive updates based on what you follow! Personalize your stream and start following your favorite authors, offices and users.