Portugal
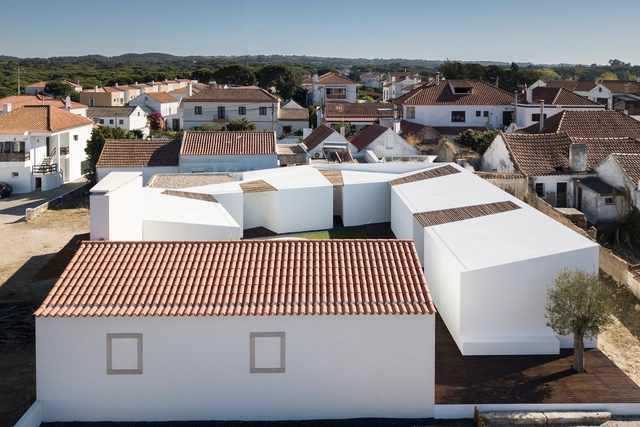
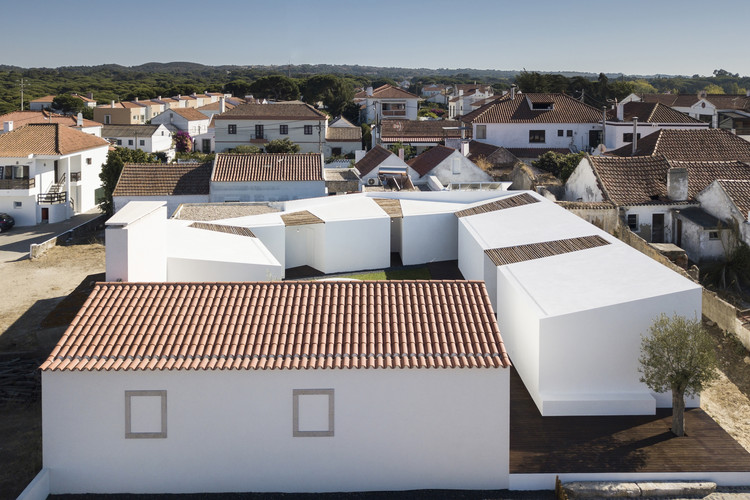
Patio do Meco House / Fábio Ferreira Neves

https://www.archdaily.com/925920/patio-do-meco-house-fabio-ferreira-nevesPilar Caballero
Inauguração Caixas de Boxe / Boxing Boxes Opening

On October 5th, the Associated Project "Caixas de Boxe / Boxing Boxes" of the Lisbon Architecture Triennale will be inaugurated in the Portugal Novo District (Bairro Azul) in Olaias.
Boxing Boxes is an architectural installation that explores the different physical practices of boxing. The structure aims, in addition to encouraging the practice of sports in public space, to create a tool for spatial and civic activation.
https://www.archdaily.com/925910/inauguracao-caixas-de-boxe-boxing-boxes-openingRene Submissions
House along a wall / fala




-
Architects: fala
- Area: 150 m²
- Year: 2018
-
Professionals: Civiflanco lda, Pomo
https://www.archdaily.com/924984/house-along-a-wall-falaPilar Caballero
Pé no Monte phase II Hotel / Ivan de Sousa


https://www.archdaily.com/919574/pe-no-monte-phase-ii-hotel-ivan-de-sousaPilar Caballero
MCR2 House / Filipe Pina + Maria Ines Costa
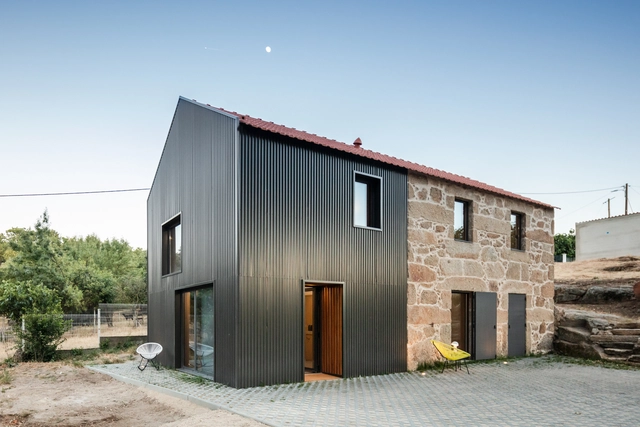

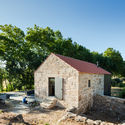
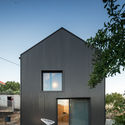
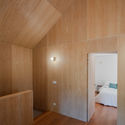

-
Architects: Filipe Pina, Maria Ines Costa
- Area: 140 m²
- Year: 2019
https://www.archdaily.com/925408/mcr2-house-filipe-pina-plus-maria-ines-costaPilar Caballero
Building 101

BUILDING 101 - THE BAUHAUS CENTENARY CELEBRATED IN THE WORKSHOPS
https://www.archdaily.com/1104704/building-101Rene Submissions
House in Lisbon / ARX Portugal Arquitectos
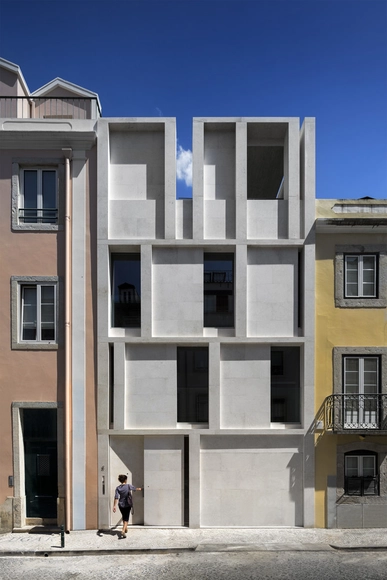
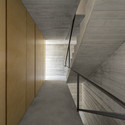
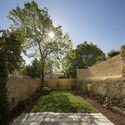
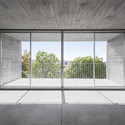
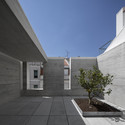

-
Architects: ARX Portugal Arquitectos
- Area: 436 m²
- Year: 2013
https://www.archdaily.com/449975/house-in-lisbon-arx-portugal-arquitectosDaniel Sánchez
LuxMare Houses / Mário Martins Atelier
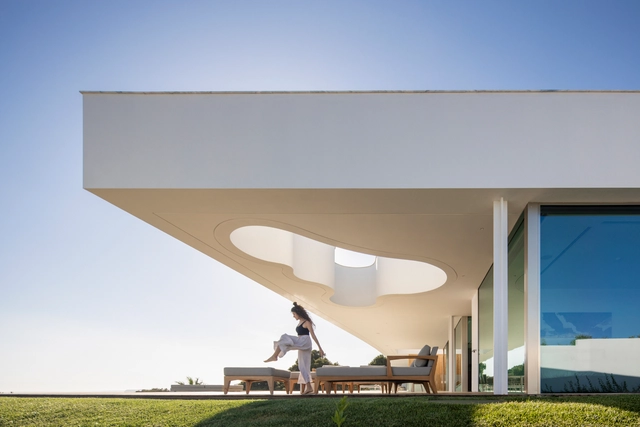


-
Architects: Mário Martins Atelier
- Year: 2019
-
Manufacturers: Reynaers Aluminium, Grohe, Astralpool, Barbot, Cristalmax, +11
https://www.archdaily.com/924606/luxmare-houses-mario-martins-atelierPilar Caballero
Adaptive Reuse of the Palacete da Quinta do Bom Pastor / Nuno Valentin
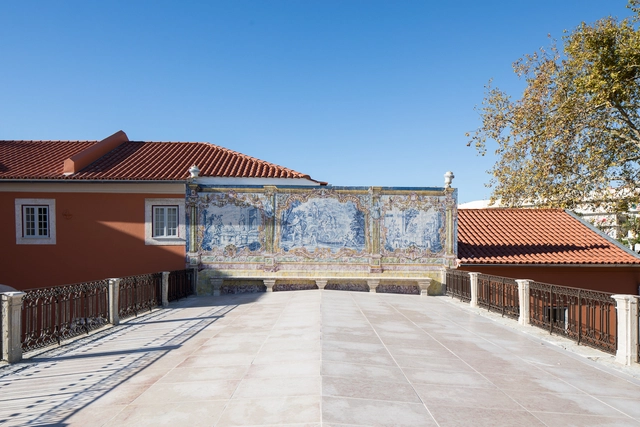
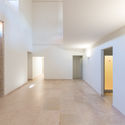

-
Architects: Nuno Valentim
- Area: 1465 m²
- Year: 2017
-
Manufacturers: DDL, MARGON, Mosaic Del Sur, Nuprotec, RESSETENDE
https://www.archdaily.com/906154/adaptive-reuse-of-the-palacete-da-quinta-do-bom-pastor-nuno-valentinDaniel Tapia
PRF’s Headquarters / Impare Arquitectura
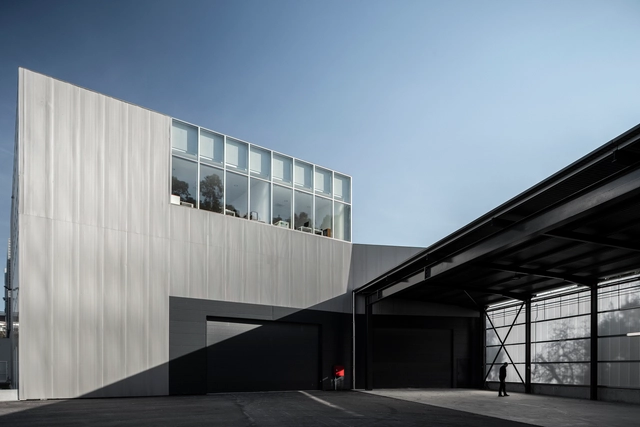




-
Architects: Impare Arquitectura
- Year: 2018
https://www.archdaily.com/924048/prfs-headquarters-impare-arquitecturaPilar Caballero
ZERO Box Lodge / Gonçalo Queirós Carvalho Architecto
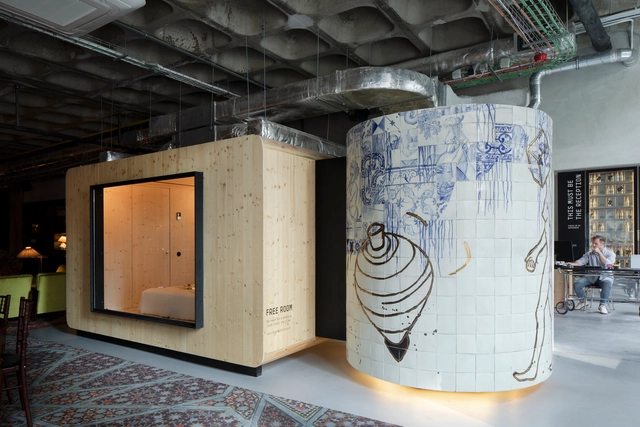


-
Architects: Gonçalo Queirós Carvalho Architecto
- Area: 2955 m²
- Year: 2018
-
Manufacturers: GRAPHISOFT, panoramah!®, Duravit, Binderholz, O/M Light - Osvaldo Matos, +1
https://www.archdaily.com/923790/zero-box-lodge-goncalo-queiros-carvalho-architectoDaniel Tapia
Sobreiras – Alentejo Country Hotel / FAT - Future Architecture Thinking
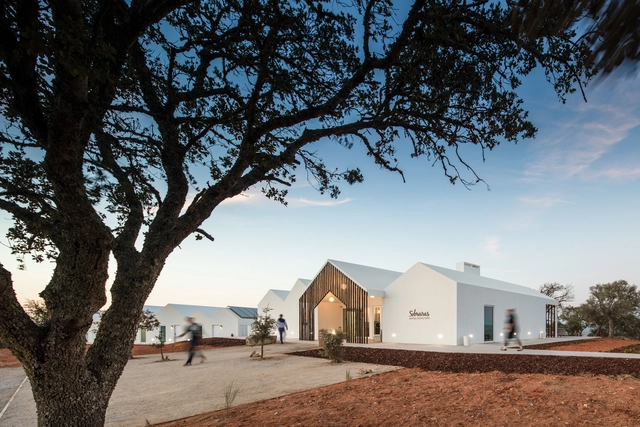

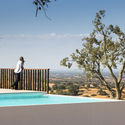
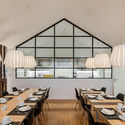
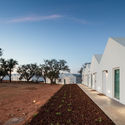

-
Architects: FAT - Future Architecture Thinking
- Area: 2500 m²
- Year: 2015
-
Manufacturers: Recer, Tecnorém, Wicanders
-
Professionals: GWIC, TECNORÉM – Engenharia e Construções S.A
https://www.archdaily.com/778503/sobreiras-nil-alentejo-country-hotel-fat-future-architecture-thinkingDiego Hernández
Anozero – Coimbra Biennial of Contemporary Art

The Anozero – Coimbra Biennial of Contemporary Art was established through a joint effort between the Círculo de Artes Plásticas de Coimbra, the University of Coimbra, and the Coimbra City Council. Its third edition is curated by Agnaldo Farias, with associate curators Lígia Afonso and Nuno de Brito Rocha.
https://www.archdaily.com/1051715/anozero-coimbra-biennial-of-contemporary-artRene Submissions
House in Restelo / aspa

https://www.archdaily.com/920434/house-in-restelo-aspaPilar Caballero
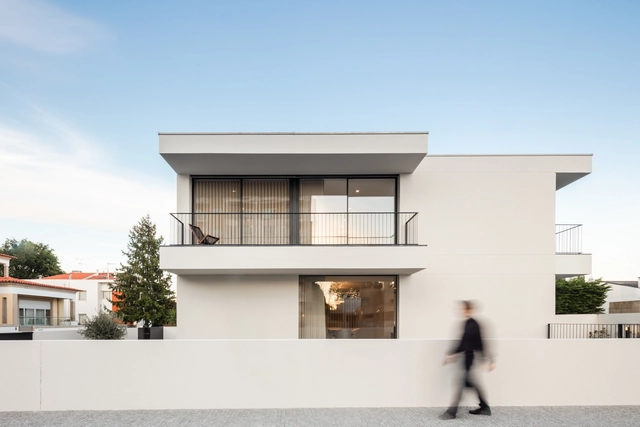
Maia House / Raulino Silva Arquitecto
.jpg?1565984894 "© João Morgado")
.jpg?1565985502 "© João Morgado")
.jpg?1565985358 "© João Morgado")
.jpg?1565984932 "© João Morgado")

https://www.archdaily.com/923184/maia-house-raulino-silva-arquitectoPilar Caballero
Finite Existence – Pantheon for Ashes

Determining how to house the ashes of those who do not profess any religion and wish to be cremated is one of the challenges addressed by the international architecture workshop Finita Existência – Panteão Para Cinzas (Finite Existence – Pantheon for Ashes), part of the convergent programming of Anozero’19. Registration is now open.
https://www.archdaily.com/1050435/finite-existence-pantheon-for-ashesRene Submissions
Azimute House / Arquitecturar



https://www.archdaily.com/923392/azimute-house-arquitecturarDaniel Tapia
White Forest in Monsanto / Bruno Camara Arquitectos

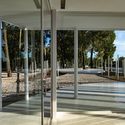
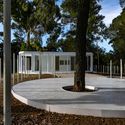

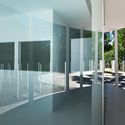

-
Architects: Bruno Camara Arquitectos
- Year: 2019
https://www.archdaily.com/923245/white-forest-in-monsanto-bruno-camara-arquitectosPilar Caballero