1. ArchDaily
  2. Portugal

Portugal

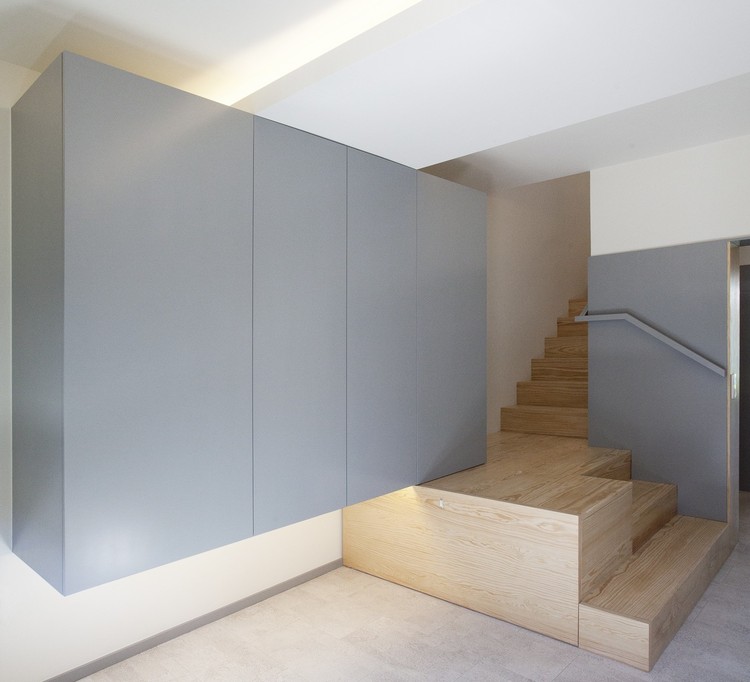
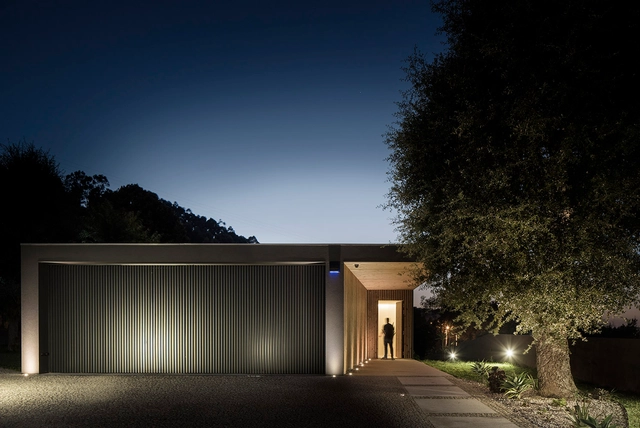
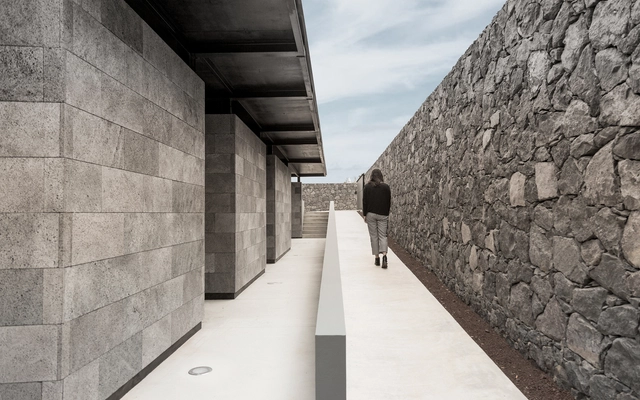
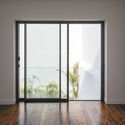
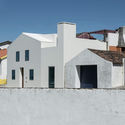
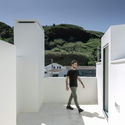
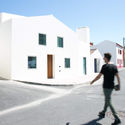
House TR / Salworks

House TR / Salworks - HousesHouse TR / Salworks - HousesHouse TR / Salworks - HousesHouse TR / Salworks - HousesHouse TR / Salworks - More Images+ 20

•
Mosteiros, Portugal
  • Architects: Salworks
  • Area Area of this architecture project Area:  89 m²
  • Year Completion year of this architecture project Year:  2019

Temporary Pavilion Festival de las Artes Walk&Talk 2019 / GA estudio + ArtWorks
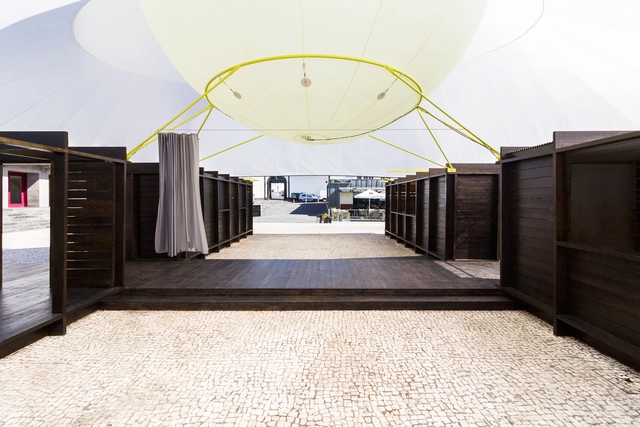
Temporary Pavilion Festival de las Artes Walk&Talk 2019 / GA estudio + ArtWorks - PavilionTemporary Pavilion Festival de las Artes Walk&Talk 2019 / GA estudio + ArtWorks - PavilionTemporary Pavilion Festival de las Artes Walk&Talk 2019 / GA estudio + ArtWorks - Exterior Photography, Pavilion, FacadeTemporary Pavilion Festival de las Artes Walk&Talk 2019 / GA estudio + ArtWorks - PavilionTemporary Pavilion Festival de las Artes Walk&Talk 2019 / GA estudio + ArtWorks - More Images+ 12

•
Distrito de Ponta Delgada, Portugal

Ornament is the theme of an exhibition at the Lisbon Architecture Triennale

"What is Ornament?" is a major question explored in this edition of the Lisbon Architecture Triennale, which aims to reframe the discussion on ornament, focusing particularly on its current appropriation and interpretation. In seeking potential answers, the exhibition, curated by Ambra Fabi and Giovanni Piovene, reveals the complexity of a multifaceted narrative that analyzes the very essence of ornament.

Nouveau Lisbon Building / Sidney Quintela Architecture + Urban Planning
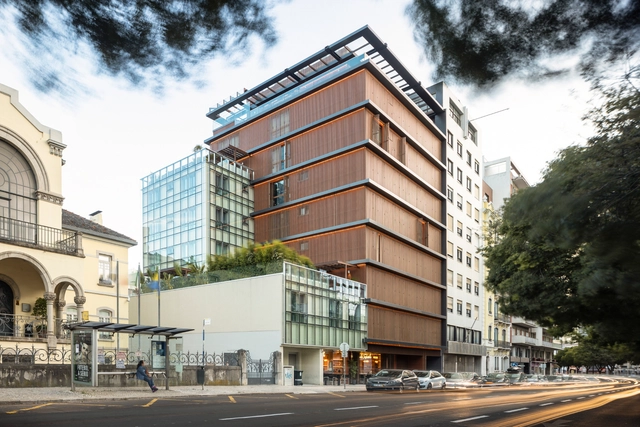
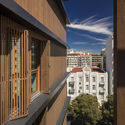
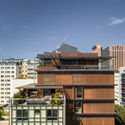
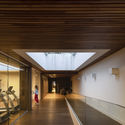
Nouveau Lisbon Building / Sidney Quintela Architecture + Urban Planning - Exterior Photography, Residential, FacadeNouveau Lisbon Building / Sidney Quintela Architecture + Urban Planning - Exterior Photography, Residential, Facade, CityscapeNouveau Lisbon Building / Sidney Quintela Architecture + Urban Planning - Interior Photography, Residential, Beam, FacadeNouveau Lisbon Building / Sidney Quintela Architecture + Urban Planning - Interior Photography, Residential, ChairNouveau Lisbon Building / Sidney Quintela Architecture + Urban Planning - More Images+ 23
  • Area Area of this architecture project Area:  36941 ft²
  • Year Completion year of this architecture project Year:  2018
  • Manufacturers Brands with products used in this architecture project
    Manufacturers:  AutoDesk, Barlinek Wooden Floors, Bosch, Orona Pecres, Water Evolution

Argivai House / Raulino Silva Arquitecto
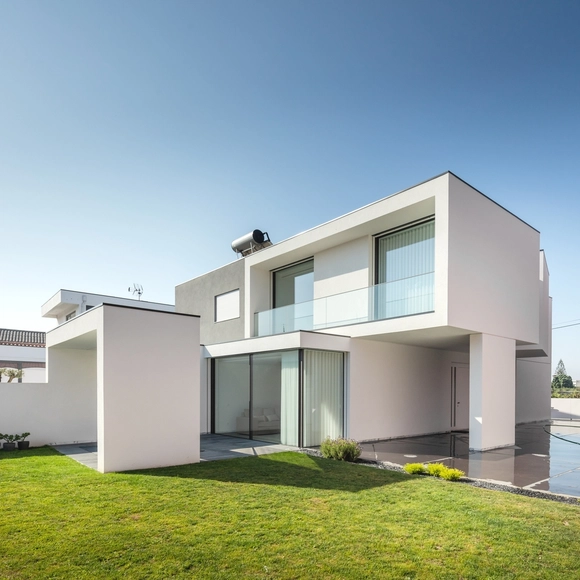
Argivai House / Raulino Silva Arquitecto - HousesArgivai House / Raulino Silva Arquitecto - HousesArgivai House / Raulino Silva Arquitecto - HousesArgivai House / Raulino Silva Arquitecto - HousesArgivai House / Raulino Silva Arquitecto - More Images+ 29

•
Argivai, Portugal
  • Architects: Raulino Silva
  • Area Area of this architecture project Area:  3390 ft²
  • Year Completion year of this architecture project Year:  2019

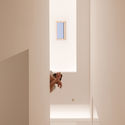
JoLa House / A2OFFICE

JoLa House / A2OFFICE - Houses
© Al.Ma Fotografia

JoLa House / A2OFFICE - Interior Photography, Houses, Stairs, HandrailJoLa House / A2OFFICE - Interior Photography, Houses, FacadeJoLa House / A2OFFICE - HousesJoLa House / A2OFFICE - Interior Photography, Houses, Kitchen, FacadeJoLa House / A2OFFICE - More Images+ 26

•
Vila do Conde, Portugal
  • Architects: A2OFFICE
  • Area Area of this architecture project Area:  160 m²
  • Year Completion year of this architecture project Year:  2019
  • Manufacturers Brands with products used in this architecture project
    Manufacturers:  AQUAPANEL, AutoDesk, Knauf, VALVO, Adobe Systems Incorporated, +5

Abreu Advogados Offices / OPENBOOK Architecture
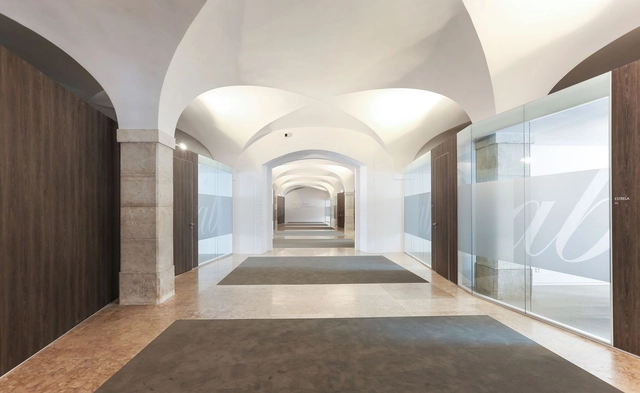
Abreu Advogados Offices / OPENBOOK Architecture - RenovationAbreu Advogados Offices / OPENBOOK Architecture - RenovationAbreu Advogados Offices / OPENBOOK Architecture - RenovationAbreu Advogados Offices / OPENBOOK Architecture - RenovationAbreu Advogados Offices / OPENBOOK Architecture - More Images+ 6
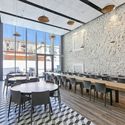
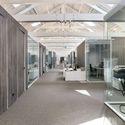
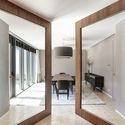
  • Area Area of this architecture project Area:  7965 ft²
  • Year Completion year of this architecture project Year:  2017
  • Manufacturers Brands with products used in this architecture project
    Manufacturers:  AutoDesk

Pombal Castle's Visitor Centre / Comoco Arquitectos
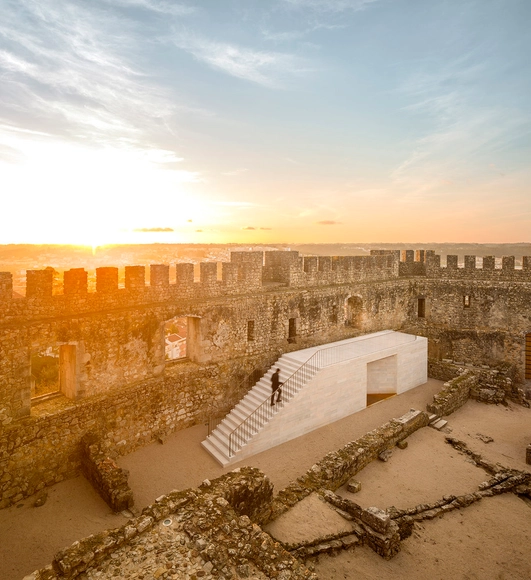
Pombal Castle's Visitor Centre / Comoco Arquitectos - HeritagePombal Castle's Visitor Centre / Comoco Arquitectos - HeritagePombal Castle's Visitor Centre / Comoco Arquitectos - HeritagePombal Castle's Visitor Centre / Comoco Arquitectos - HeritagePombal Castle's Visitor Centre / Comoco Arquitectos - More Images+ 19
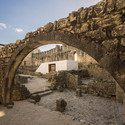
J.G. House / Atelier Lopes da Costa

J.G. House / Atelier Lopes da Costa - HousesJ.G. House / Atelier Lopes da Costa - HousesJ.G. House / Atelier Lopes da Costa - HousesJ.G. House / Atelier Lopes da Costa - HousesJ.G. House / Atelier Lopes da Costa - More Images+ 34

•
São João da Madeira, Portugal
  • Architects: Atelier d'Arquitectura J. A. Lopes da Costa
  • Year Completion year of this architecture project Year:  2017

Populo Tourist Apartments / Salworks
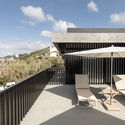
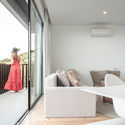
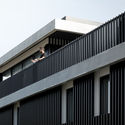
Populo Tourist Apartments / Salworks - Exterior Photography, Residential, Facade, Handrail, FencePopulo Tourist Apartments / Salworks - Exterior Photography, Residential, Facade, FencePopulo Tourist Apartments / Salworks - Interior Photography, ResidentialPopulo Tourist Apartments / Salworks - Exterior Photography, Residential, FacadePopulo Tourist Apartments / Salworks - More Images+ 40
•
Ponta Delgada District, Portugal
  • Architects: Salworks
  • Area Area of this architecture project Area:  6673 m²
  • Year Completion year of this architecture project Year:  2019

Lisbon Architecture Triennale explores "economy of means" in exhibition at MAAT

As part of the Lisbon Architecture Triennale, the exhibition Economy of Means, curated by Éric Lapierre, aims to contribute to the definition of architectural rationality, much like the other four exhibitions that are part of the event.

Each of the first four sections represents a specific modality of the economy of means. The economy of repetition leads to typology and an interest in common architecture and the city. The economy of void leads to the invention of space.

MC House / Henrique Soares Pinheiro

MC House / Henrique Soares Pinheiro - HousesMC House / Henrique Soares Pinheiro - HousesMC House / Henrique Soares Pinheiro - HousesMC House / Henrique Soares Pinheiro - HousesMC House / Henrique Soares Pinheiro - More Images+ 21

•
Vila Nova de Gaia, Portugal

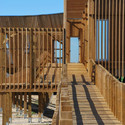
TreeHouse for Grandchildren / Madeiguincho
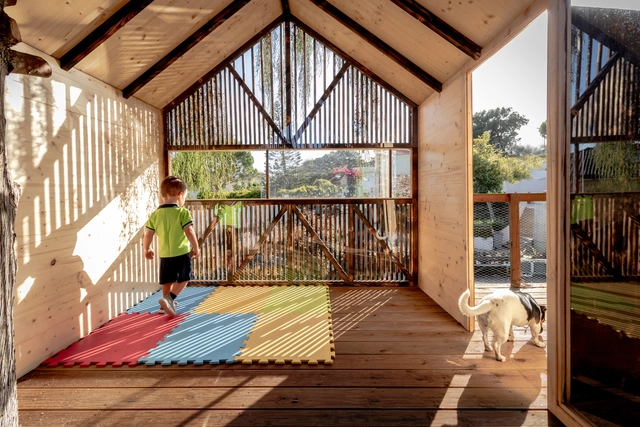
TreeHouse for Grandchildren / Madeiguincho - Interior Photography, Cabins & Lodges, BeamTreeHouse for Grandchildren / Madeiguincho - Exterior Photography, Cabins & Lodges, StairsTreeHouse for Grandchildren / Madeiguincho - Interior Photography, Cabins & Lodges, BeamTreeHouse for Grandchildren / Madeiguincho - Cabins & LodgesTreeHouse for Grandchildren / Madeiguincho - More Images+ 20
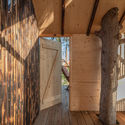
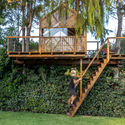
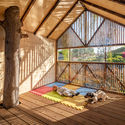
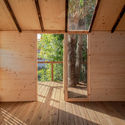
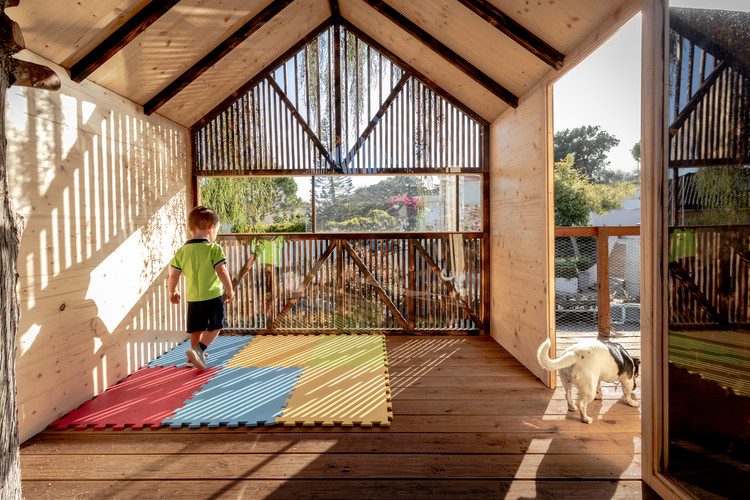
  • Architects: Madeiguincho
  • Area Area of this architecture project Area:  15 m²
  • Year Completion year of this architecture project Year:  2019
  • Manufacturers Brands with products used in this architecture project
    Manufacturers:  AutoDesk, Binderholz, Carmo, Madeiguincho

818 Building / A.As - Arquitetos Associados
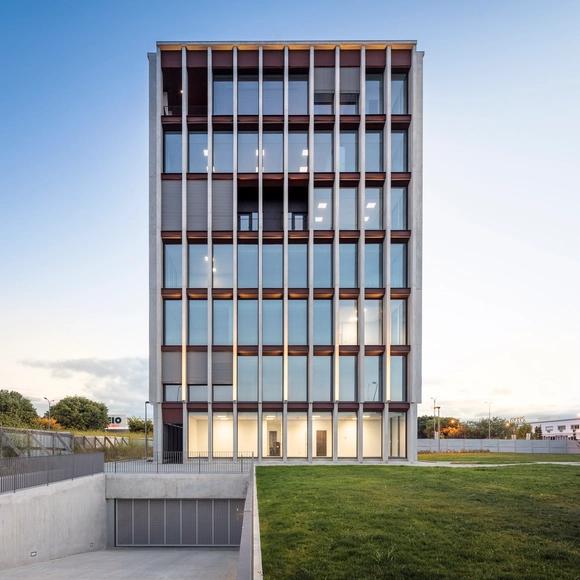
818 Building / A.As - Arquitetos Associados - Office Buildings818 Building / A.As - Arquitetos Associados - Office Buildings818 Building / A.As - Arquitetos Associados - Office Buildings818 Building / A.As - Arquitetos Associados - Office Buildings818 Building / A.As - Arquitetos Associados - More Images+ 51
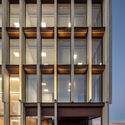
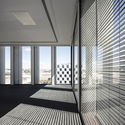
  • Area Area of this architecture project Area:  3000 m²
  • Year Completion year of this architecture project Year:  2019
  • Manufacturers Brands with products used in this architecture project
    Manufacturers:  FMG, Bentley Systems, Contraven, Hormann, Plaka, +1

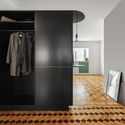
Morro Apartment / Hinterland Architecture Studio
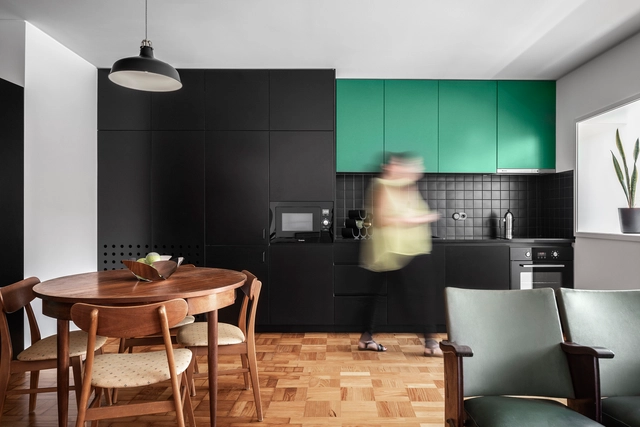
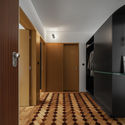
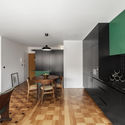
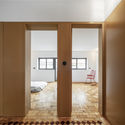
Morro Apartment / Hinterland Architecture Studio - Apartment InteriorsMorro Apartment / Hinterland Architecture Studio - Apartment InteriorsMorro Apartment / Hinterland Architecture Studio - Apartment InteriorsMorro Apartment / Hinterland Architecture Studio - Apartment InteriorsMorro Apartment / Hinterland Architecture Studio - More Images+ 29
•
Vila Nova de Gaia, Portugal
  • Area Area of this architecture project Area:  65 m²
  • Year Completion year of this architecture project Year:  2019
  • Manufacturers Brands with products used in this architecture project
    Manufacturers:  GRAPHISOFT, Investwood, BRUMA, Berker, Cinca, +2

Liberals Park / Salworks

Liberals Park / Salworks - ParkLiberals Park / Salworks - ParkLiberals Park / Salworks - ParkLiberals Park / Salworks - ParkLiberals Park / Salworks - More Images+ 15

•
Achadinha, Portugal
  • Architects: Salworks
  • Area Area of this architecture project Area:  946 m²
  • Year Completion year of this architecture project Year:  2018

House NV / SALWORKS

House NV / SALWORKS - RenovationHouse NV / SALWORKS - RenovationHouse NV / SALWORKS - RenovationHouse NV / SALWORKS - RenovationHouse NV / SALWORKS - More Images+ 31

•
Ponta Delgada, Portugal
  • Architects: SALWORKS
  • Area Area of this architecture project Area:  174 m²
  • Year Completion year of this architecture project Year:  2018

EVOA - Environmental Interpretation Center / Maisr Arquitetos

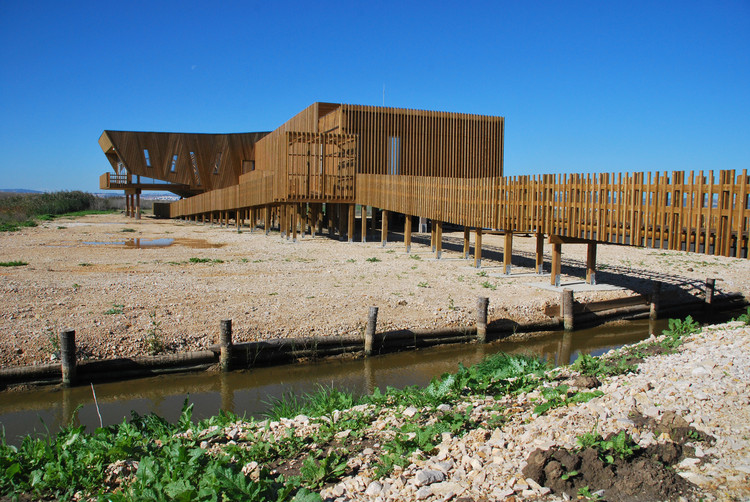
EVOA - Environmental Interpretation Center / Maisr Arquitetos - Museum, Facade, Fence, Column, Coast
© Filipa Miguel Ferreira
•
Lezíria, Portugal
  • Architects: Maisr Arquitetos
  • Area Area of this architecture project Area:  470 m²
  • Year Completion year of this architecture project Year:  2009

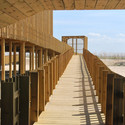
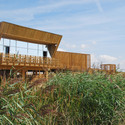
EVOA - Environmental Interpretation Center / Maisr Arquitetos - Museum, Beam, Facade, DoorEVOA - Environmental Interpretation Center / Maisr Arquitetos - Museum, Beam, Facade, HandrailEVOA - Environmental Interpretation Center / Maisr Arquitetos - Museum, Beam, Handrail, FenceEVOA - Environmental Interpretation Center / Maisr Arquitetos - Museum, FacadeEVOA - Environmental Interpretation Center / Maisr Arquitetos - More Images+ 13