1. ArchDaily
  2. Portugal

Portugal

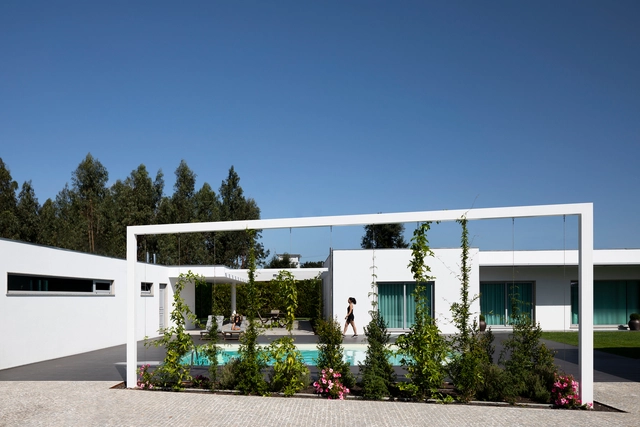
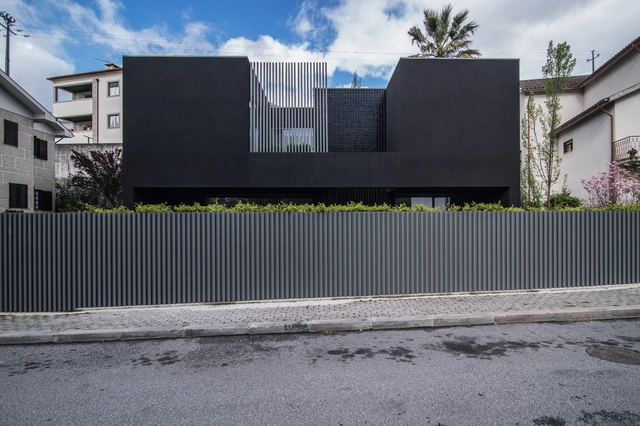
J House / FRARI - architecture network

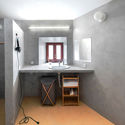
J House / FRARI - architecture network - Interior Photography, HousesJ House / FRARI - architecture network - Interior Photography, HousesJ House / FRARI - architecture network - Exterior Photography, Houses, GardenJ House / FRARI - architecture network - Interior Photography, Houses, Bathroom, CountertopJ House / FRARI - architecture network - More Images+ 31

•
Albergaria-a-Velha, Portugal

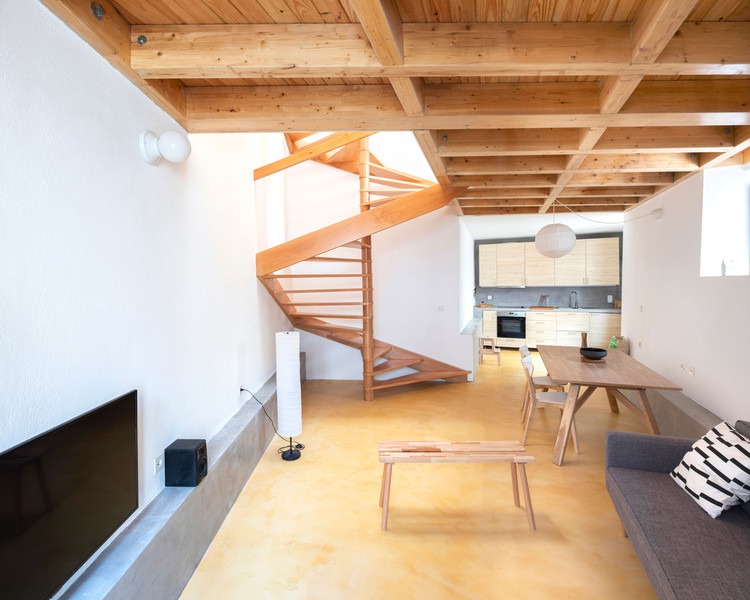
Revovação do apartamento T / NOARQ

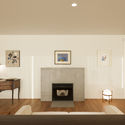
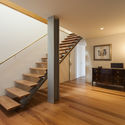
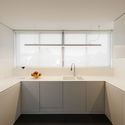
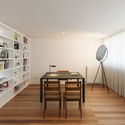
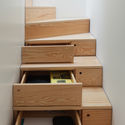
Revovação do apartamento T / NOARQ - Interior Photography, Apartment InteriorsRevovação do apartamento T / NOARQ - Interior Photography, Apartment Interiors, StairsRevovação do apartamento T / NOARQ - Interior Photography, Apartment Interiors, KitchenRevovação do apartamento T / NOARQ - Interior Photography, Apartment InteriorsRevovação do apartamento T / NOARQ - More Images+ 19

  • Architects: NOARQ
  • Area Area of this architecture project Area:  375 m²
  • Year Completion year of this architecture project Year:  2019
  • Manufacturers Brands with products used in this architecture project
    Manufacturers:  Santa & Cole, AutoDesk, B.LOFT + NOARQ, BRUMA, Flos, +3

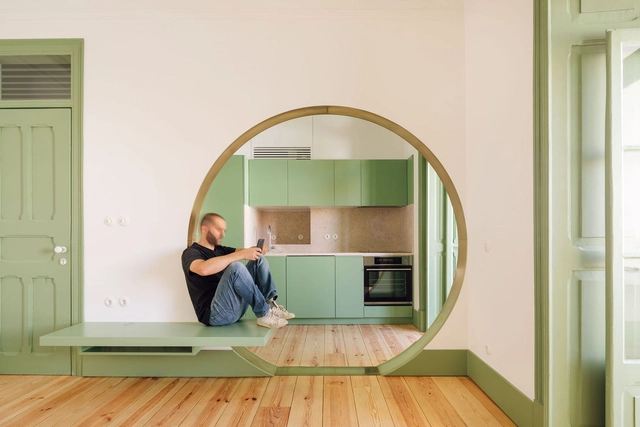
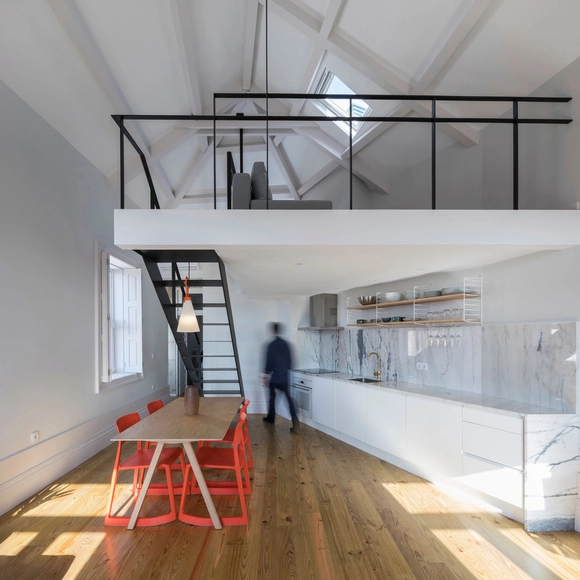
Latino Coelho Apartments / Manuel Tojal Architects

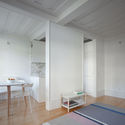
Latino Coelho Apartments / Manuel Tojal Architects - Interior Photography, Apartment Interiors, DoorLatino Coelho Apartments / Manuel Tojal Architects - Interior Photography, Apartment Interiors, Kitchen, FacadeLatino Coelho Apartments / Manuel Tojal Architects - Interior Photography, Apartment Interiors, Bathroom, DoorLatino Coelho Apartments / Manuel Tojal Architects - Interior Photography, Apartment Interiors, ArchLatino Coelho Apartments / Manuel Tojal Architects - More Images+ 40

  • Area Area of this architecture project Area:  85 m²
  • Year Completion year of this architecture project Year:  2019
  • Manufacturers Brands with products used in this architecture project
    Manufacturers:  Azulejo azulima, Berker, Carpinventosa, JNF, Ofa, +1

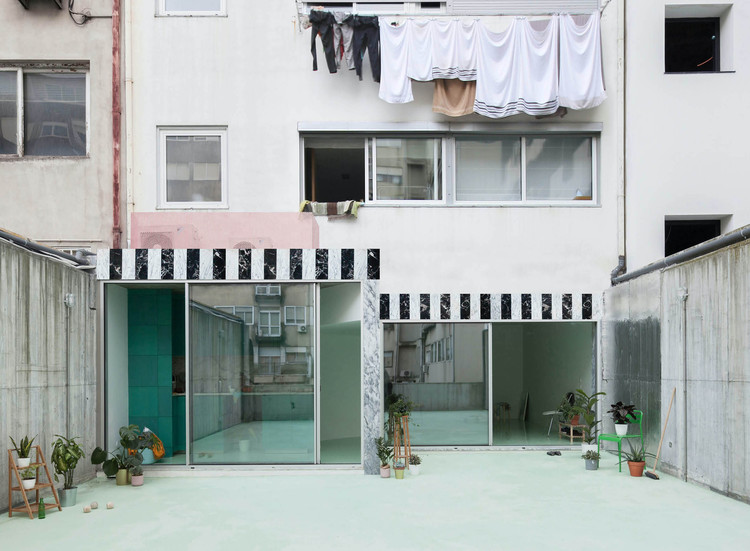
Apartment on a mint floor / Fala

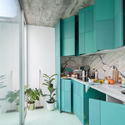
Apartment on a mint floor / Fala - Interior Photography, Apartment Interiors, Kitchen, Facade, Door
© Ricardo Loureiro
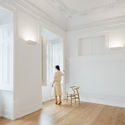
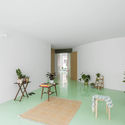
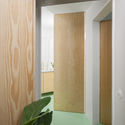
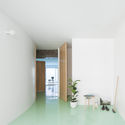
Apartment on a mint floor / Fala - Interior Photography, Apartment Interiors, Kitchen, CountertopApartment on a mint floor / Fala - Interior Photography, Apartment Interiors, Chair, TableApartment on a mint floor / Fala - Interior Photography, Apartment InteriorsApartment on a mint floor / Fala - Interior Photography, Apartment Interiors, Door, FacadeApartment on a mint floor / Fala - More Images+ 3

  • Architects: Fala
  • Area Area of this architecture project Area:  2045 ft²
  • Year Completion year of this architecture project Year:  2019
  • Manufacturers Brands with products used in this architecture project
    Manufacturers:  BRUMA, Cortizo, Efapel, JNF

Apartment in Largo do Carmo / Aurora Arquitectos
Apartment in Largo do Carmo / Aurora Arquitectos - Interior Photography, Apartment InteriorsApartment in Largo do Carmo / Aurora Arquitectos - Interior Photography, Apartment Interiors, DoorApartment in Largo do Carmo / Aurora Arquitectos - Interior Photography, Apartment InteriorsApartment in Largo do Carmo / Aurora Arquitectos - Interior Photography, Apartment Interiors, Kitchen, Table, ChairApartment in Largo do Carmo / Aurora Arquitectos - More Images+ 40

  • Architects: Aurora Arquitectos
  • Area Area of this architecture project Area:  3229 ft²
  • Year Completion year of this architecture project Year:  2019
  • Manufacturers Brands with products used in this architecture project
    Manufacturers:  A Linha da Vizinha

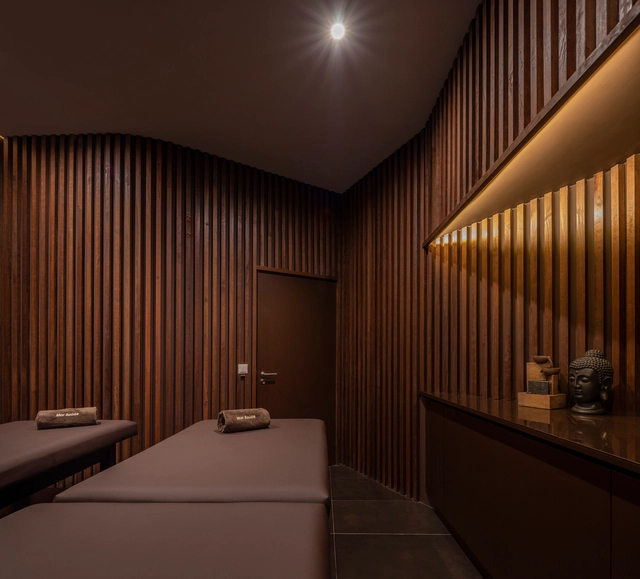
Physiotherapy Clinic / Hinterland Architecture Studio

Physiotherapy Clinic / Hinterland Architecture Studio - ClinicPhysiotherapy Clinic / Hinterland Architecture Studio - ClinicPhysiotherapy Clinic / Hinterland Architecture Studio - ClinicPhysiotherapy Clinic / Hinterland Architecture Studio - ClinicPhysiotherapy Clinic / Hinterland Architecture Studio - More Images+ 33

•
Vila Nova de Gaia, Portugal

FG 30 House / Sérgio Miguel Godinho Arquiteto

FG 30 House / Sérgio Miguel Godinho Arquiteto - Interior Photography, HousesFG 30 House / Sérgio Miguel Godinho Arquiteto - Interior Photography, Houses, KitchenFG 30 House / Sérgio Miguel Godinho Arquiteto - Interior Photography, HousesFG 30 House / Sérgio Miguel Godinho Arquiteto - Interior Photography, Houses, StairsFG 30 House / Sérgio Miguel Godinho Arquiteto - More Images+ 16

•
Loulé, Portugal
  • Area Area of this architecture project Area:  2680 ft²
  • Year Completion year of this architecture project Year:  2019
  • Manufacturers Brands with products used in this architecture project
    Manufacturers:  Dow Building Solutions, ART ALU 3, AlttoGlass, Carpintaria 3 irmãos, Cor branca, +12

Gerês House / Carvalho Araújo

Gerês House / Carvalho Araújo - Houses
© Hugo Carvalho Araújo

Gerês House / Carvalho Araújo - HousesGerês House / Carvalho Araújo - HousesGerês House / Carvalho Araújo - HousesGerês House / Carvalho Araújo - HousesGerês House / Carvalho Araújo - More Images+ 14

•
Vieira do Minho, Portugal

Alentejo Restaurant / Contacto Atlântico

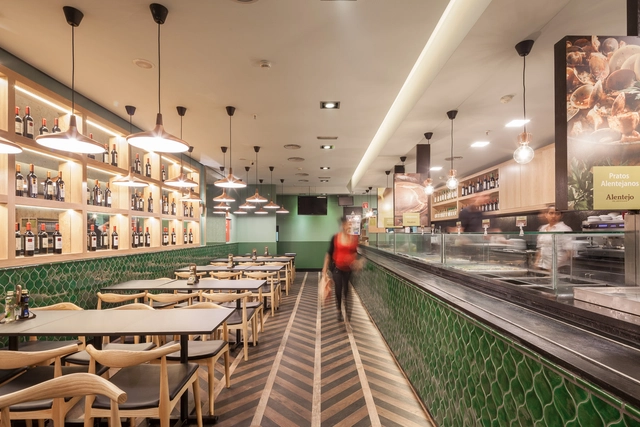
Alentejo Restaurant / Contacto Atlântico - Interior Photography, RestaurantAlentejo Restaurant / Contacto Atlântico - Interior Photography, Restaurant, Kitchen, CountertopAlentejo Restaurant / Contacto Atlântico - Interior Photography, RestaurantAlentejo Restaurant / Contacto Atlântico - Interior Photography, RestaurantAlentejo Restaurant / Contacto Atlântico - More Images+ 9

Villa in Sintra / RCA - Regino Cruz Arquitectos

Villa in Sintra / RCA - Regino Cruz Arquitectos - Exterior Photography, HousesVilla in Sintra / RCA - Regino Cruz Arquitectos - Exterior Photography, Houses, FacadeVilla in Sintra / RCA - Regino Cruz Arquitectos - Interior Photography, HousesVilla in Sintra / RCA - Regino Cruz Arquitectos - Interior Photography, HousesVilla in Sintra / RCA - Regino Cruz Arquitectos - More Images+ 23

  • Area Area of this architecture project Area:  16791 ft²
  • Year Completion year of this architecture project Year:  2016
  • Manufacturers Brands with products used in this architecture project
    Manufacturers:  panoramah!®, Amorim

Traditional Architecture Summer School in the Azores 2021

The Traditional Architecture Summer School will take place on Pico Island, Azores, Portugal, from July 12 to 25, 2021. Traditional construction, architecture, and urbanism will be studied to produce a catalog for the conservation and new traditional construction in the area. Hand drawing and data collection will be the primary daily activities. Experts in vernacular architecture and construction will give lectures on various related topics. Trips around the island and site visits will be conducted. During the final days, improvement proposals for various local public spaces will be designed, utilizing the previously conducted study.

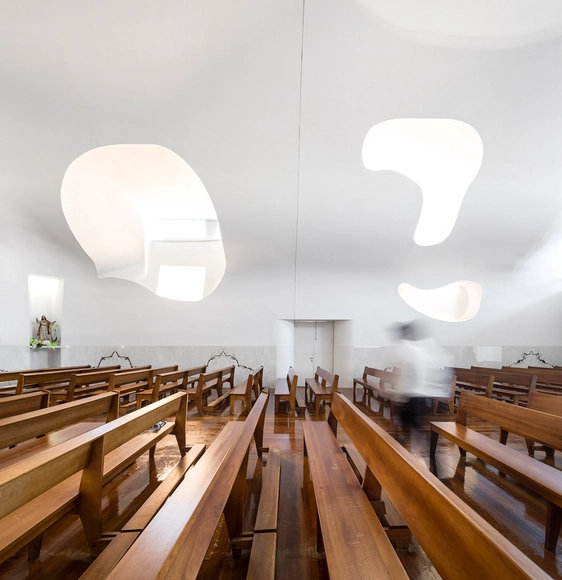
Várzea Church / FCC Arquitectura


Várzea Church / FCC Arquitectura - Interior DesignVárzea Church / FCC Arquitectura - Interior DesignVárzea Church / FCC Arquitectura - Interior DesignVárzea Church / FCC Arquitectura - Interior DesignVárzea Church / FCC Arquitectura - More Images+ 26

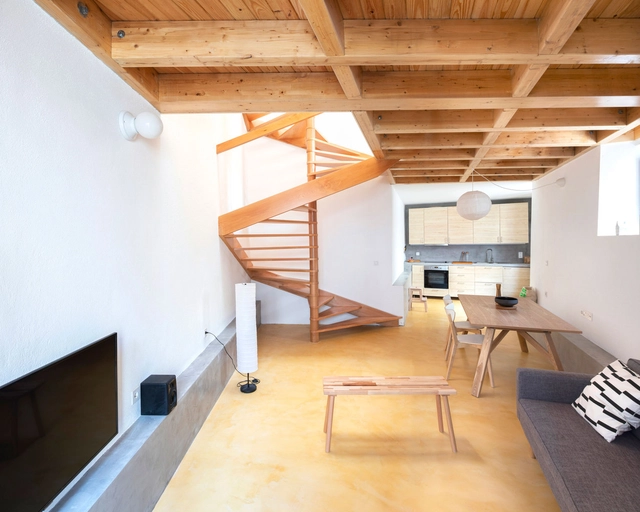
Lany's House / Merooficina

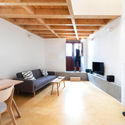
Lany's House  / Merooficina - Interior Photography, Apartment InteriorsLany's House  / Merooficina - Interior Photography, Apartment Interiors, BeamLany's House  / Merooficina - Interior Photography, Apartment Interiors, TableLany's House  / Merooficina - Interior Photography, Apartment InteriorsLany's House  / Merooficina - More Images+ 22

  • Architects: Merooficina
  • Area Area of this architecture project Area:  3659 ft²
  • Year Completion year of this architecture project Year:  2018
  • Manufacturers Brands with products used in this architecture project
    Manufacturers:  Hager, O/M Light - Osvaldo Matos, Robbialac, Umbelino Monteiro

Condeixa House / BAAU + Diego Inglez de Souza

Condeixa House / BAAU + Diego Inglez de Souza - Exterior Photography, Renovation, Facade, DoorCondeixa House / BAAU + Diego Inglez de Souza - Interior Photography, Renovation, BathroomCondeixa House / BAAU + Diego Inglez de Souza - Exterior Photography, Renovation, DoorCondeixa House / BAAU + Diego Inglez de Souza - Interior Photography, RenovationCondeixa House / BAAU + Diego Inglez de Souza - More Images+ 17

•
Condeixa-a-Nova, Portugal

Kentaro Yamada Apartment / Bernardo Amaral Arquitectura e Urbanismo

Kentaro Yamada Apartment / Bernardo Amaral Arquitectura e Urbanismo - Interior Photography, Apartment Interiors, TableKentaro Yamada Apartment / Bernardo Amaral Arquitectura e Urbanismo - Interior Photography, Apartment Interiors, Kitchen, CountertopKentaro Yamada Apartment / Bernardo Amaral Arquitectura e Urbanismo - Interior Photography, Apartment Interiors, StairsKentaro Yamada Apartment / Bernardo Amaral Arquitectura e Urbanismo - Interior Photography, Apartment Interiors, Bathroom, Door, Sink, Lighting, ShowerKentaro Yamada Apartment / Bernardo Amaral Arquitectura e Urbanismo - More Images+ 14

  • Area Area of this architecture project Area:  85 m²
  • Year Completion year of this architecture project Year:  2017
  • Manufacturers Brands with products used in this architecture project
    Manufacturers:  AutoDesk, ASD, BRUMA, Recer, Robert McNeel & Associates, +4

BS House / Just An Architect

BS House / Just An Architect - Interior Photography, Houses, FacadeBS House / Just An Architect - Exterior Photography, HousesBS House / Just An Architect - Exterior Photography, Houses, Garden, Stairs, FacadeBS House / Just An Architect - Exterior Photography, HousesBS House / Just An Architect - More Images+ 14

•
Amarante, Portugal
  • Architects: Just An Architect
  • Area Area of this architecture project Area:  3778 ft²
  • Year Completion year of this architecture project Year:  2018
  • Manufacturers Brands with products used in this architecture project
    Manufacturers:  AutoDesk, GRAPHISOFT, Technal, Fontini, Parador

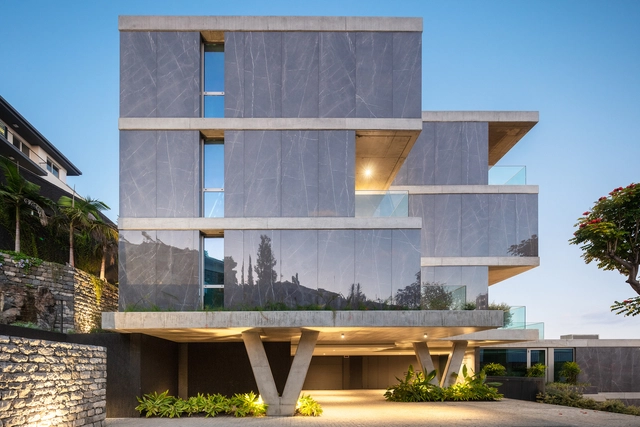
Savoy Residence / Rh+ Architecture

Savoy Residence / Rh+ Architecture - Exterior Photography, Residential, FacadeSavoy Residence / Rh+ Architecture - Exterior Photography, Residential, FacadeSavoy Residence / Rh+ Architecture - Exterior Photography, ResidentialSavoy Residence / Rh+ Architecture - Interior Photography, ResidentialSavoy Residence / Rh+ Architecture - More Images+ 36

  • Architects: RH+ Arquitectos
  • Area Area of this architecture project Area:  32614 ft²
  • Year Completion year of this architecture project Year:  2019
  • Manufacturers Brands with products used in this architecture project
    Manufacturers:  Bindopor, Bisazza, CIFIAL, Casa Dolce Casa, Casamood, +4

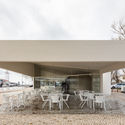
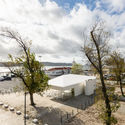
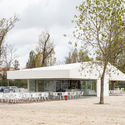
Bar & Pavilion Belém / Ricardo Bak Gordon

Bar & Pavilion Belém / Ricardo Bak Gordon - Interior Photography, Installations & Structures, ChairBar & Pavilion Belém / Ricardo Bak Gordon - Interior Photography, Installations & StructuresBar & Pavilion Belém / Ricardo Bak Gordon - Exterior Photography, Installations & StructuresBar & Pavilion Belém / Ricardo Bak Gordon - Exterior Photography, Installations & StructuresBar & Pavilion Belém / Ricardo Bak Gordon - More Images+ 19

  • Architects: Ricardo Bak Gordon
  • Area Area of this architecture project Area:  1829 ft²
  • Year Completion year of this architecture project Year:  2020
  • Manufacturers Brands with products used in this architecture project
    Manufacturers:  DELABIE, Duravit, Saint-Gobain, ARCALO, CHEMTEC, +6