1. ArchDaily
  2. Portugal

Portugal

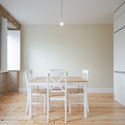
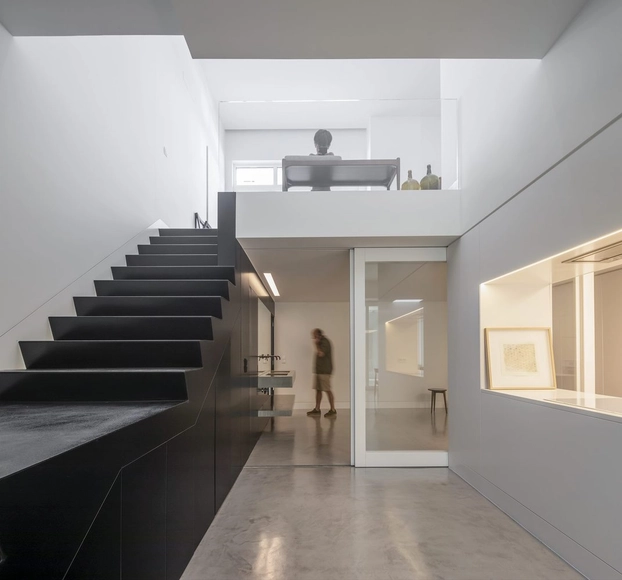
Frei Pedro Building / Filipe Pina

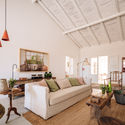
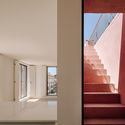
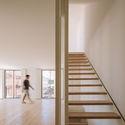
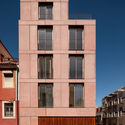
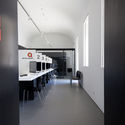
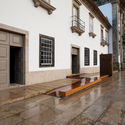
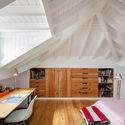
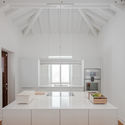
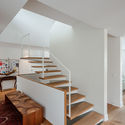
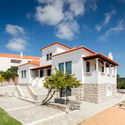
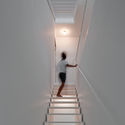
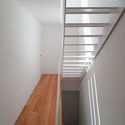
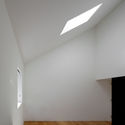
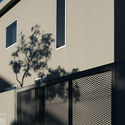
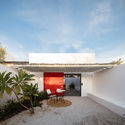
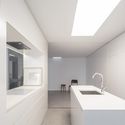
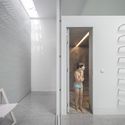
Frei Pedro Building / Filipe Pina - Interior Photography, Residential, Stairs, HandrailFrei Pedro Building / Filipe Pina - Interior Photography, Residential, DoorFrei Pedro Building / Filipe Pina - Interior Photography, ResidentialFrei Pedro Building / Filipe Pina - Interior Photography, ResidentialFrei Pedro Building / Filipe Pina - More Images+ 5
  • Architects: Filipe Pina
  • Area Area of this architecture project Area:  1722 ft²
  • Year Completion year of this architecture project Year:  2019
  • Manufacturers Brands with products used in this architecture project
    Manufacturers:  Aleluia Cerâmicas, Efapel, Ofa

"Architecture as a Hypertext" | Guided Tours of the Anarchlab Exhibition at Nuno Centeno Gallery

“Architecture as a Hypertext” Exhibition
Anarchlab at Galeria Nuno Centeno

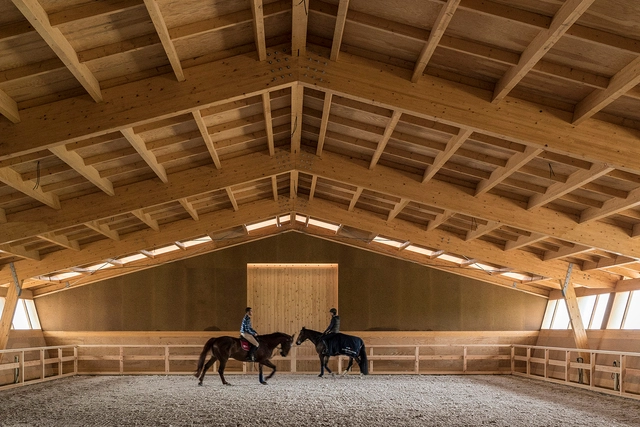
Equestrian Centre / Carlos Castanheira + Clara Bastai

Equestrian Centre / Carlos Castanheira + Clara Bastai - HeritageEquestrian Centre / Carlos Castanheira + Clara Bastai - HeritageEquestrian Centre / Carlos Castanheira + Clara Bastai - HeritageEquestrian Centre / Carlos Castanheira + Clara Bastai - HeritageEquestrian Centre / Carlos Castanheira + Clara Bastai - More Images+ 50

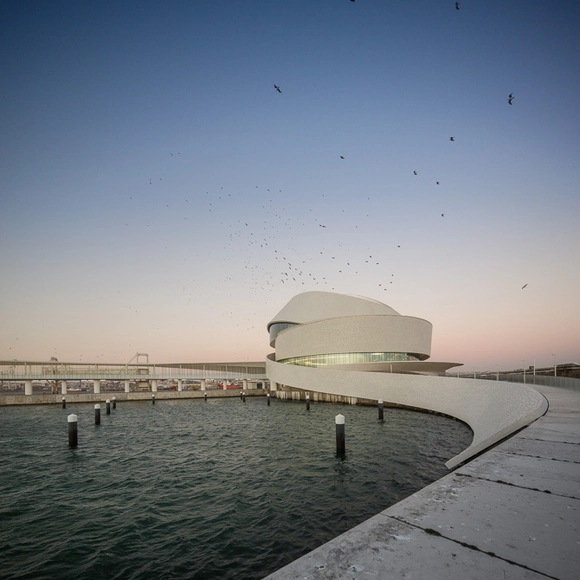
Leixões Cruise Terminal / Luís Pedro Silva Arquitecto

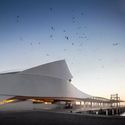
Leixões Cruise Terminal / Luís Pedro Silva Arquitecto - Cruise TerminalLeixões Cruise Terminal / Luís Pedro Silva Arquitecto - Interior Photography, Cruise TerminalLeixões Cruise Terminal / Luís Pedro Silva Arquitecto - Interior Photography, Cruise TerminalLeixões Cruise Terminal / Luís Pedro Silva Arquitecto - Cruise TerminalLeixões Cruise Terminal / Luís Pedro Silva Arquitecto - More Images+ 81

  • Area Area of this architecture project Area:  17500 m²
  • Year Completion year of this architecture project Year:  2015
  • Manufacturers Brands with products used in this architecture project
    Manufacturers:  Effisus, Sika, Cement Design

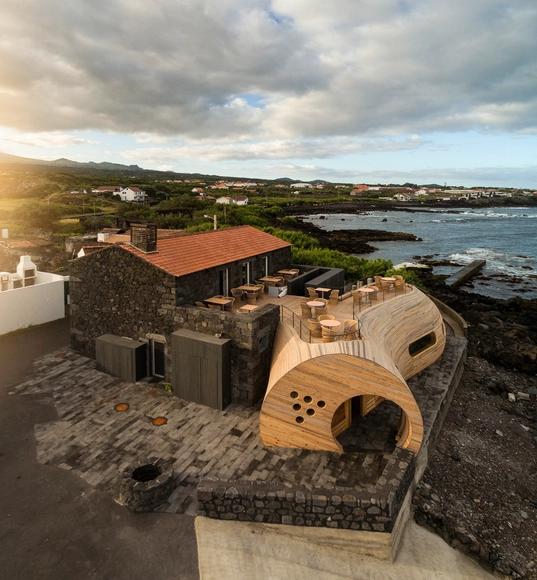
Cella Bar / FCC Arquitectura + Paulo Lobo

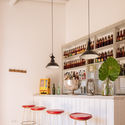
Cella Bar / FCC Arquitectura + Paulo Lobo - ExtensionCella Bar / FCC Arquitectura + Paulo Lobo - ExtensionCella Bar / FCC Arquitectura + Paulo Lobo - ExtensionCella Bar / FCC Arquitectura + Paulo Lobo - ExtensionCella Bar / FCC Arquitectura + Paulo Lobo - More Images+ 47

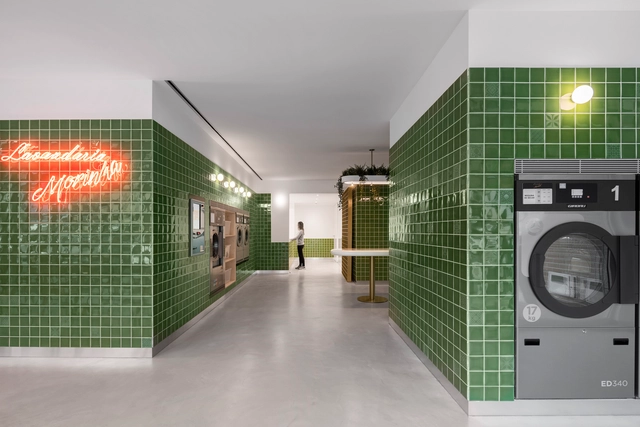
Self Service Laundry / stu.dere + Civiurban

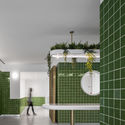
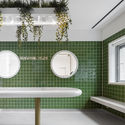
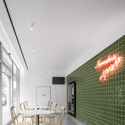
Self Service Laundry / stu.dere + Civiurban - Interior Photography, Interior Design, Facade, DoorSelf Service Laundry / stu.dere + Civiurban - Interior Photography, Interior Design, BathroomSelf Service Laundry / stu.dere + Civiurban - Interior Photography, Interior Design, BathroomSelf Service Laundry / stu.dere + Civiurban - Interior Photography, Interior DesignSelf Service Laundry / stu.dere + Civiurban - More Images+ 31

  • Architects: Civiurban, stu.dere
  • Area Area of this architecture project Area:  2152 ft²
  • Year Completion year of this architecture project Year:  2019
  • Manufacturers Brands with products used in this architecture project
    Manufacturers:  AutoDesk, Aleluia Cerâmicas, Flos, Tromilux

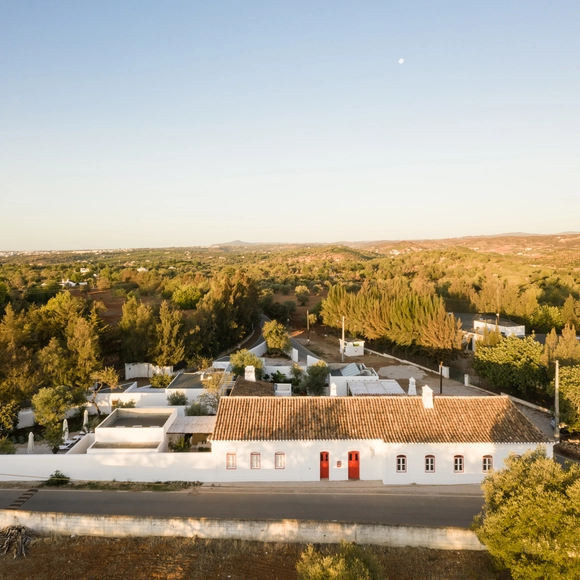
Rural Hostel / atelier Rua

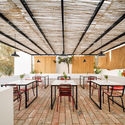
Rural Hostel / atelier Rua - Exterior Photography, Hotels InteriorsRural Hostel / atelier Rua - Interior Photography, Hotels Interiors, Table, Lighting, ChairRural Hostel / atelier Rua - Interior Photography, Hotels Interiors, Table, Lighting, ChairRural Hostel / atelier Rua - Interior Photography, Hotels Interiors, TableRural Hostel / atelier Rua - More Images+ 35

  • Architects: atelier Rua
  • Area Area of this architecture project Area:  600 m²
  • Year Completion year of this architecture project Year:  2018

Rosa Muerta / ARCO mais

Rosa Muerta / ARCO mais - Houses, Door, Facade, ArchRosa Muerta / ARCO mais - Houses, Patio, Facade, Door, Table, Chair, BenchRosa Muerta / ARCO mais - Houses, Courtyard, Arch, Door, Facade, Table, BenchRosa Muerta / ARCO mais - Houses, Door, Facade, ColumnRosa Muerta / ARCO mais - More Images+ 21

•
Rabo de Peixe, Portugal
  • Architects: ARCO mais
  • Area Area of this architecture project Area:  76 m²
  • Year Completion year of this architecture project Year:  2015
  • Manufacturers Brands with products used in this architecture project
    Manufacturers:  Saint-Gobain, Kerion, Sanindusa

House in Rua das Praças / Ricardo Bak Gordon

House in Rua das Praças / Ricardo Bak Gordon - Exterior Photography, Renovation, Facade
© Francisco Nogueira

House in Rua das Praças / Ricardo Bak Gordon - Interior Photography, Renovation, FacadeHouse in Rua das Praças / Ricardo Bak Gordon - Interior Photography, Renovation, StairsHouse in Rua das Praças / Ricardo Bak Gordon - Interior Photography, Renovation, StairsHouse in Rua das Praças / Ricardo Bak Gordon - Exterior Photography, Renovation, FacadeHouse in Rua das Praças / Ricardo Bak Gordon - More Images+ 15

  • Architects: Ricardo Bak Gordon
  • Area Area of this architecture project Area:  3605 ft²
  • Year Completion year of this architecture project Year:  2020

Rehabilitation and Restoration of the Monastery of São Miguel de Refojos / Paulo Freitas e Maria João Marques Arquitectos

Rehabilitation and Restoration of the Monastery of São Miguel de Refojos / Paulo Freitas e Maria João Marques Arquitectos - Exterior Photography, Renovation
© Inês d’Orey

Rehabilitation and Restoration of the Monastery of São Miguel de Refojos / Paulo Freitas e Maria João Marques Arquitectos - Interior Photography, Renovation, ColumnRehabilitation and Restoration of the Monastery of São Miguel de Refojos / Paulo Freitas e Maria João Marques Arquitectos - Interior Photography, Renovation, KitchenRehabilitation and Restoration of the Monastery of São Miguel de Refojos / Paulo Freitas e Maria João Marques Arquitectos - Interior Photography, Renovation, FacadeRehabilitation and Restoration of the Monastery of São Miguel de Refojos / Paulo Freitas e Maria João Marques Arquitectos - Interior Photography, RenovationRehabilitation and Restoration of the Monastery of São Miguel de Refojos / Paulo Freitas e Maria João Marques Arquitectos - More Images+ 17

•
Cabeceiras de Basto, Portugal

JJV House / Filipe Saraiva

JJV House / Filipe Saraiva - Interior Photography, HousesJJV House / Filipe Saraiva - Interior Photography, Houses, KitchenJJV House / Filipe Saraiva - Interior Photography, Houses, StairsJJV House / Filipe Saraiva - Exterior Photography, Houses, FacadeJJV House / Filipe Saraiva - More Images+ 13

•
Ourém, Portugal
  • Architects: Filipe Saraiva
  • Area Area of this architecture project Area:  376 m²
  • Year Completion year of this architecture project Year:  2018
  • Manufacturers Brands with products used in this architecture project
    Manufacturers:  Bulthaup, GRAPHISOFT, Margres, CS Coelho da Silva, Construções Nalur

Trevo House / Double(o) Studio

Trevo House / Double(o) Studio - Exterior Photography, Houses, Garden, FacadeTrevo House / Double(o) Studio - Exterior Photography, Houses, FacadeTrevo House / Double(o) Studio - Interior Photography, Houses, Stairs, Handrail, FacadeTrevo House / Double(o) Studio - Exterior Photography, HousesTrevo House / Double(o) Studio - More Images+ 27

•
Aroeira, Portugal

EB 2/3 Taipas School / Pitagoras Group

EB 2/3 Taipas School / Pitagoras Group - Exterior Photography, Schools , FacadeEB 2/3 Taipas School / Pitagoras Group - Interior Photography, Schools , FacadeEB 2/3 Taipas School / Pitagoras Group - Exterior Photography, Schools , FacadeEB 2/3 Taipas School / Pitagoras Group - Interior Photography, Schools EB 2/3 Taipas School / Pitagoras Group - More Images+ 34

•
Guimarães, Portugal
  • Architects: Pitagoras Group
  • Area Area of this architecture project Area:  10460 m²
  • Year Completion year of this architecture project Year:  2019

House in Ajuda / extrastudio

House in Ajuda / extrastudio - Interior Photography, House Interiors, StairsHouse in Ajuda / extrastudio - Interior Photography, House Interiors, Stairs, HandrailHouse in Ajuda / extrastudio - Interior Photography, House InteriorsHouse in Ajuda / extrastudio - Interior Photography, House Interiors, FacadeHouse in Ajuda / extrastudio - More Images+ 22

  • Architects: extrastudio
  • Area Area of this architecture project Area:  280 m²
  • Year Completion year of this architecture project Year:  2009
  • Manufacturers Brands with products used in this architecture project
    Manufacturers:  GIRA, Saint-Gobain, Vitrocsa, AutoDesk, DYRUP, +3

Caldeiroa Car Park / Pitagoras Group

Caldeiroa Car Park / Pitagoras Group - Exterior Photography,           Parking, FacadeCaldeiroa Car Park / Pitagoras Group - Exterior Photography,           Parking, FacadeCaldeiroa Car Park / Pitagoras Group - Exterior Photography,           ParkingCaldeiroa Car Park / Pitagoras Group - Exterior Photography,           ParkingCaldeiroa Car Park / Pitagoras Group - More Images+ 24

•
Guimarães, Portugal
  • Architects: Pitagoras Group
  • Area Area of this architecture project Area:  161458 ft²
  • Year Completion year of this architecture project Year:  2019

House for an artist / extrastudio

House for an artist  / extrastudio - Exterior Photography, House Interiors, Facade
© Hugo Santos Silva

House for an artist  / extrastudio - Interior Photography, House Interiors, KitchenHouse for an artist  / extrastudio - Interior Photography, House Interiors, StairsHouse for an artist  / extrastudio - Interior Photography, House InteriorsHouse for an artist  / extrastudio - Interior Photography, House InteriorsHouse for an artist  / extrastudio - More Images+ 24

  • Architects: extrastudio
  • Area Area of this architecture project Area:  340 m²
  • Year Completion year of this architecture project Year:  2017
  • Manufacturers Brands with products used in this architecture project
    Manufacturers:  GIRA, Guardian Glass, Astral Pool, AutoDesk, CIN, +7

Broken House / fala

Broken House / fala - Exterior Photography, HousesBroken House / fala - Interior Photography, Houses, StairsBroken House / fala - Interior Photography, Houses, LightingBroken House / fala - Interior Photography, Houses, Bathroom, Door, FacadeBroken House / fala - More Images+ 2

•
Porto, Portugal
  • Architects: fala
  • Area Area of this architecture project Area:  3659 ft²
  • Year Completion year of this architecture project Year:  2019

Avenida Novas Loft / João Tiago Aguiar Arquitectos

Avenida Novas Loft / João Tiago Aguiar Arquitectos - Apartment InteriorsAvenida Novas Loft / João Tiago Aguiar Arquitectos - Interior Photography, Apartment Interiors, DoorAvenida Novas Loft / João Tiago Aguiar Arquitectos - Interior Photography, Apartment Interiors, Kitchen, SinkAvenida Novas Loft / João Tiago Aguiar Arquitectos - Interior Photography, Apartment Interiors, Door, FacadeAvenida Novas Loft / João Tiago Aguiar Arquitectos - More Images+ 43

  • Architects: João Tiago Aguiar Arquitectos
  • Area Area of this architecture project Area:  1668 ft²
  • Year Completion year of this architecture project Year:  2020
  • Manufacturers Brands with products used in this architecture project
    Manufacturers:  BAUKELL, BRUMA, CIN, Cevica, Efapel, +6