1. ArchDaily
  2. Portugal

Portugal

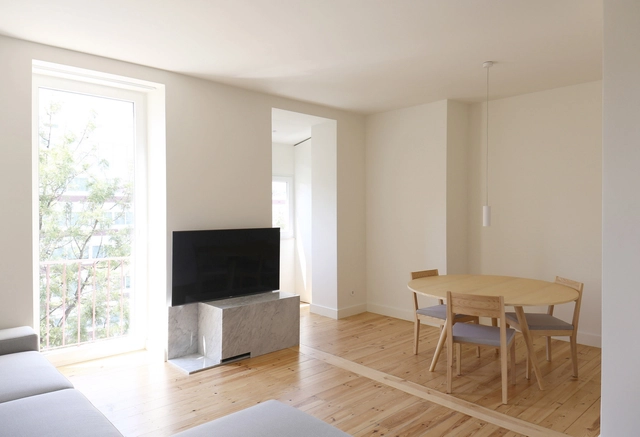
TMV Apartment / TUA Atelier

TMV Apartment / TUA Atelier - Interior Photography, Apartment InteriorsTMV Apartment / TUA Atelier - Interior Photography, Apartment Interiors, BedTMV Apartment / TUA Atelier - Interior Photography, Apartment Interiors, DoorTMV Apartment / TUA Atelier - Interior Photography, Apartment Interiors, BedroomTMV Apartment / TUA Atelier - More Images+ 16

  • Architects: TUA Atelier
  • Area Area of this architecture project Area:  70 m²
  • Year Completion year of this architecture project Year:  2019

Optimistic Brunch Restaurant / Contacto Atlântico

Optimistic Brunch Restaurant / Contacto Atlântico - Interior Photography, Restaurant & Bar Interiors, BathroomOptimistic Brunch Restaurant / Contacto Atlântico - Interior Photography, Restaurant & Bar InteriorsOptimistic Brunch Restaurant / Contacto Atlântico - Interior Photography, Restaurant & Bar Interiors, KitchenOptimistic Brunch Restaurant / Contacto Atlântico - Interior Photography, Restaurant & Bar InteriorsOptimistic Brunch Restaurant / Contacto Atlântico - More Images+ 7

  • Area Area of this architecture project Area:  1894 ft²
  • Year Completion year of this architecture project Year:  2020

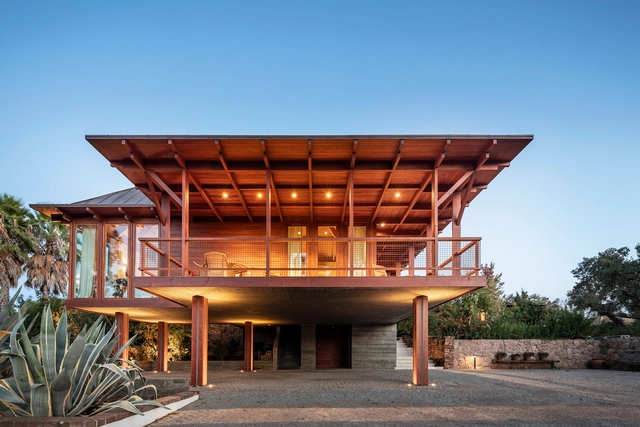
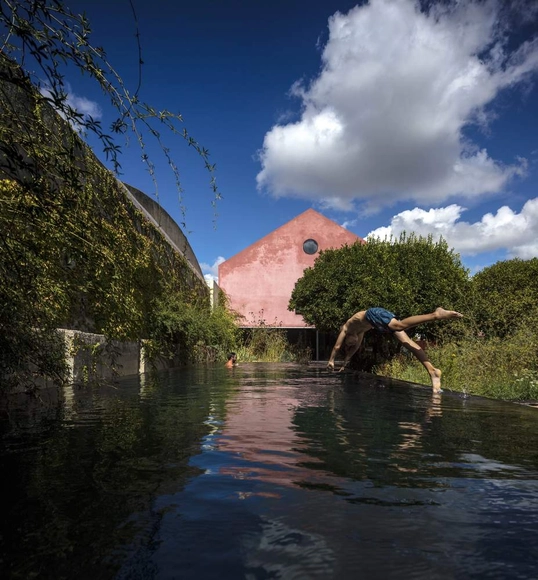
Red House / extrastudio

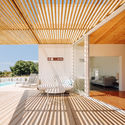
Red House  / extrastudio - HousesRed House  / extrastudio - HousesRed House  / extrastudio - HousesRed House  / extrastudio - HousesRed House  / extrastudio - More Images+ 28

•
Setúbal, Portugal
  • Architects: extrastudio
  • Area Area of this architecture project Area:  360 m²
  • Year Completion year of this architecture project Year:  2016

Grand Projects: Urban legacies of the late 20th Century

The international conference Grand Projects - Urban Legacies of the late 20th Century will take place in Lisbon, between the 17th and 19th February 2021. The event aims to debate the transformations that have taken place in urban territories over the last two decades by considering the impacts of late 20th century policies and policy conjunctures.

Building in Costa do Castelo / Aurora Arquitectos

Building in Costa do Castelo / Aurora Arquitectos - Exterior Photography, Residential, Deck, BalconyBuilding in Costa do Castelo / Aurora Arquitectos - Interior Photography, Residential, Stairs, HandrailBuilding in Costa do Castelo / Aurora Arquitectos - Interior Photography, Residential, StairsBuilding in Costa do Castelo / Aurora Arquitectos - Interior Photography, Residential, KitchenBuilding in Costa do Castelo / Aurora Arquitectos - More Images+ 47
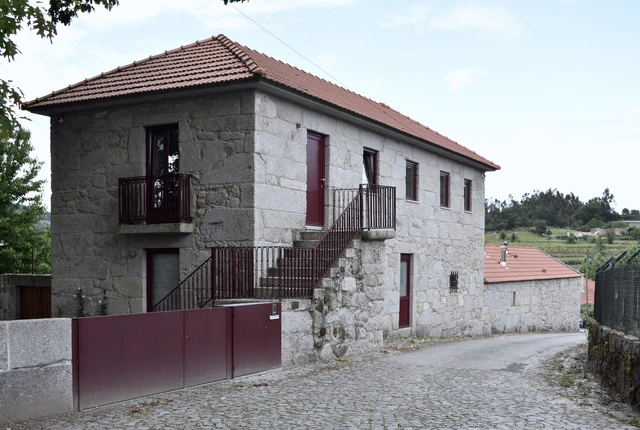
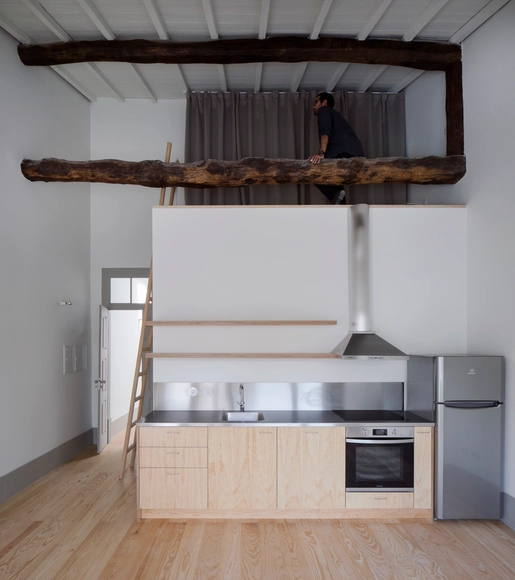
House in Airães / Parqur

House in Airães / Parqur - Interior Photography, Renovation, FacadeHouse in Airães / Parqur - Interior Photography, Renovation, Kitchen, Beam, Table, CountertopHouse in Airães / Parqur - Exterior Photography, Renovation, FacadeHouse in Airães / Parqur - Interior Photography, Renovation, Beam, DoorHouse in Airães / Parqur - More Images+ 14

  • Architects: Parqur
  • Area Area of this architecture project Area:  350 m²
  • Year Completion year of this architecture project Year:  2020
  • Manufacturers Brands with products used in this architecture project
    Manufacturers:  VELUX Group, Adopen Plastics Industry, AutoDesk, Gresart, Ofa, +4

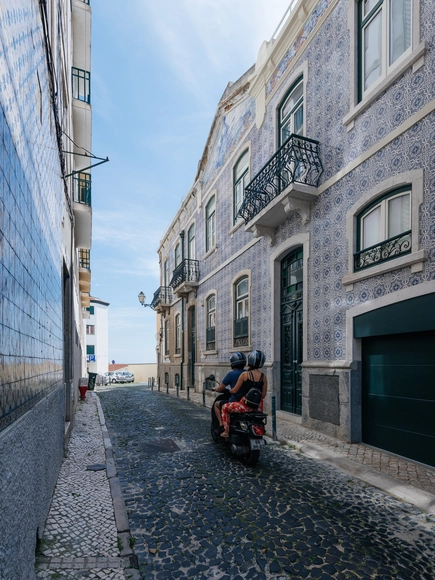
Arouca's House / Ana de Bastos + Filipe Xavier Oliveira

Arouca's House / Ana de Bastos + Filipe Xavier Oliveira - Exterior Photography, House Interiors, FacadeArouca's House / Ana de Bastos + Filipe Xavier Oliveira - Interior Photography, House InteriorsArouca's House / Ana de Bastos + Filipe Xavier Oliveira - Interior Photography, House Interiors, Bathroom, BathtubArouca's House / Ana de Bastos + Filipe Xavier Oliveira - Exterior Photography, House Interiors, FacadeArouca's House / Ana de Bastos + Filipe Xavier Oliveira - More Images+ 34

  • Area Area of this architecture project Area:  93 m²
  • Year Completion year of this architecture project Year:  2019
  • Manufacturers Brands with products used in this architecture project
    Manufacturers:  Ezarri, BRUMA, Magres, Sosoares, Valadares, +1

São Marcos House / António Pedro Faria

São Marcos House / António Pedro Faria - Interior Photography, ResidentialSão Marcos House / António Pedro Faria - Interior Photography, Residential, Bathroom, BathtubSão Marcos House / António Pedro Faria - Interior Photography, Residential, Stairs, HandrailSão Marcos House / António Pedro Faria - Interior Photography, Residential, Stairs, HandrailSão Marcos House / António Pedro Faria - More Images+ 16

  • Area Area of this architecture project Area:  1991 ft²
  • Year Completion year of this architecture project Year:  2020
  • Manufacturers Brands with products used in this architecture project
    Manufacturers:  AutoDesk, AOF, Sanitana, Trimble Navigation

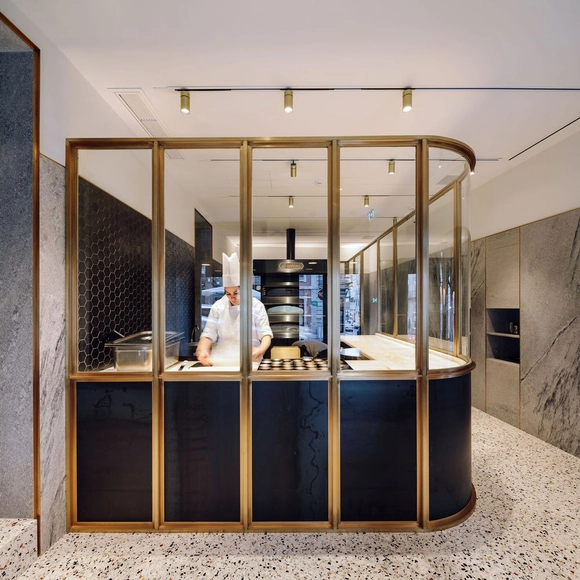
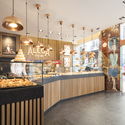
Castro Bakery / LADO Arquitectura e Design


Castro Bakery / LADO Arquitectura e Design - Interior Photography, Restaurant & Bar Interiors, KitchenCastro Bakery / LADO Arquitectura e Design - Interior Photography, Restaurant & Bar InteriorsCastro Bakery / LADO Arquitectura e Design - Interior Photography, Restaurant & Bar Interiors, Door, FacadeCastro Bakery / LADO Arquitectura e Design - Interior Photography, Restaurant & Bar InteriorsCastro Bakery / LADO Arquitectura e Design - More Images+ 25

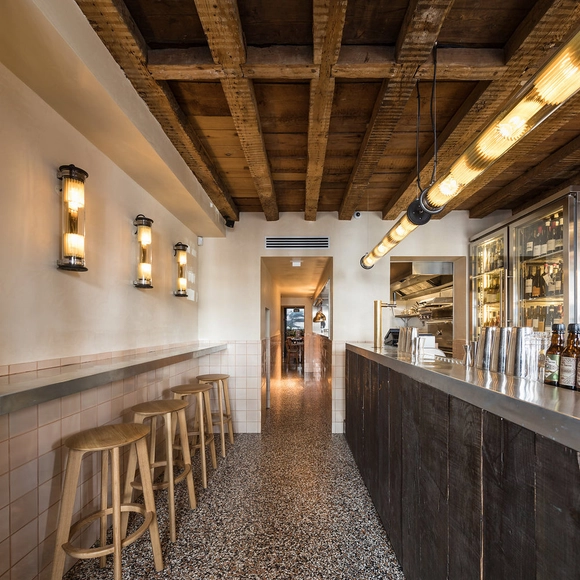
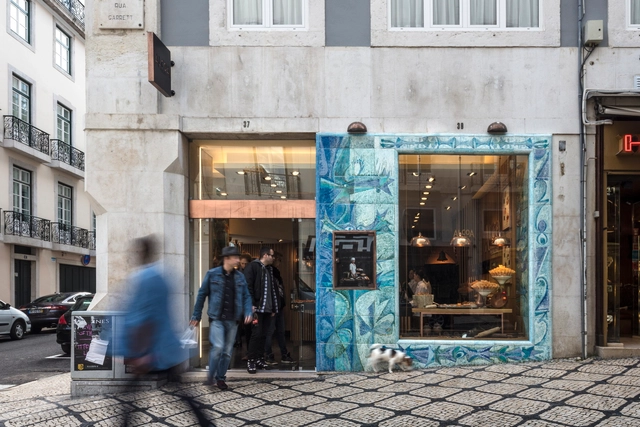
Alcôa Pastry / Contacto Atlântico

Alcôa Pastry / Contacto Atlântico - Exterior Photography, Store, FacadeAlcôa Pastry / Contacto Atlântico - Interior Photography, Store, Beam, LightingAlcôa Pastry / Contacto Atlântico - Interior Photography, Store, Kitchen, Lighting, Table, Chair, CountertopAlcôa Pastry / Contacto Atlântico - Interior Photography, Store, Door, Handrail, Lighting, CountertopAlcôa Pastry / Contacto Atlântico - More Images+ 7

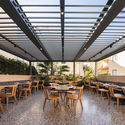
Pesca Restaurant / LADO Arquitectura e Design

Pesca Restaurant / LADO Arquitectura e Design - Interior Photography, Restaurant, Kitchen, Beam, CountertopPesca Restaurant / LADO Arquitectura e Design - Exterior Photography, RestaurantPesca Restaurant / LADO Arquitectura e Design - Interior Photography, Restaurant, Door, Beam, Table, ChairPesca Restaurant / LADO Arquitectura e Design - Interior Photography, Restaurant, Table, ChairPesca Restaurant / LADO Arquitectura e Design - More Images+ 16

  • Year Completion year of this architecture project Year:  2020
  • Manufacturers Brands with products used in this architecture project
    Manufacturers:  DCW EDITIONS, Gervasoni, Hatco, Nova Color, Simas, +2

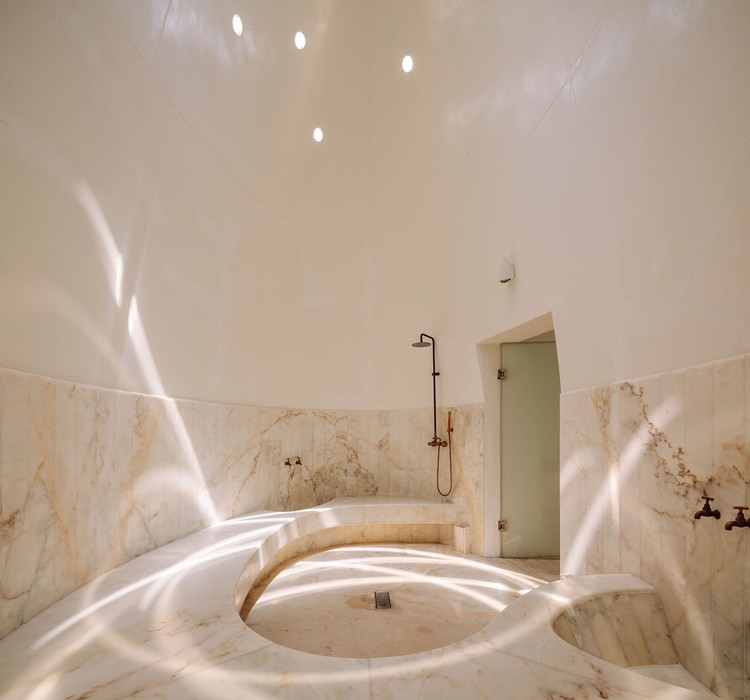
Hammam Spa / Ressano Garcia

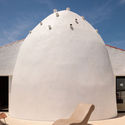
Hammam Spa / Ressano Garcia - Exterior Photography, Wellness Interiors
© Francisco Nogueira

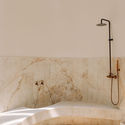
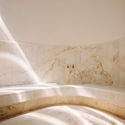
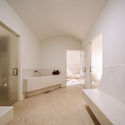
Hammam Spa / Ressano Garcia - Exterior Photography, Wellness InteriorsHammam Spa / Ressano Garcia - Interior Photography, Wellness Interiors, Bathroom, BathtubHammam Spa / Ressano Garcia - Interior Photography, Wellness InteriorsHammam Spa / Ressano Garcia - Interior Photography, Wellness InteriorsHammam Spa / Ressano Garcia - More Images+ 13

  • Architects: Ressano Garcia
  • Area Area of this architecture project Area:  70 m²
  • Year Completion year of this architecture project Year:  2017
  • Manufacturers Brands with products used in this architecture project
    Manufacturers:  4UDecor, Adobe Systems Incorporated, Alfredo Antunres Flor, Amorim, Archiexpo, +20

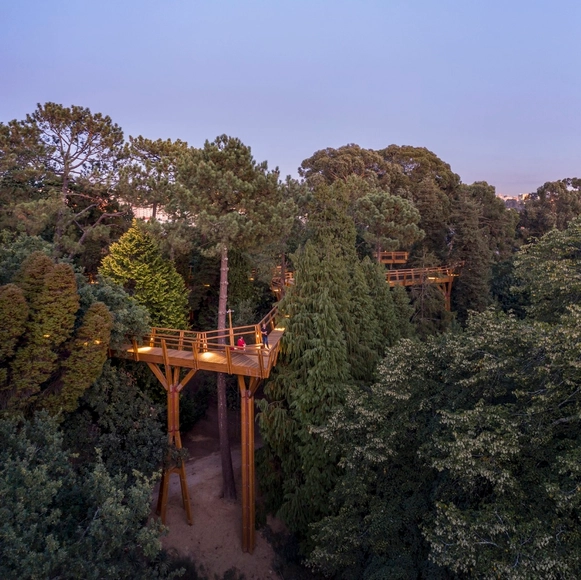
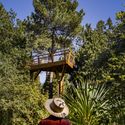
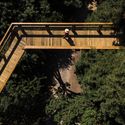
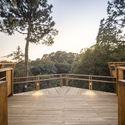
Treetop Walk / Carlos Castanheira

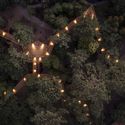
Treetop Walk / Carlos Castanheira - Other StructuresTreetop Walk / Carlos Castanheira - Other StructuresTreetop Walk / Carlos Castanheira - Other StructuresTreetop Walk / Carlos Castanheira - Other StructuresTreetop Walk / Carlos Castanheira - More Images+ 69

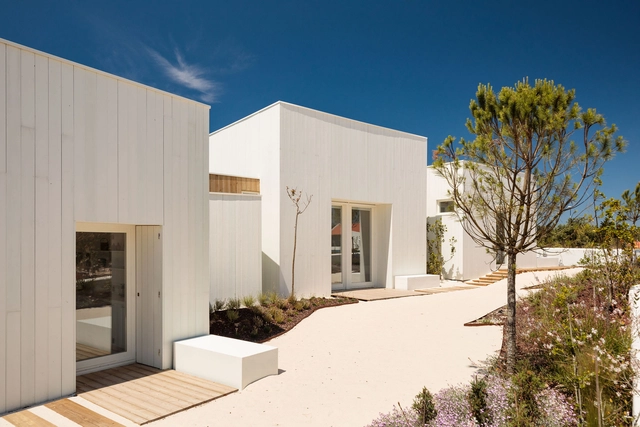
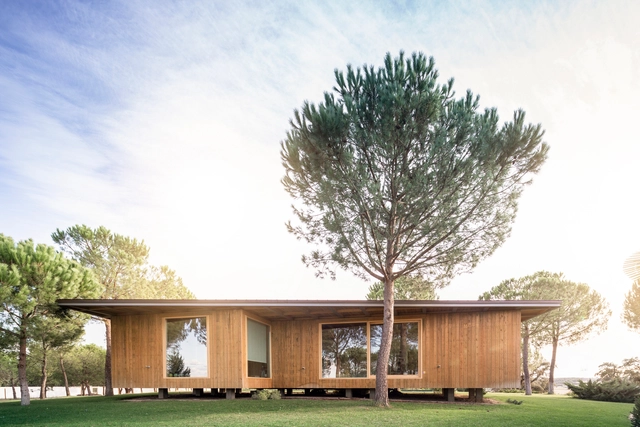
House in Comporta / Almeida Fernandes Arquitectura e Design

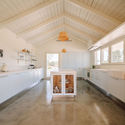
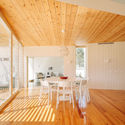
House in Comporta / Almeida Fernandes Arquitectura e Design - Interior Photography, House InteriorsHouse in Comporta / Almeida Fernandes Arquitectura e Design - Interior Photography, House Interiors, KitchenHouse in Comporta / Almeida Fernandes Arquitectura e Design - Interior Photography, House InteriorsHouse in Comporta / Almeida Fernandes Arquitectura e Design - Interior Photography, House InteriorsHouse in Comporta / Almeida Fernandes Arquitectura e Design - More Images+ 40

  • Area Area of this architecture project Area:  2152 ft²
  • Year Completion year of this architecture project Year:  2020
  • Manufacturers Brands with products used in this architecture project
    Manufacturers:  BRUMA, Carmo, Elica, Estores Império, Fabri, +6

Barrocas Pavilion / Carlos Castanheira

Barrocas Pavilion / Carlos Castanheira - Exterior Photography, Houses, FacadeBarrocas Pavilion / Carlos Castanheira - Interior Photography, Houses, Garden, Stairs, FacadeBarrocas Pavilion / Carlos Castanheira - Interior Photography, Houses, Beam, Table, ChairBarrocas Pavilion / Carlos Castanheira - Interior Photography, Houses, Beam, TableBarrocas Pavilion / Carlos Castanheira - More Images+ 12

  • Architects: Carlos Castanheira
  • Area Area of this architecture project Area:  436 m²
  • Year Completion year of this architecture project Year:  2019

Expansion of Barrocas House / Carlos Castanheira

Expansion of Barrocas House / Carlos Castanheira - Interior Photography, Extension, Beam, Table, ChairExpansion of Barrocas House / Carlos Castanheira - Interior Photography, Extension, Bedroom, Beam, Lighting, BedExpansion of Barrocas House / Carlos Castanheira - Exterior Photography, ExtensionExpansion of Barrocas House / Carlos Castanheira - Exterior Photography, ExtensionExpansion of Barrocas House / Carlos Castanheira - More Images+ 21

  • Architects: Carlos Castanheira
  • Area Area of this architecture project Area:  150 m²
  • Year Completion year of this architecture project Year:  2017

Meeting House / WAATAA_we are all together around architecture

Meeting House / WAATAA_we are all together around architecture - Exterior Photography, House InteriorsMeeting House / WAATAA_we are all together around architecture - Interior Photography, House InteriorsMeeting House / WAATAA_we are all together around architecture - Interior Photography, House Interiors, Kitchen, Table, BedMeeting House / WAATAA_we are all together around architecture - Exterior Photography, House Interiors, FacadeMeeting House / WAATAA_we are all together around architecture - More Images+ 21

BBB Bar / BUREAU (Daniel Zamarbide, Carine Pimenta, Galliane Zamarbide)

BBB Bar / BUREAU (Daniel Zamarbide, Carine Pimenta, Galliane Zamarbide) - Restaurant & Bar InteriorsBBB Bar / BUREAU (Daniel Zamarbide, Carine Pimenta, Galliane Zamarbide) - Interior Photography, Restaurant & Bar Interiors, Kitchen, CountertopBBB Bar / BUREAU (Daniel Zamarbide, Carine Pimenta, Galliane Zamarbide) - Interior Photography, Restaurant & Bar Interiors, Facade, DoorBBB Bar / BUREAU (Daniel Zamarbide, Carine Pimenta, Galliane Zamarbide) - Interior Photography, Restaurant & Bar InteriorsBBB Bar / BUREAU (Daniel Zamarbide, Carine Pimenta, Galliane Zamarbide) - More Images+ 22