1. ArchDaily
  2. Portugal

Portugal

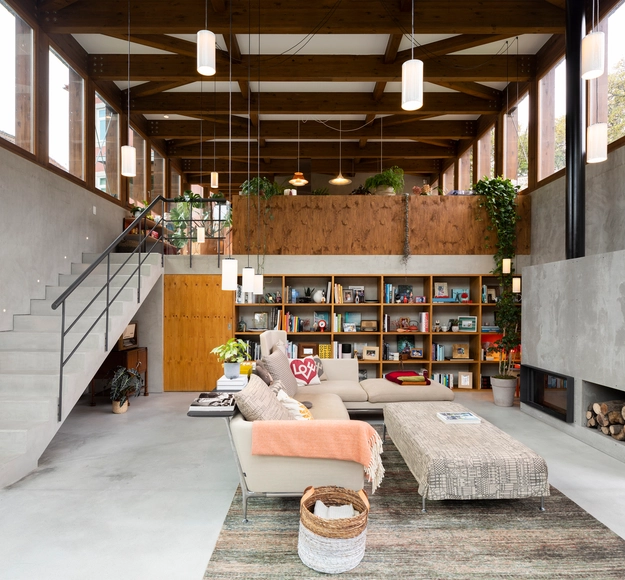
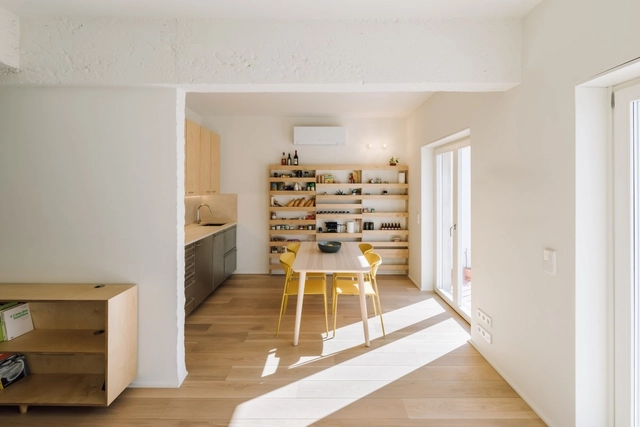
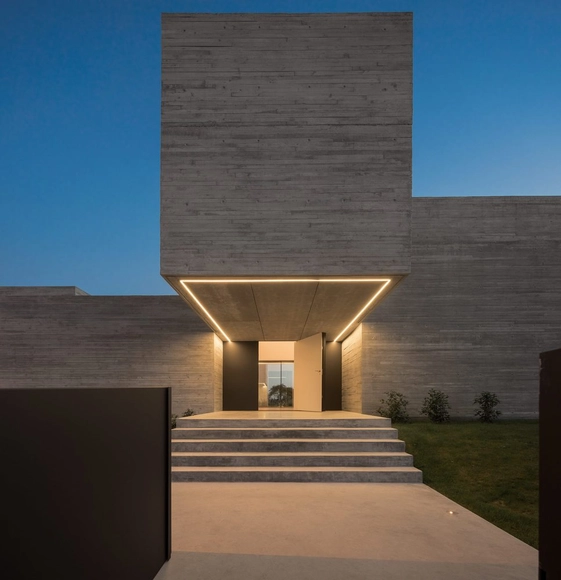
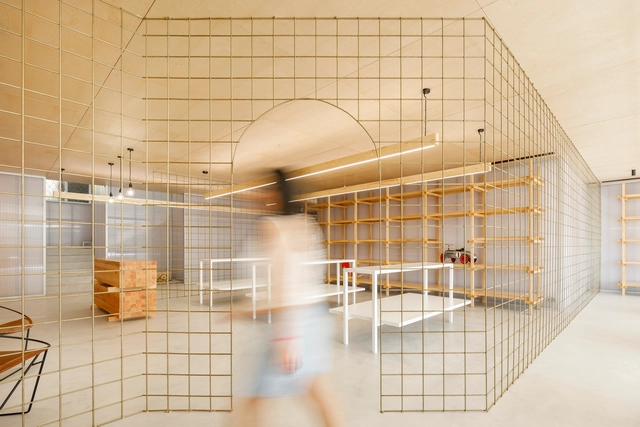
7 Bicas House / Guillaume Jean Architect & Designer

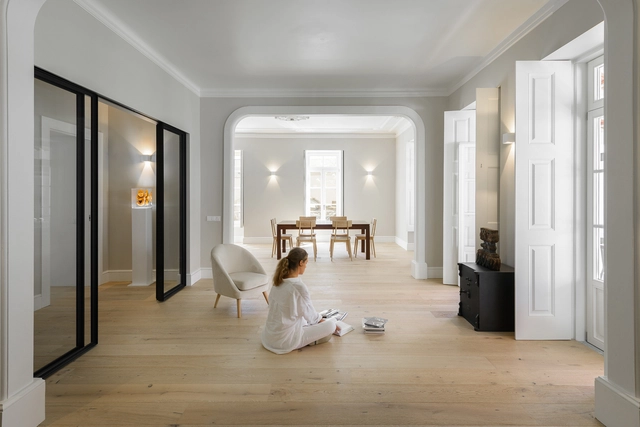
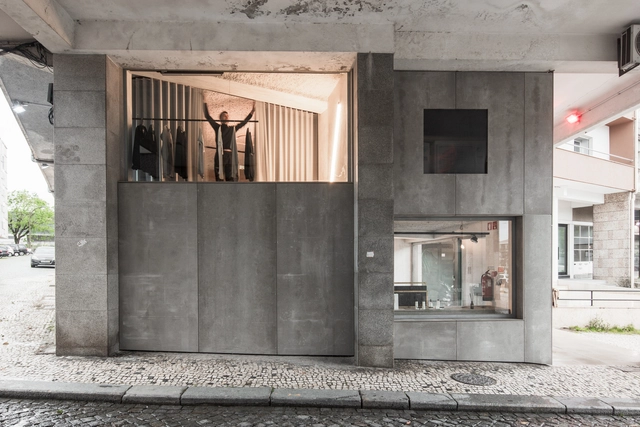
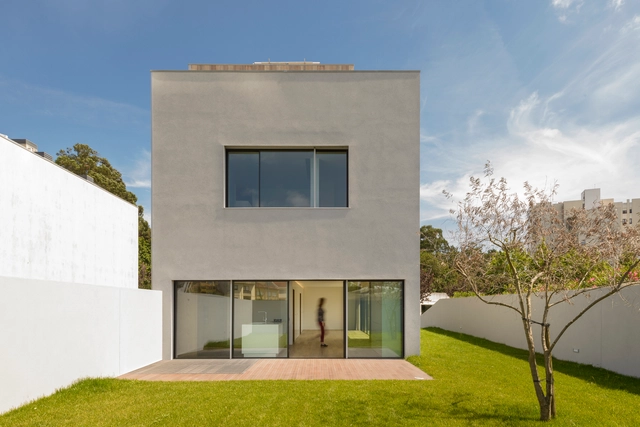
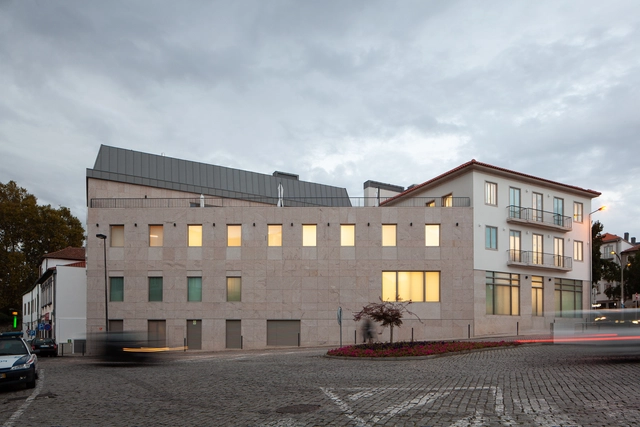
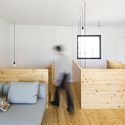
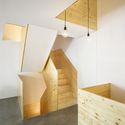
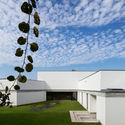
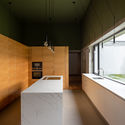
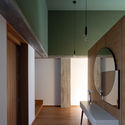
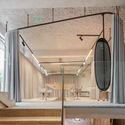
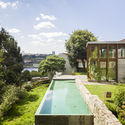
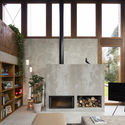
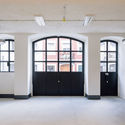
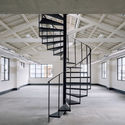
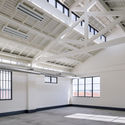
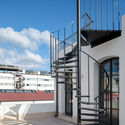
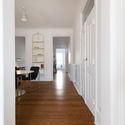
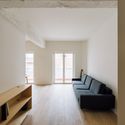
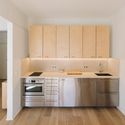
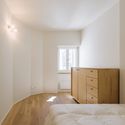
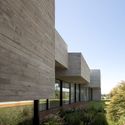
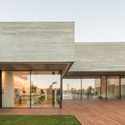
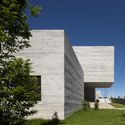
7 Bicas House / Guillaume Jean Architect & Designer - Interior Photography, Houses, Kitchen7 Bicas House / Guillaume Jean Architect & Designer - Exterior Photography, Houses, Facade7 Bicas House / Guillaume Jean Architect & Designer - Interior Photography, Houses7 Bicas House / Guillaume Jean Architect & Designer - Interior Photography, Houses, Stairs7 Bicas House / Guillaume Jean Architect & Designer - More Images+ 26

•
Matosinhos, Portugal
  • Area Area of this architecture project Area:  330 m²
  • Year Completion year of this architecture project Year:  2018
  • Manufacturers Brands with products used in this architecture project
    Manufacturers:  GRAPHISOFT, Abvent, Adobe Systems Incorporated, AutoDesk, Cinca, +3

House in Príncipe Reall / Camarim Arquitectos

House in Príncipe Reall / Camarim Arquitectos - ResidentialHouse in Príncipe Reall / Camarim Arquitectos - ResidentialHouse in Príncipe Reall / Camarim Arquitectos - ResidentialHouse in Príncipe Reall / Camarim Arquitectos - ResidentialHouse in Príncipe Reall / Camarim Arquitectos - More Images+ 32

  • Area Area of this architecture project Area:  2207 ft²
  • Year Completion year of this architecture project Year:  2013

RM House / Pedro Miguel Santos

RM House / Pedro Miguel Santos - Interior Photography, House InteriorsRM House / Pedro Miguel Santos - Exterior Photography, House InteriorsRM House / Pedro Miguel Santos - Interior Photography, House Interiors, KitchenRM House / Pedro Miguel Santos - Interior Photography, House Interiors, Bathroom, Sink, LightingRM House / Pedro Miguel Santos - More Images+ 25

  • Area Area of this architecture project Area:  3444 ft²
  • Year Completion year of this architecture project Year:  2020
  • Manufacturers Brands with products used in this architecture project
    Manufacturers:  Ramon Soler, Bricsys, Efapel

Inbetween Pavilion / Pontoatelier

Inbetween Pavilion / Pontoatelier - Exterior Photography, Historic PreservationInbetween Pavilion / Pontoatelier - Exterior Photography, Historic PreservationInbetween Pavilion / Pontoatelier - Exterior Photography, Historic PreservationInbetween Pavilion / Pontoatelier - Exterior Photography, Historic PreservationInbetween Pavilion / Pontoatelier - More Images+ 17

  • Architects: Pontoatelier
  • Area Area of this architecture project Area:  400 m²
  • Year Completion year of this architecture project Year:  2020
  • Manufacturers Brands with products used in this architecture project
    Manufacturers:  Archicad, Basalt Stones, Crytomeria wood

House in Aveiro / Mariana Neto Arquitectura

House in Aveiro / Mariana Neto Arquitectura - Exterior Photography, House InteriorsHouse in Aveiro / Mariana Neto Arquitectura - Interior Photography, House Interiors, Bathroom, BathtubHouse in Aveiro / Mariana Neto Arquitectura - Interior Photography, House Interiors, Bathroom, ToiletHouse in Aveiro / Mariana Neto Arquitectura - Exterior Photography, House InteriorsHouse in Aveiro / Mariana Neto Arquitectura - More Images+ 13

  • Area Area of this architecture project Area:  400 m²
  • Year Completion year of this architecture project Year:  2020
  • Manufacturers Brands with products used in this architecture project
    Manufacturers:  AutoDesk, Sika, Batista-gomes, CIN, Carpintaria Paulo Ferrão, +20

Maison826 / Nuno Ferreira Capa | arquitectura e design

Maison826 / Nuno Ferreira Capa | arquitectura e design - Interior Photography, Wellness InteriorsMaison826 / Nuno Ferreira Capa | arquitectura e design - Interior Photography, Wellness Interiors, StairsMaison826 / Nuno Ferreira Capa | arquitectura e design - Interior Photography, Wellness Interiors, TableMaison826 / Nuno Ferreira Capa | arquitectura e design - Interior Photography, Wellness InteriorsMaison826 / Nuno Ferreira Capa | arquitectura e design - More Images+ 26

  • Area Area of this architecture project Area:  2690 ft²
  • Year Completion year of this architecture project Year:  2020
  • Manufacturers Brands with products used in this architecture project
    Manufacturers:  AutoDesk, Investwood, Alfilux, Ana Paula Cerqueira, Cimenteira do Louro, +6

Ocean Lab Academy - Weekly classes

Ocean Immersion launches online class project for ocean professionals

Golgota House / Floret

Golgota House / Floret - Exterior Photography, Extension, FacadeGolgota House / Floret - Interior Photography, Extension, Beam, FacadeGolgota House / Floret - Exterior Photography, ExtensionGolgota House / Floret - Interior Photography, Extension, FacadeGolgota House / Floret - More Images+ 41

  • Architects: Floret
  • Area Area of this architecture project Area:  6458 ft²
  • Year Completion year of this architecture project Year:  2019

Cais do Tojo Building / LADO Arquitectura e Design

Cais do Tojo Building / LADO Arquitectura e Design - Interior Photography, Renovation, Door, FacadeCais do Tojo Building / LADO Arquitectura e Design - Interior Photography, Renovation, Stairs, Facade, HandrailCais do Tojo Building / LADO Arquitectura e Design - Interior Photography, Renovation, Beam, Facade, DoorCais do Tojo Building / LADO Arquitectura e Design - Exterior Photography, Renovation, Stairs, Handrail, FacadeCais do Tojo Building / LADO Arquitectura e Design - More Images+ 23

  • Area Area of this architecture project Area:  1100 m²
  • Year Completion year of this architecture project Year:  2020
  • Manufacturers Brands with products used in this architecture project
    Manufacturers:  BRUMA, Efapel, Fassa Bortolo, Kone, Navarra, +1

Borges Carneiro Apartment / José Adrião Arquitetos

Borges Carneiro Apartment / José Adrião Arquitetos - RenovationBorges Carneiro Apartment / José Adrião Arquitetos - RenovationBorges Carneiro Apartment / José Adrião Arquitetos - RenovationBorges Carneiro Apartment / José Adrião Arquitetos - RenovationBorges Carneiro Apartment / José Adrião Arquitetos - More Images+ 29

  • Area Area of this architecture project Area:  350 m²
  • Year Completion year of this architecture project Year:  2019
  • Manufacturers Brands with products used in this architecture project
    Manufacturers:  Schluter, Berker, Bosch, CIFIAL, Foursteel, +6

Apartamento Sete Rios / Miguel Marcelino

Apartamento Sete Rios / Miguel Marcelino - Interior Photography, Apartment InteriorsApartamento Sete Rios / Miguel Marcelino - Interior Photography, Apartment Interiors, KitchenApartamento Sete Rios / Miguel Marcelino - Interior Photography, Apartment Interiors, Bedroom, BedApartamento Sete Rios / Miguel Marcelino - Interior Photography, Apartment InteriorsApartamento Sete Rios / Miguel Marcelino - More Images+ 24

  • Architects: Miguel Marcelino
  • Area Area of this architecture project Area:  77 m²
  • Year Completion year of this architecture project Year:  2020
  • Manufacturers Brands with products used in this architecture project
    Manufacturers:  JUNG, Adax, CIN, JNF, MACIÇA, +5

House MF / spaceworkers

House MF / spaceworkers - Exterior Photography, House Interiors, FacadeHouse MF / spaceworkers - Exterior Photography, House Interiors, FacadeHouse MF / spaceworkers - Exterior Photography, House Interiors, FacadeHouse MF / spaceworkers - Exterior Photography, House Interiors, FacadeHouse MF / spaceworkers - More Images+ 25

  • Architects: spaceworkers
  • Area Area of this architecture project Area:  540 m²
  • Year Completion year of this architecture project Year:  2018

Warehouse Morinha / stu.dere

Warehouse Morinha / stu.dere - Interior Photography, Interior DesignWarehouse Morinha / stu.dere - Interior Photography, Interior DesignWarehouse Morinha / stu.dere - Interior Photography, Interior DesignWarehouse Morinha / stu.dere - Interior Photography, Interior Design, KitchenWarehouse Morinha / stu.dere - More Images+ 30

  • Architects: stu.dere
  • Area Area of this architecture project Area:  334 m²
  • Year Completion year of this architecture project Year:  2020
  • Manufacturers Brands with products used in this architecture project
    Manufacturers:  AutoDesk, Exporlux, Fontini

Apartment in Estrela / Aurora Arquitectos

Apartment in Estrela / Aurora Arquitectos - Interior Photography, House InteriorsApartment in Estrela / Aurora Arquitectos - Interior Photography, House Interiors, Bedroom, Bed, LightingApartment in Estrela / Aurora Arquitectos - Interior Photography, House Interiors, Bathroom, SinkApartment in Estrela / Aurora Arquitectos - Interior Photography, House InteriorsApartment in Estrela / Aurora Arquitectos - More Images+ 27

  • Architects: Aurora Arquitectos
  • Area Area of this architecture project Area:  200 m²
  • Year Completion year of this architecture project Year:  2015
  • Manufacturers Brands with products used in this architecture project
    Manufacturers:  Blum, Flos, JNF, Legrand, Sanitana, +1

Building at Conde Redondo in Lisbon / Luisa Bebiano Arquitectura

Building at Conde Redondo in Lisbon / Luisa Bebiano Arquitectura - Interior Photography, Residential, Table, ChairBuilding at Conde Redondo in Lisbon / Luisa Bebiano Arquitectura - Interior Photography, Residential, Door, Table, ChairBuilding at Conde Redondo in Lisbon / Luisa Bebiano Arquitectura - Interior Photography, Residential, Door, Table, ChairBuilding at Conde Redondo in Lisbon / Luisa Bebiano Arquitectura - Interior Photography, Residential, Kitchen, DoorBuilding at Conde Redondo in Lisbon / Luisa Bebiano Arquitectura - More Images+ 29

Uneven House / fala

Uneven House / fala - Exterior Photography, Apartments, Facade
© Ricardo Loureiro

Uneven House / fala - Interior Photography, Apartments, Stairs, HandrailUneven House / fala - Interior Photography, Apartments, Kitchen, Facade, DoorUneven House / fala - Exterior Photography, Apartments, StairsUneven House / fala - Interior Photography, ApartmentsUneven House / fala - More Images+ 5

  • Architects: fala
  • Area Area of this architecture project Area:  180 m²
  • Year Completion year of this architecture project Year:  2019
  • Professionals: Pomo, Civiflanco lda

Luz Saúde Vila Real Hospital / OPENBOOK Architecture

Luz Saúde Vila Real Hospital  / OPENBOOK Architecture - RenovationLuz Saúde Vila Real Hospital  / OPENBOOK Architecture - RenovationLuz Saúde Vila Real Hospital  / OPENBOOK Architecture - RenovationLuz Saúde Vila Real Hospital  / OPENBOOK Architecture - RenovationLuz Saúde Vila Real Hospital  / OPENBOOK Architecture - More Images+ 14

  • Area Area of this architecture project Area:  73194 ft²
  • Year Completion year of this architecture project Year:  2018
  • Manufacturers Brands with products used in this architecture project
    Manufacturers:  DELABIE, Knauf, Tarkett, DuPont, CIN, +5

Feelviana Hotel / Carlos Castanheira

Feelviana Hotel / Carlos Castanheira - Hotels InteriorsFeelviana Hotel / Carlos Castanheira - Hotels InteriorsFeelviana Hotel / Carlos Castanheira - Hotels InteriorsFeelviana Hotel / Carlos Castanheira - Hotels InteriorsFeelviana Hotel / Carlos Castanheira - More Images+ 42

  • Architects: Carlos Castanheira
  • Area Area of this architecture project Area:  32291 ft²
  • Year Completion year of this architecture project Year:  2017