1. ArchDaily
  2. Portugal

Portugal

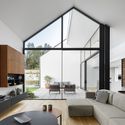
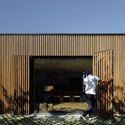
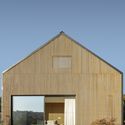
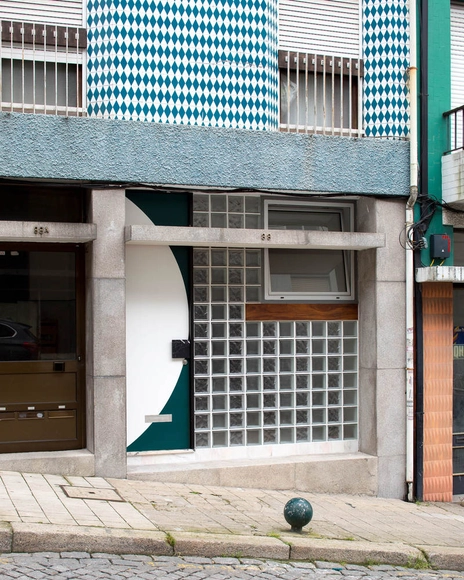
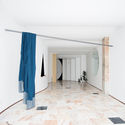
House in Santo Tirso / Hous3

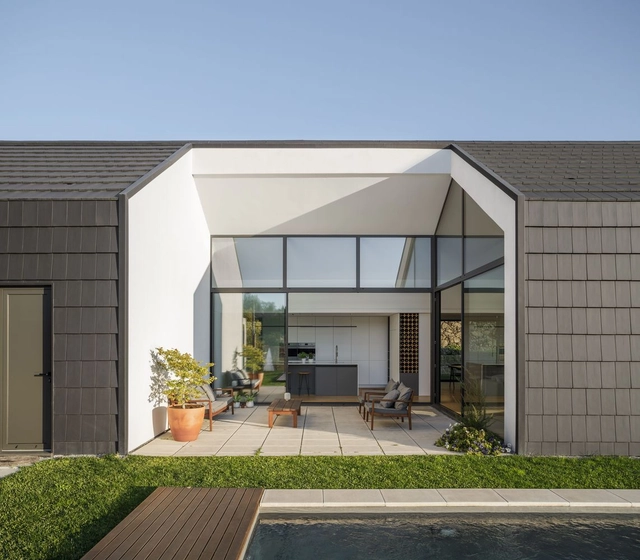
House in Santo Tirso / Hous3 - Exterior Photography, House InteriorsHouse in Santo Tirso / Hous3 - Interior Photography, House InteriorsHouse in Santo Tirso / Hous3 - Exterior Photography, House InteriorsHouse in Santo Tirso / Hous3 - Exterior Photography, House Interiors, FacadeHouse in Santo Tirso / Hous3 - More Images+ 48

  • Architects: Hous3
  • Area Area of this architecture project Area:  286 m²
  • Year Completion year of this architecture project Year:  2020

Costa Nova Social and Cultural Center / ARX Portugal Arquitectos
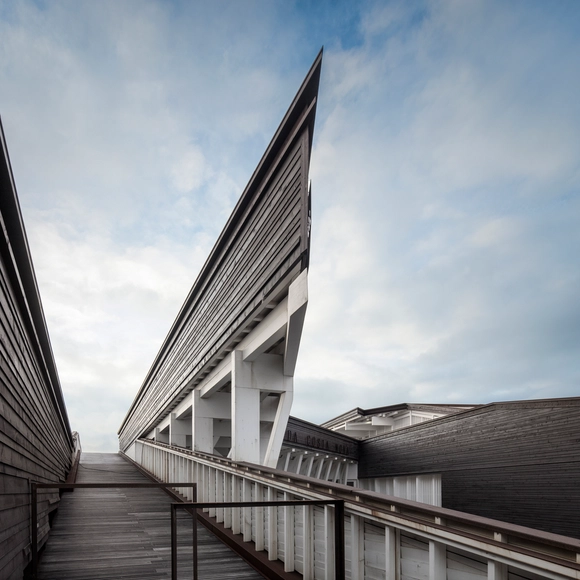
Costa Nova Social and Cultural Center / ARX Portugal Arquitectos - Cultural CenterCosta Nova Social and Cultural Center / ARX Portugal Arquitectos - Cultural CenterCosta Nova Social and Cultural Center / ARX Portugal Arquitectos - Cultural CenterCosta Nova Social and Cultural Center / ARX Portugal Arquitectos - Cultural CenterCosta Nova Social and Cultural Center / ARX Portugal Arquitectos - More Images+ 28
•
Gafanha da Encarnação, Portugal

Family Lar Apartment / Paulo Moreira Architectures
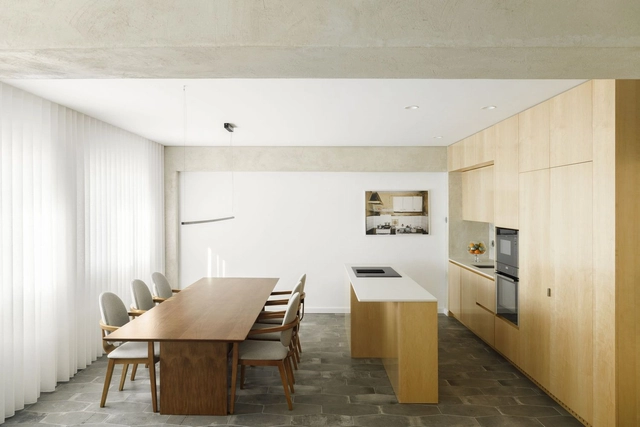
Family Lar Apartment / Paulo Moreira Architectures - Interior Photography, Apartment Interiors, KitchenFamily Lar Apartment / Paulo Moreira Architectures - Interior Photography, Apartment Interiors, ChairFamily Lar Apartment / Paulo Moreira Architectures - Interior Photography, Apartment Interiors, Bedroom, Door, ChairFamily Lar Apartment / Paulo Moreira Architectures - Interior Photography, Apartment InteriorsFamily Lar Apartment / Paulo Moreira Architectures - More Images+ 33
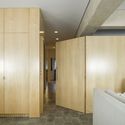
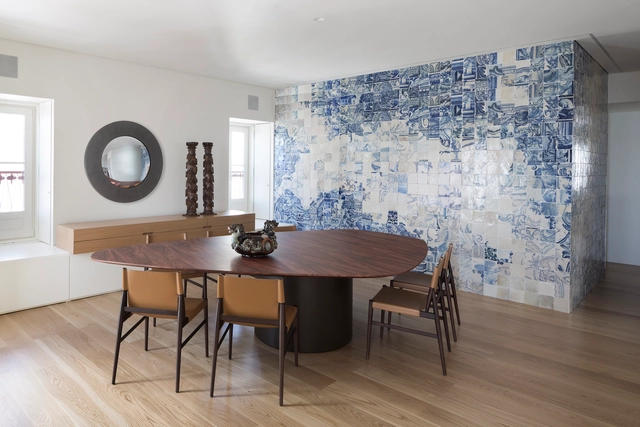
TM Apartment / Arthur Casas

TM Apartment / Arthur Casas - Exterior Photography, Apartment Interiors, Facade, DoorTM Apartment / Arthur Casas - Exterior Photography, Apartment Interiors, Arch, FenceTM Apartment / Arthur Casas - Interior Photography, Apartment InteriorsTM Apartment / Arthur Casas - Interior Photography, Apartment InteriorsTM Apartment / Arthur Casas - More Images+ 22

  • Area Area of this architecture project Area:  200 m²
  • Year Completion year of this architecture project Year:  2020
  • Manufacturers Brands with products used in this architecture project
    Manufacturers:  BONALDO, Flexform, DCW EDITIONS, Arflex, Arthur Casas, +22

Dorfler House / Vitor Vilhena Arquitectura

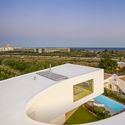
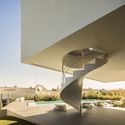
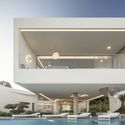
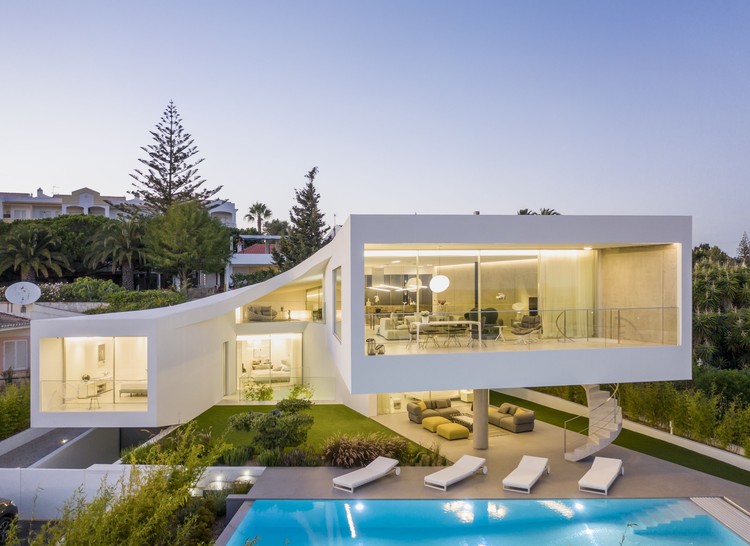
Dorfler House / Vitor Vilhena Arquitectura - Exterior Photography, Houses, Garden
© Fernando Guerra | FG+SG

Dorfler House / Vitor Vilhena Arquitectura - Exterior Photography, HousesDorfler House / Vitor Vilhena Arquitectura - Exterior Photography, HousesDorfler House / Vitor Vilhena Arquitectura - Interior Photography, HousesDorfler House / Vitor Vilhena Arquitectura - Interior Photography, Houses, FacadeDorfler House / Vitor Vilhena Arquitectura - More Images+ 22
•
Lagos, Portugal
  • Area Area of this architecture project Area:  600 m²
  • Year Completion year of this architecture project Year:  2020
  • Manufacturers Brands with products used in this architecture project
    Manufacturers:  AutoDesk, Focus, panoramah!®, Agape, Living ceramics

Devesas Factory Building / Anarchlab, Architecture Laboratory
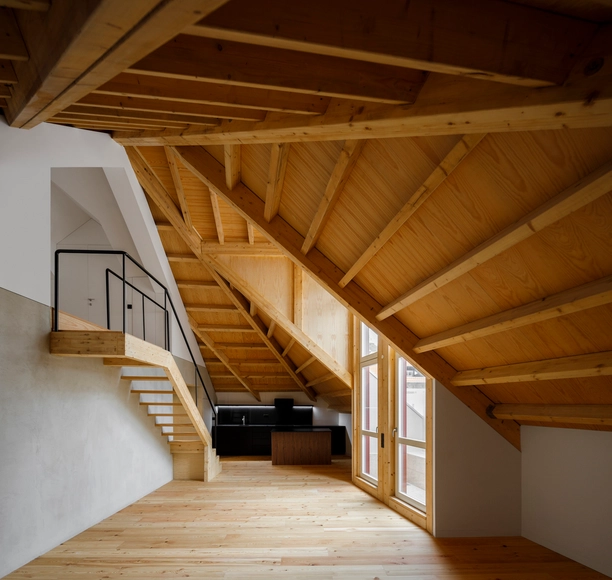
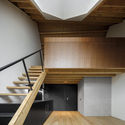
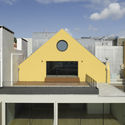
Devesas Factory Building / Anarchlab, Architecture Laboratory - Interior Photography, ResidentialDevesas Factory Building / Anarchlab, Architecture Laboratory - Interior Photography, Residential, StairsDevesas Factory Building / Anarchlab, Architecture Laboratory - Interior Photography, ResidentialDevesas Factory Building / Anarchlab, Architecture Laboratory - Exterior Photography, Residential, FacadeDevesas Factory Building / Anarchlab, Architecture Laboratory - More Images+ 50
Fireworks in White / fala

Fireworks in White / fala - Interior Photography, Residential InteriorsFireworks in White / fala - Interior Photography, Residential InteriorsFireworks in White / fala - Interior Photography, Residential InteriorsFireworks in White / fala - Interior Photography, Residential Interiors, Bathroom, TableFireworks in White / fala - More Images+ 2

  • Architects: fala
  • Area Area of this architecture project Area:  1162 ft²
  • Year Completion year of this architecture project Year:  2020

Mafra House / João Tiago Aguiar Arquitectos

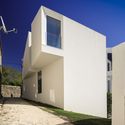
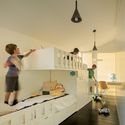
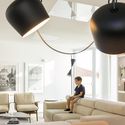
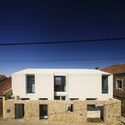
Mafra House / João Tiago Aguiar Arquitectos - Exterior Photography, Houses, FacadeMafra House / João Tiago Aguiar Arquitectos - Interior Photography, Houses, KitchenMafra House / João Tiago Aguiar Arquitectos - Interior Photography, HousesMafra House / João Tiago Aguiar Arquitectos - Exterior Photography, Houses, FacadeMafra House / João Tiago Aguiar Arquitectos - More Images+ 38
•
Lisbon, Portugal
  • Architects: João Tiago Aguiar Arquitectos
  • Area Area of this architecture project Area:  3347 ft²
  • Year Completion year of this architecture project Year:  2020
  • Manufacturers Brands with products used in this architecture project
    Manufacturers:  AutoDesk, CLIMAR, BASF, BRUMA, CIN, +8

Steelform Factory Building / Atelier d’Arquitectura J.A. Lopes da Costa

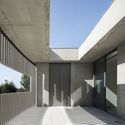
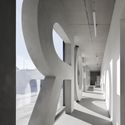
Steelform Factory Building / Atelier d’Arquitectura J.A. Lopes da Costa - Exterior Photography, Factory, StairsSteelform Factory Building / Atelier d’Arquitectura J.A. Lopes da Costa - Interior Photography, FactorySteelform Factory Building / Atelier d’Arquitectura J.A. Lopes da Costa - Exterior Photography, Factory, FacadeSteelform Factory Building / Atelier d’Arquitectura J.A. Lopes da Costa - Exterior Photography, FactorySteelform Factory Building / Atelier d’Arquitectura J.A. Lopes da Costa - More Images+ 53

Cork Oak House / Hugo Pereira Arquitetos
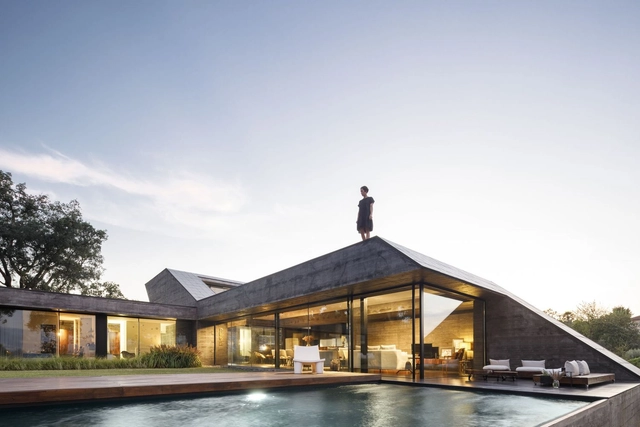
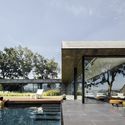
Cork Oak House / Hugo Pereira Arquitetos - Exterior Photography, House InteriorsCork Oak House / Hugo Pereira Arquitetos - Exterior Photography, House InteriorsCork Oak House / Hugo Pereira Arquitetos - Interior Photography, House InteriorsCork Oak House / Hugo Pereira Arquitetos - Exterior Photography, House InteriorsCork Oak House / Hugo Pereira Arquitetos - More Images+ 47
•
Celorico de Basto, Portugal

Green Affair Chiado Restaurant / Contacto Atlântico

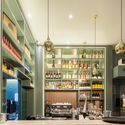
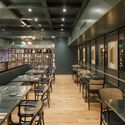
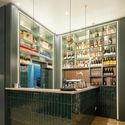
Green Affair Chiado Restaurant / Contacto Atlântico - Interior Photography, Restaurant & Bar Interiors, Kitchen, DoorGreen Affair Chiado Restaurant / Contacto Atlântico - Interior Photography, Restaurant & Bar InteriorsGreen Affair Chiado Restaurant / Contacto Atlântico - Interior Photography, Restaurant & Bar Interiors, Kitchen, CountertopGreen Affair Chiado Restaurant / Contacto Atlântico - Interior Photography, Restaurant & Bar Interiors, ChairGreen Affair Chiado Restaurant / Contacto Atlântico - More Images+ 8
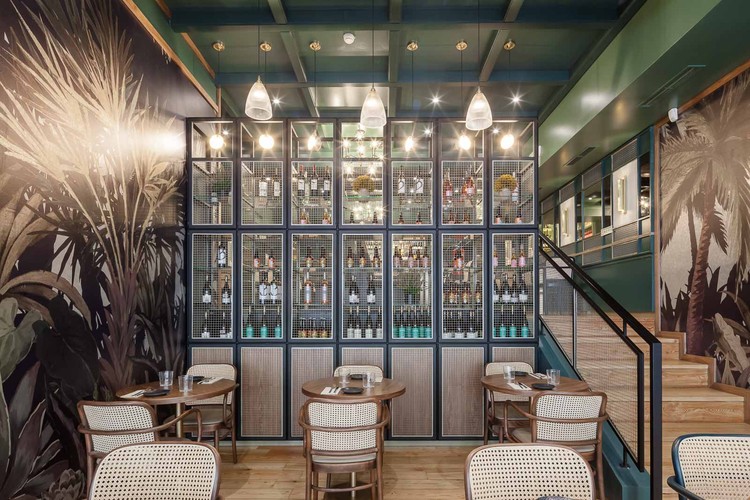
  • Area Area of this architecture project Area:  180 m²
  • Year Completion year of this architecture project Year:  2019

Typographia Cowork / Alexandre Loureiro Architecture Studio
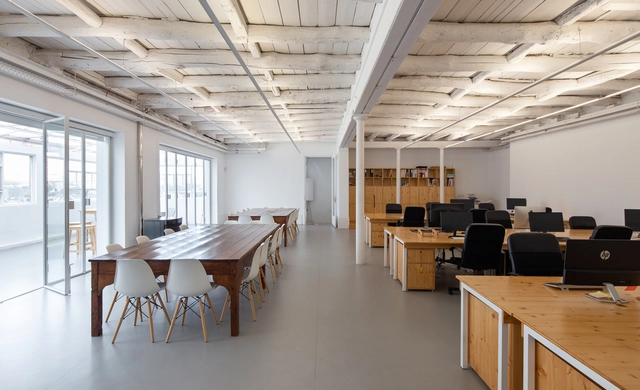
Typographia Cowork / Alexandre Loureiro Architecture Studio - RenovationTypographia Cowork / Alexandre Loureiro Architecture Studio - RenovationTypographia Cowork / Alexandre Loureiro Architecture Studio - RenovationTypographia Cowork / Alexandre Loureiro Architecture Studio - RenovationTypographia Cowork / Alexandre Loureiro Architecture Studio - More Images+ 7
  • Area Area of this architecture project Area:  300 m²
  • Year Completion year of this architecture project Year:  2016
  • Manufacturers Brands with products used in this architecture project
    Manufacturers:  AutoDesk, Rothoblaas, Duravit, Adobe Systems Incorporated, Cinca, +7

São Felix Apartment / Paulo Moreira Architectures
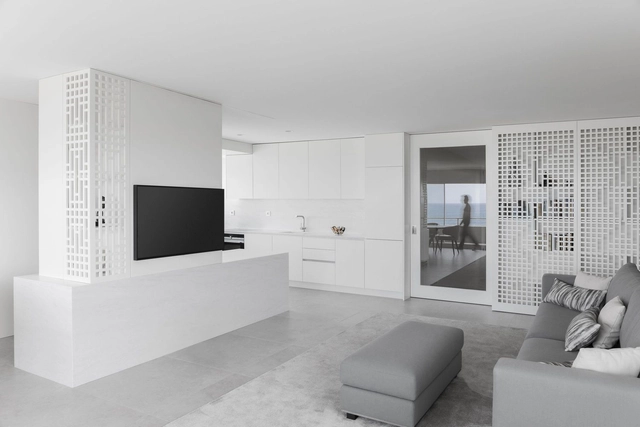
São Felix Apartment / Paulo Moreira Architectures - Interior Photography, Apartment Interiors, Bedroom, Door, BedSão Felix Apartment / Paulo Moreira Architectures - Interior Photography, Apartment Interiors, Door, FacadeSão Felix Apartment / Paulo Moreira Architectures - Interior Photography, Apartment Interiors, Chair, TableSão Felix Apartment / Paulo Moreira Architectures - Interior Photography, Apartment Interiors, Sink, CountertopSão Felix Apartment / Paulo Moreira Architectures - More Images+ 13
  • Area Area of this architecture project Area:  160 m²
  • Year Completion year of this architecture project Year:  2020
  • Manufacturers Brands with products used in this architecture project
    Manufacturers:  panoramah!®

Murteira School Refurbishment / NOZ Arquitectura

Murteira School Refurbishment / NOZ Arquitectura - Schools Murteira School Refurbishment / NOZ Arquitectura - Schools Murteira School Refurbishment / NOZ Arquitectura - Schools Murteira School Refurbishment / NOZ Arquitectura - Schools Murteira School Refurbishment / NOZ Arquitectura - More Images+ 20

•
Cadaval, Portugal
  • Architects: NOZ Arquitectura
  • Area Area of this architecture project Area:  860 m²
  • Year Completion year of this architecture project Year:  2015
  • Manufacturers Brands with products used in this architecture project
    Manufacturers:  Cerâmica Vale da Gândara, Cinca, Tarkett

House of the Nuns / Mário Martins Atelier
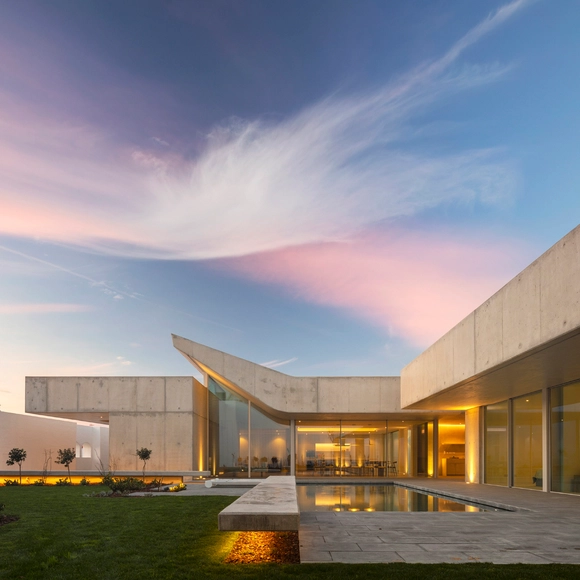
House of the Nuns / Mário Martins Atelier - Interior Photography, Houses, Stairs, HandrailHouse of the Nuns / Mário Martins Atelier - Exterior Photography, Houses, FacadeHouse of the Nuns / Mário Martins Atelier - Interior Photography, HousesHouse of the Nuns / Mário Martins Atelier - Exterior Photography, Houses, FacadeHouse of the Nuns / Mário Martins Atelier - More Images+ 32
•
Lagos, Portugal
  • Area Area of this architecture project Area:  452 m²
  • Year Completion year of this architecture project Year:  2020
  • Manufacturers Brands with products used in this architecture project
    Manufacturers:  AutoDesk, Margres, Saint-Gobain, Algarstone, BRUMA, +7

Sobreira Pires House / Daniel Pires Arquitecto

Sobreira Pires House / Daniel Pires Arquitecto - Exterior Photography, House Interiors, FacadeSobreira Pires House / Daniel Pires Arquitecto - Interior Photography, House Interiors, Stairs, Handrail, FacadeSobreira Pires House / Daniel Pires Arquitecto - Exterior Photography, House Interiors, FacadeSobreira Pires House / Daniel Pires Arquitecto - Interior Photography, House Interiors, Kitchen, Door, TableSobreira Pires House / Daniel Pires Arquitecto - More Images+ 16
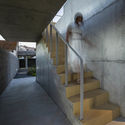
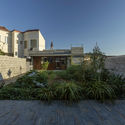
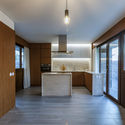
•
Entroncamento, Portugal
  • Area Area of this architecture project Area:  1776 ft²
  • Year Completion year of this architecture project Year:  2020
  • Manufacturers Brands with products used in this architecture project
    Manufacturers:  AutoDesk, RHEINZINK, Efapel, FARO Barcelona, POLYREY, +1

Azoris Royal Garden Hotel / box: arquitectos
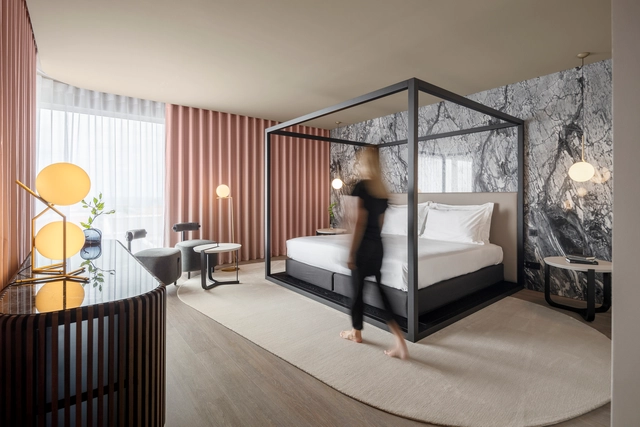
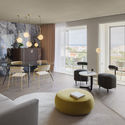
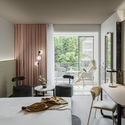
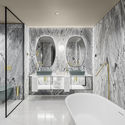
Azoris Royal Garden Hotel / box: arquitectos - Interior Photography, Hotels Interiors, Table, ChairAzoris Royal Garden Hotel / box: arquitectos - Interior Photography, Hotels Interiors, Door, Table, ChairAzoris Royal Garden Hotel / box: arquitectos - Interior Photography, Hotels Interiors, BathroomAzoris Royal Garden Hotel / box: arquitectos - Interior Photography, Hotels Interiors, Door, FacadeAzoris Royal Garden Hotel / box: arquitectos - More Images+ 43
•
Ponta Delgada District, Portugal
  • Architects: box: arquitectos
  • Area Area of this architecture project Area:  73851 ft²
  • Year Completion year of this architecture project Year:  2020
  • Manufacturers Brands with products used in this architecture project
    Manufacturers:  Sika, Arper, Umage, Astro Lighting, BRUMA, +11

Barril Restaurant / Paulo Merlini arquitetos
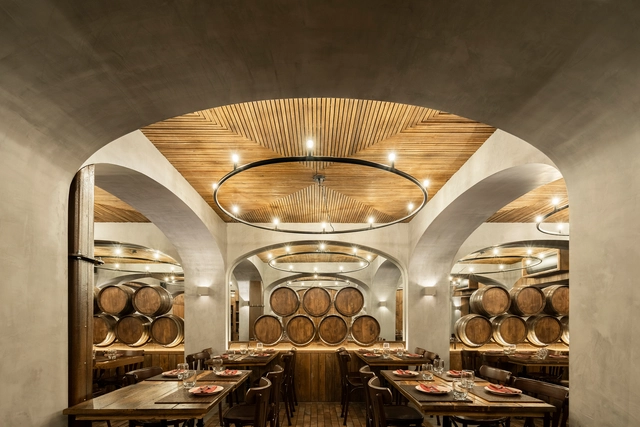
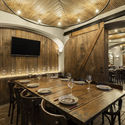
Barril Restaurant / Paulo Merlini arquitetos - Interior Photography, Restaurant & Bar Interiors, Arch, Arcade, Door, Table, ChairBarril Restaurant / Paulo Merlini arquitetos - Interior Photography, Restaurant & Bar Interiors, Kitchen, Beam, Table, ChairBarril Restaurant / Paulo Merlini arquitetos - Interior Photography, Restaurant & Bar Interiors, Arch, Beam, Table, ChairBarril Restaurant / Paulo Merlini arquitetos - Interior Photography, Restaurant & Bar Interiors, Table, Chair, LightingBarril Restaurant / Paulo Merlini arquitetos - More Images+ 28
  • Area Area of this architecture project Area:  150 m²
  • Year Completion year of this architecture project Year:  2019
  • Manufacturers Brands with products used in this architecture project
    Manufacturers:  Cinca, Neuce