1. ArchDaily
  2. Portugal

Portugal

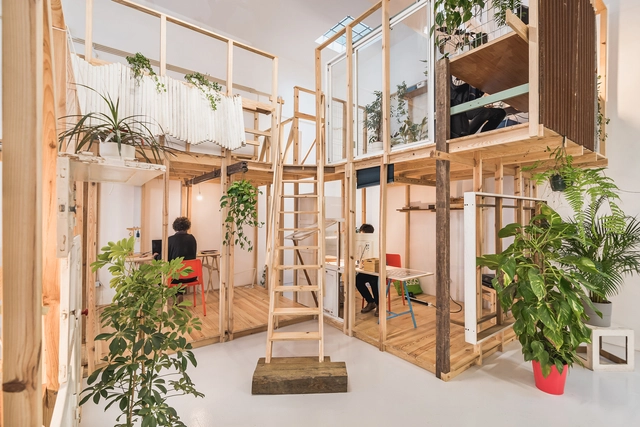
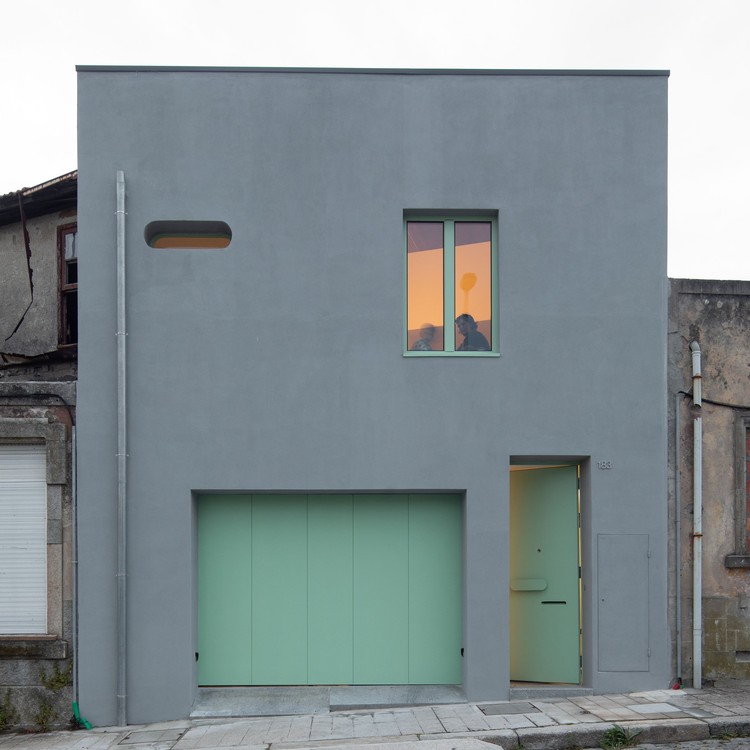
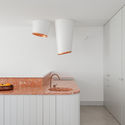
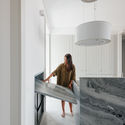
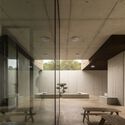
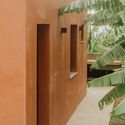
Desvio, creative work space / João Gonçalo Lopes

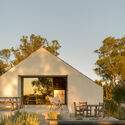
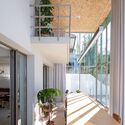
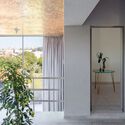
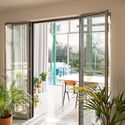
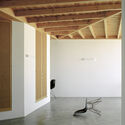
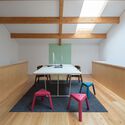
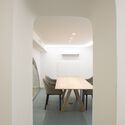
Desvio, creative work space / João Gonçalo Lopes - Interior Photography, Cowork Interiors, DoorDesvio, creative work space / João Gonçalo Lopes - Interior Photography, Cowork Interiors, Kitchen, Table, ChairDesvio, creative work space / João Gonçalo Lopes - Interior Photography, Cowork Interiors, Door, Facade, ColumnDesvio, creative work space / João Gonçalo Lopes - Interior Photography, Cowork Interiors, Table, Lighting, ChairDesvio, creative work space / João Gonçalo Lopes - More Images+ 13

  • Area Area of this architecture project Area:  167 m²
  • Year Completion year of this architecture project Year:  2021

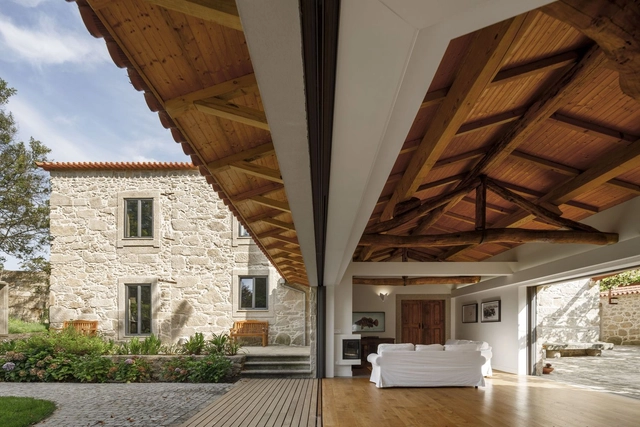
House in Ferraria / Enter Arquitectura

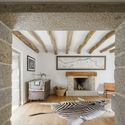
House in Ferraria / Enter Arquitectura - Interior Photography, Sustainability, BeamHouse in Ferraria / Enter Arquitectura - Interior Photography, Sustainability, BeamHouse in Ferraria / Enter Arquitectura - Interior Photography, Sustainability, Beam, FacadeHouse in Ferraria / Enter Arquitectura - Exterior Photography, SustainabilityHouse in Ferraria / Enter Arquitectura - More Images+ 29

  • Architects: Enter Arquitectura
  • Area Area of this architecture project Area:  4800 ft²
  • Year Completion year of this architecture project Year:  2017
  • Manufacturers Brands with products used in this architecture project
    Manufacturers:  AutoDesk, Duravit, Reynaers Aluminium, Smeg, BRUMA, +2

Olidouro House / oitoo

Olidouro House / oitoo - Exterior Photography, Decoration & OrnamentOlidouro House / oitoo - Interior Photography, Decoration & Ornament, FacadeOlidouro House / oitoo - Interior Photography, Decoration & Ornament, FacadeOlidouro House / oitoo - Interior Photography, Decoration & Ornament, Table, ChairOlidouro House / oitoo - More Images+ 31

  • Architects: oitoo
  • Area Area of this architecture project Area:  300 m²
  • Year Completion year of this architecture project Year:  2021
  • Manufacturers Brands with products used in this architecture project
    Manufacturers:  Saint-Gobain, ARCALO, Amorim, Navarra, Ofa, +3


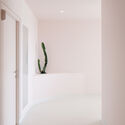
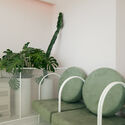
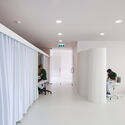
Longevity Clinic / Studio Gameiro

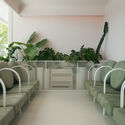
Longevity Clinic / Studio Gameiro - Interior Photography, Clinic, DoorLongevity Clinic / Studio Gameiro - Interior Photography, ClinicLongevity Clinic / Studio Gameiro - Interior Photography, ClinicLongevity Clinic / Studio Gameiro - Interior Photography, ClinicLongevity Clinic / Studio Gameiro - More Images+ 8

•
Fátima, Portugal
  • Architects: Studio Gameiro
  • Area Area of this architecture project Area:  400 m²
  • Year Completion year of this architecture project Year:  2019

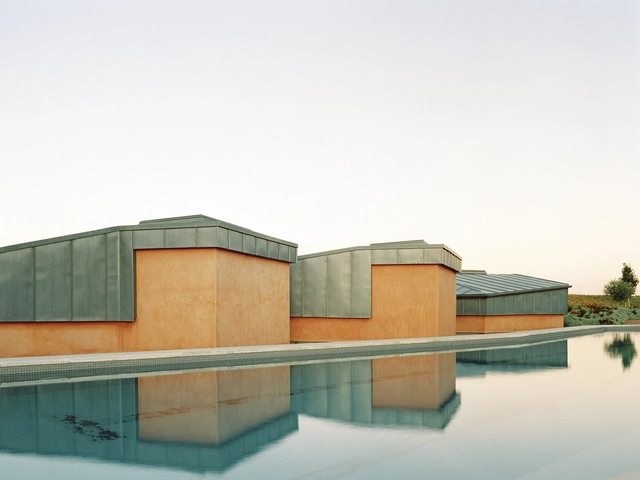
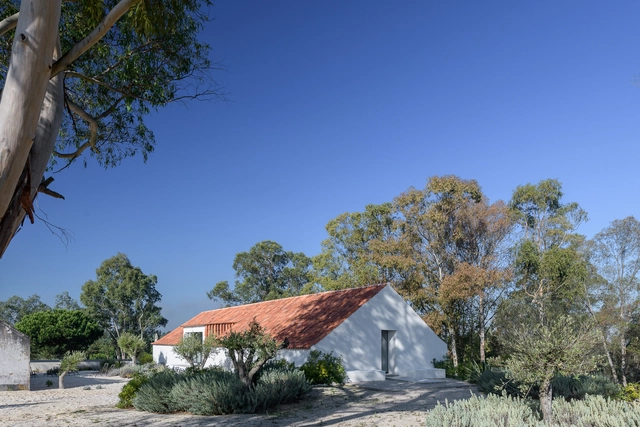
Herdade da Cardeira Winery / EMBAIXADA arquitectura

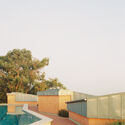
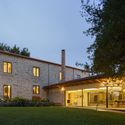
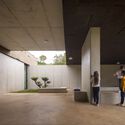
Herdade da Cardeira Winery / EMBAIXADA arquitectura - Exterior Photography, Residential Architecture, FacadeHerdade da Cardeira Winery / EMBAIXADA arquitectura - Interior Photography, Residential ArchitectureHerdade da Cardeira Winery / EMBAIXADA arquitectura - Interior Photography, Residential Architecture, BeamHerdade da Cardeira Winery / EMBAIXADA arquitectura - Exterior Photography, Residential ArchitectureHerdade da Cardeira Winery / EMBAIXADA arquitectura - More Images+ 22

  • Area Area of this architecture project Area:  4844 ft²
  • Year Completion year of this architecture project Year:  2019
  • Manufacturers Brands with products used in this architecture project
    Manufacturers:  AutoDesk, Duravit, CIFIAL, CIN, Dada kitchens, +12

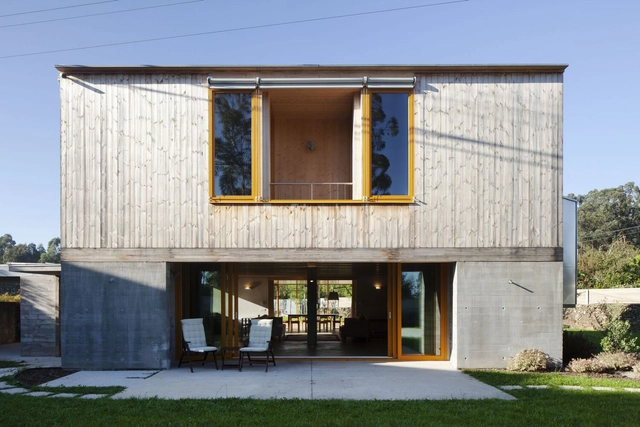
Bouça Family House / FAHR 021.3

Bouça Family House / FAHR 021.3 - Houses
© José Campos

Bouça Family House / FAHR 021.3 - Interior Photography, Houses, TableBouça Family House / FAHR 021.3 - Interior Photography, Houses, Kitchen, Table, ChairBouça Family House / FAHR 021.3 - Interior Photography, Houses, TableBouça Family House / FAHR 021.3 - Exterior Photography, HousesBouça Family House / FAHR 021.3 - More Images+ 24

•
Porto, Portugal
  • Architects: FAHR 021.3
  • Area Area of this architecture project Area:  2153 ft²
  • Year Completion year of this architecture project Year:  2019
  • Manufacturers Brands with products used in this architecture project
    Manufacturers:  Cosentino, GRAPHISOFT, Aleluia Cerâmicas, JNF, Pavimento Enceradora, +3
  • Professionals: NCREP

Calçada House / Ren Ito

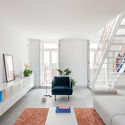
Calçada House  / Ren Ito - Interior Photography, RenovationCalçada House  / Ren Ito - Interior Photography, Renovation, StairsCalçada House  / Ren Ito - Interior Photography, RenovationCalçada House  / Ren Ito - Exterior Photography, Renovation, Facade, DoorCalçada House  / Ren Ito - More Images+ 56

  • Architects: Ren Ito
  • Area Area of this architecture project Area:  700 m²
  • Year Completion year of this architecture project Year:  2020

Jeanne Bucher Jaeger Gallery / Enter Arquitectura

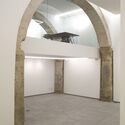
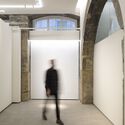
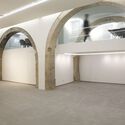
Jeanne Bucher Jaeger Gallery / Enter Arquitectura - Interior Photography, Historic PreservationJeanne Bucher Jaeger Gallery / Enter Arquitectura - Interior Photography, Historic Preservation, ChairJeanne Bucher Jaeger Gallery / Enter Arquitectura - Interior Photography, Historic PreservationJeanne Bucher Jaeger Gallery / Enter Arquitectura - Interior Photography, Historic Preservation, Door, ArchJeanne Bucher Jaeger Gallery / Enter Arquitectura - More Images+ 19

  • Architects: Enter Arquitectura
  • Area Area of this architecture project Area:  200 m²
  • Year Completion year of this architecture project Year:  2018
  • Manufacturers Brands with products used in this architecture project
    Manufacturers:  Knauf, BRUMA, CIN, Franke, Sanitana, +1

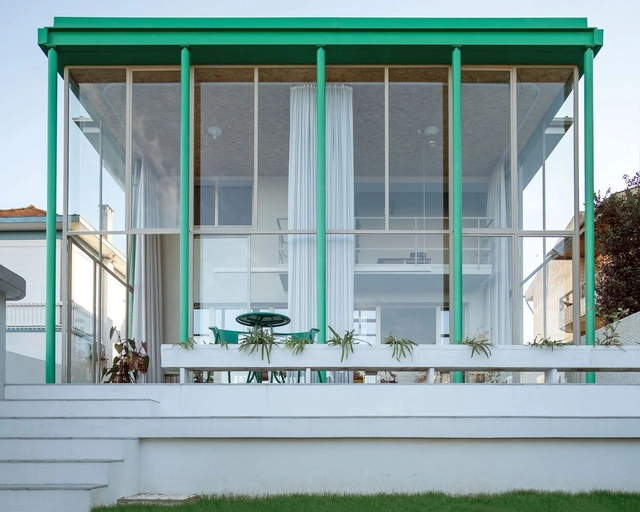
House in Vilarinha / ATELIERDACOSTA + Pedro Bragança

House in Vilarinha / ATELIERDACOSTA + Pedro Bragança - Exterior Photography, HousesHouse in Vilarinha / ATELIERDACOSTA + Pedro Bragança - Interior Photography, Houses, FacadeHouse in Vilarinha / ATELIERDACOSTA + Pedro Bragança - Interior Photography, Houses, Door, Table, Lighting, ChairHouse in Vilarinha / ATELIERDACOSTA + Pedro Bragança - Interior Photography, Houses, StairsHouse in Vilarinha / ATELIERDACOSTA + Pedro Bragança - More Images+ 20

•
Oporto, Portugal
  • Architects: atelierdacosta, Pedro Bragança
  • Area Area of this architecture project Area:  180 m²
  • Year Completion year of this architecture project Year:  2020
  • Manufacturers Brands with products used in this architecture project
    Manufacturers:  GRAPHISOFT, Cerâmica Torreense, Cortizo
  • Professionals: GEP

Holiday Home / ATELIERDACOSTA

Holiday Home / ATELIERDACOSTA - Exterior Photography, Houses, FacadeHoliday Home / ATELIERDACOSTA - Interior Photography, Houses, BeamHoliday Home / ATELIERDACOSTA - Interior Photography, Houses, Kitchen, Beam, CountertopHoliday Home / ATELIERDACOSTA - Interior Photography, Houses, Bedroom, Door, BedHoliday Home / ATELIERDACOSTA - More Images+ 24

•
Esposende, Portugal
  • Architects: atelierdacosta
  • Area Area of this architecture project Area:  280 m²
  • Year Completion year of this architecture project Year:  2019
  • Manufacturers Brands with products used in this architecture project
  • Professionals: GEP

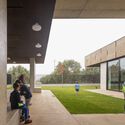
Matilde Rosa Araújo Elementary and Secondary School Laboratories / GGLL atelier

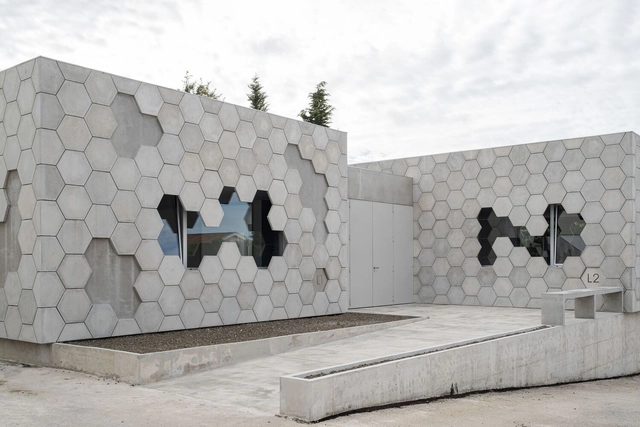
Matilde Rosa Araújo Elementary and Secondary School Laboratories  / GGLL atelier - Exterior Photography, Schools Matilde Rosa Araújo Elementary and Secondary School Laboratories  / GGLL atelier - Exterior Photography, Schools , Door, FacadeMatilde Rosa Araújo Elementary and Secondary School Laboratories  / GGLL atelier - Exterior Photography, Schools Matilde Rosa Araújo Elementary and Secondary School Laboratories  / GGLL atelier - Exterior Photography, Schools , FacadeMatilde Rosa Araújo Elementary and Secondary School Laboratories  / GGLL atelier - More Images+ 15

  • Architects: GGLLatelier
  • Area Area of this architecture project Area:  1991 ft²
  • Year Completion year of this architecture project Year:  2021
  • Manufacturers Brands with products used in this architecture project
    Manufacturers:  Adobe Systems Incorporated, AutoCAD, Laborial

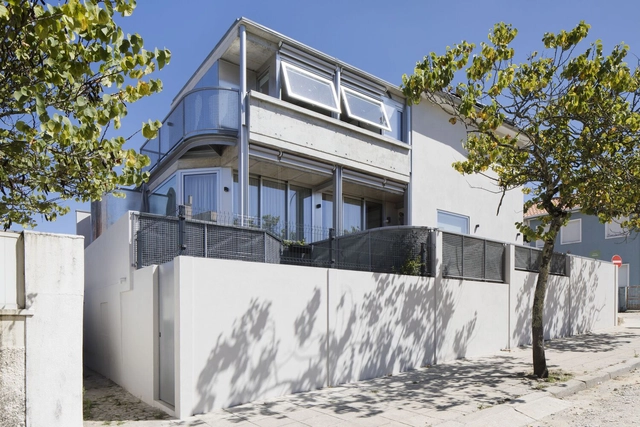
House in Rua da Primavera / GGLL atelier

House in Rua da Primavera / GGLL atelier - Exterior Photography, Houses, FacadeHouse in Rua da Primavera / GGLL atelier - Interior Photography, Houses, FacadeHouse in Rua da Primavera / GGLL atelier - Interior Photography, Houses, StairsHouse in Rua da Primavera / GGLL atelier - Exterior Photography, Houses, FacadeHouse in Rua da Primavera / GGLL atelier - More Images+ 16

•
Nespereira, Portugal

Building on the Escadinhas / Aurora Arquitectos

Building on the Escadinhas / Aurora Arquitectos - Interior Photography, RenovationBuilding on the Escadinhas / Aurora Arquitectos - Interior Photography, RenovationBuilding on the Escadinhas / Aurora Arquitectos - Interior Photography, RenovationBuilding on the Escadinhas / Aurora Arquitectos - Interior Photography, RenovationBuilding on the Escadinhas / Aurora Arquitectos - More Images+ 31

  • Architects: Aurora Arquitectos
  • Area Area of this architecture project Area:  286 m²
  • Year Completion year of this architecture project Year:  2021
  • Manufacturers Brands with products used in this architecture project
    Manufacturers:  A Linha da Vizinha, CARPINTARIA MATEUS, Mármores Pardal, Traço de Luz

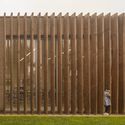
School Casa da Árvore / Contaminar Arquitetos

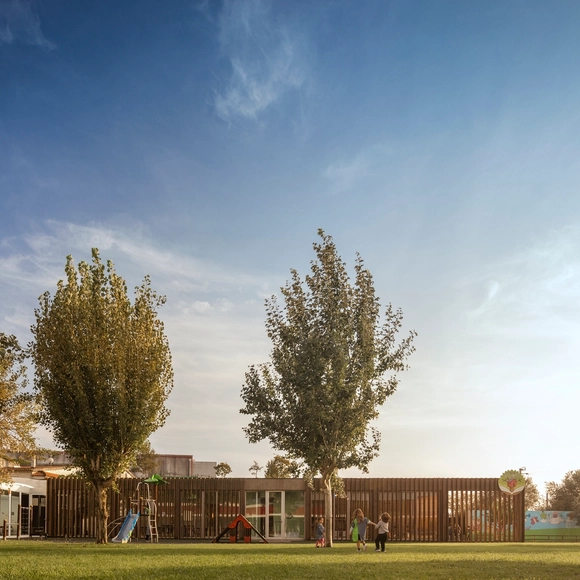
School Casa da Árvore / Contaminar Arquitetos - Interior Photography, Elementary & Middle SchoolSchool Casa da Árvore / Contaminar Arquitetos - Interior Photography, Elementary & Middle School, BathroomSchool Casa da Árvore / Contaminar Arquitetos - Interior Photography, Elementary & Middle School, FacadeSchool Casa da Árvore / Contaminar Arquitetos - Exterior Photography, Elementary & Middle School, FenceSchool Casa da Árvore / Contaminar Arquitetos - More Images+ 22

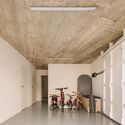
Moradia Quartéis / Atelier Cais

Moradia Quartéis  / Atelier Cais - Exterior Photography, Houses, Facade
© Francisco Nogueira

Moradia Quartéis  / Atelier Cais - Interior Photography, HousesMoradia Quartéis  / Atelier Cais - Interior Photography, HousesMoradia Quartéis  / Atelier Cais - Interior Photography, Houses, Chair, TableMoradia Quartéis  / Atelier Cais - Interior Photography, HousesMoradia Quartéis  / Atelier Cais - More Images+ 20

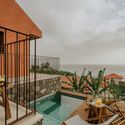
Two houses on the Cliff / tabaibo atelier

Two houses on the Cliff / tabaibo atelier - Exterior Photography, Detail, FacadeTwo houses on the Cliff / tabaibo atelier - Interior Photography, Detail, Kitchen, Table, ChairTwo houses on the Cliff / tabaibo atelier - Interior Photography, Detail, FacadeTwo houses on the Cliff / tabaibo atelier - Interior Photography, Detail, Chair, TableTwo houses on the Cliff / tabaibo atelier - More Images+ 27

•
Arco da Calheta, Portugal
  • Architects: tabaibo atelier
  • Area Area of this architecture project Area:  200 m²
  • Year Completion year of this architecture project Year:  2020

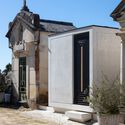
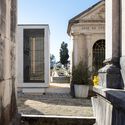
Jazigo em Leiria / mube arquitectura

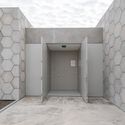
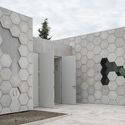
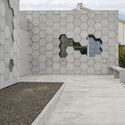
Jazigo em Leiria / mube arquitectura - Exterior Photography, Grave, Facade, DoorJazigo em Leiria / mube arquitectura - Exterior Photography, Grave, Facade, Column, ArchJazigo em Leiria / mube arquitectura - Exterior Photography, Grave, FacadeJazigo em Leiria / mube arquitectura - Exterior Photography, Grave, FacadeJazigo em Leiria / mube arquitectura - More Images+ 6

•
Leiria, Portugal
  • Architects: mube arquitectura
  • Area Area of this architecture project Area:  6 m²
  • Year Completion year of this architecture project Year:  2021

Archikidz Lisbon: Listening to the City

Let’s listen to the city and build a game using its sounds!