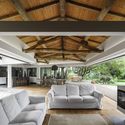
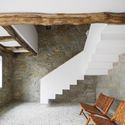
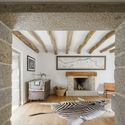
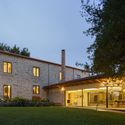
Calçada House / Ren Ito

Calçada House  / Ren Ito - Interior Photography, Living Room, WoodCalçada House  / Ren Ito - Interior Photography, StairsCalçada House  / Ren Ito - Interior PhotographyCalçada House  / Ren Ito - Exterior Photography, Facade, DoorCalçada House  / Ren Ito - More Images+ 56

  • Architects: Ren Ito
  • Area Area of this architecture project Area:  700
  • Year Completion year of this architecture project Year:  2020
  • Photographs
    Photographs:Ivo Tavares Studio
  • Category: Houses, Renovation
  • Collaborators: Diana Todorova, João Ramos, Rita Gomes, Yuko Inoue, Bernardo Faria, Elodie Marimba, Maria Milicková, Sofia Augusto, Michela Piddiu, Mogan Dano, Claudia Antal, Inês Ferrão, Jan Binter, Nuno Carvalho Rodrigues, Silvia Snopková, Aws Omran, Urban Vamberger
  • Projeto De Engenharia: A400
  • Lightining: Opolab
  • City: Porto
  • Country: Portugal
More SpecsLess Specs
Calçada House  / Ren Ito - Exterior Photography, Facade
© Ivo Tavares Studio

Text description provided by the architects. Calçada House is located in Vila de Paraíso in the north of Portugal. There were existing house from 18th century and several annex buildings with several trees in old manor with 5000m2. The site was divided by the buildings scattered throughout the project site, and each part was designed as unique place. We refurbished them to serve as a residence and a guest house.

Content Loader

Project gallery

See allShow less
About this office
Cite: "Calçada House / Ren Ito" [Casa da Calçada / Ren Ito] 06 Jul 2026. ArchDaily. Accessed . <https://www.archdaily.com/954006/calcada-house-ren-ito> ISSN 0719-8884
© Ivo Tavares Studio

Calçada 住宅 / Ren Ito

You've started following your first account!

Did you know?

You'll now receive updates based on what you follow! Personalize your stream and start following your favorite authors, offices and users.